

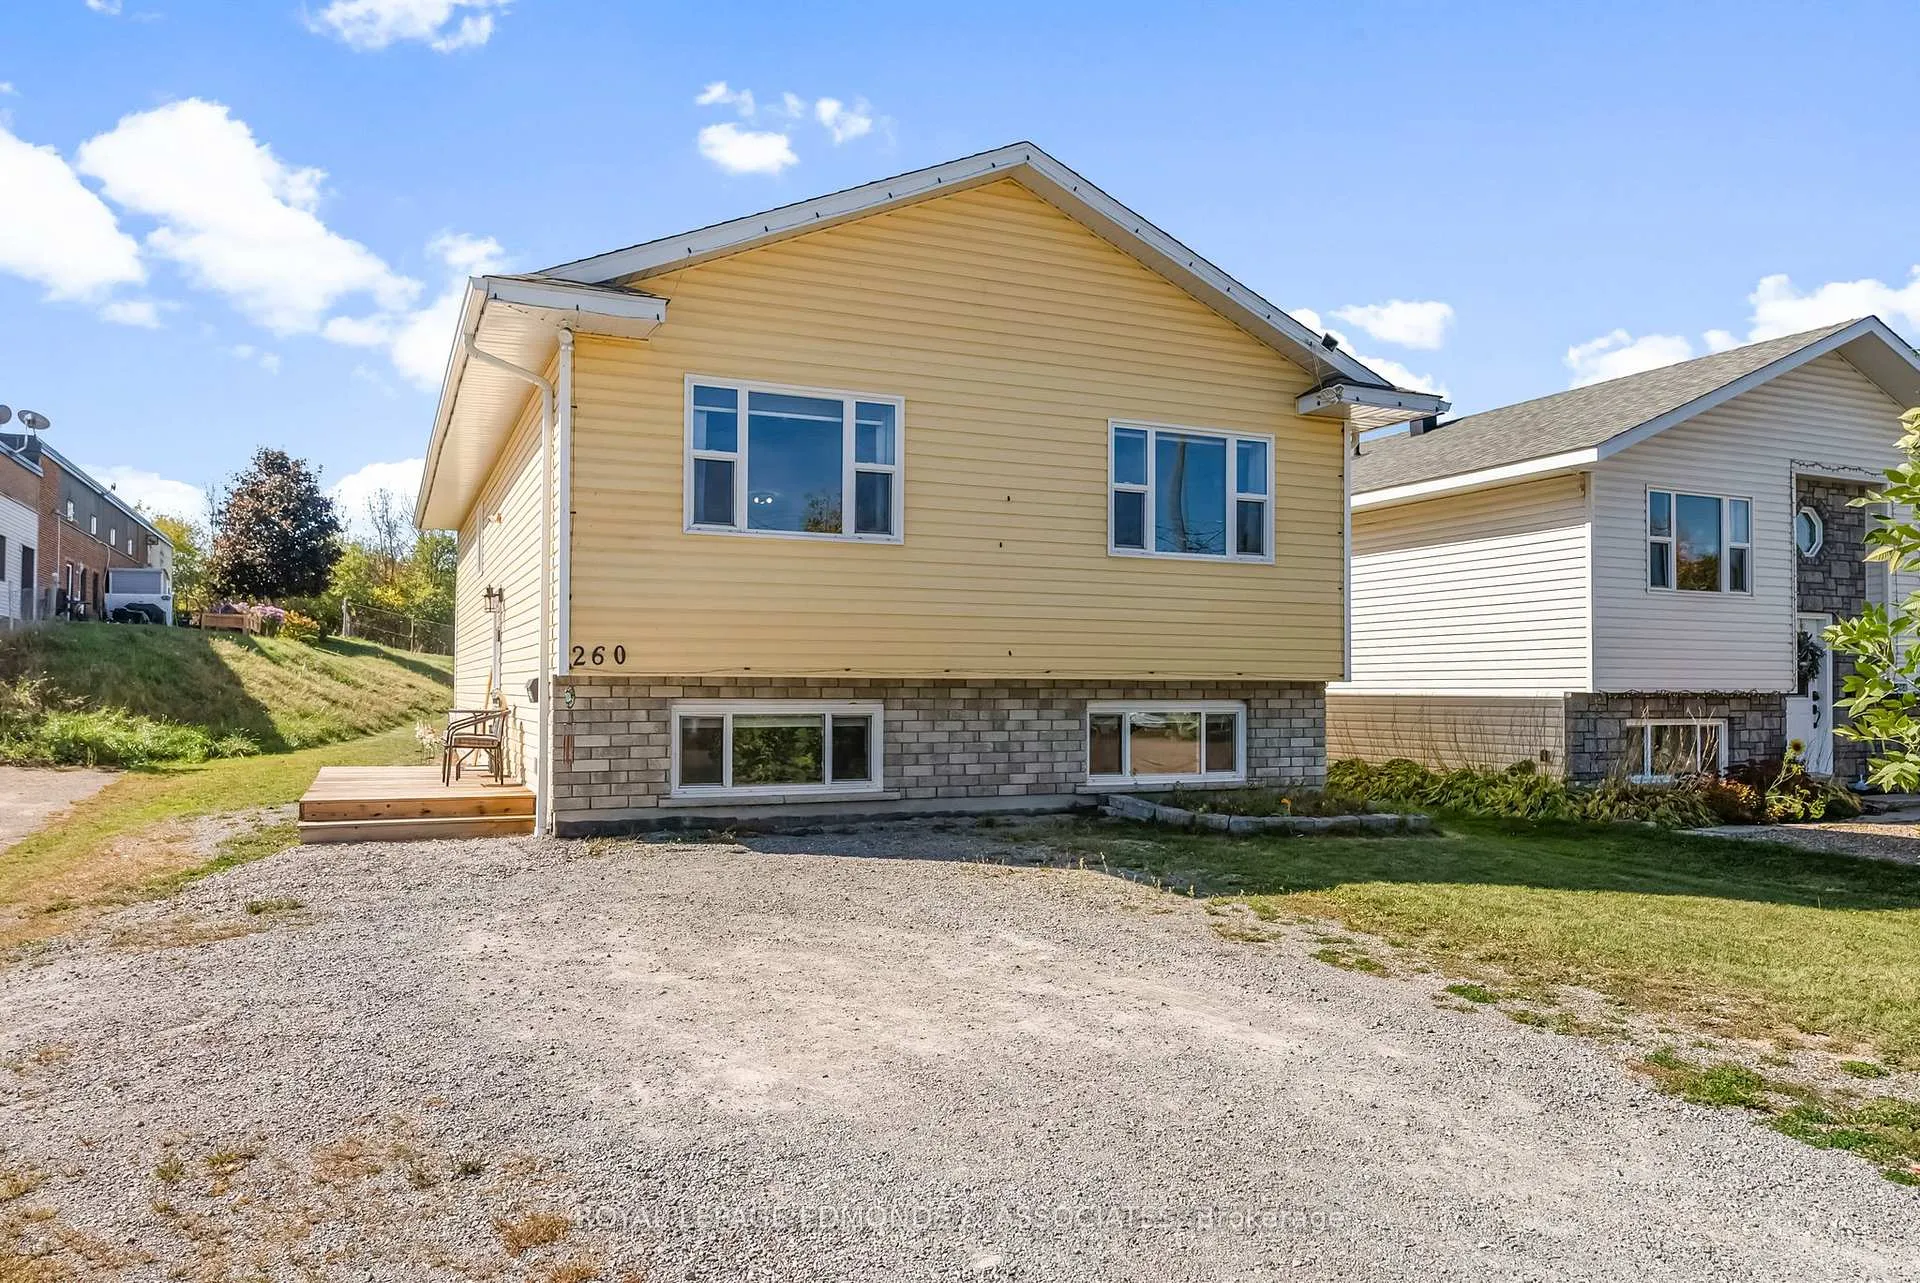
260 McKenzie Street
260 McKenzie Street
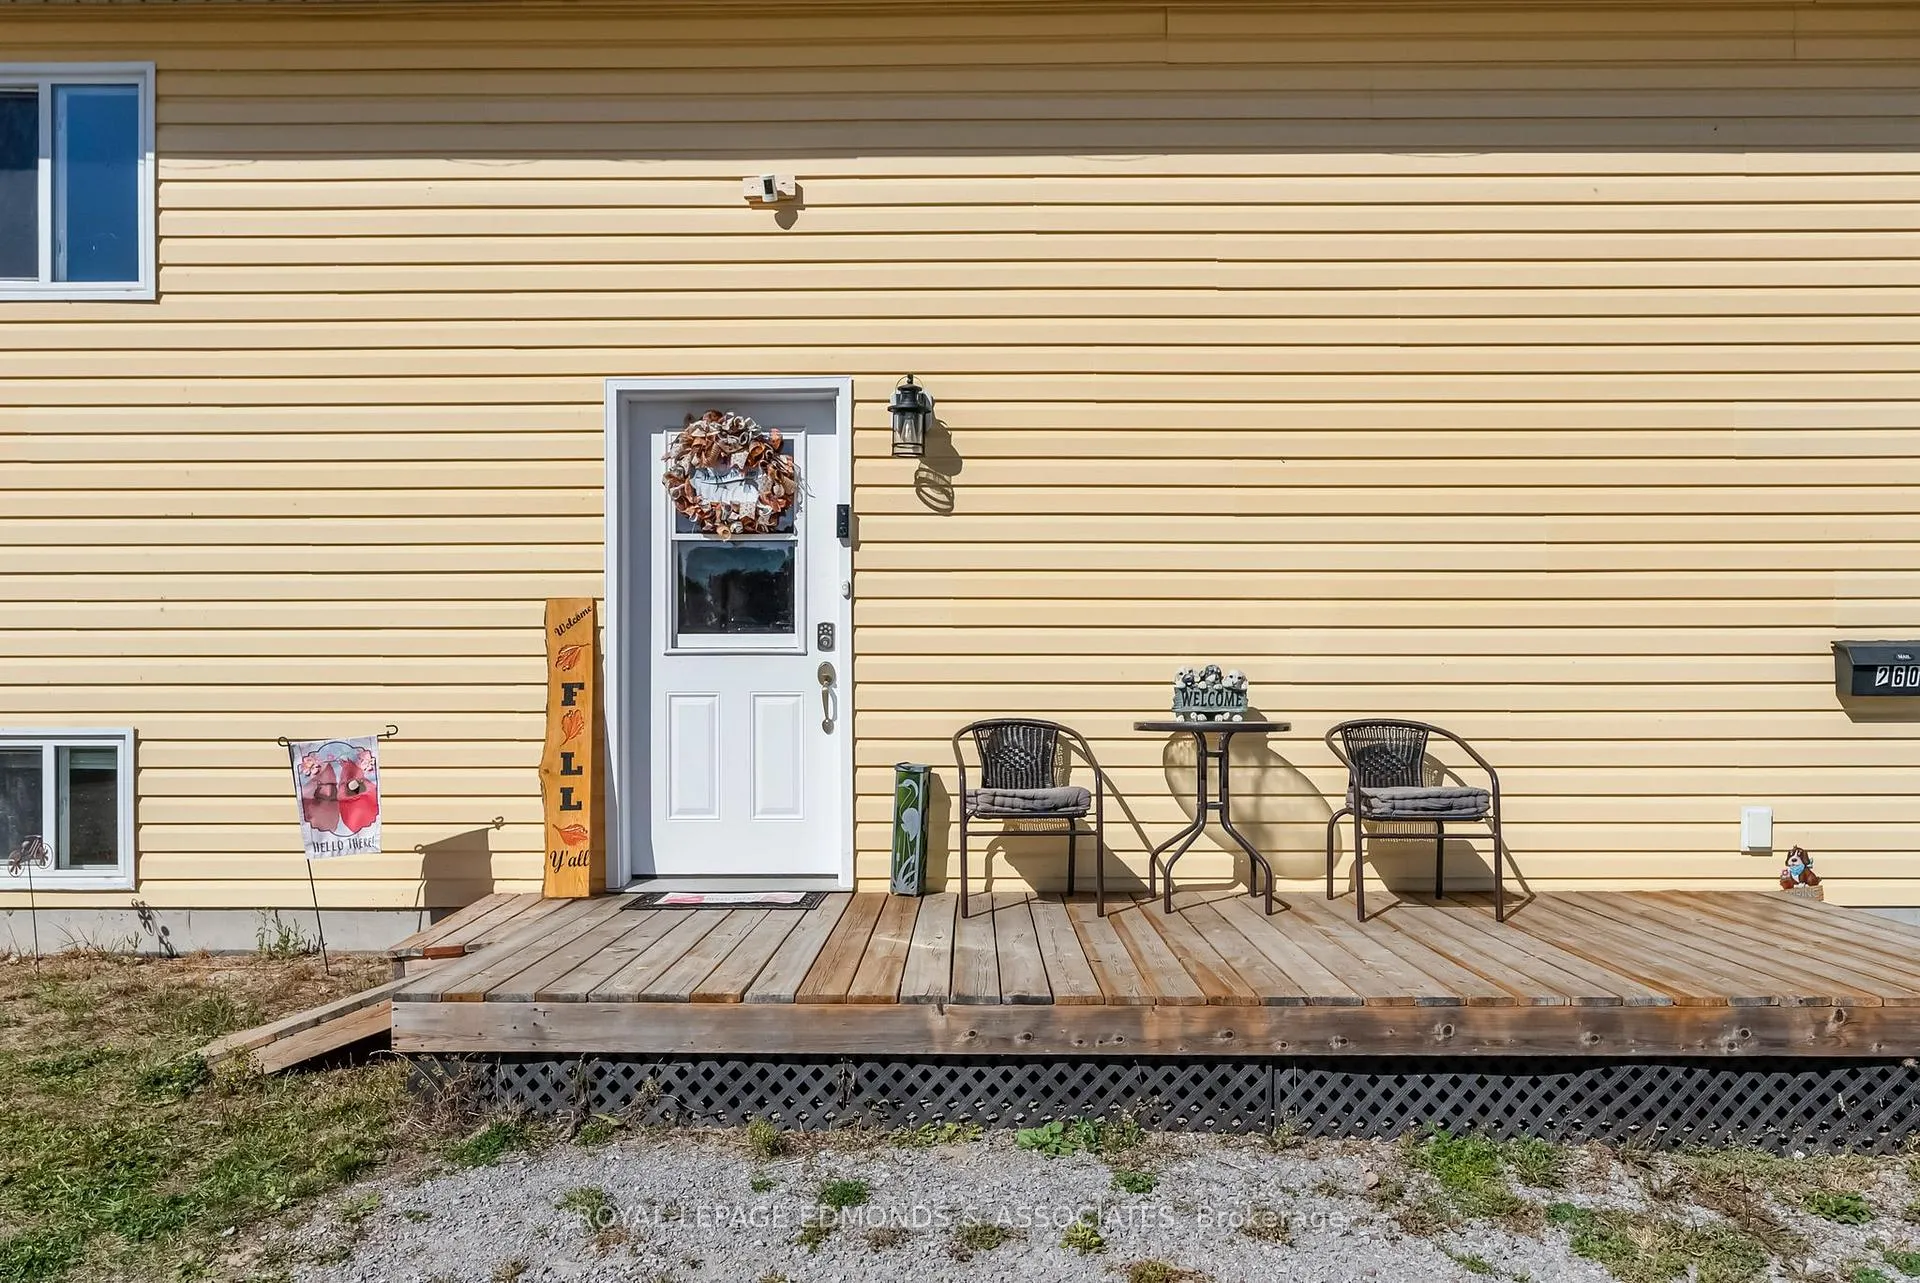 See all 37 photos
Property history
Facts and features
- BasementFinished
- Water, sewerMunicipal
- Lot shapeRectangular
- HeatingForced air
- Central air
The homeDetached, Bungalow-raised, 1,100–1,500 sq ft
- Type: Detached
- Style: Bungalow-raised
- Living space: 1,100–1,500 sq ft
- Basement: Full, finished
InsideMain level, Erv/hrv, carpet free, Rooms above ground 7
- Laundry: Main level
- Features: Erv/hrv, carpet free
- Rooms above ground: 7
- Rooms in the basement: 5
- Bedrooms: 3 + 2 in the basement
- Bathrooms: 2
- Kitchens: 1
- Family room: Yes
Outside and lotStone, vinyl siding, Asphalt shingle, Block
- Exterior: Stone, vinyl siding
- Roof: Asphalt shingle
- Foundation: Block
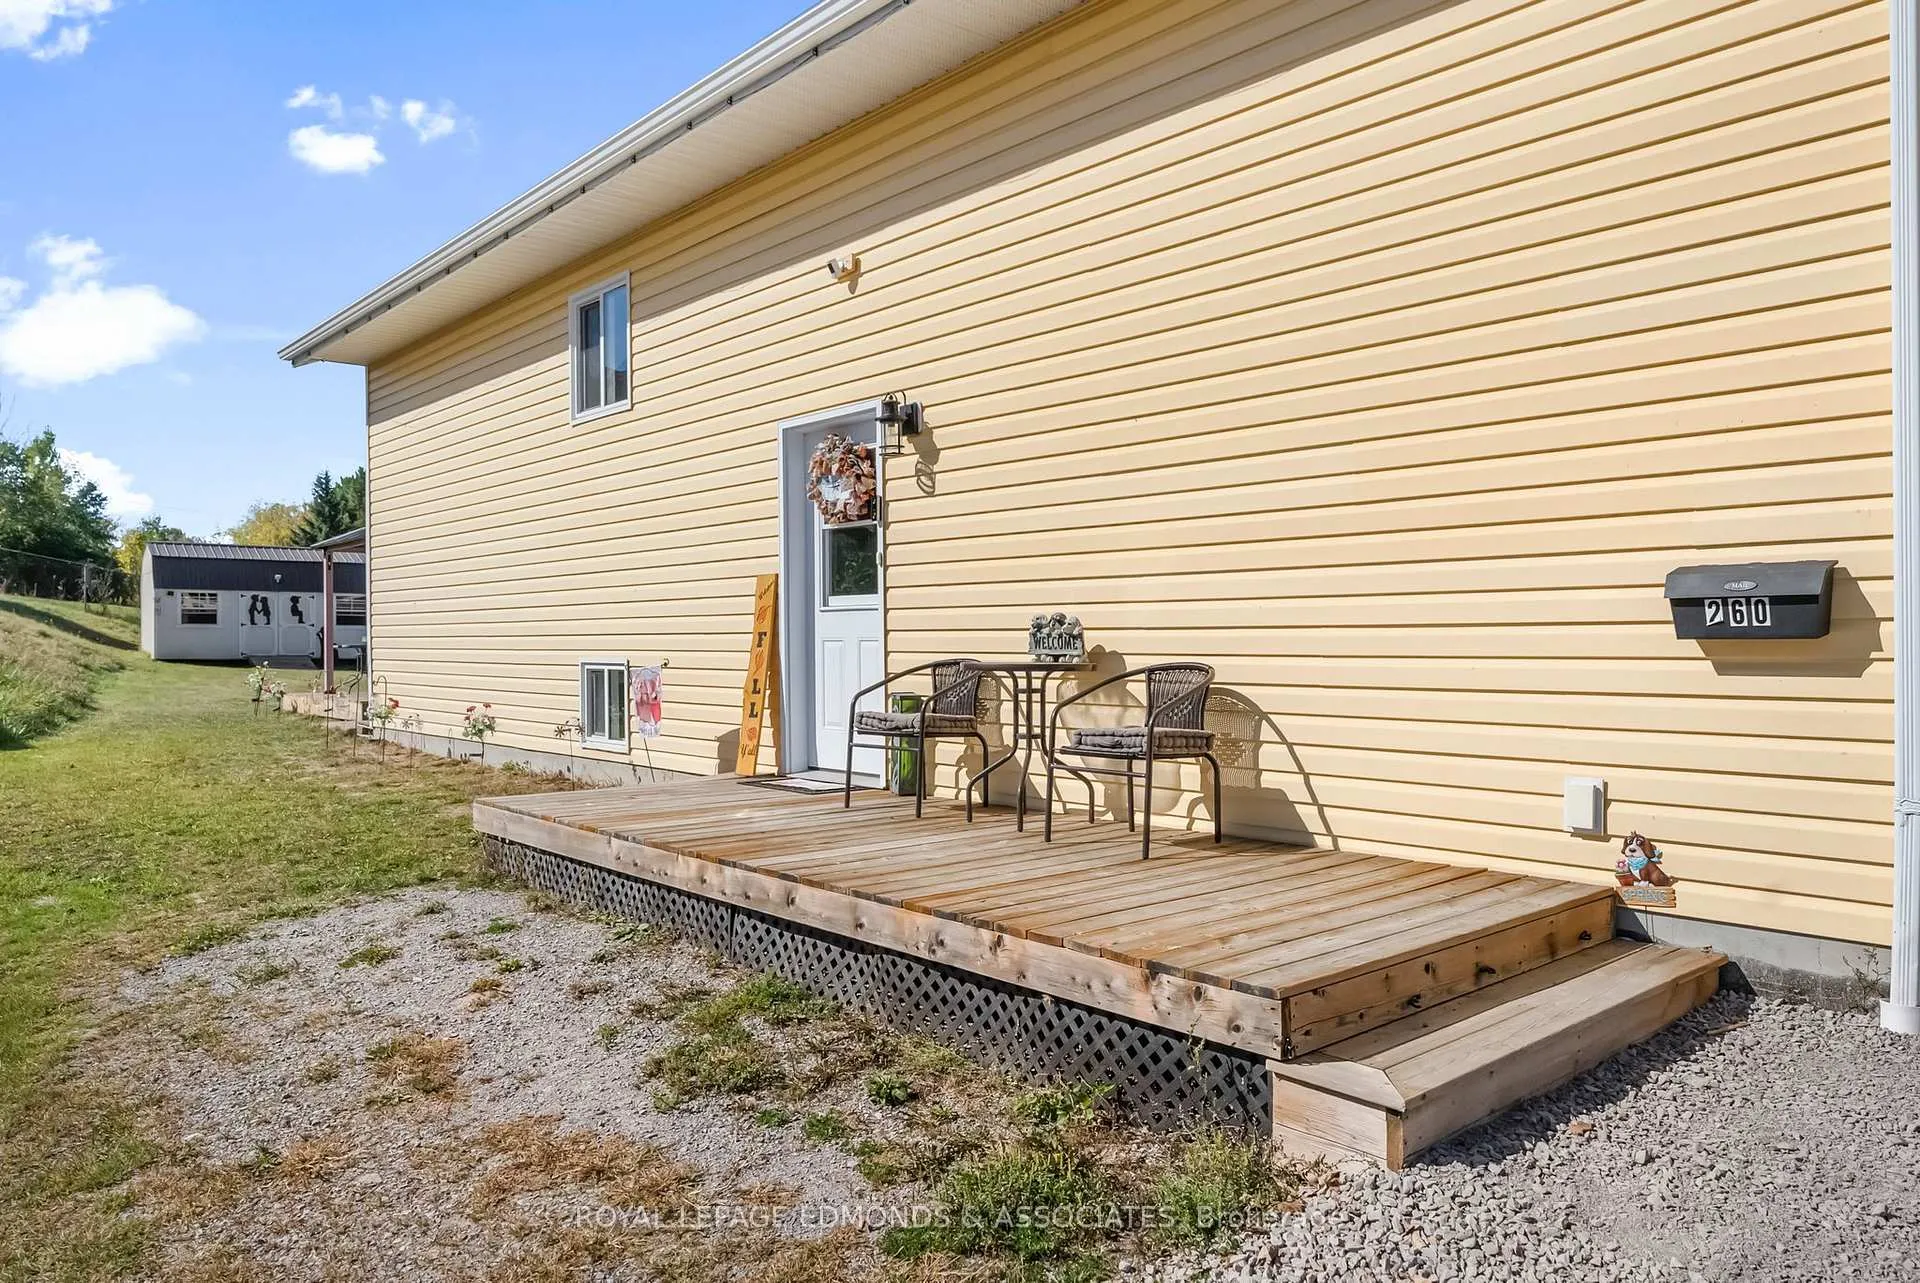
- Features: Deck
- Size: 39.01 × 219.82 ft
- Shape: Rectangular
Parking6 Parking, Private
- Spaces: 6 Parking
- Driveway: Private
Heating, water and powerForced air, gas, Central air, Municipal water
- Heating: Forced air, gas
- Cooling: Central air
- Water: Municipal water
- Sewer: Municipal sewer
Costs and taxesTaxes $4,354 a year, HST included in the price, Hwt
- Taxes, 2025: $4,354 a year
- HST: HST included in the price
- Rental items: Hwt
Included in the saleDishwasher, hood-fan, gazebo, large shed, 2 fridges, stove, washer, dryer, door bell etc.
- Included: Dishwasher, hood-fan, gazebo, large shed
- Not included: 2 fridges, stove, washer, dryer, door bell etc.
Listing detailsX12749424, Sold, Feb 2, 2026
- MLS® number: X12749424
- Status: Sold
- Listed on: Feb 2, 2026
- Days on market: 36
- Updated: Mar 10, 2026
- Possession: 2026-06-04 / Other
- Occupied by: Owner
- Listing brokerage: ROYAL LEPAGE EDMONDS & ASSOCIATES
About this home
260 McKenzie Street, Pembroke, ON K8A 3V7
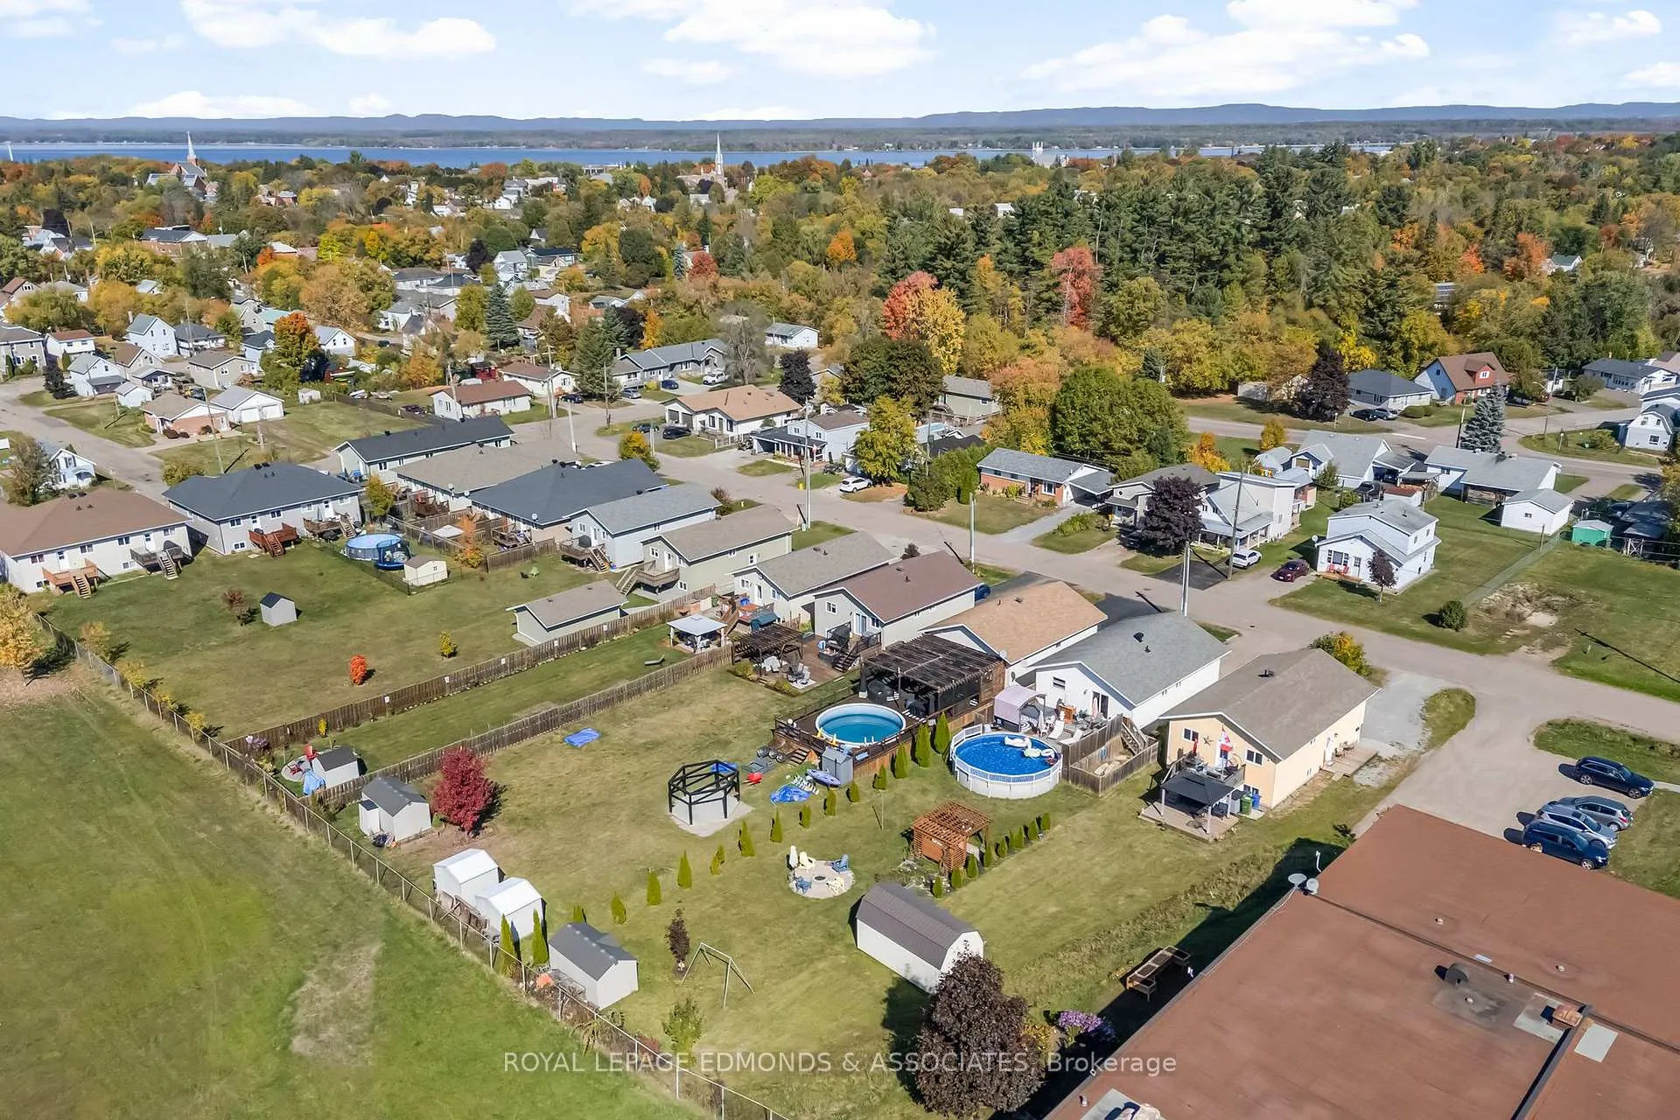
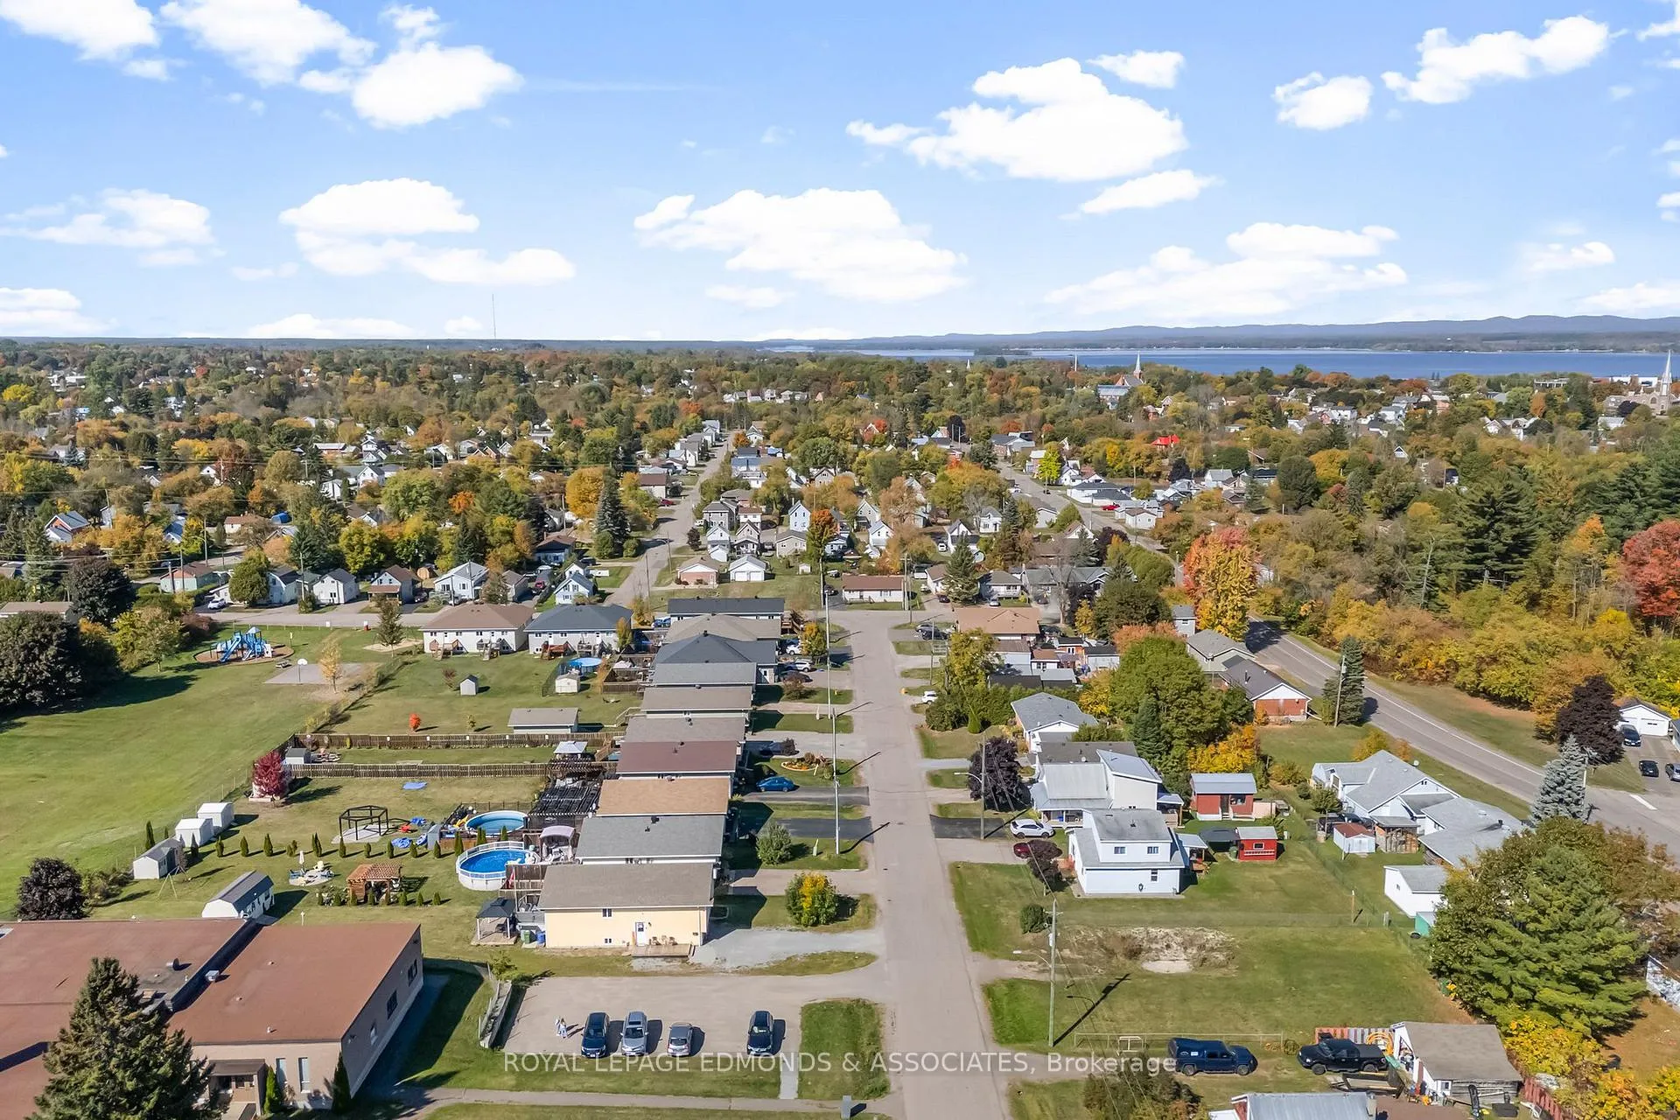
Turn-key and ready to move in! This well maintained 3+2 bedroom, 2 full bathroom home in Pembroke, ON was built in 2017 and backs directly onto Hillcrest Park. No rear neighbours and plenty of green space to enjoy! The nicely sized yard features a brand new oversized shed, a fantastic two-tiered back deck, and a gazebo, making it perfect for outdoor living and entertaining. Enter through the convenient side entrance into a spacious landing that provides access to both levels. The main floor offers a bright and inviting open-concept layout. The stylish eat-in kitchen boasts a subway tile backsplash and a stunning live-edge island overlooking the formal dining area and well sized living room. Down the hall, you'll find three generously sized bedrooms, a full bathroom with laundry, and back door leading out to the back deck and yard. The finished lower level continues to impress with a huge rec-room featuring a tray ceiling and pot lights-perfect for movie nights or a games area. Two additional large bedrooms, a second full bathroom, and a utility room complete this level. A move-in-ready home in a great location, close to parks, schools, and amenities-this one checks all the boxes!
Ask about this home
A HOMEH agent will answer your questions about this home.
Around this home
Daily convenience, out of 100, from the distances below
Schools nearby
School rating, out of 10.
Helpful calculators
Your HOMEH agent

"I would see it this week."