

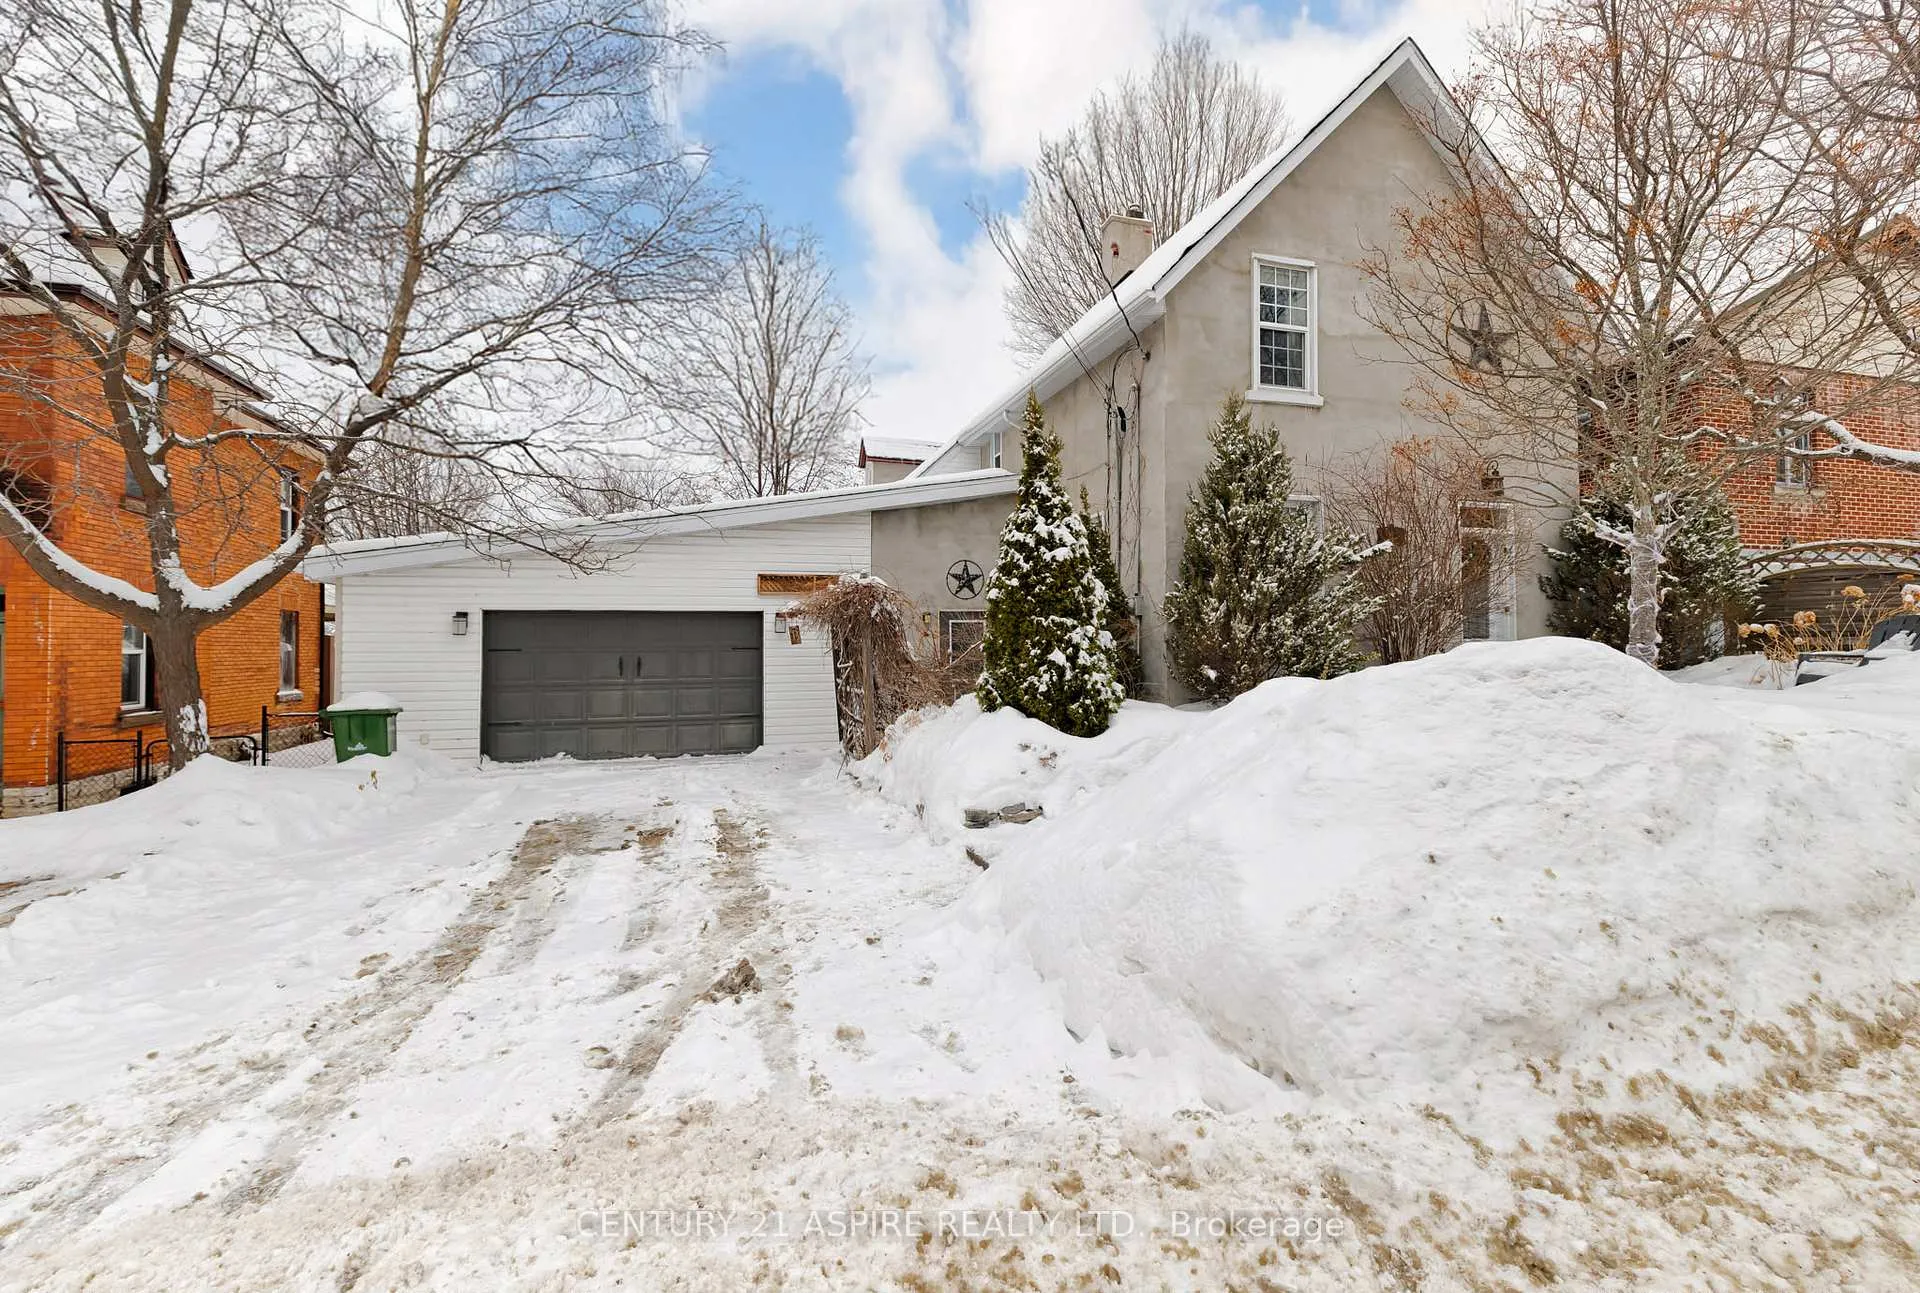
231 Hunter Street
231 Hunter Street
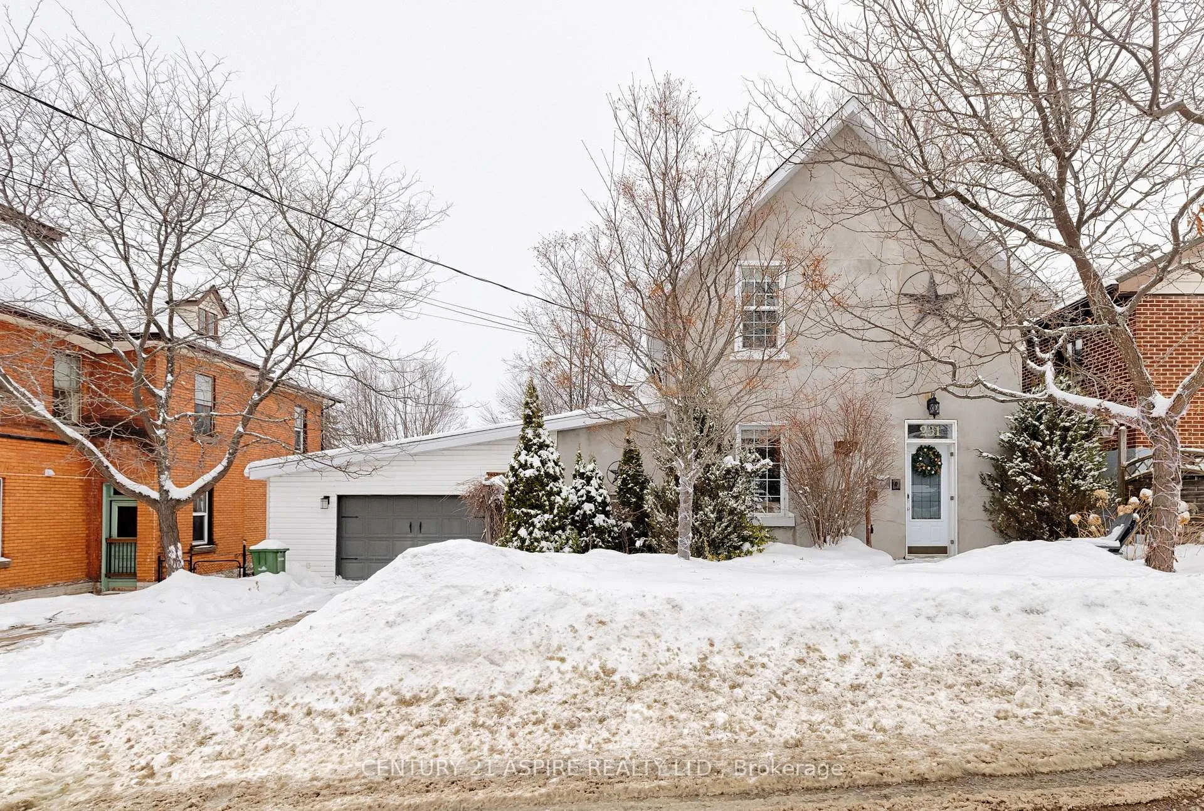
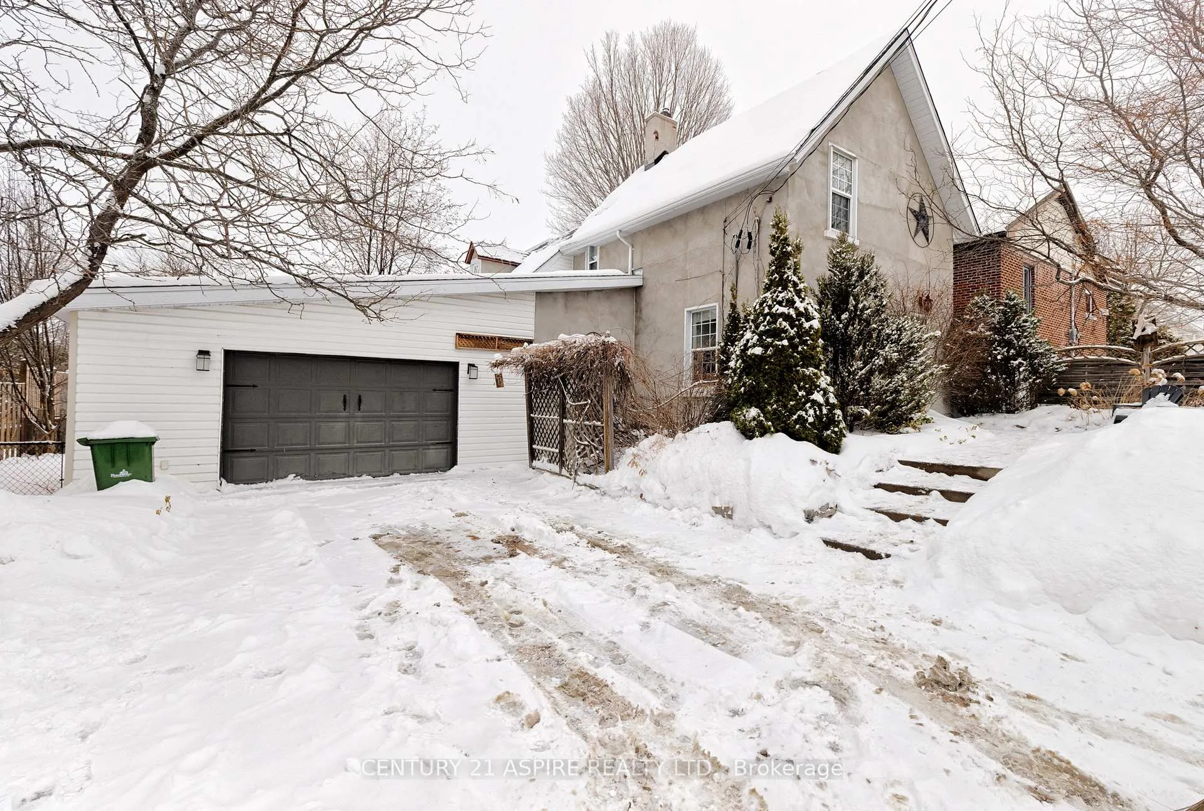
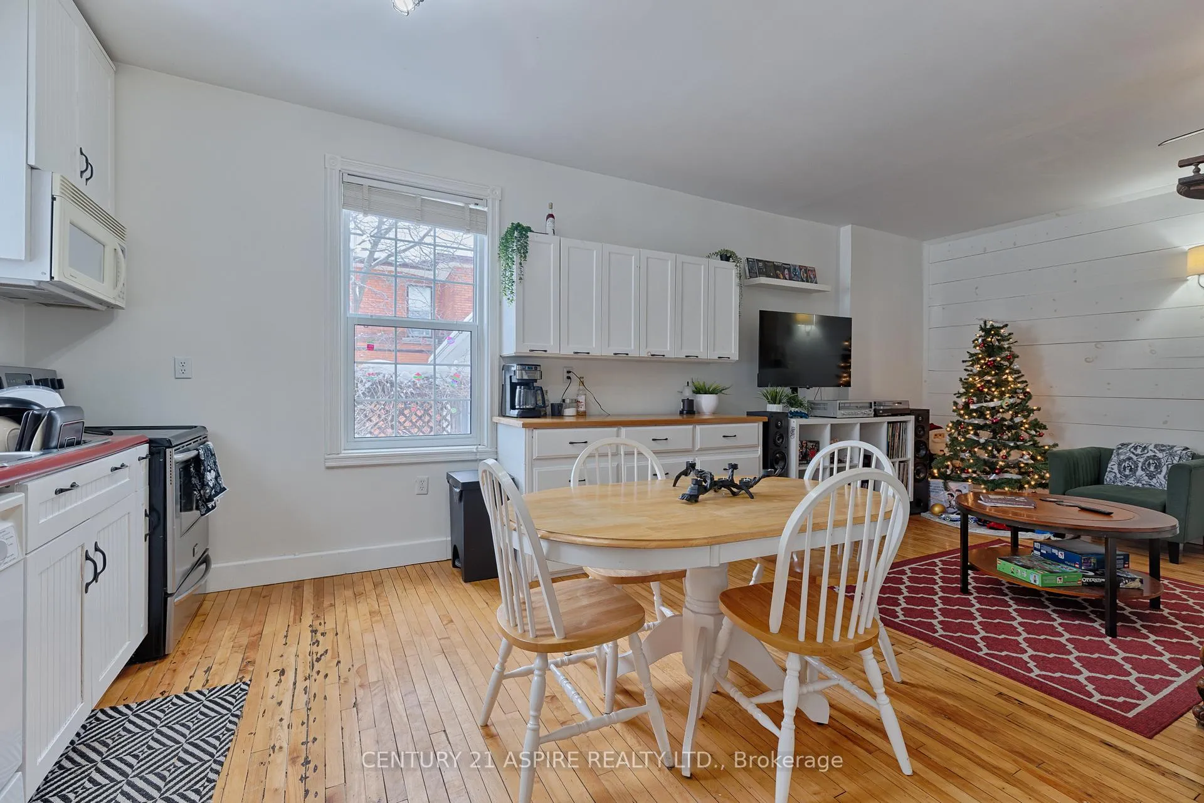
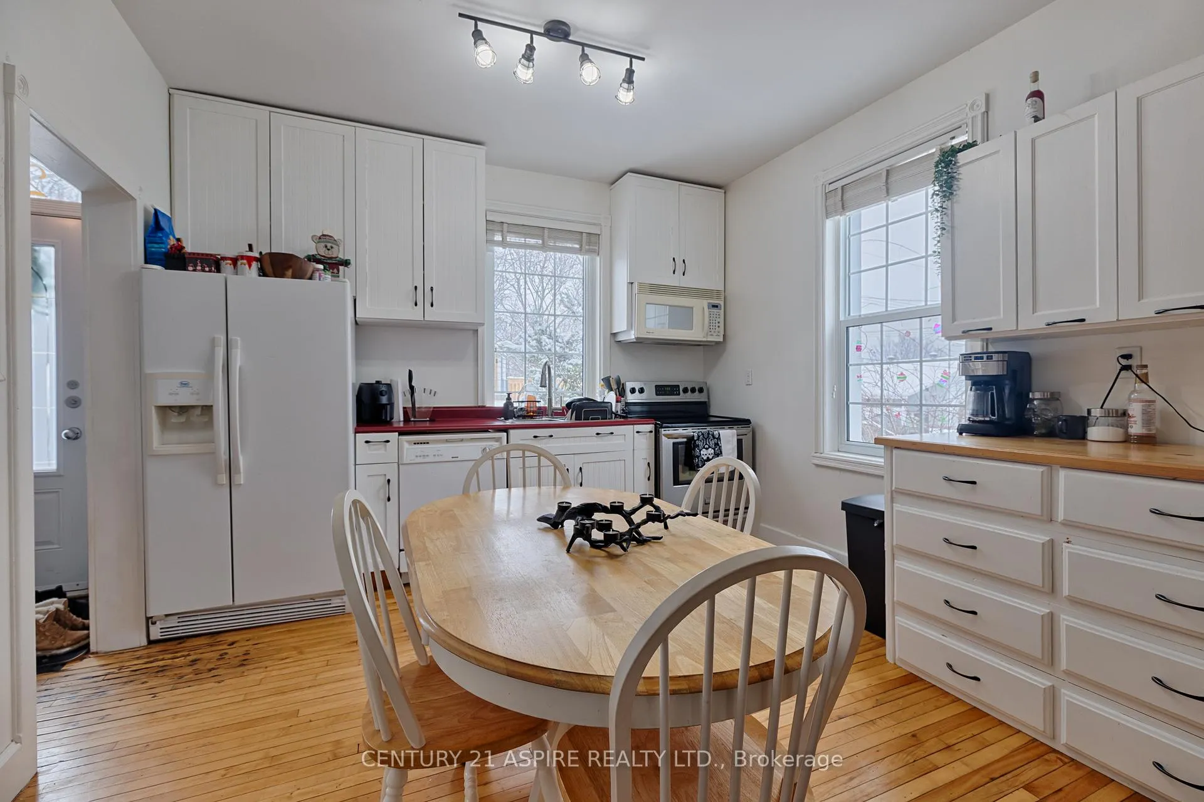 See all 36 photos
Property history
Facts and features
- BasementPart finished
- Water, sewerMunicipal
- HeatingForced air
- CoolingCentral air
- Second kitchen
- Fireplace
- Central air
The homeDetached, 2-storey, 1,100–1,500 sq ft
- TypeDetached
- Style2-storey
- Living space1,100–1,500 sq ft
- BasementFull, partially finished
InsideFireplace Yes, Rooms above ground 14, Bedrooms 3
- FireplaceYes
- Rooms above ground14
- Bedrooms3
- Bathrooms3
- Kitchens2
- Family roomYes
Outside and lotStucco (plaster), vinyl siding, Asphalt shingle, Stone
- ExteriorStucco (plaster), vinyl siding
- RoofAsphalt shingle
- FoundationStone
- Size64 × 72.36 ft
Parking2 Garage, Attached
- Spaces2 Garage
- GarageAttached
Heating, water and powerForced air, gas, Central air, Municipal water
- HeatingForced air, gas
- CoolingCentral air
- WaterMunicipal water
- SewerMunicipal sewer
Costs and taxesTaxes $3,983 a year, HST No HST, Hot water tank
- Taxes, 2025$3,983 a year
- HSTNo HST
- Rental itemsHot water tank
Included in the sale2 fridges, 2 stoves, microwave/hood fan, dryer, washer, dishwasher, Heater in garage
- Included2 fridges, 2 stoves, microwave/hood fan, dryer, washer, dishwasher
- Not includedHeater in garage
Listing detailsX12678412, Sold, Jan 8, 2026
- MLS® numberX12678412
- StatusSold
- Listed onJan 8, 2026
- Days on market28
- UpdatedFeb 5, 2026
- Possession30-59 days
- Occupied byTenant
- Listing brokerageCENTURY 21 ASPIRE REALTY LTD.
About this home
231 Hunter Street, Pembroke, ON K8A 2P1
Excellent investment opportunity in the heart of Pembroke with built-in rental income. This well-maintained two-storey property offers a versatile layout with a main two-bedroom, one-bath residence plus a self-contained, tenanted one-bedroom, one-bath unit with a separate entrance - ideal for investors or owner-occupants looking to offset mortgage costs. The main unit features a bright, open-concept living space with an eat-in kitchen, character accents, and direct access to a fenced, private courtyard and backyard oasis. The upper level includes two generous bedrooms and a four-piece bathroom. The lower level offers ample storage, and a large shared laundry area with a three-piece bathroom. The secondary unit is currently rented, providing immediate cash flow. Additional highlights include an attached double-car garage offering excellent utility and storage potential. Centrally located close to amenities, schools, shopping, and transit. A solid opportunity to add to your portfolio or step into homeownership with income support. All written signed offers must include a 24 hour irrevocable.
Ask about this home
A HOMEH agent will answer your questions about this home.
Around this home
Daily convenience, out of 100, from the distances below
Schools nearby
School rating, out of 10.
Helpful calculators
Your HOMEH agent

"I would see it this week."