

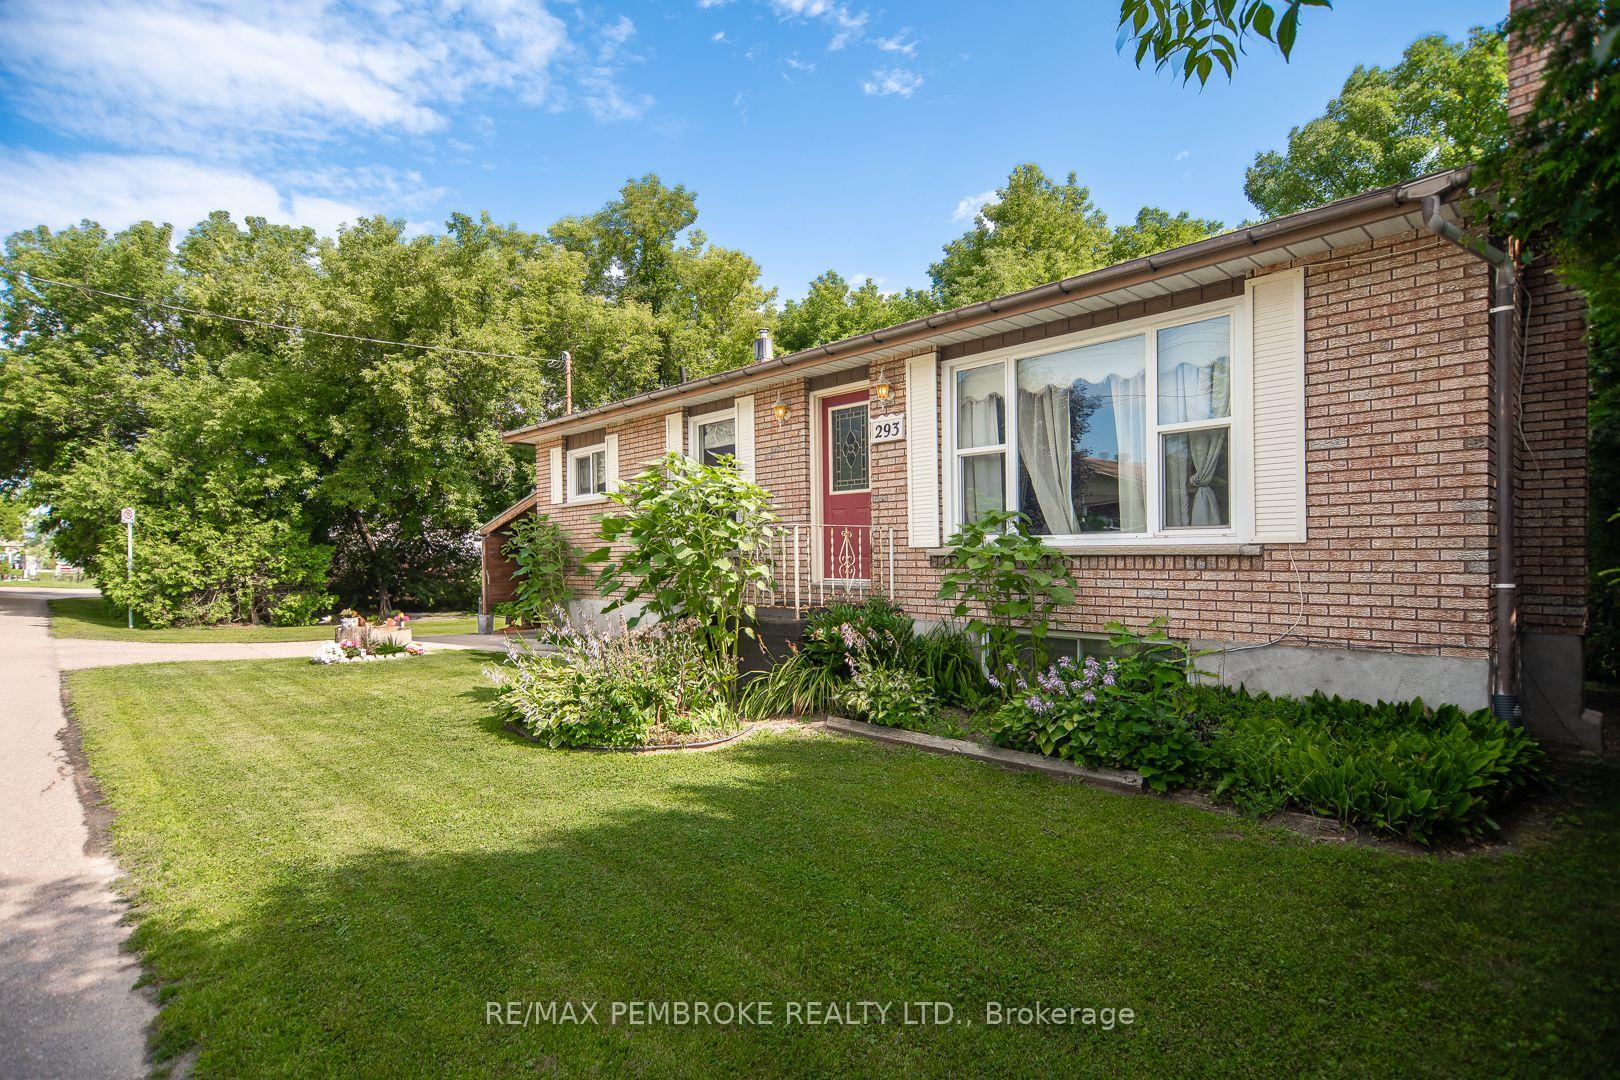
293 Everett Street
293 Everett Street
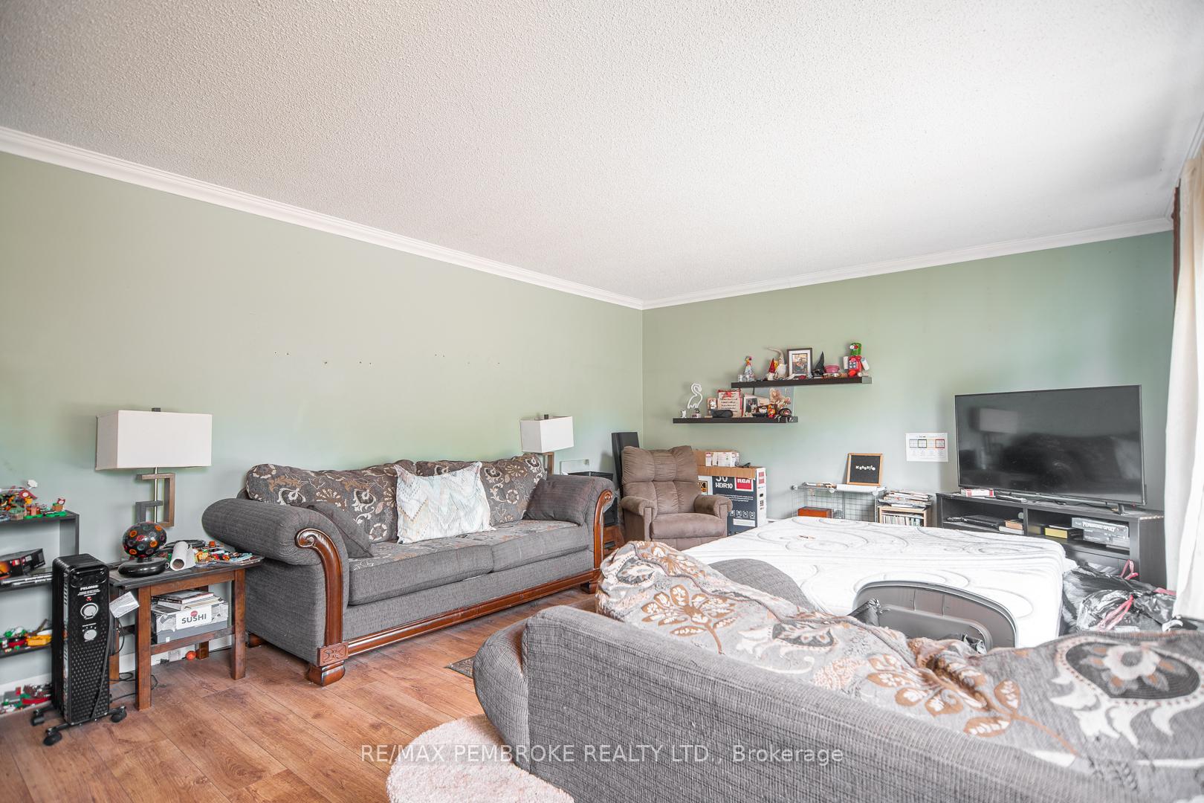
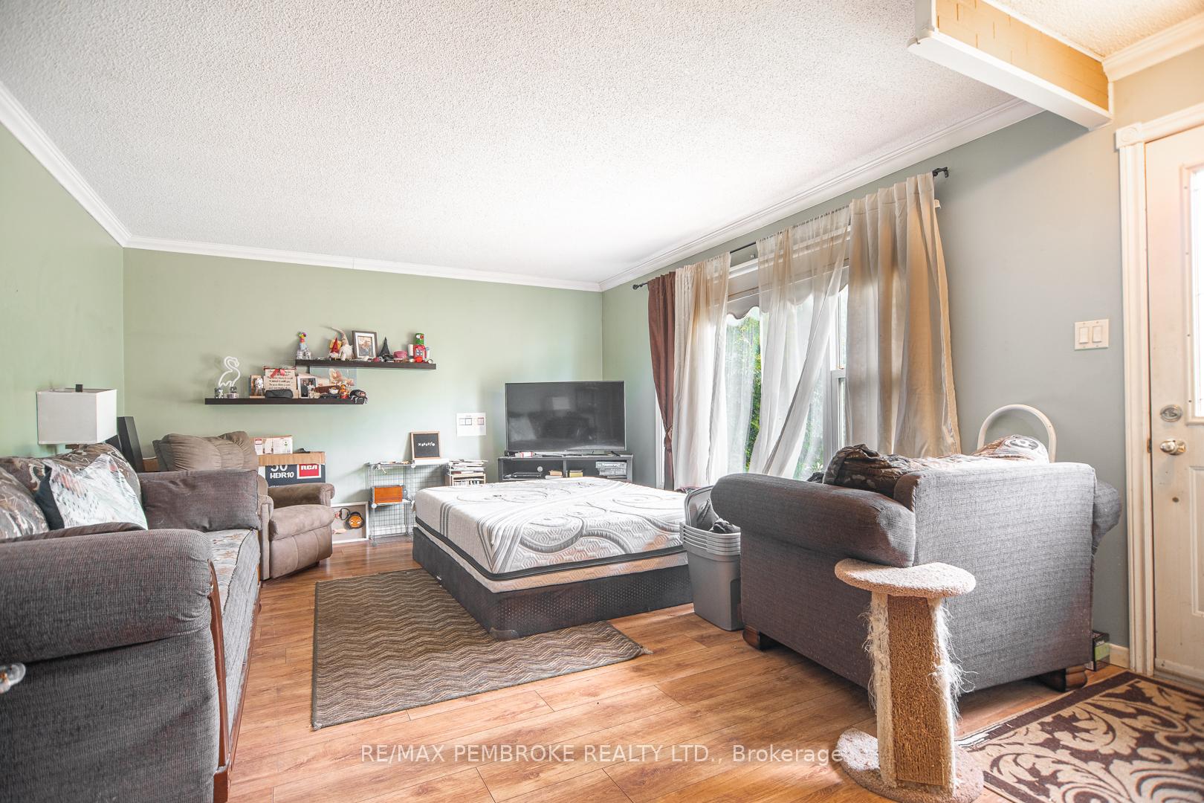
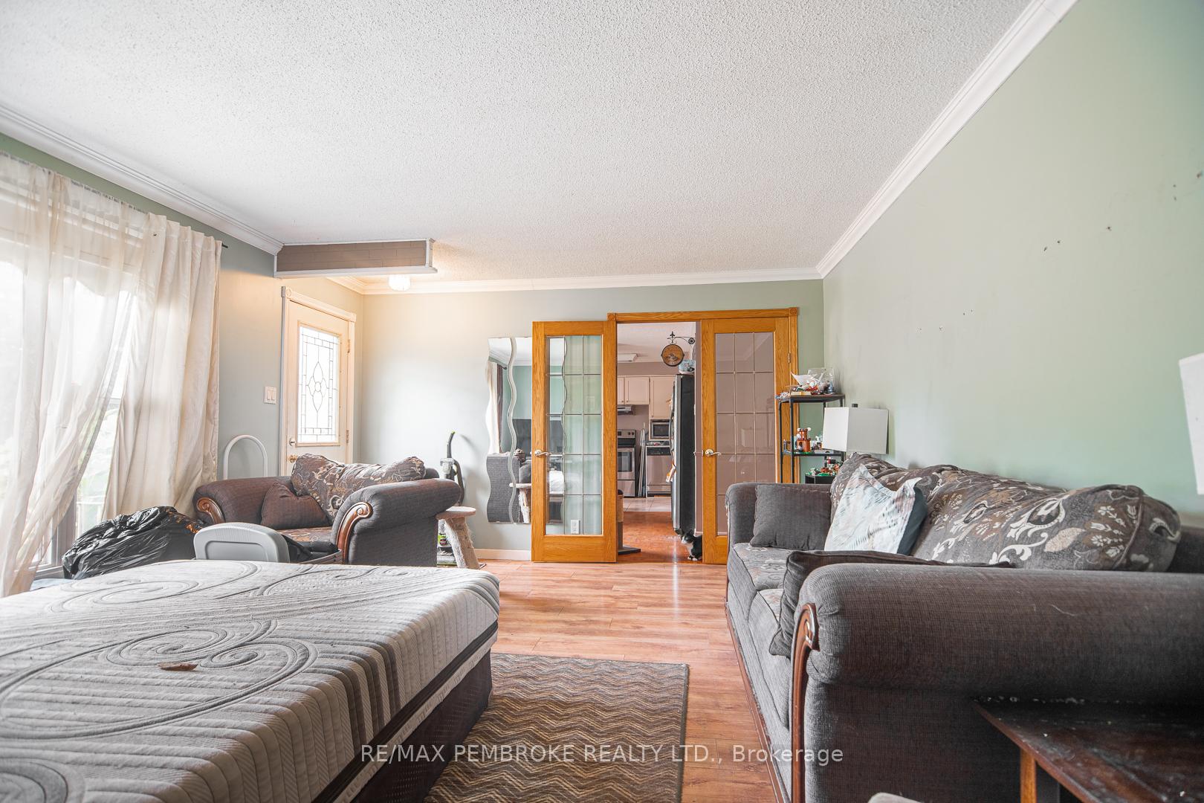
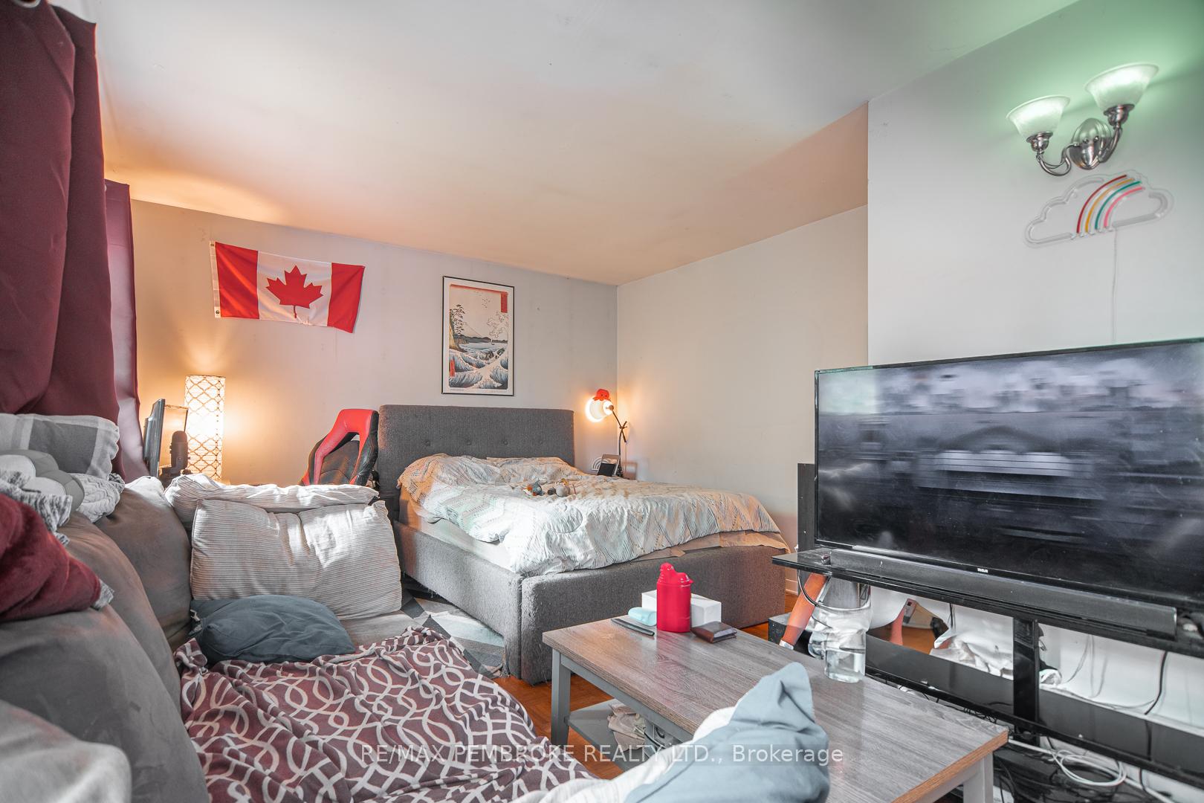 See all 31 photos
Property history
Facts and features
- BasementFinished
- Age of home51–99 years
- Water, sewerMunicipal
- Lot shapeIrregular
- Central air
The homeDetached, Bungalow, Age 51–99 years
- Type: Detached
- Style: Bungalow
- Age: 51–99 years
- Living space: 700–1,100 sq ft
- Basement: Full, finished
- View: River, garden
- Waterfront: None
InsideLower level, Primary bedroom - main floor, Smoke detector
- Laundry: Lower level
- Features: Primary bedroom - main floor
- Security: Smoke detector
- Rooms above ground: 6
- Rooms in the basement: 4
- Bedrooms: 2 + 1 in the basement
- Bathrooms: 2
- Kitchens: 1
Outside and lotBrick, Asphalt shingle, Block
- Exterior: Brick
- Roof: Asphalt shingle
- Foundation: Block
- Features: Deck, landscaped, year round living
- Other structures: Gazebo
- Size: 122.12 ft frontage
- Shape: Irregular
- Zoning: R-2 (Hazard)
Parking1 Garage, Carport, Available
- Spaces: 1 Garage
- Garage: Carport
- Driveway: Available
Heating, water and powerForced air, oil, Central air, Municipal water
- Heating: Forced air, oil
- Cooling: Central air
- Water: Municipal water
- Sewer: Municipal sewer
- Natural gas: Available
- Hydro: Yes
- Cable: Available
- Telephone: Available
Costs and taxesTaxes $3,809 a year, HST included in the price, Rental items None
- Taxes, 2024: $3,809 a year
- HST: HST included in the price
- Rental items: None
- Under contract: Hot water heater
Included in the saleFridge, stove, dishwasher, microwave, washer, dryer, Not included None
- Included: Fridge, stove, dishwasher, microwave, washer, dryer
- Not included: None
NearbyHospital, library, park, ravine, school, school bus route
- Close to: Hospital, library, park, ravine, school, school bus route
Listing detailsX12310483, Sold, Jul 28, 2025
- MLS® number: X12310483
- Status: Sold
- Listed on: Jul 28, 2025
- Days on market: 31
- Updated: Aug 28, 2025
- Possession: Flexible
- Occupied by: Owner
- Listing brokerage: RE/MAX PEMBROKE REALTY LTD.
About this home
293 Everett Street, Pembroke, ON K8A 3W6
This solid all brick bungalow is conveniently located in central Pembroke close to the Hospital, schools and shopping. This well laid out home features a functional, bright kitchen with adjoining dining area leading to a spacious living room through French glass doors. A large primary bedroom, second bedroom and full bathroom complete the main level. The lower level is fully finished with a family room, third bedroom, second full bathroom and laundry area. The private treed backyard has a good sized deck and gazebo perfect for entertaining and barbecues. With no rear neighbours this affordable home has lots to offer and awaits a new owner to bring it up to its full potential. 48 hour irrevocable on offers.
Ask about this home
A HOMEH agent will answer your questions about this home.
Around this home
Daily convenience, out of 100, from the distances below
Schools nearby
School rating, out of 10.
Helpful calculators
Your HOMEH agent

"I would see it this week."