

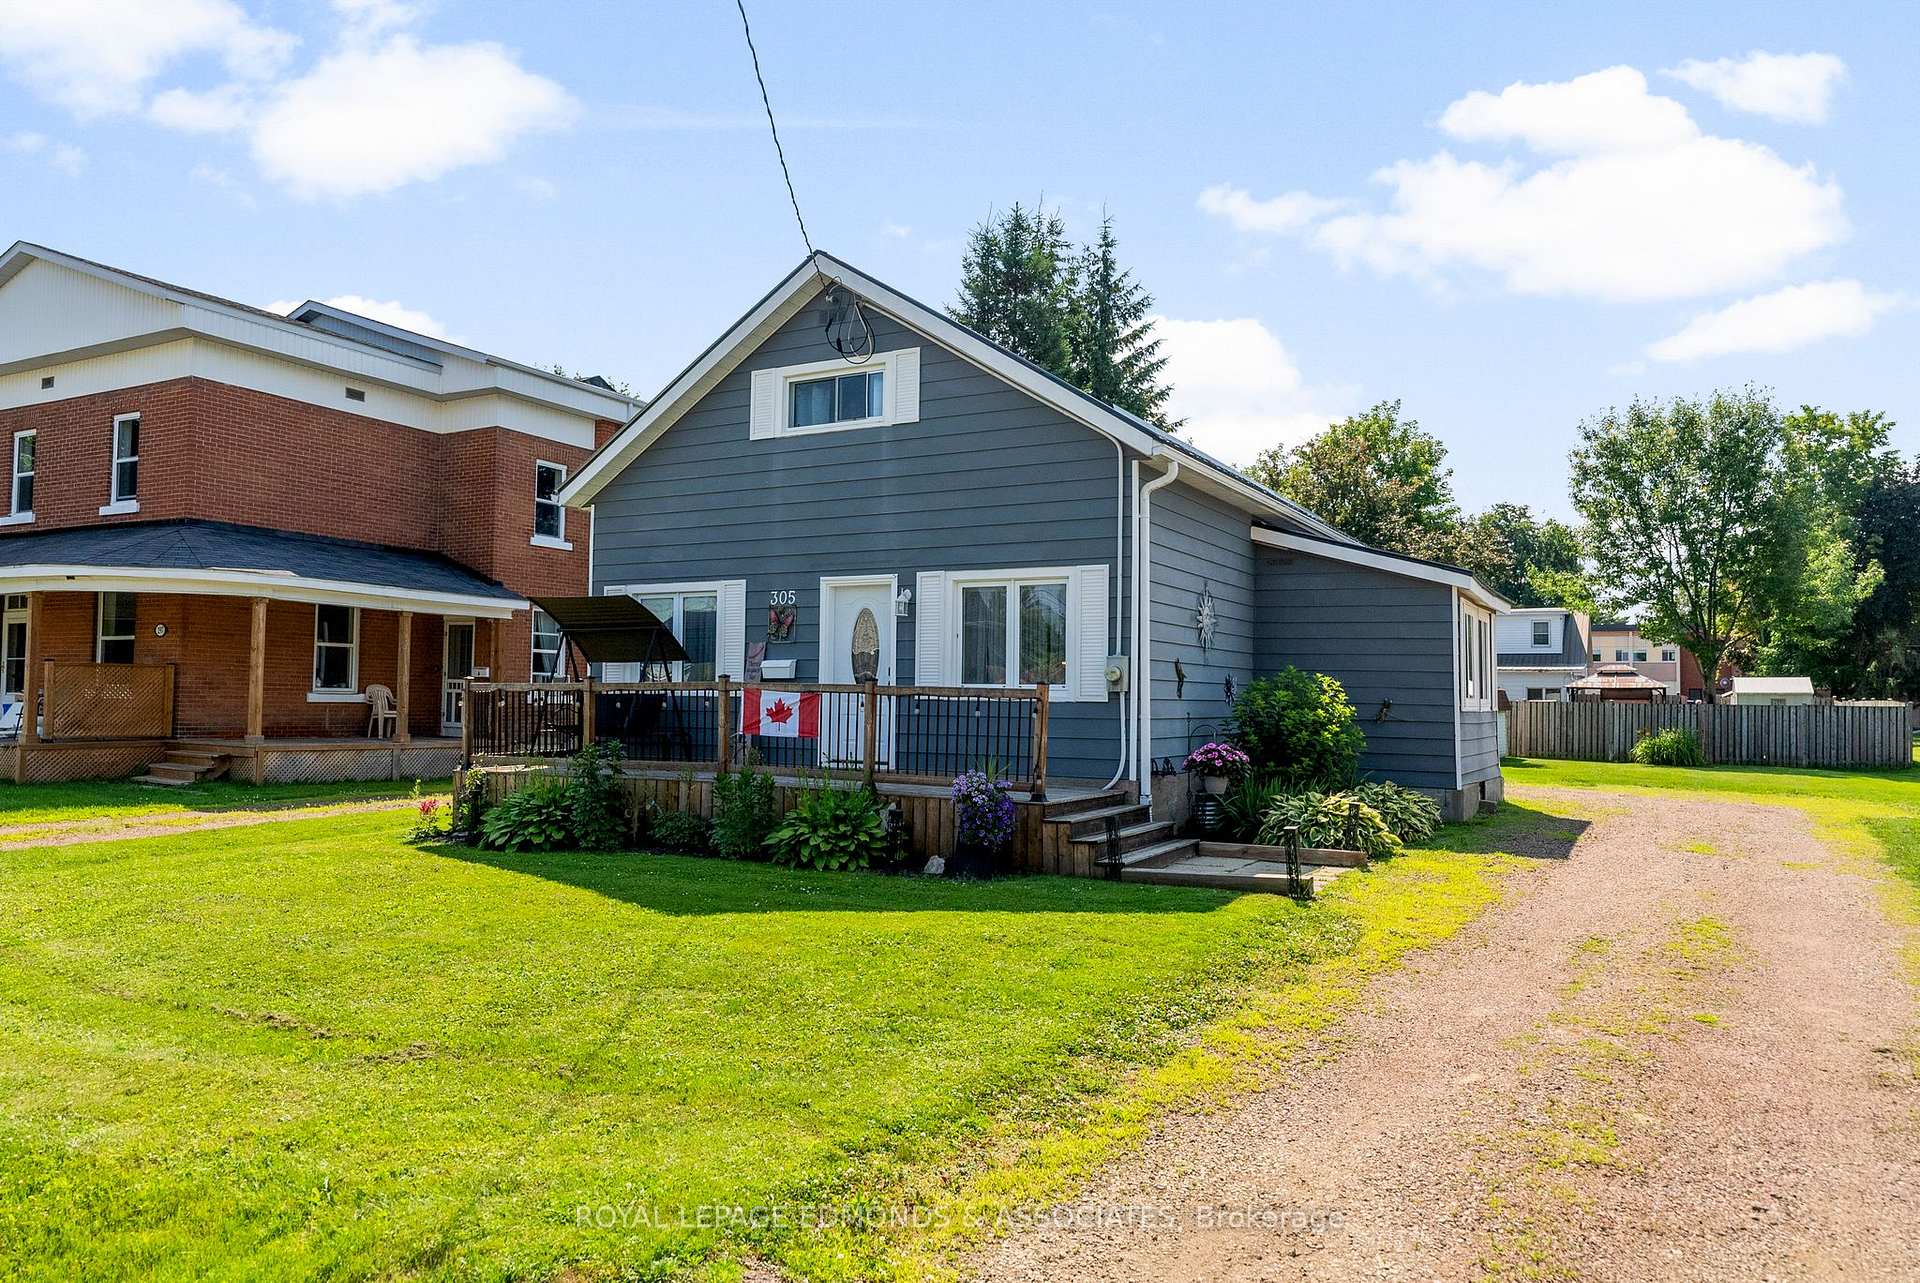
305 Second Avenue
305 Second Avenue
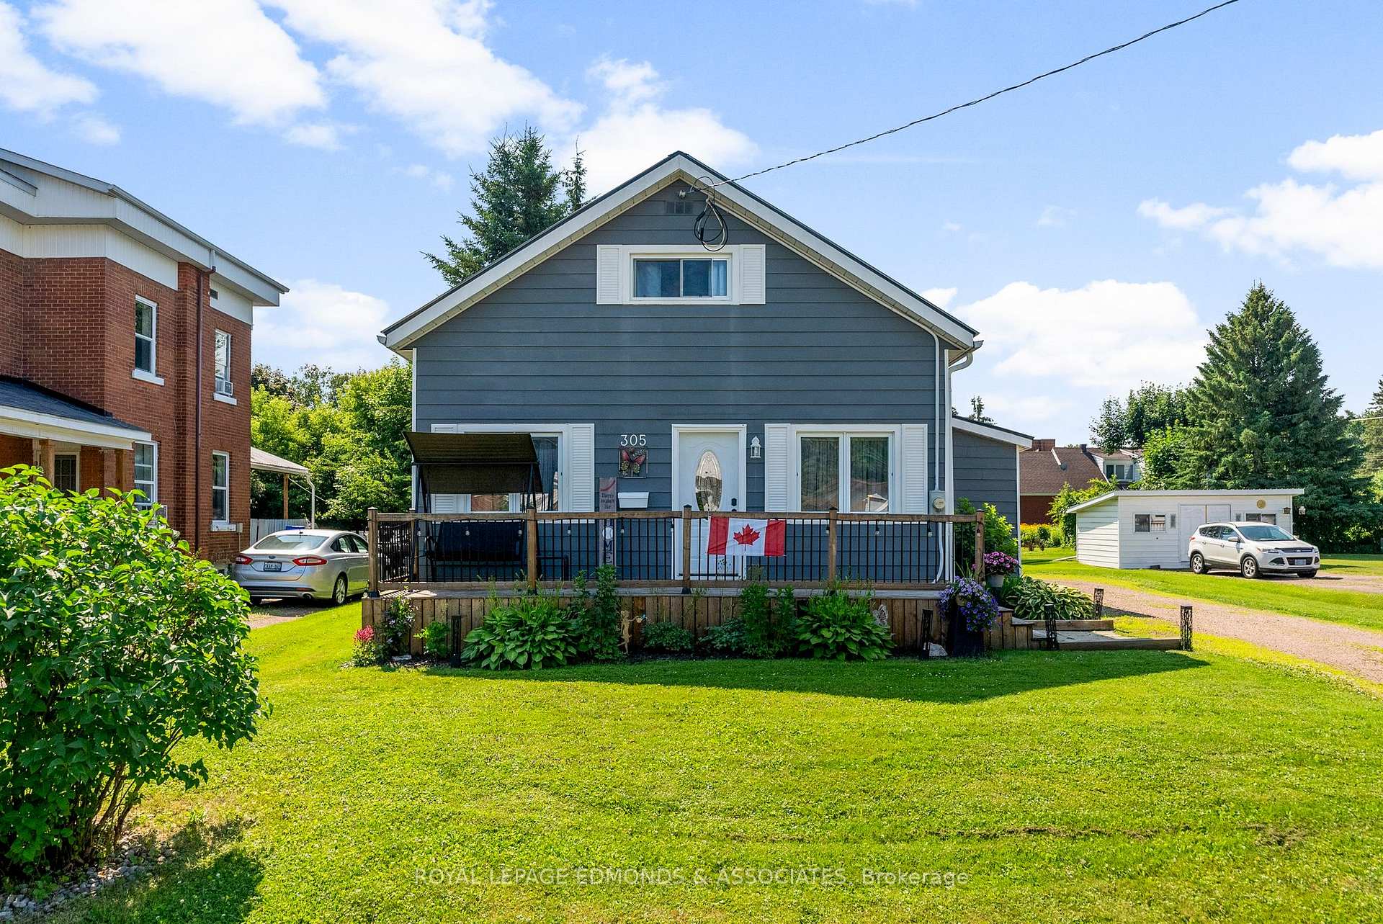
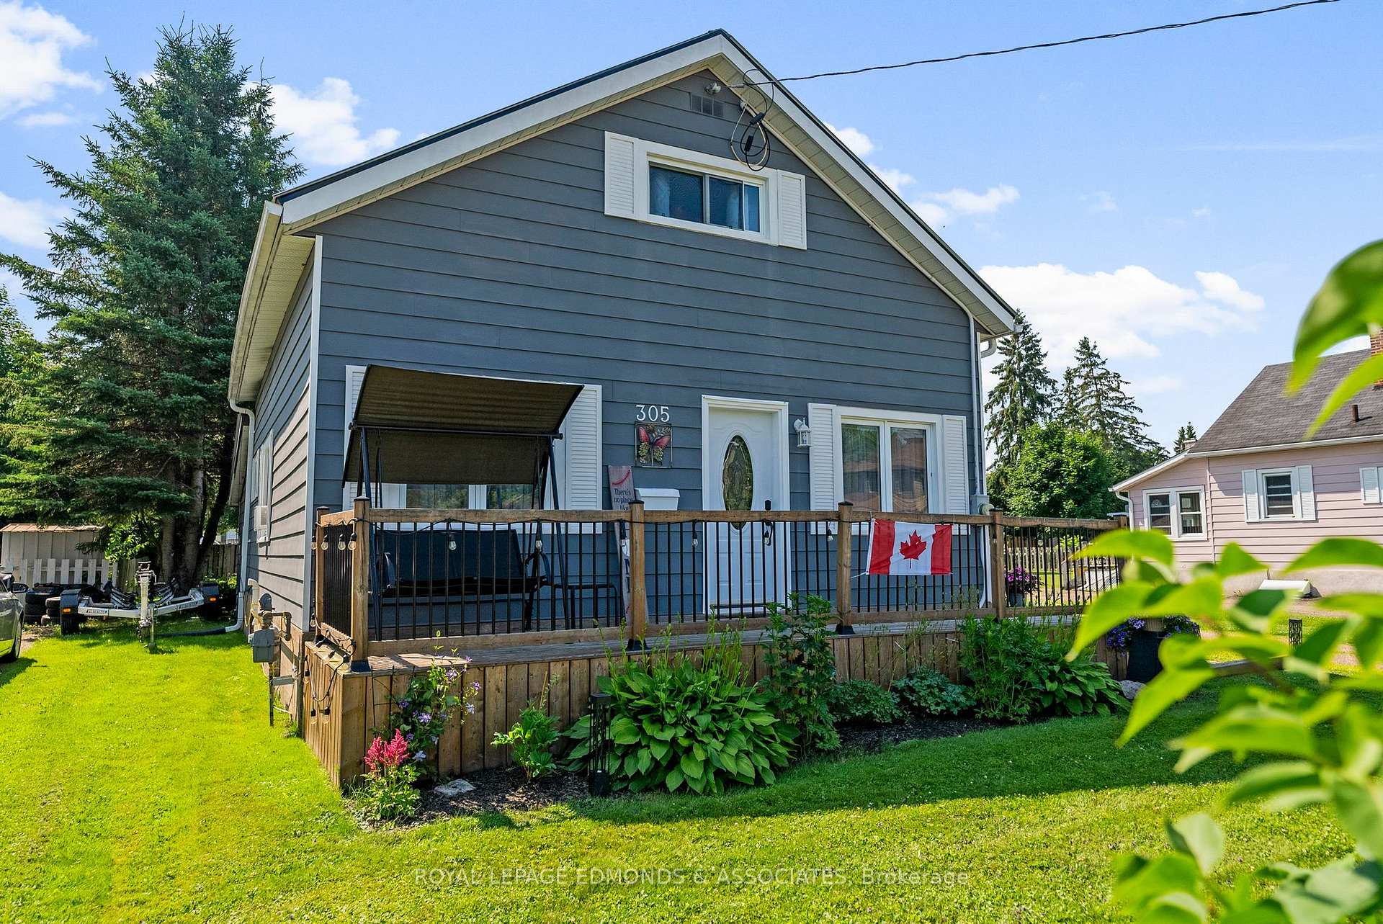
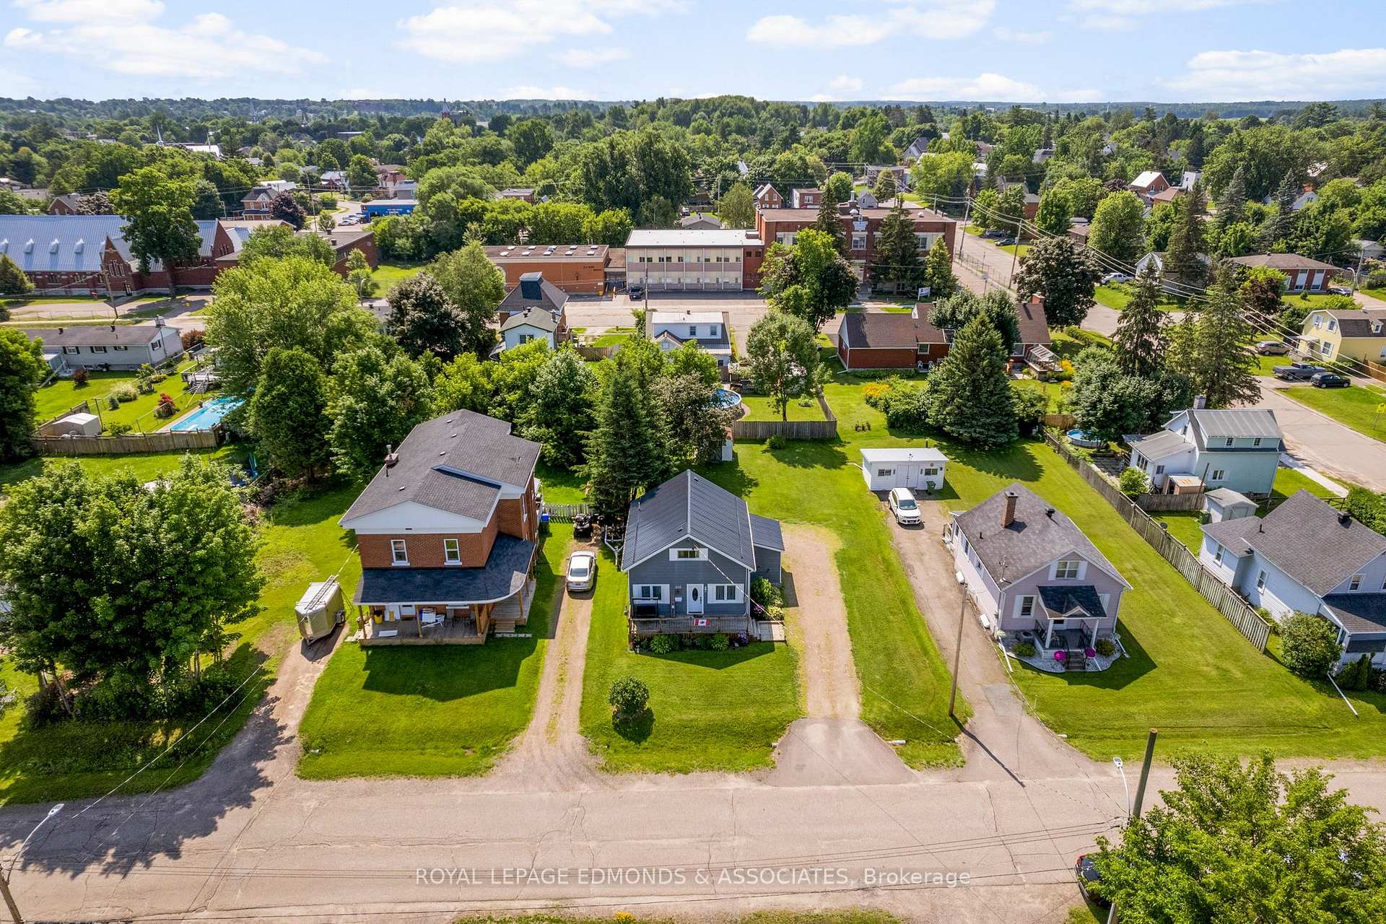
 See all 47 photos
Property history
Facts and features
- BasementFinished
- Water, sewerMunicipal
- HeatingForced air
- Type of homeDetached
The homeDetached, 1 1/2 storey, 1,100–1,500 sq ft
- Type: Detached
- Style: 1 1/2 storey
- Living space: 1,100–1,500 sq ft
- Basement: Finished, full
- Waterfront: None
InsideWater heater, Rooms above ground 7, Rooms in the basement 3
- Features: Water heater
- Rooms above ground: 7
- Rooms in the basement: 3
- Bedrooms: 1 + 2 in the basement
- Bathrooms: 2
- Kitchens: 1
- Family room: Yes
Outside and lotAluminum siding, Metal, Block
- Exterior: Aluminum siding
- Roof: Metal
- Foundation: Block
- Features: Landscaped, deck, year round living
- Other structures: Fence - partial, shed
- Size: 65.89 × 133.25 ft
Parking1 Garage, Attached, Private
- Spaces: 1 Garage
- Garage: Attached
- Driveway: Private
Heating, water and powerForced air, gas, Municipal water, Municipal sewer
- Heating: Forced air, gas
- Water: Municipal water
- Sewer: Municipal sewer
- Natural gas: Yes
- Hydro: Yes
- Cable: Available
- Telephone: Available
Costs and taxesTaxes $3,205 a year, HST No HST, Hwt tank (ottawa river power) $13.75/month
- Taxes, 2024: $3,205 a year
- HST: No HST
- Rental items: Hwt tank (ottawa river power) $13.75/month
Included in the saleFridge, stove, microwave, washer, dryer, Freezer in basement
- Included: Fridge, stove, microwave, washer, dryer
- Not included: Freezer in basement
Listing detailsX12285081, Sold, Jul 14, 2025
- MLS® number: X12285081
- Status: Sold
- Listed on: Jul 14, 2025
- Days on market: 8
- Updated: Jul 22, 2025
- Possession: 2025-07-30 / Flexible
- Occupied by: Owner
- Listing brokerage: ROYAL LEPAGE EDMONDS & ASSOCIATES
About this home
305 Second Avenue, Pembroke, ON K8A 5E8
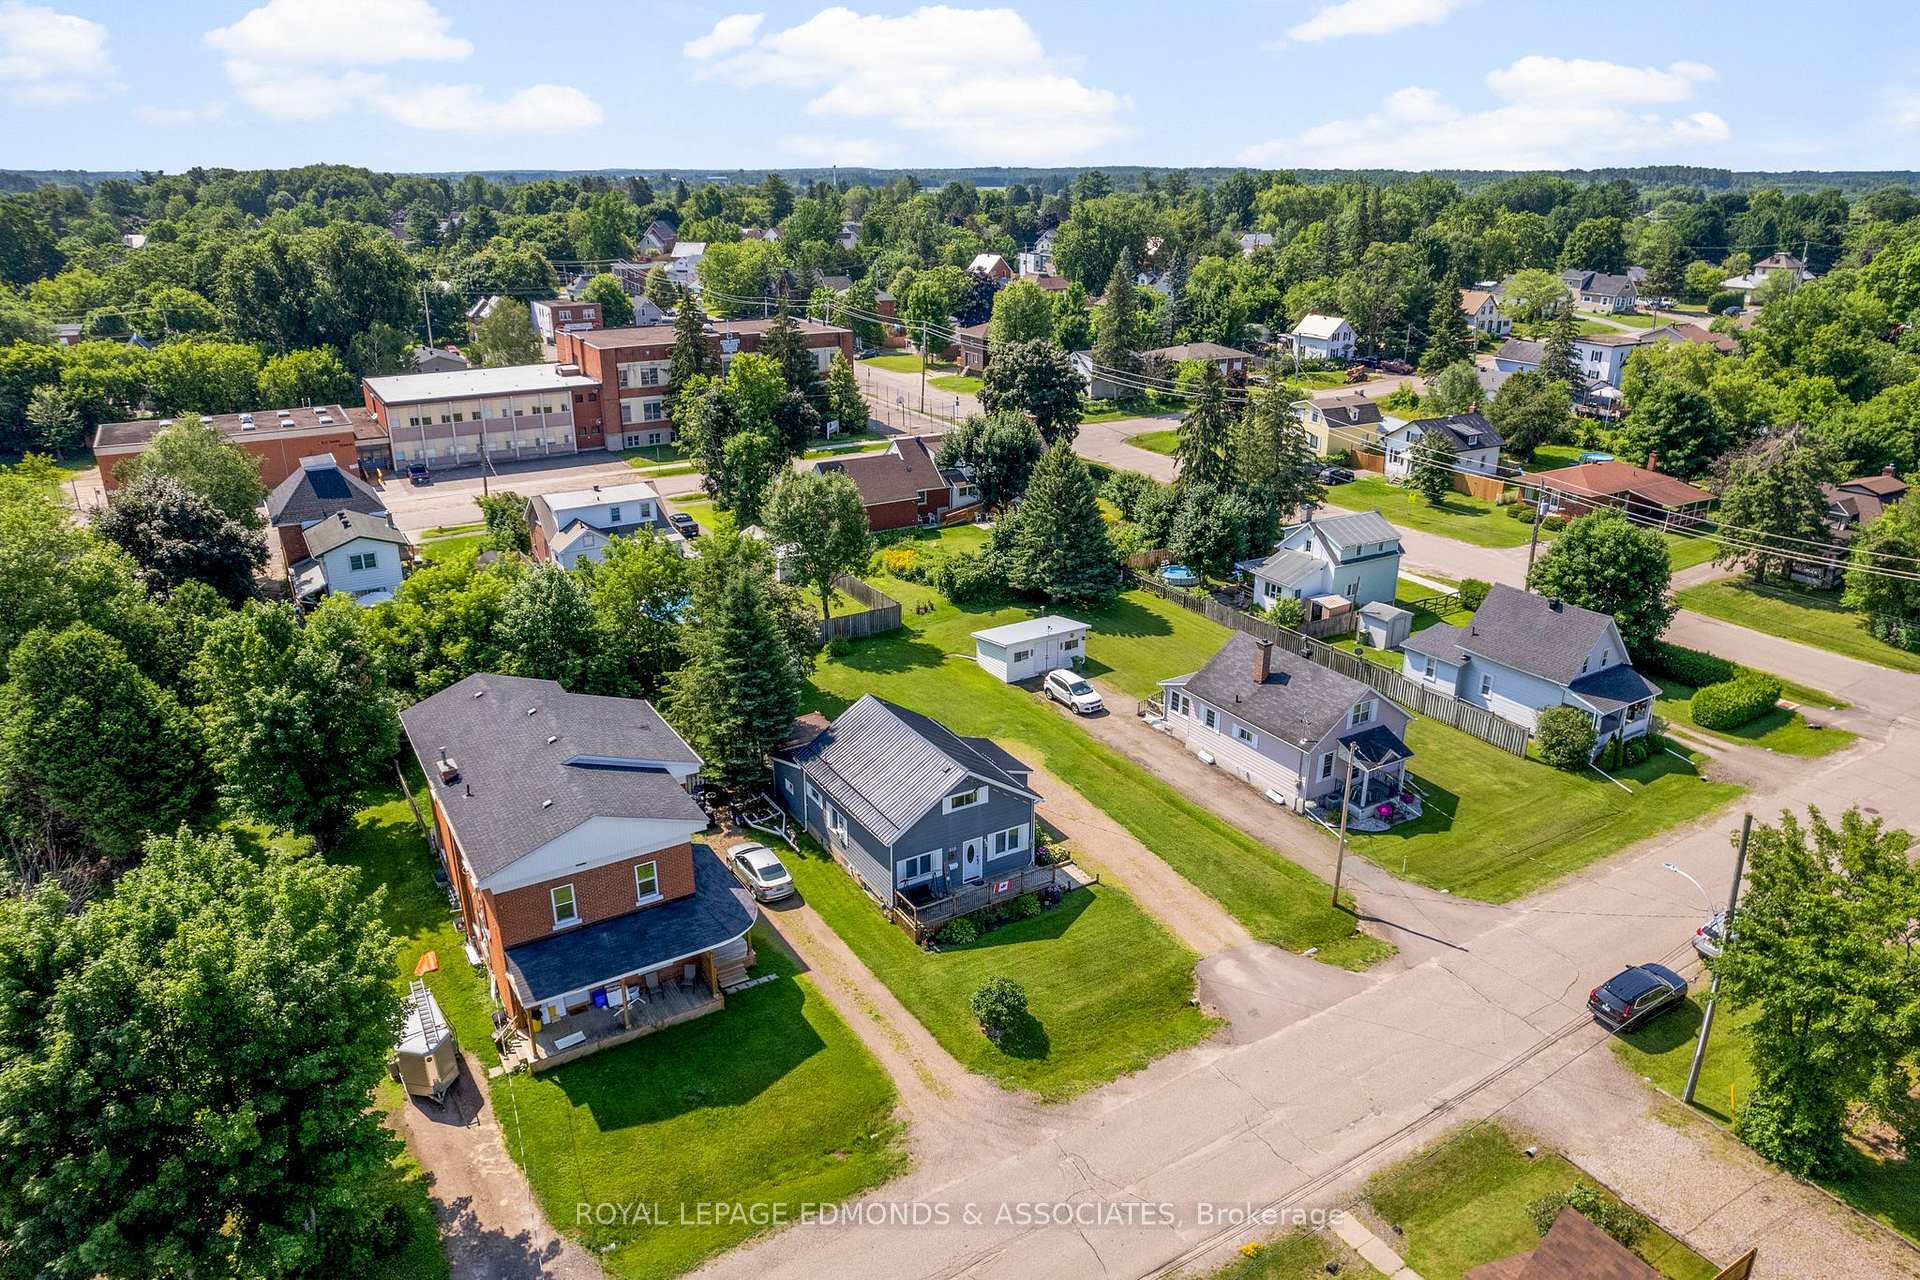
Welcome to this charming and thoughtfully designed home offering the perfect blend of comfort and functionality. Nestled in a beautifully landscaped setting, this home features a spacious upper-level primary bedroom that spans the entire floor - your own private suite complete with ample storage and cozy charm. The main level offers a warm and inviting atmosphere with a combined living, dining, and study area ideal for both relaxation and productivity. The bright, open-concept kitchen is perfect for cooking and entertaining, with direct access to a handy mudroom and the attached garage, which includes a built-in workbench for hobbies or projects. Downstairs, the finished basement extends the living space with two additional bedrooms, a full bathroom, and a convenient laundry area - perfect for guests or a growing household. Enjoy outdoor living with two wood decks: a welcoming front deck for morning coffee and a larger, private back deck with a pergola, ideal for relaxing or entertaining. The oversized and serene backyard is a peaceful retreat, beautifully landscaped and offering a sense of seclusion and tranquility. A shed provides extra storage, and the new metal roof on the house adds durability and peace of mind. This property is perfect for those seeking a unique layout, functional spaces, and a quiet, nature-inspired setting. Don't miss the opportunity to make this one-of-a-kind home yours. 24 Hour Irrevocable on all offers.
Ask about this home
A HOMEH agent will answer your questions about this home.
Around this home
Daily convenience, out of 100, from the distances below
Schools nearby
School rating, out of 10.
Helpful calculators
Your HOMEH agent

"I would see it this week."