

327 Park Avenue
327 Park Avenue
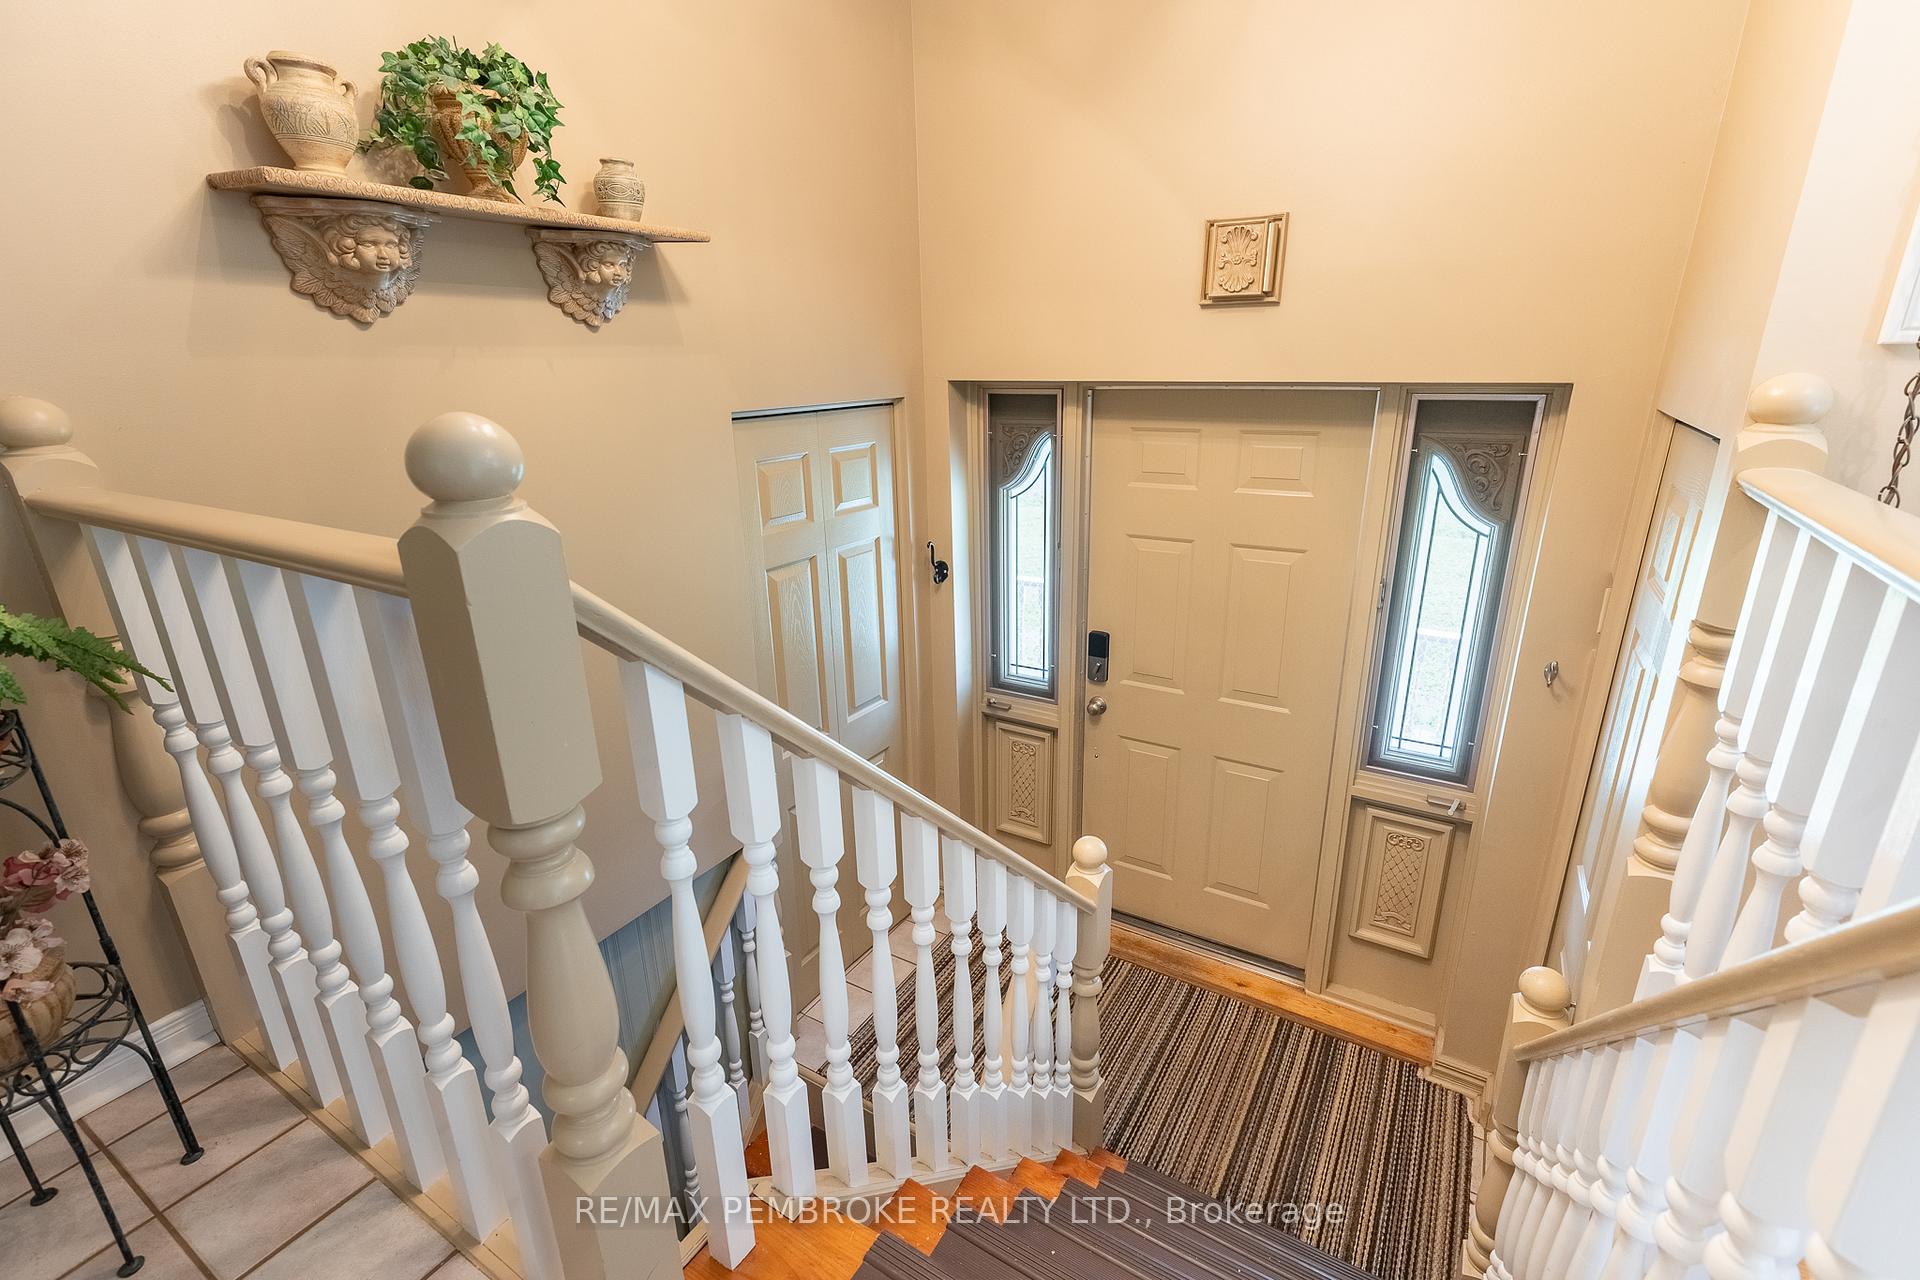 See all 38 photos
Property history
Facts and features
- BasementFinished
- Water, sewerMunicipal
- HeatingForced air
- Type of homeDetached
- Fireplace
The homeDetached, Bungalow-raised, 1,100–1,500 sq ft
- Type: Detached
- Style: Bungalow-raised
- Living space: 1,100–1,500 sq ft
- Basement: Finished
InsideFireplace Yes, natural gas, Upper level, Rooms above ground 7
- Fireplace: Yes, natural gas
- Laundry: Upper level
- Rooms above ground: 7
- Rooms in the basement: 3
- Bedrooms: 2
- Bathrooms: 3
- Kitchens: 1
Outside and lotBrick, Metal, Concrete
- Exterior: Brick
- Roof: Metal
- Foundation: Concrete
- Size: 73.92 × 102.86 ft
Parking4 Parking
- Spaces: 4 Parking
Heating, water and powerForced air, gas, Municipal water, Municipal sewer
- Heating: Forced air, gas
- Water: Municipal water
- Sewer: Municipal sewer
Costs and taxesTaxes $4,449 a year, HST included in the price, Hot water tank
- Taxes, 2024: $4,449 a year
- HST: HST included in the price
- Rental items: Hot water tank
Included in the saleChest freezer, king bed in master bedroom is built in, stove, fridge, washer, dryer
- Included: Chest freezer, king bed in master bedroom is built in, stove, fridge, washer, dryer
Listing detailsX12273291, Sold, Jul 9, 2025
- MLS® number: X12273291
- Status: Sold
- Listed on: Jul 9, 2025
- Days on market: 47
- Updated: Aug 25, 2025
- Possession: 2025-09-02 / 30-59 days
- Occupied by: Owner
- Listing brokerage: RE/MAX PEMBROKE REALTY LTD.
About this home
327 Park Avenue, Pembroke, ON K8A 3Z3
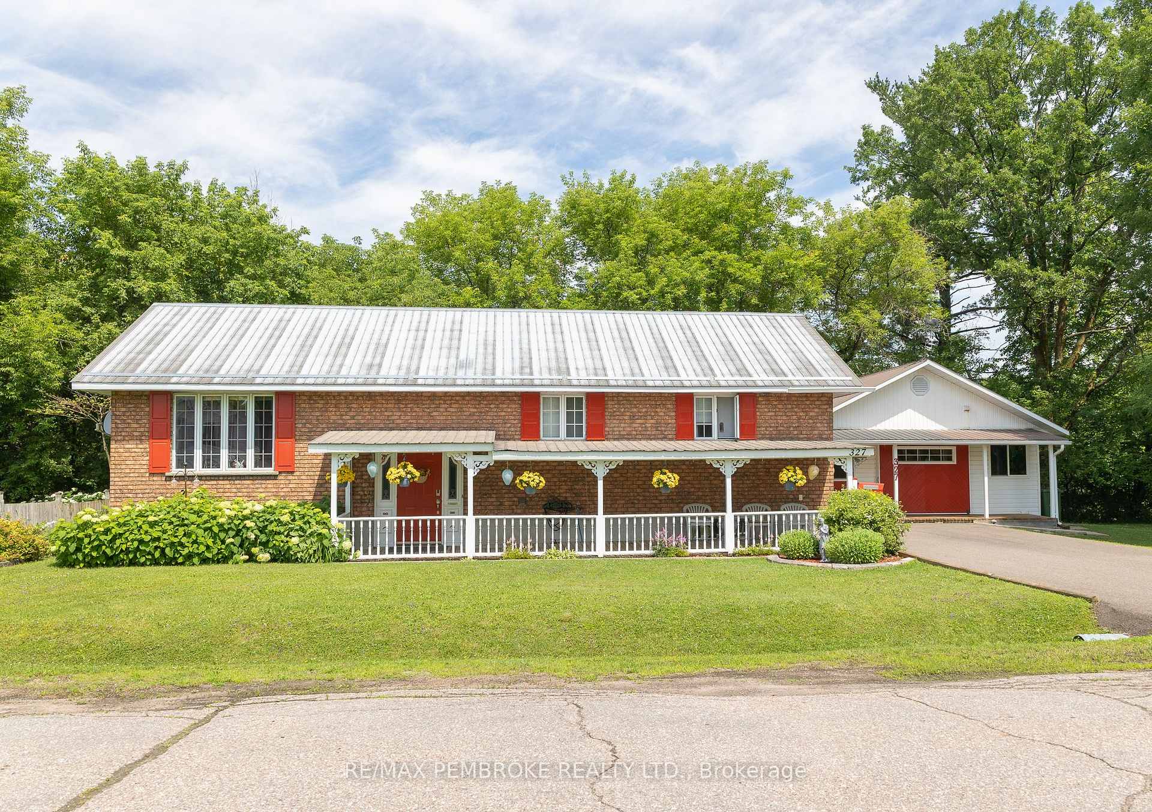
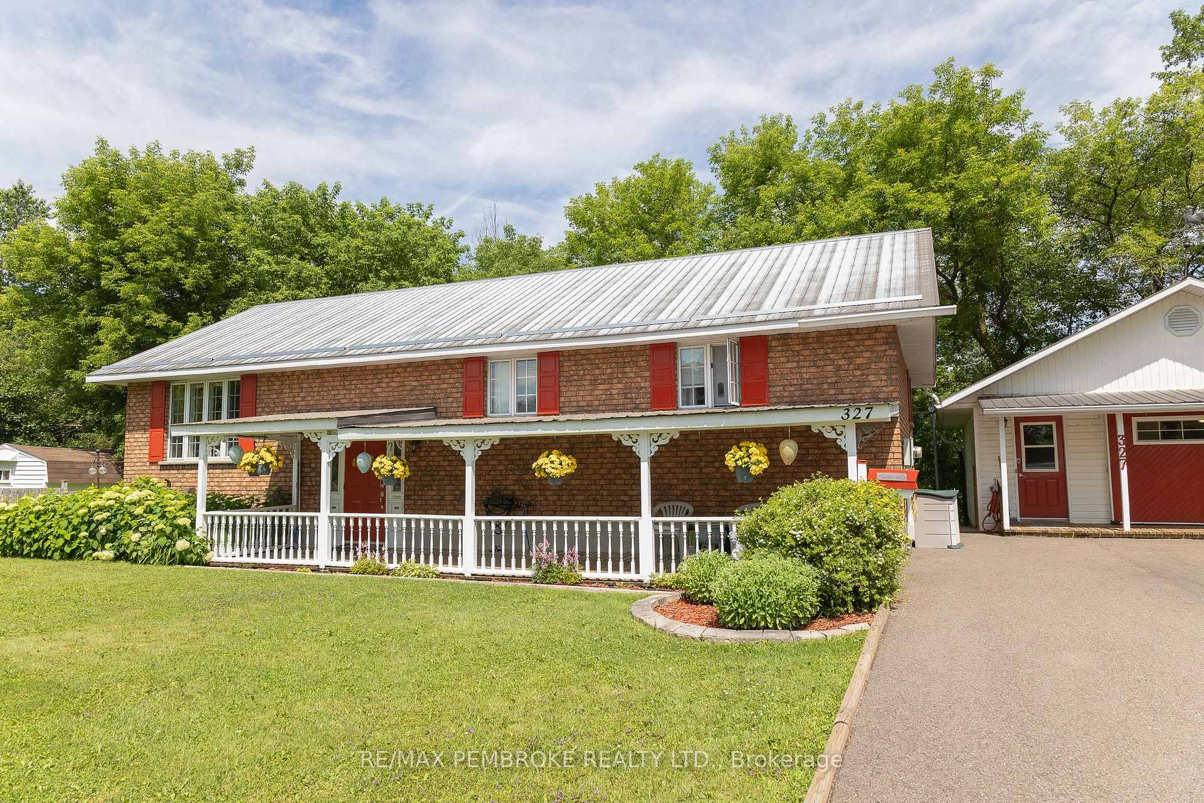
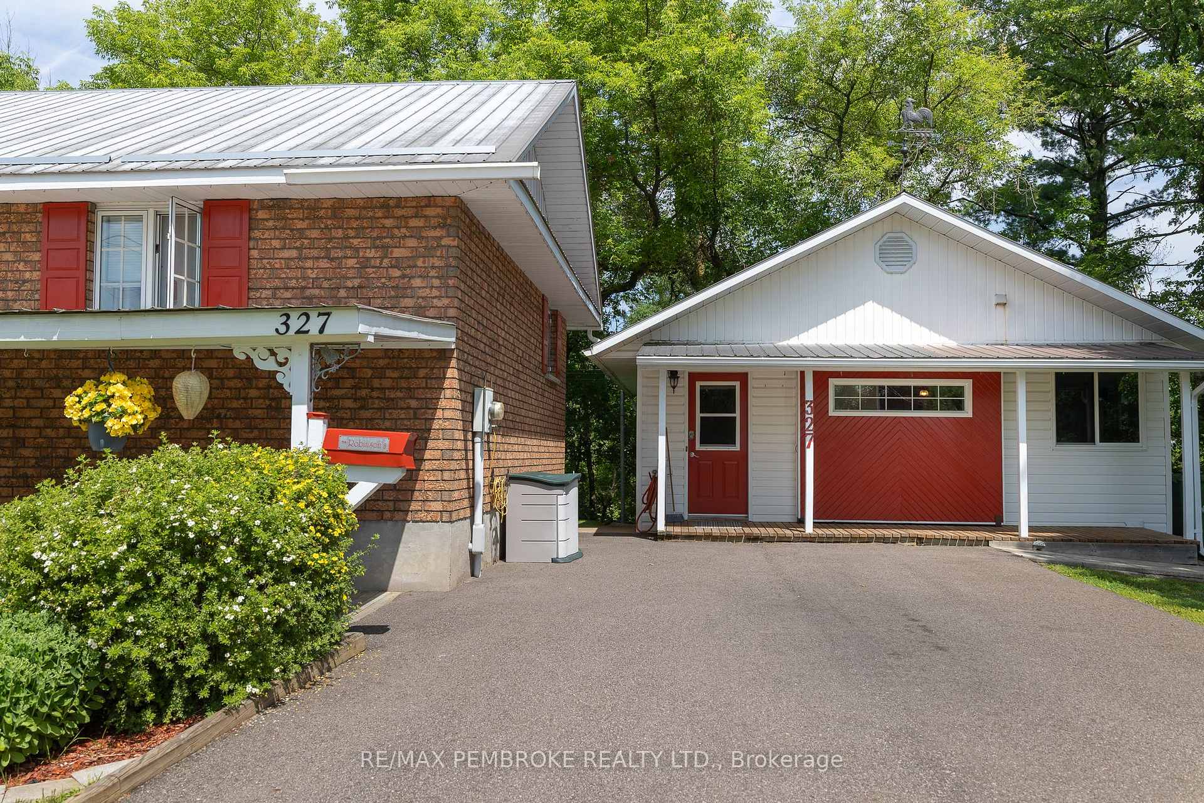
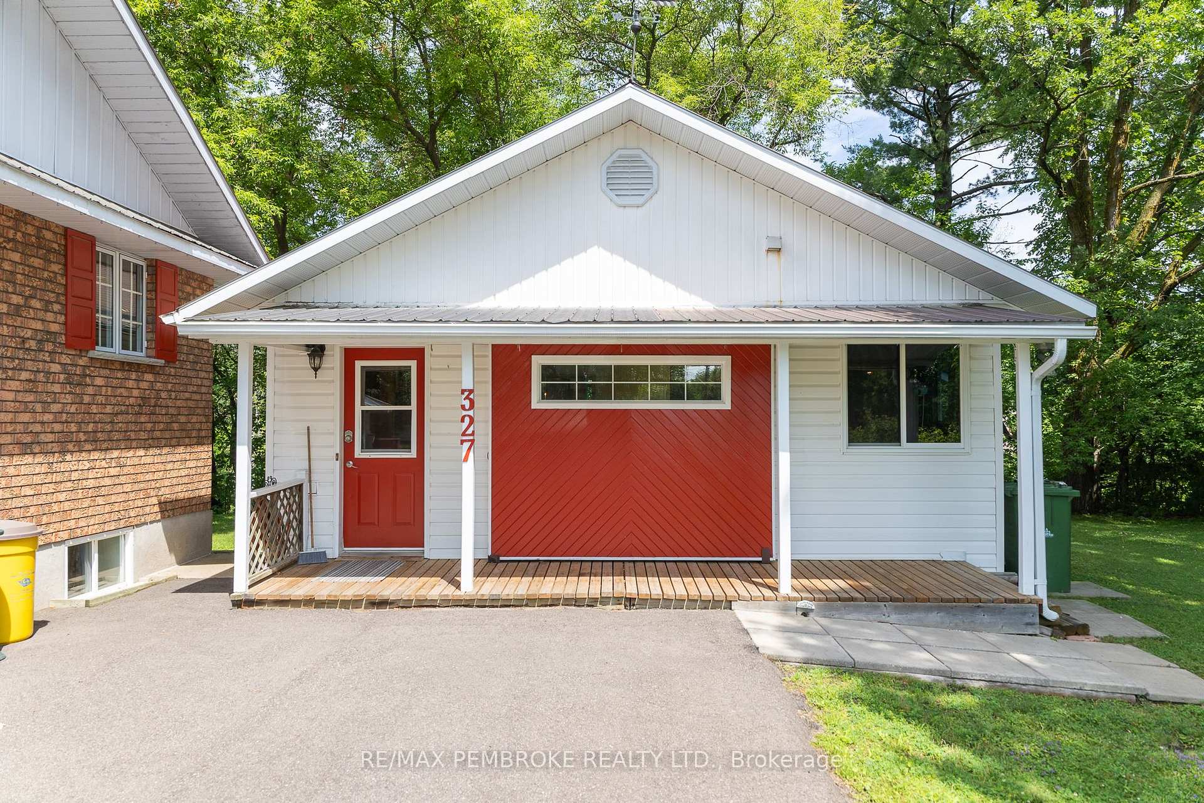
Welcome to 327 Park Ave - a well-cared-for bungalow in a quiet, family-friendly Pembroke neighbourhood. This flexible property is perfect for first-time buyers, downsizers, or investors seeking multi-generational living or rental potential. The main floor offers two bright bedrooms, a 3-piece bathroom, a cozy living room, a dining area, and a functional kitchen. Bonus: you'll love the main floor laundry room for added convenience. The fully finished basement features another 3-piece bathroom, a spacious family room with a gas fireplace, and a large bonus room ideal for a workshop, sewing space, or creative studio. What truly sets this home apart is the former granny suite, which is still connected to the main house through the basement but also has its own private exterior entrance and 2 piece bathroom. With its own furnace, a hookup for a separate hot water tank, and flexible layout, with some work it could easily be converted back into a self-contained unit perfect for an in-law suite, rental apartment, or guest space. Topped off with a durable, low-maintenance steel roof, this home offers peace of mind and long-term value. Located close to schools, parks, shopping, and all of Pembroke's essential amenities, this home offers space, flexibility, and potential. Don't miss this unique opportunity. Schedule your private showing today!
Ask about this home
A HOMEH agent will answer your questions about this home.
Around this home
Daily convenience, out of 100, from the distances below
Schools nearby
School rating, out of 10.
Helpful calculators
Your HOMEH agent

"I would see it this week."