

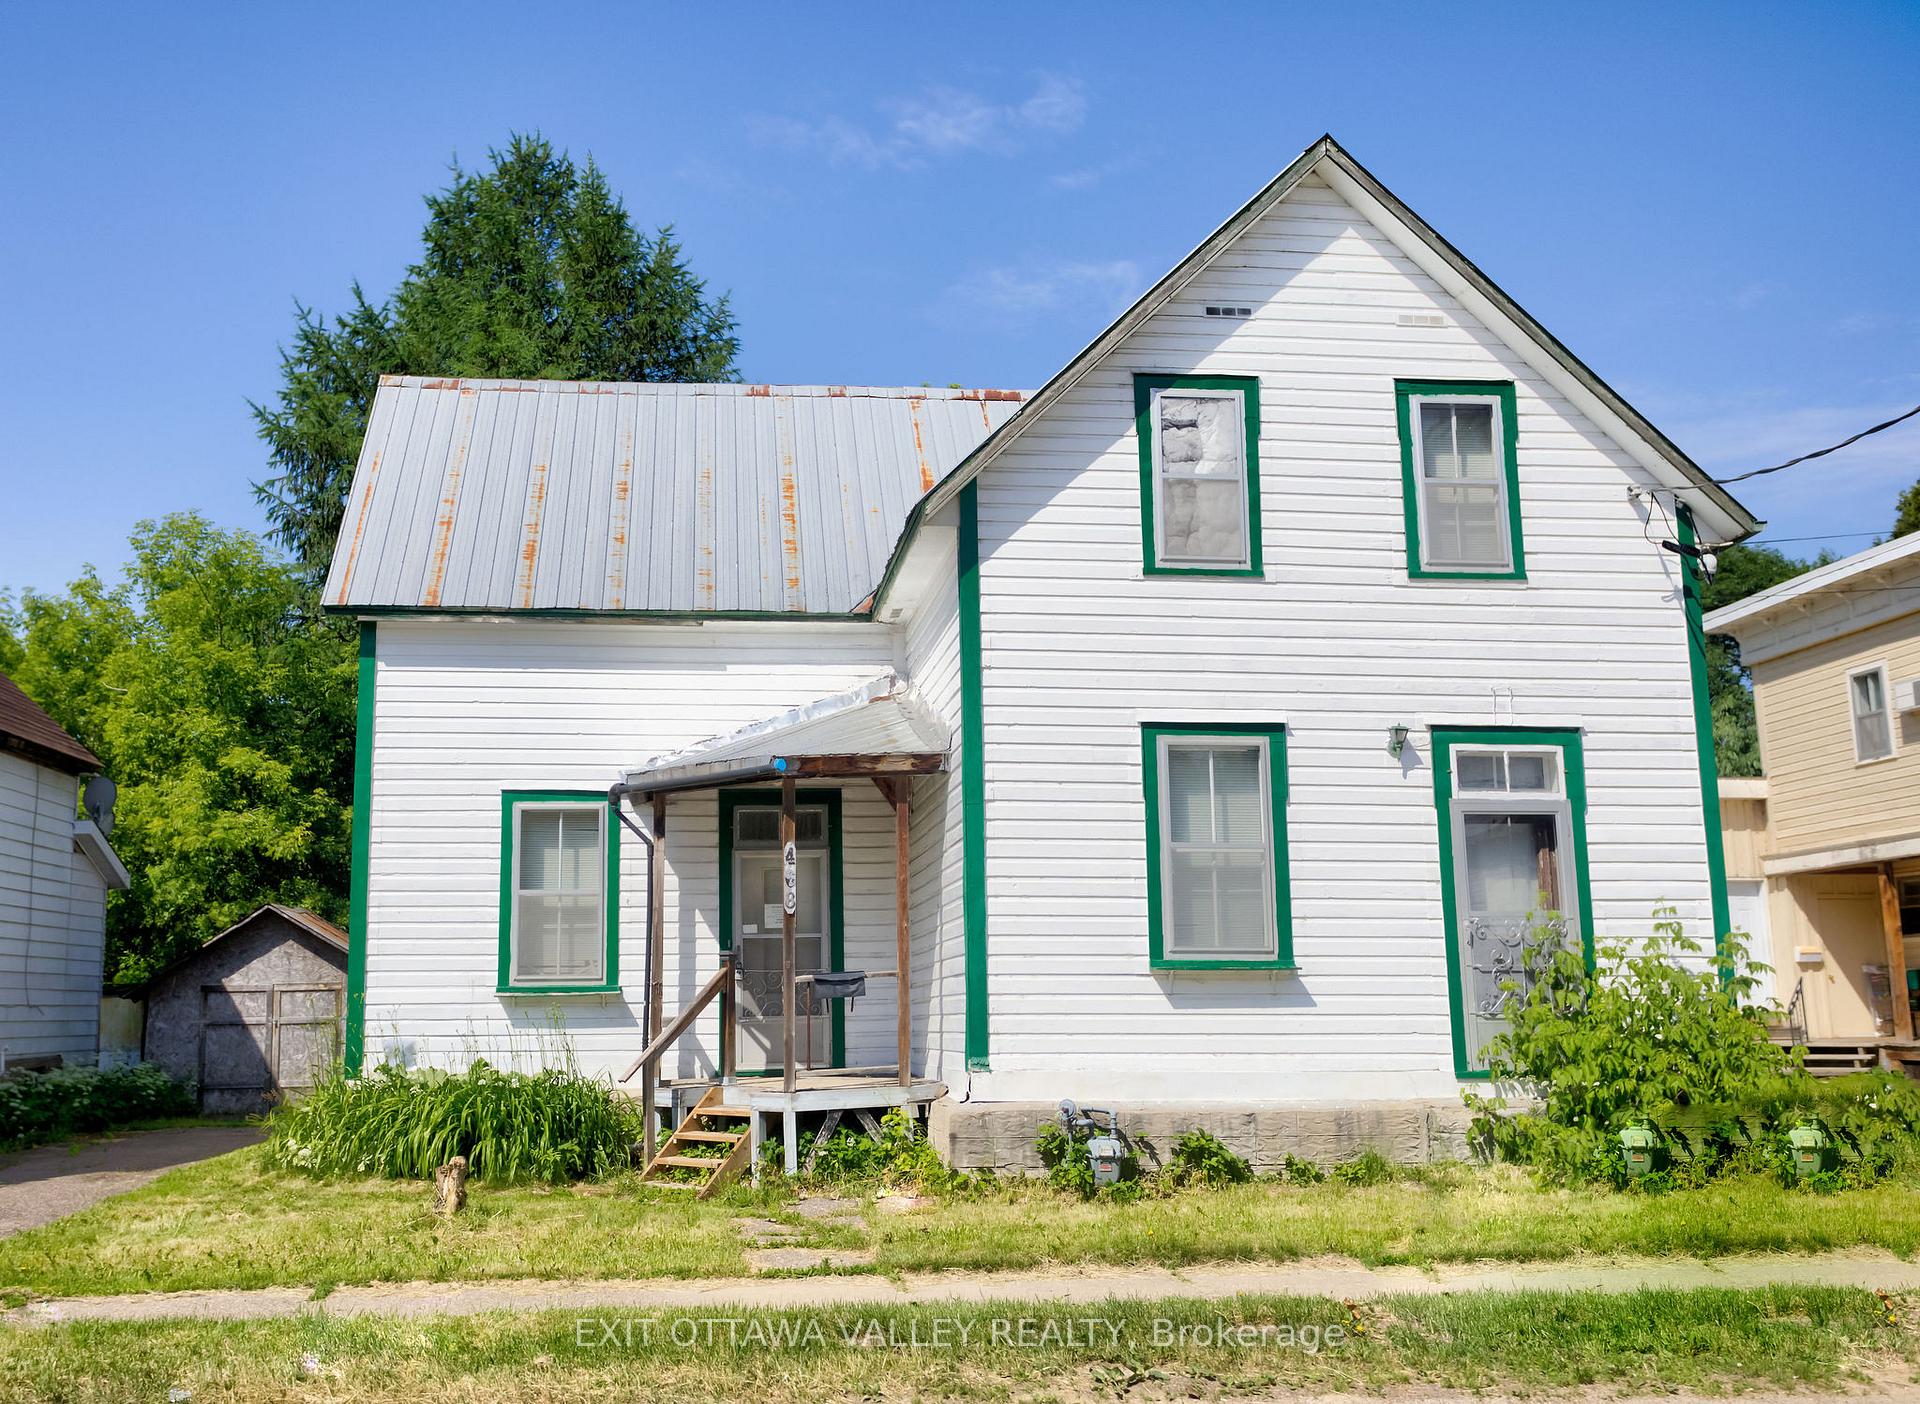
468 Moffat Street
468 Moffat Street
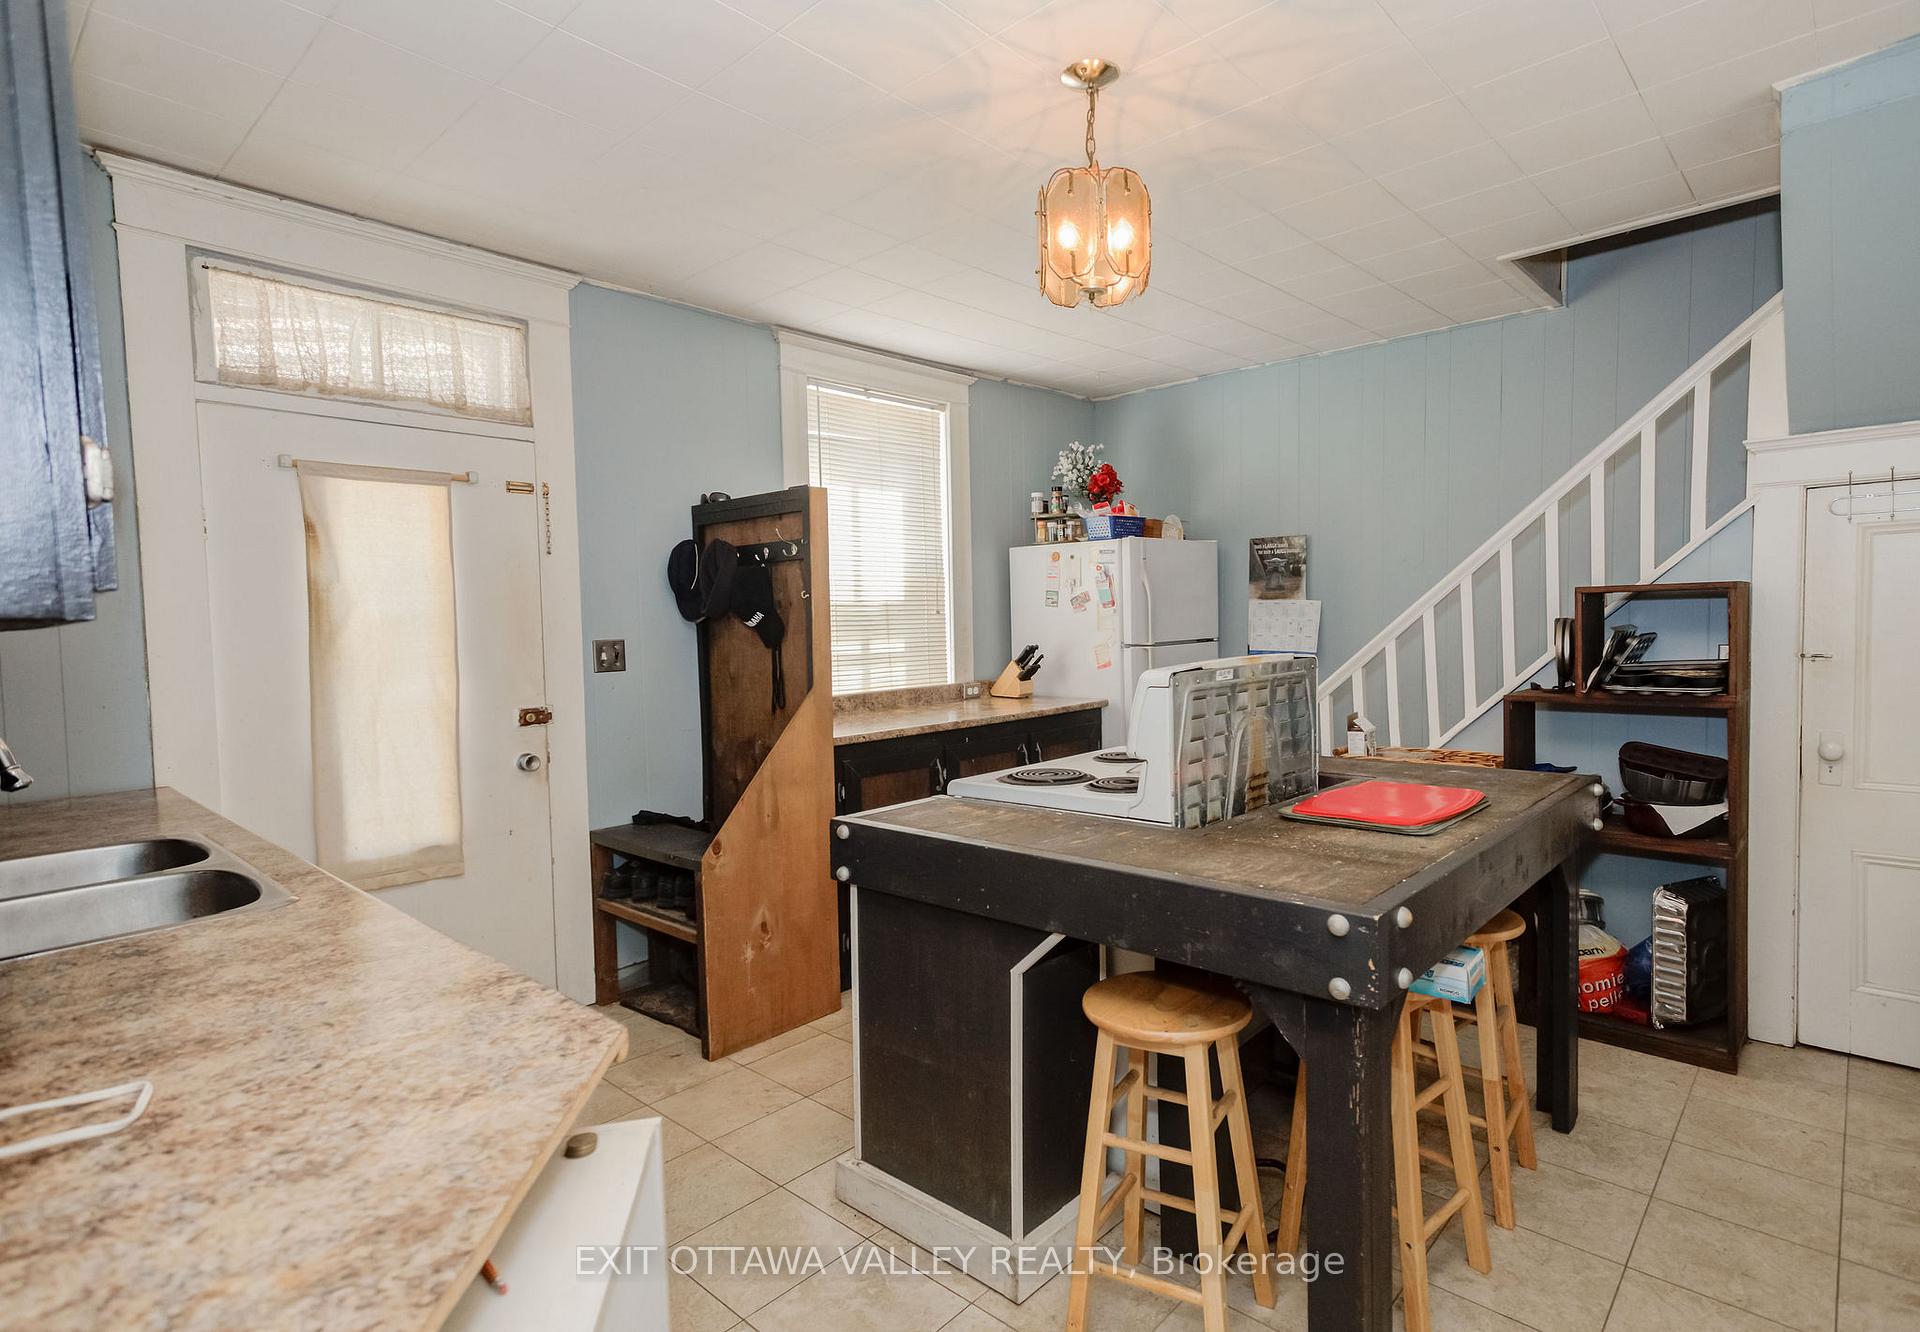 See all 16 photos
Property history
Facts and features
- BasementUnfinished
- Water, sewerMunicipal
- HeatingForced air
- Type of homeDetached
The homeDetached, 1 1/2 storey, 1,100–1,500 sq ft
- Type: Detached
- Style: 1 1/2 storey
- Living space: 1,100–1,500 sq ft
- Basement: Full, unfinished
InsideRooms above ground 6, Bedrooms 3, Bathrooms 1
- Rooms above ground: 6
- Bedrooms: 3
- Bathrooms: 1
- Kitchens: 1
Outside and lotWood , vinyl siding, Metal, Stone
- Exterior: Wood , vinyl siding
- Roof: Metal
- Foundation: Stone
- Size: 52.8 × 183.48 ft
Parking2 Parking
- Spaces: 2 Parking
Heating, water and powerForced air, gas, Municipal water, Municipal sewer
- Heating: Forced air, gas
- Water: Municipal water
- Sewer: Municipal sewer
Costs and taxesTaxes $2,305 a year, HST No HST, Hot water tank
- Taxes, 2024: $2,305 a year
- HST: No HST
- Rental items: Hot water tank
Included in the saleStove, dryer, washer, refrigerator, Not included None
- Included: Stove, dryer, washer, refrigerator
- Not included: None
Listing detailsX12261049, Sold, Jul 3, 2025
- MLS® number: X12261049
- Status: Sold
- Listed on: Jul 3, 2025
- Days on market: 76
- Updated: Sep 17, 2025
- Possession: 60-89 days
- Occupied by: Owner
- Listing brokerage: EXIT OTTAWA VALLEY REALTY
About this home
468 Moffat Street, Pembroke, ON K8A 3Y1
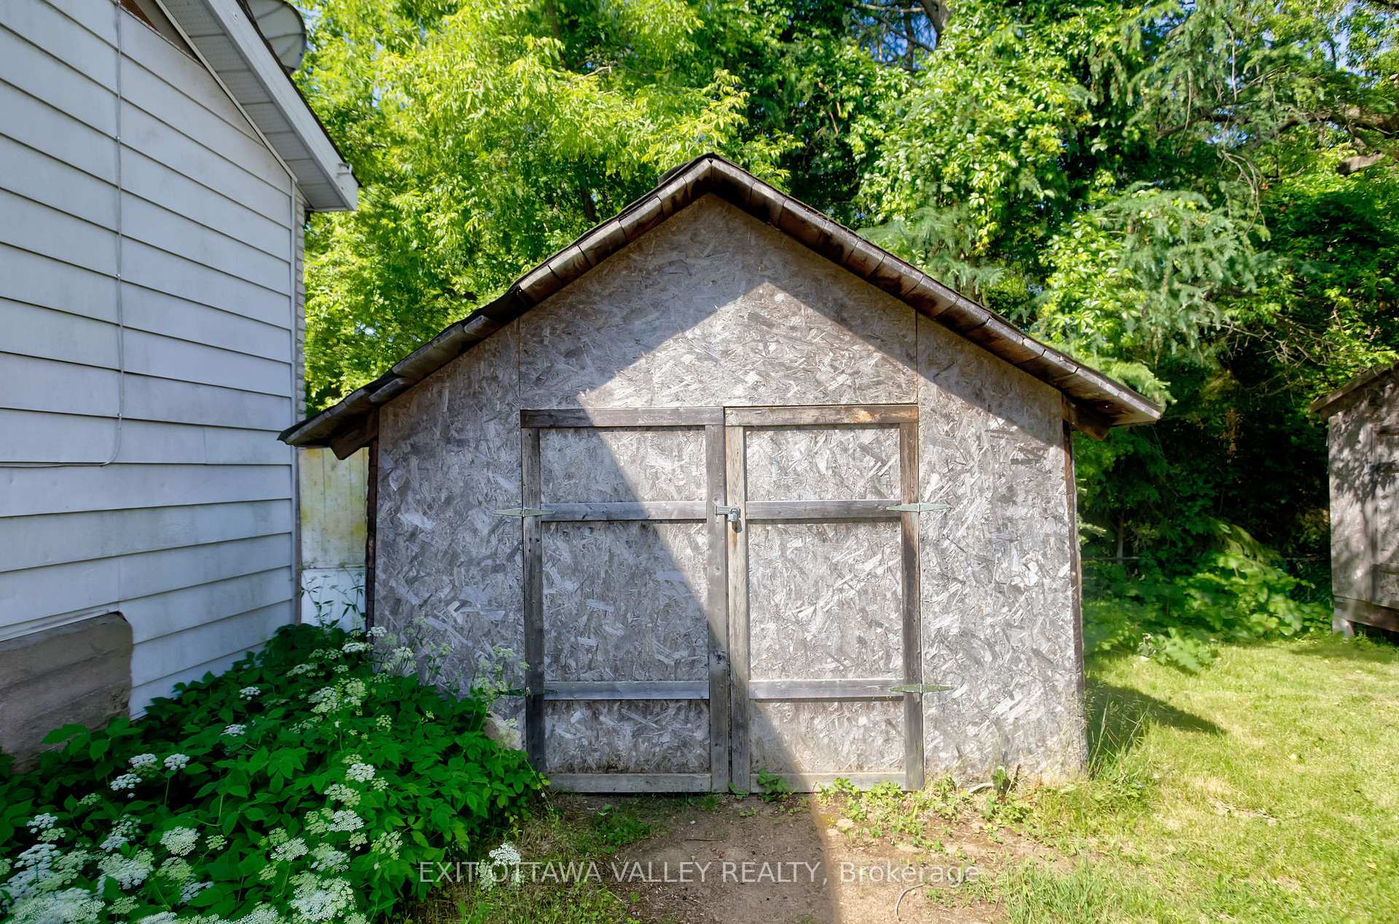
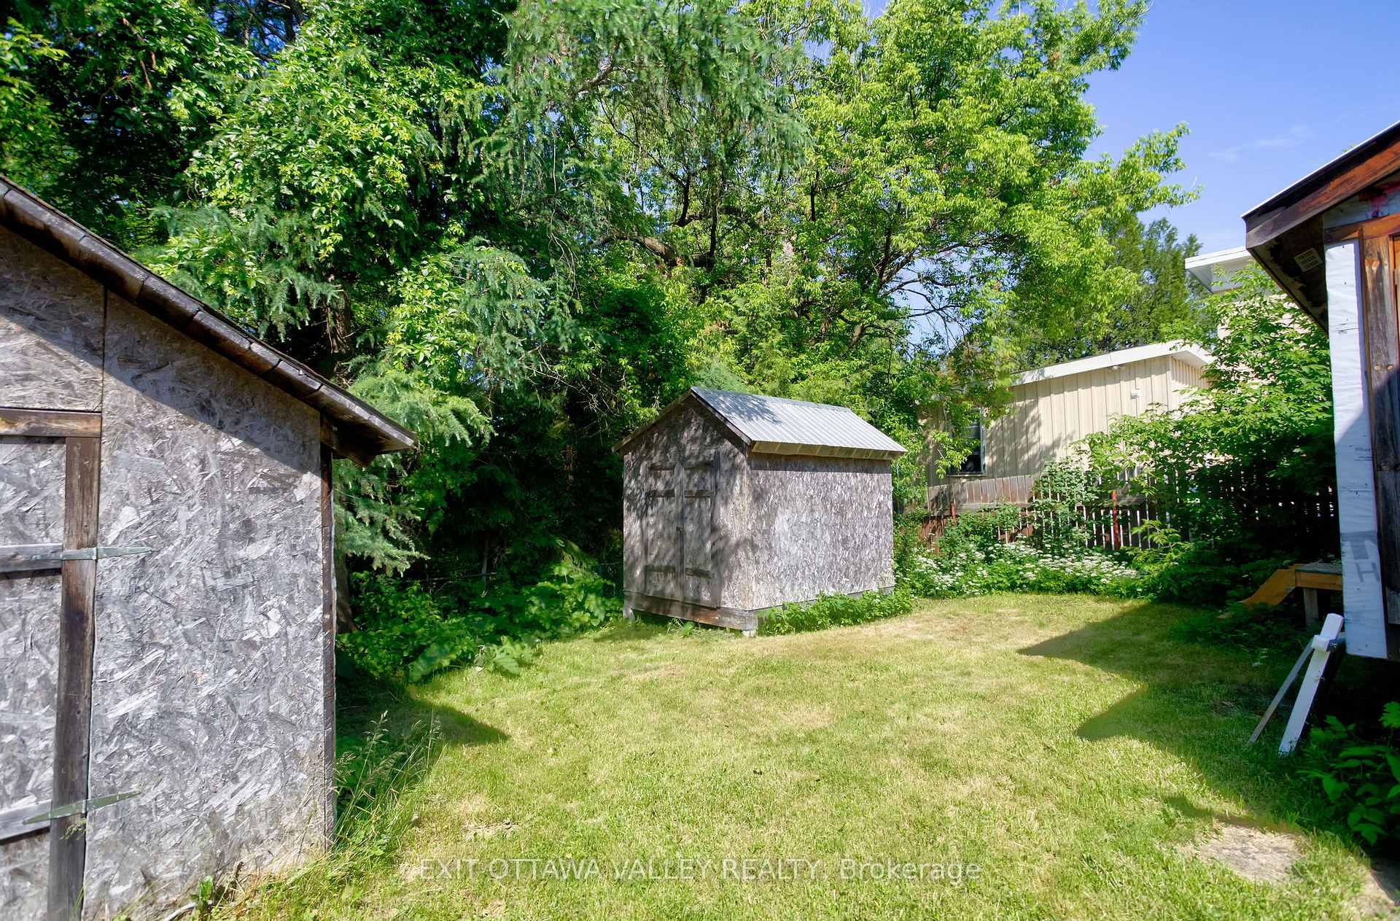
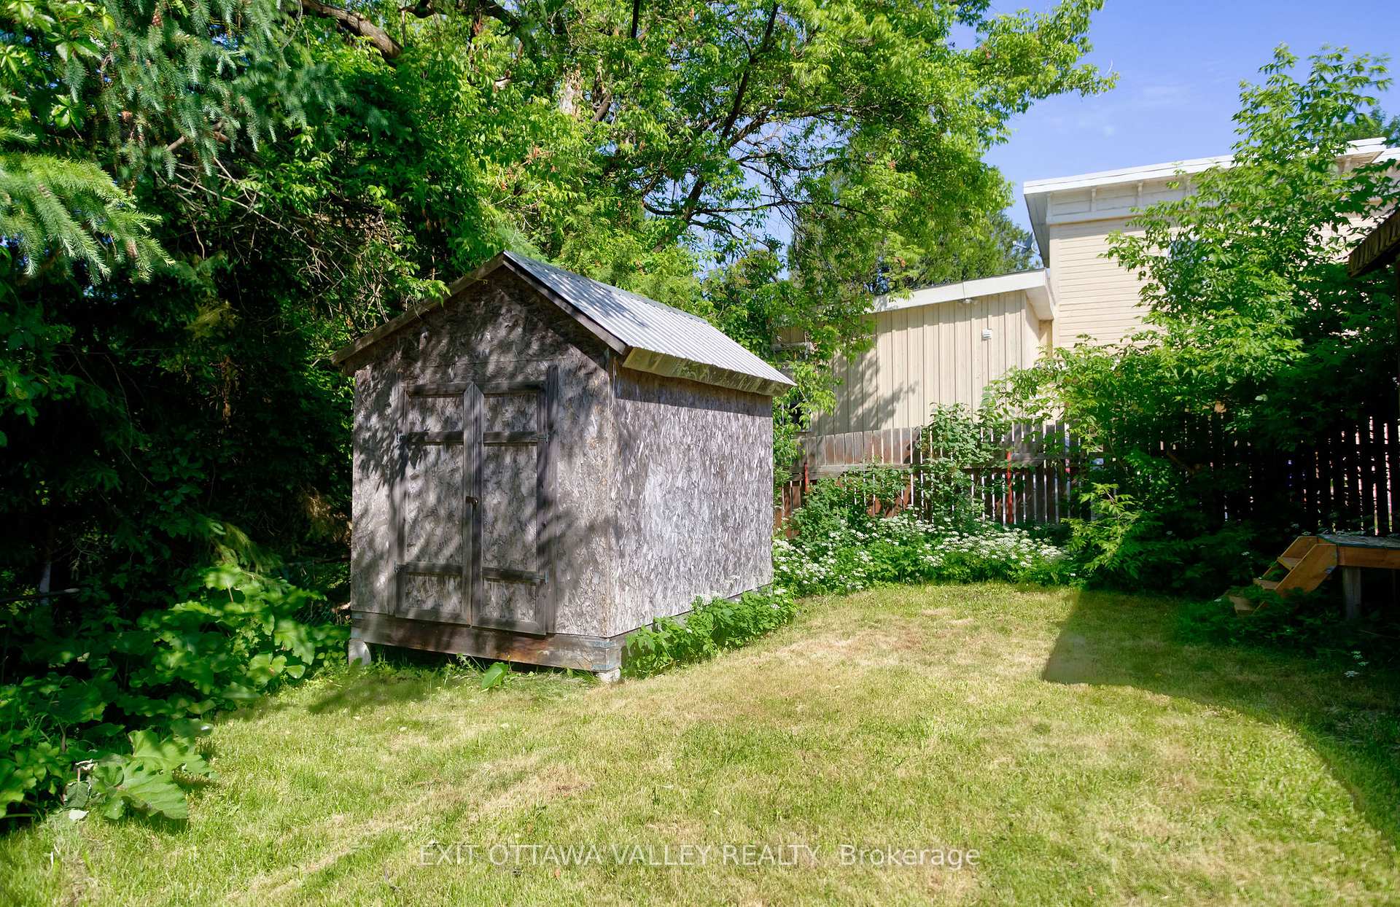
Welcome to 468 Moffat St, a charming 3-bedroom home centrally located brimming with character! The main floor offers a large dining and living room with high ceilings and hardwood flooring. The second floor has 3 bedrooms, storage, and a large 4 piece bathroom with a stand-up shower and trendy claw foot tub. Walkout your kitchen to your private backyard with no rear neighbors provides a peaceful, private retreat, ideal for relaxing or outdoor activities. Also on the property is a large storage shed and detached garage. This home is located within walking distance to downtown, shopping, and dining!
Ask about this home
A HOMEH agent will answer your questions about this home.
Around this home
Daily convenience, out of 100, from the distances below
Schools nearby
School rating, out of 10.
Helpful calculators
Your HOMEH agent

"I would see it this week."