

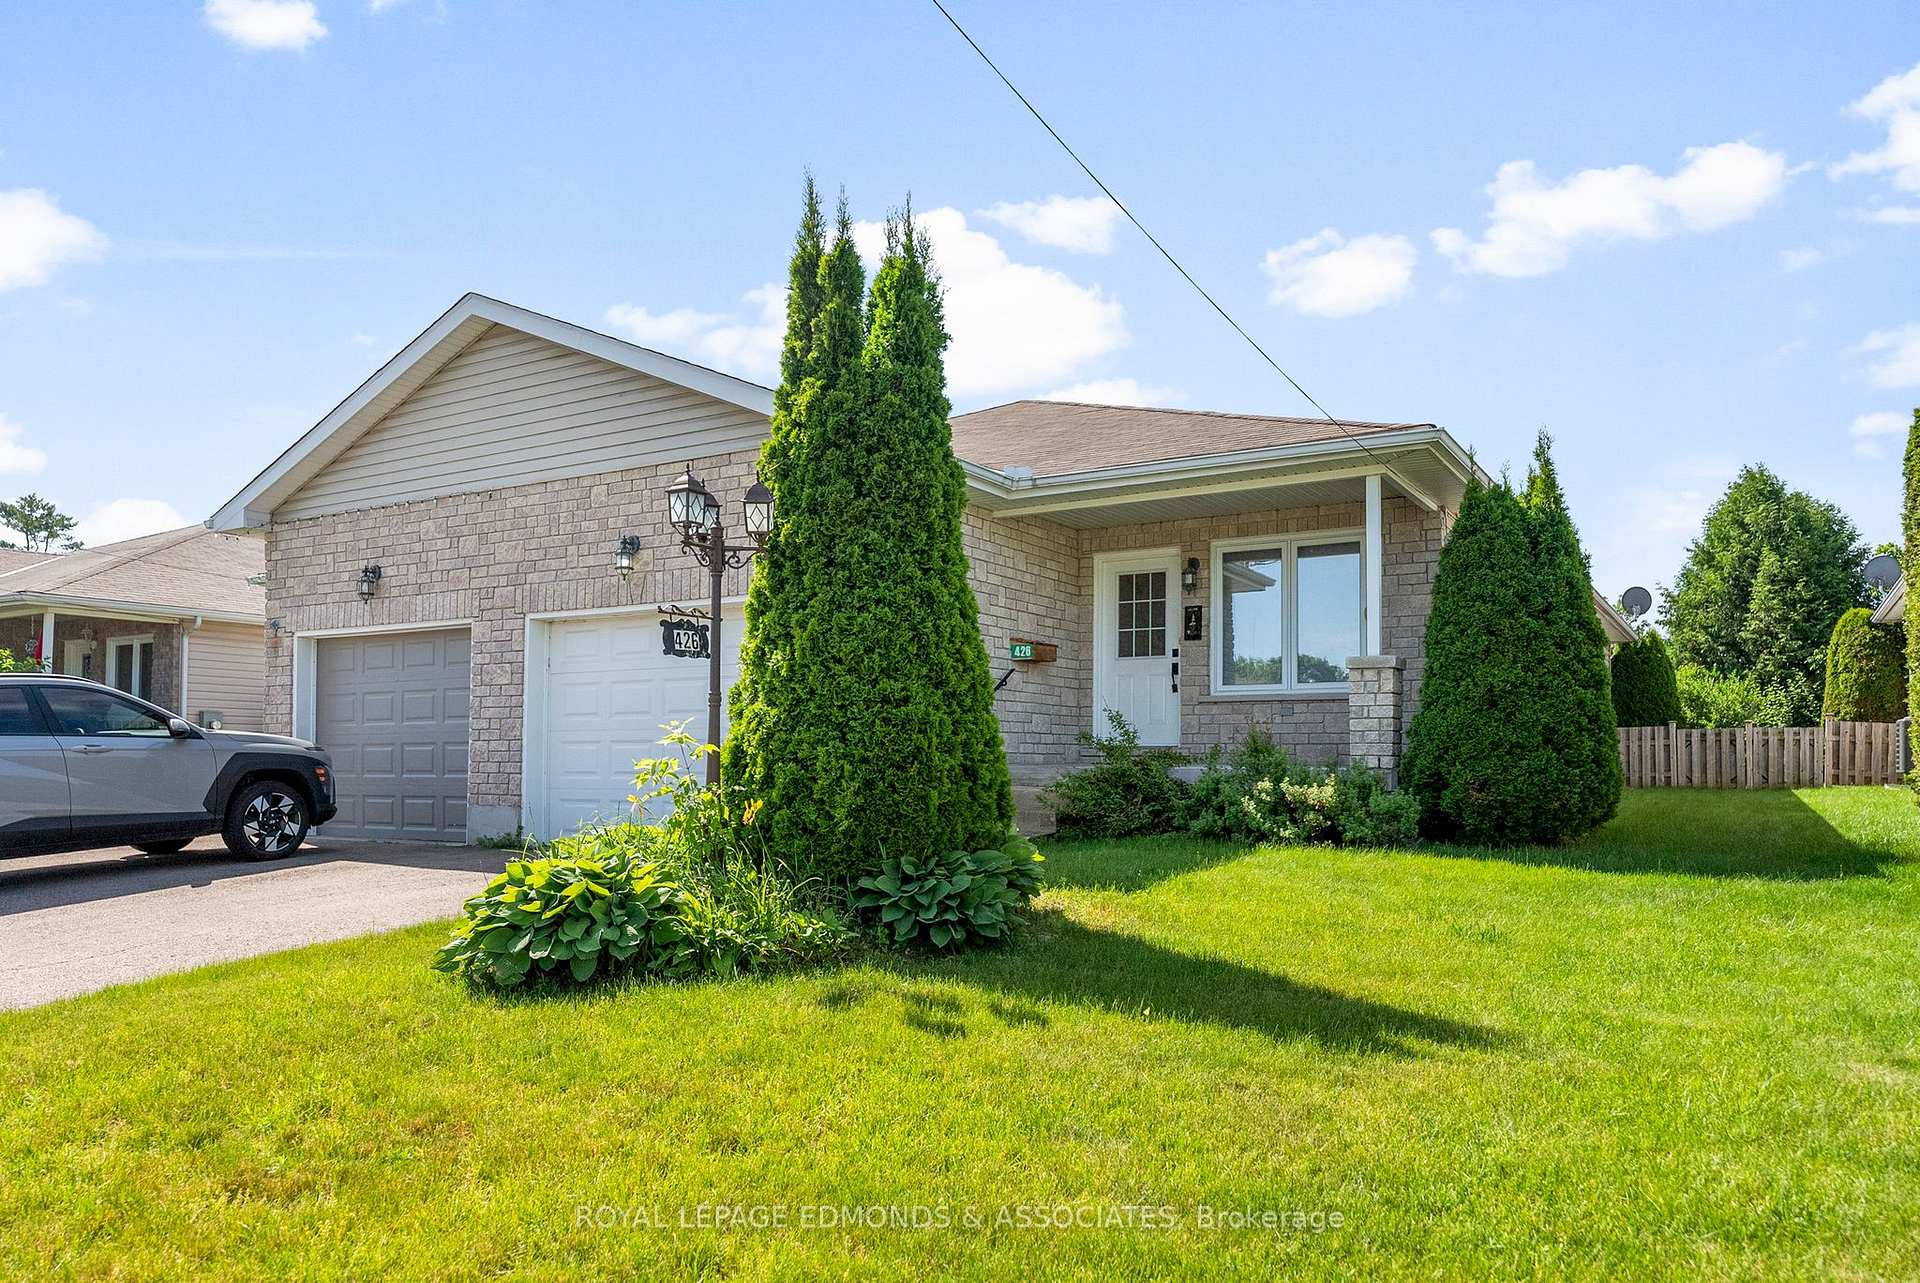
426 Morris Street
426 Morris Street
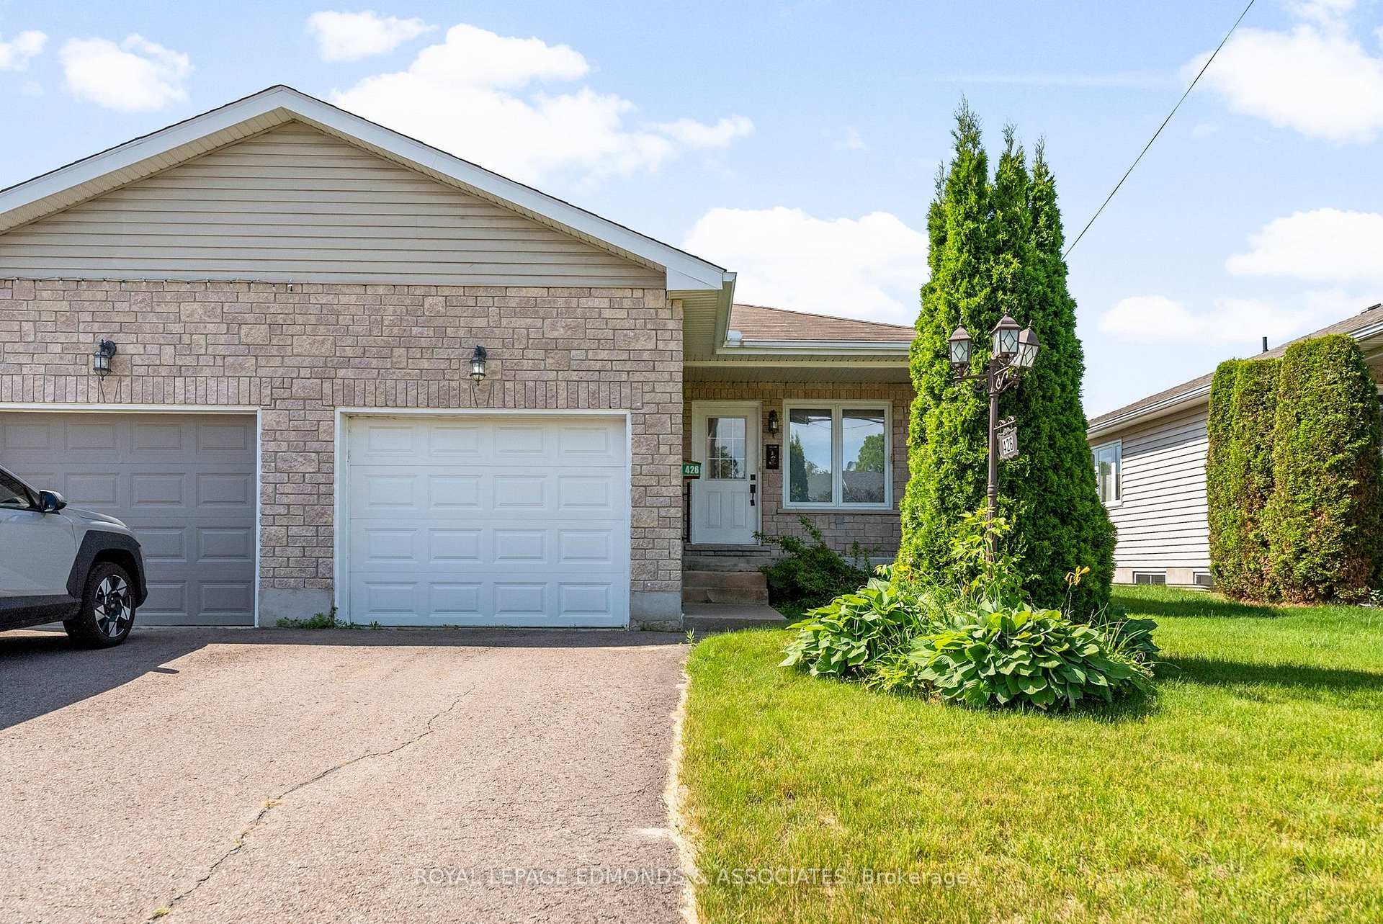
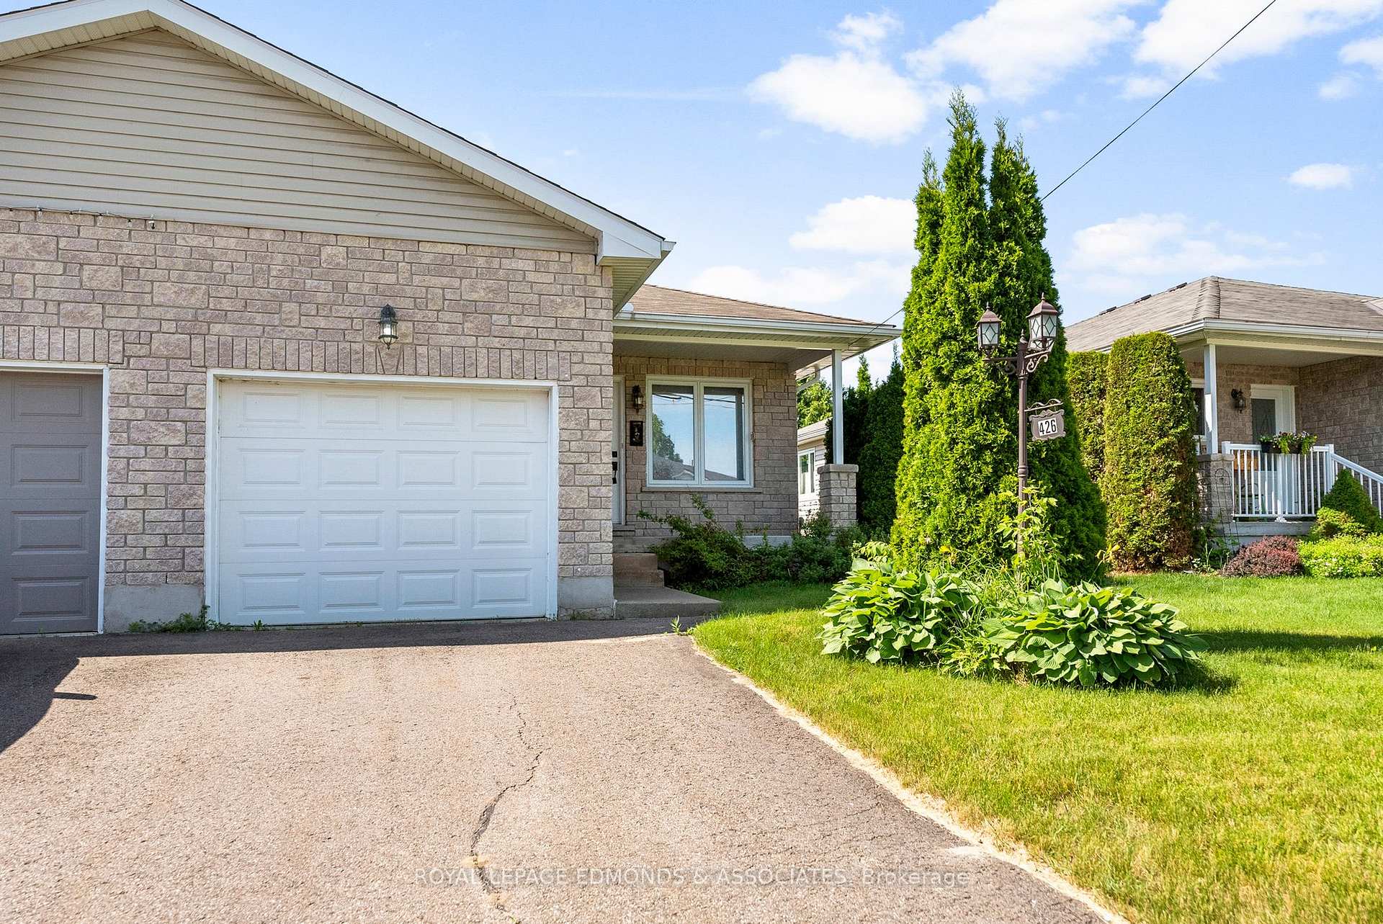
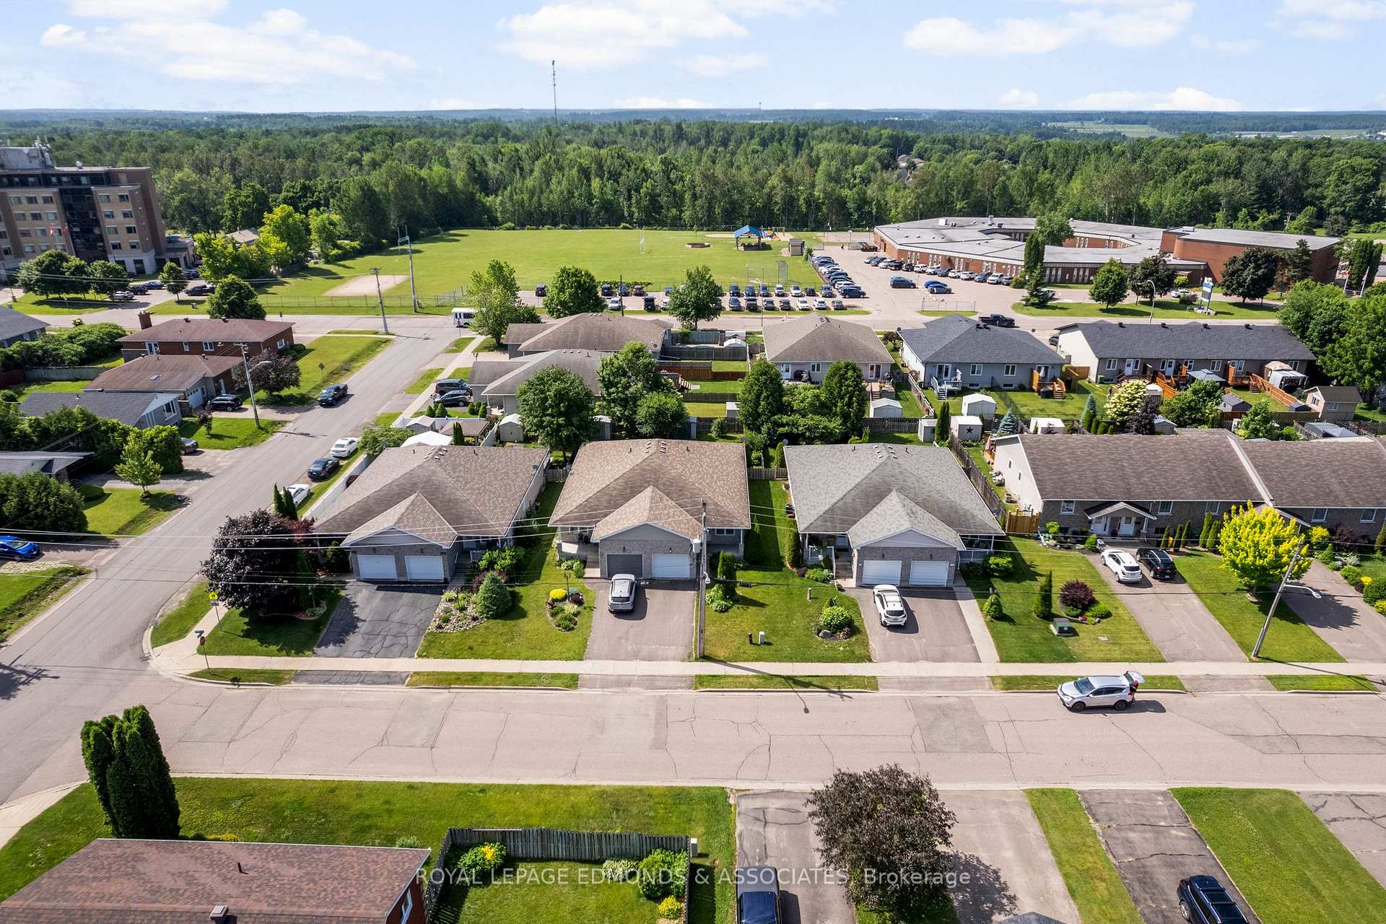
 See all 44 photos
Property history
Facts and features
- BasementFinished
- Water, sewerMunicipal
- HeatingForced air
- CoolingCentral air
- Central air
The homeSemi-Detached, Bungalow, 1,100–1,500 sq ft
- Type: Semi-Detached
- Style: Bungalow
- Living space: 1,100–1,500 sq ft
- Basement: Full, finished
InsideLower level, Air exchanger, auto garage door remote, Rooms above ground 5
- Laundry: Lower level
- Features: Air exchanger, auto garage door remote
- Rooms above ground: 5
- Rooms in the basement: 4
- Bedrooms: 2 + 1 in the basement
- Bathrooms: 2
- Kitchens: 1
Outside and lotStone, vinyl siding, Asphalt shingle, Poured concrete
- Exterior: Stone, vinyl siding
- Roof: Asphalt shingle
- Foundation: Poured concrete
- Other structures: Garden shed
- Accessibility: Stair lift
- Size: 30.68 × 135 ft
Parking1 Garage, Attached, Front yard parking
- Spaces: 1 Garage
- Garage: Attached
- Driveway: Front yard parking
Heating, water and powerForced air, gas, Central air, Municipal water
- Heating: Forced air, gas
- Cooling: Central air
- Water: Municipal water
- Sewer: Municipal sewer
- Natural gas: Yes
- Hydro: Yes
- Cable: Yes
- Telephone: Yes
Costs and taxesTaxes $4,592 a year, HST No HST, Hwt
- Taxes, 2024: $4,592 a year
- HST: No HST
- Rental items: Hwt
- Under contract: Hot water heater
Included in the saleRefrigerator, stove, washer, dryer, microwave hood fan, dishwasher, all window treatments, garden shed
- Included: Refrigerator, stove, washer, dryer, microwave hood fan, dishwasher, all window treatments, garden shed
NearbyFenced yard
- Close to: Fenced yard
Listing detailsX12245191, Sold, Jun 25, 2025
- MLS® number: X12245191
- Status: Sold
- Listed on: Jun 25, 2025
- Days on market: 8
- Updated: Jul 3, 2025
- Possession: 2025-07-15 / Immediate
- Occupied by: Vacant
- Listing brokerage: ROYAL LEPAGE EDMONDS & ASSOCIATES
About this home
426 Morris Street, Pembroke, ON K8A 8N3
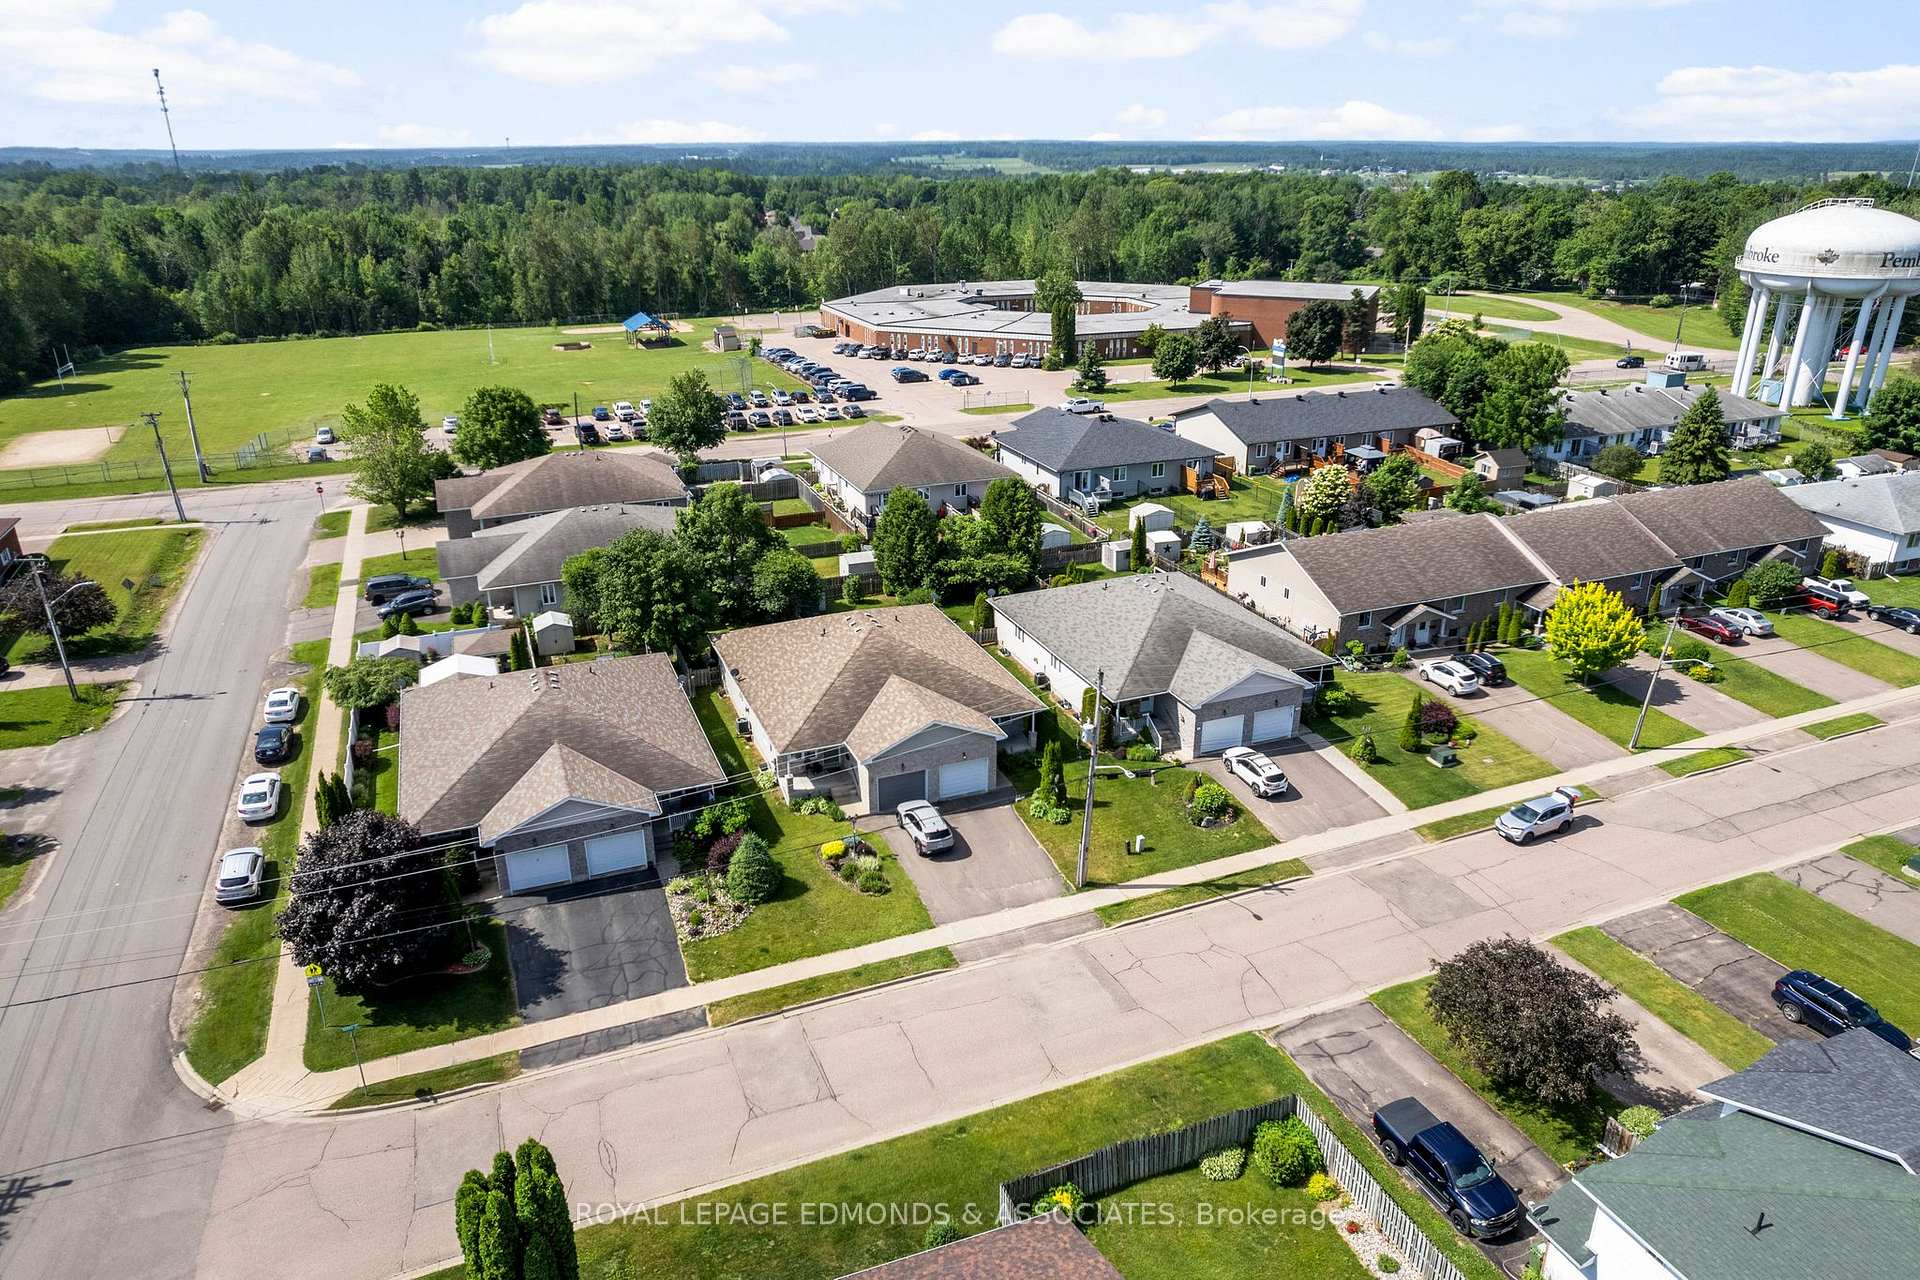
Looking to downsize! This lovely semi-detached home is located on a quiet street in Pembroke's east end close to all amenities. You will love this home's bright and airy open concept living space with beautiful hardwood floors throughout the main level. The kitchen features an island, maple cabinets and comes with all appliances. The primary bedroom features a generous sized walk-in closet. The second bedroom/den with patio doors opens onto a private deck area and fully fenced backyard. For those with mobility issues you can descend via a chairlift to the lower level to a sprawling rec room, a very spacious 3rd bedroom, 3pc bathroom, laundry room, utility room and a smaller storage room. The attached single car garage has easy access to the main floor for easy convenience. Make your next move to this home! 24hr irrevocable on all offers!
Ask about this home
A HOMEH agent will answer your questions about this home.
Around this home
Daily convenience, out of 100, from the distances below
Schools nearby
School rating, out of 10.
Helpful calculators
Your HOMEH agent

"I would see it this week."