

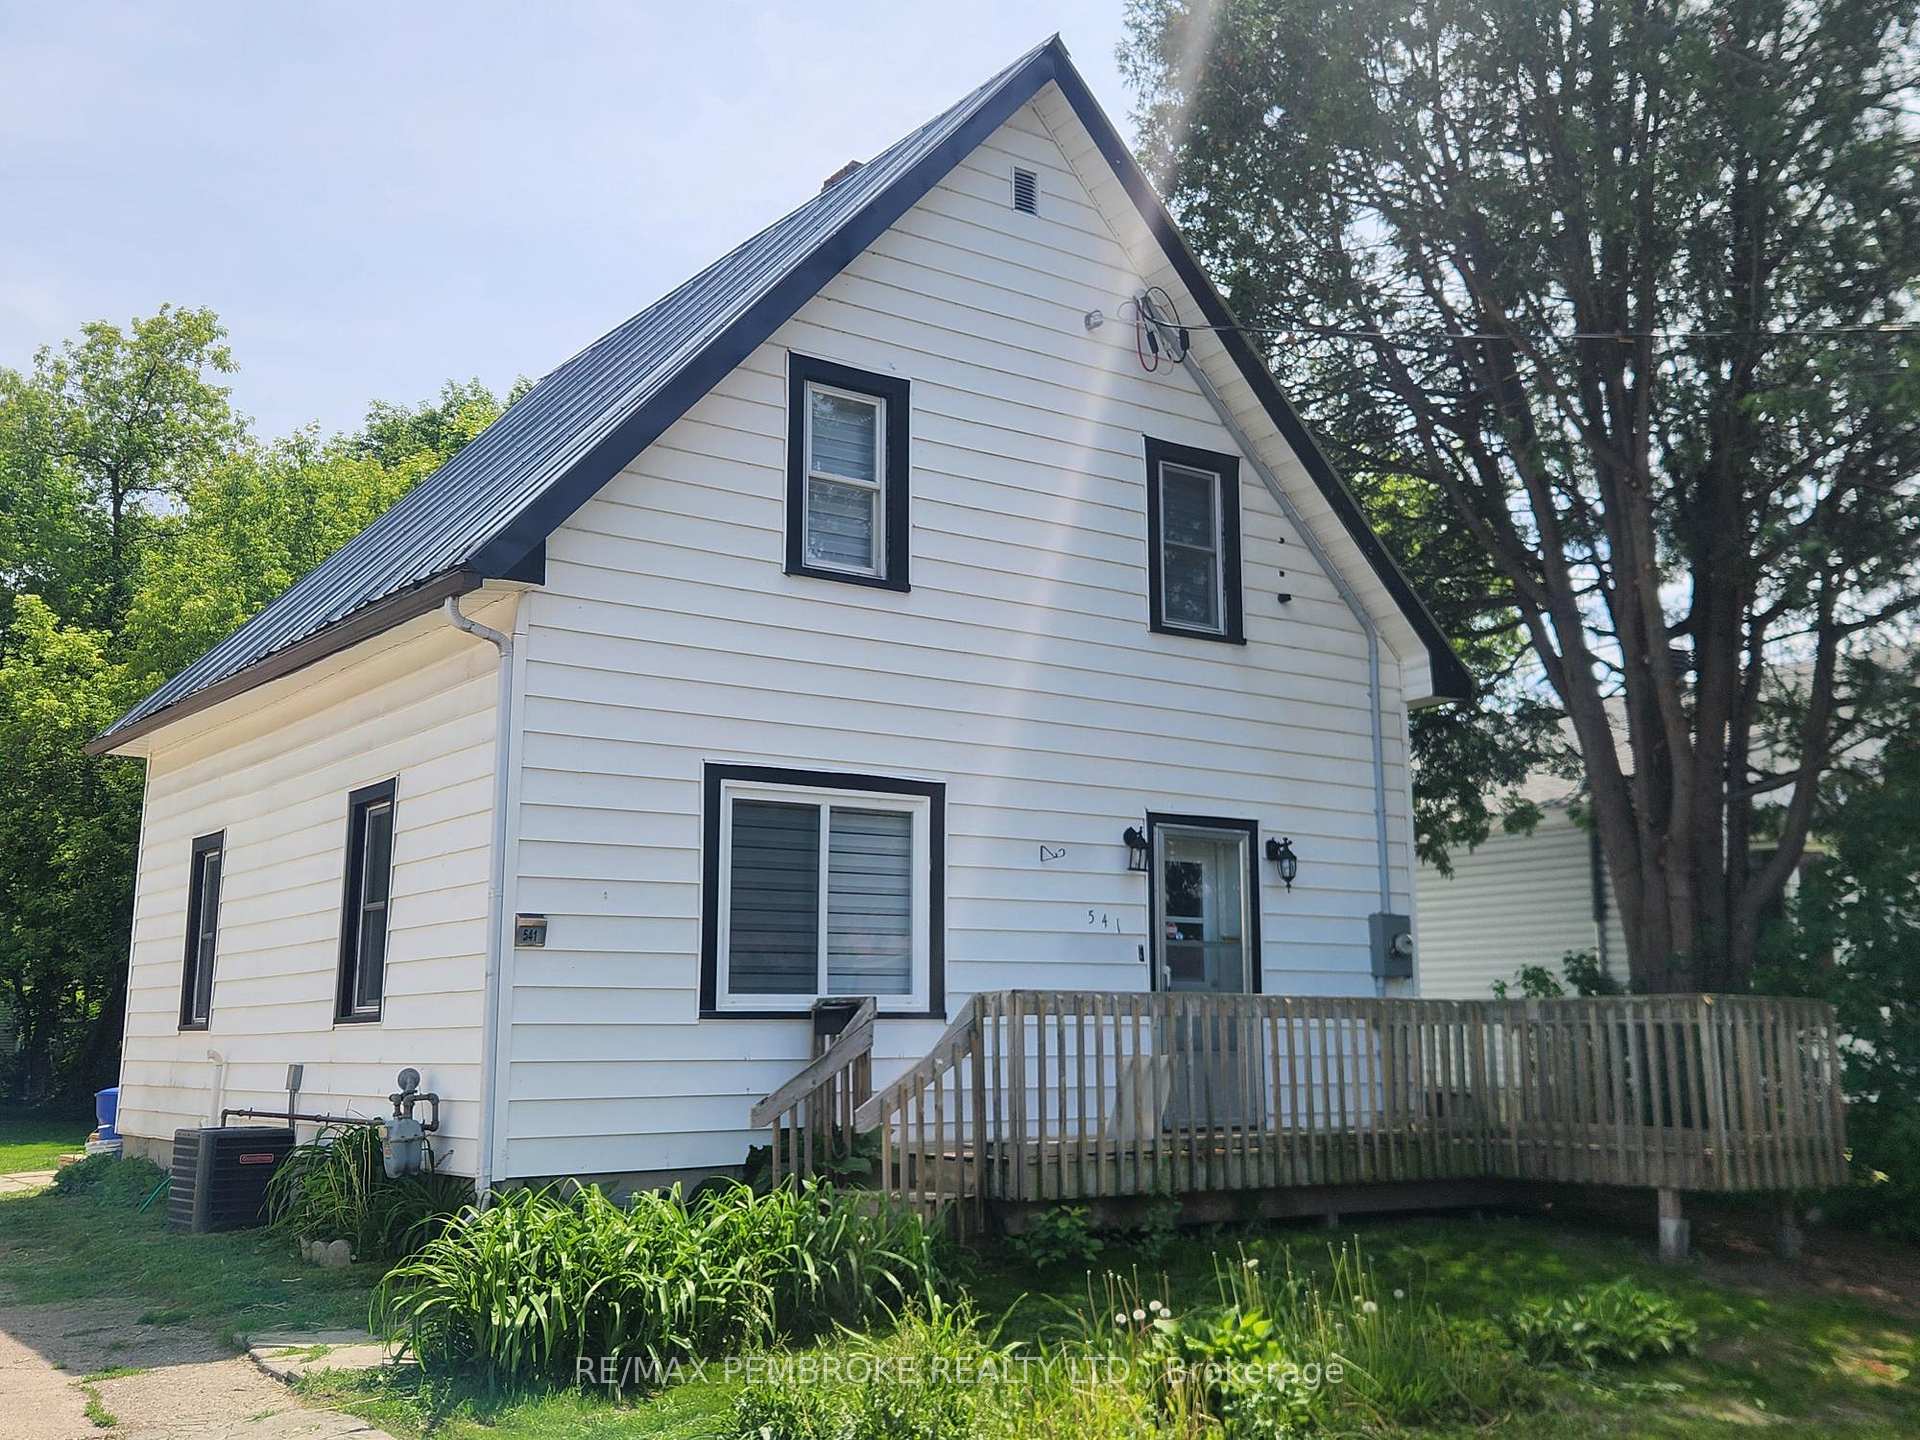
541 Giroux Street
541 Giroux Street
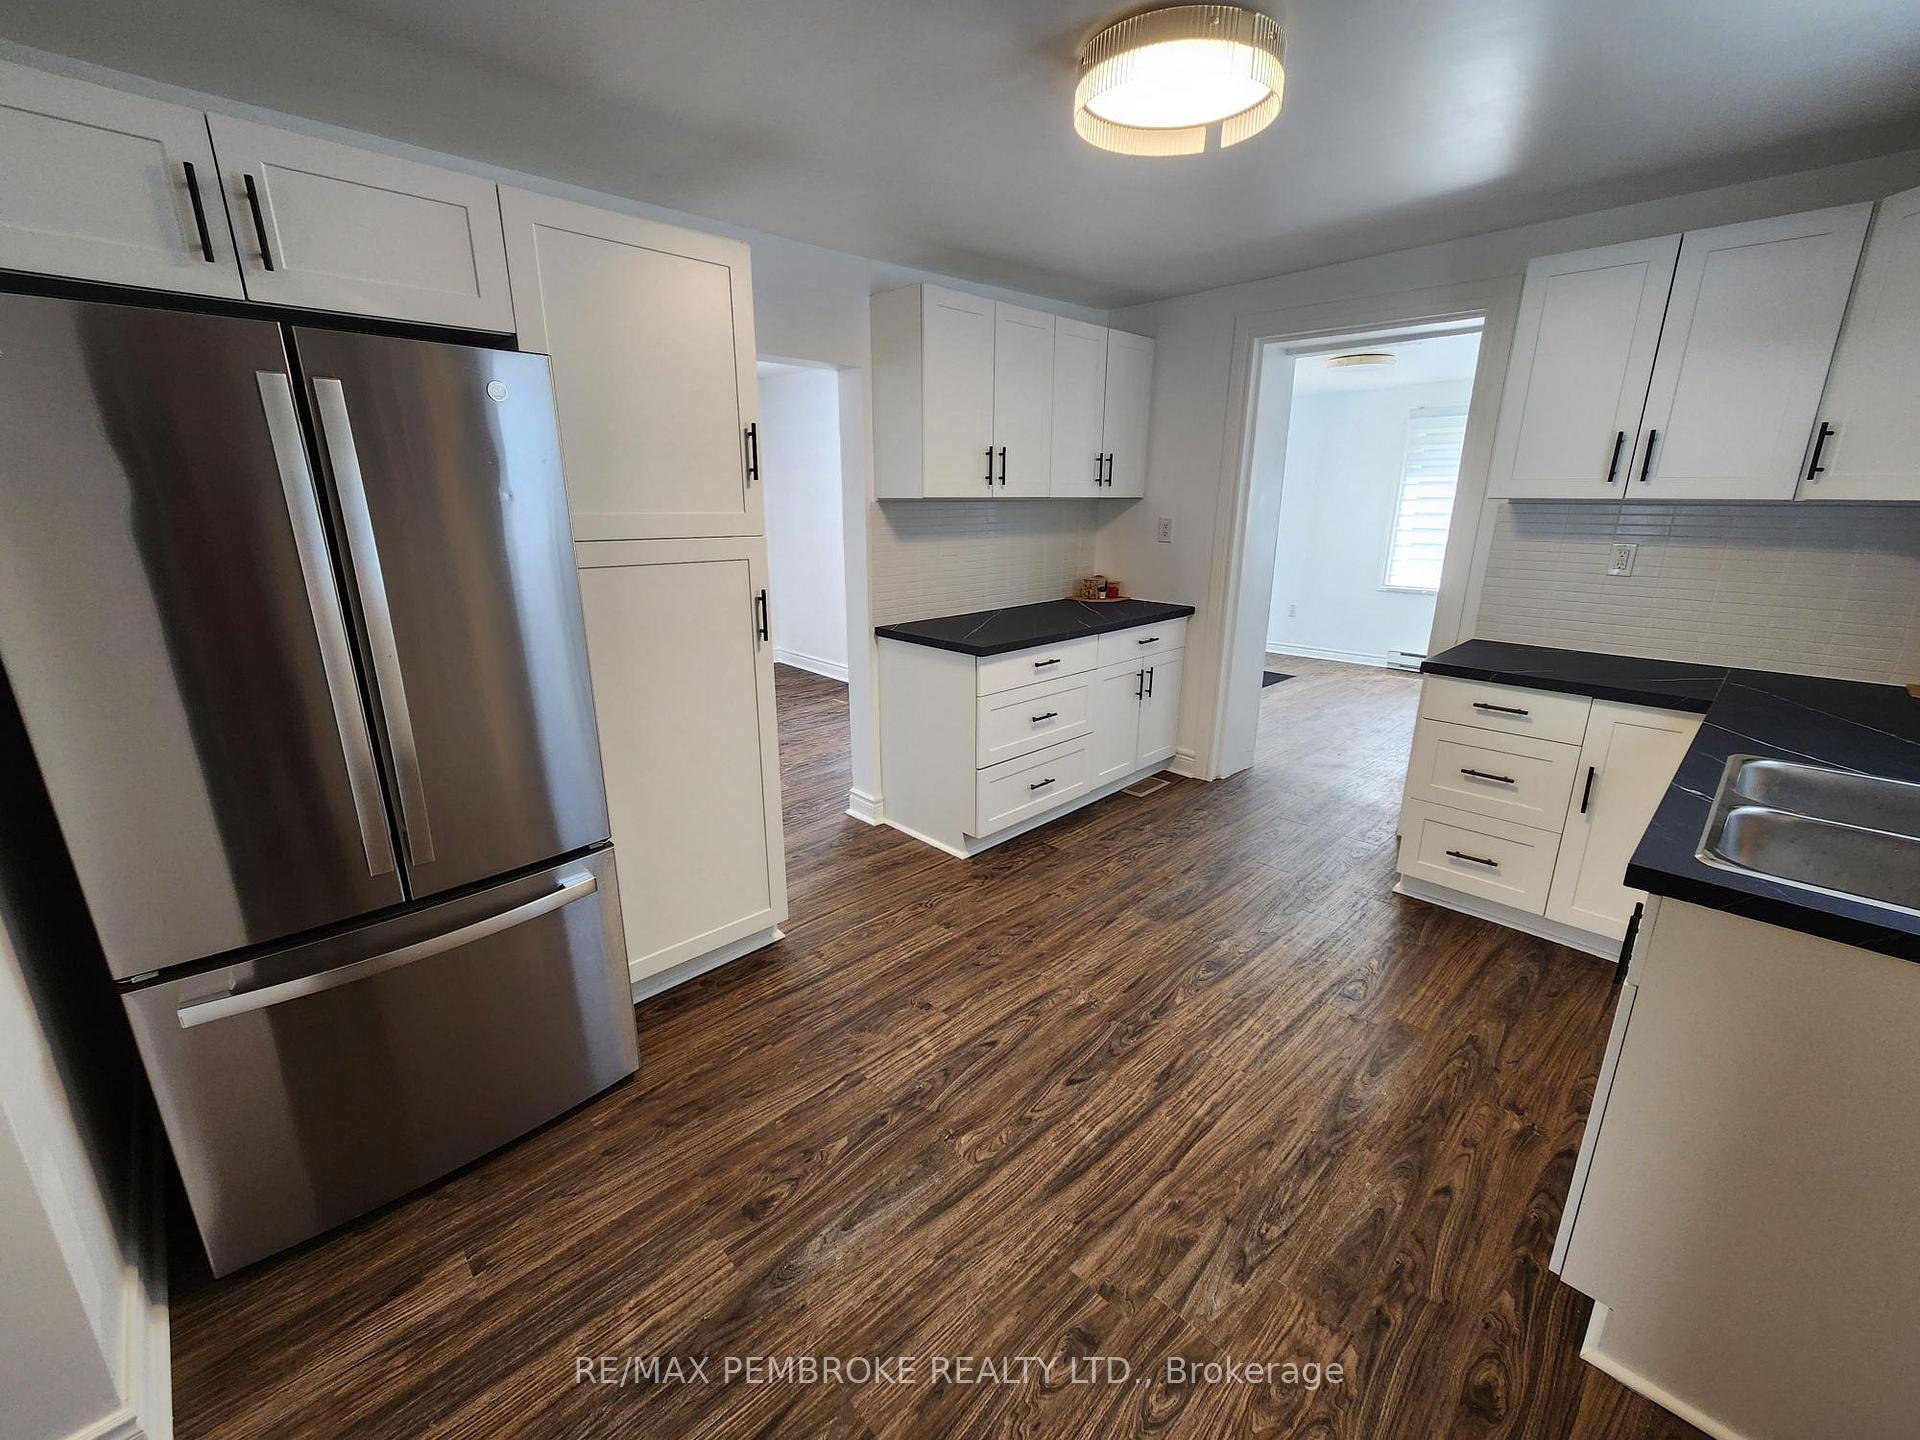 See all 32 photos
Property history
Facts and features
- BasementFinished
- Water, sewerMunicipal
- HeatingForced air
- CoolingCentral air
- Central air
The homeDetached, 2-storey, 1,100–1,500 sq ft
- Type: Detached
- Style: 2-storey
- Living space: 1,100–1,500 sq ft
- Basement: Full, finished
- Waterfront: None
InsideMain level, Water heater, Rooms above ground 8
- Laundry: Main level
- Features: Water heater
- Rooms above ground: 8
- Bedrooms: 3
- Bathrooms: 2
- Kitchens: 1
Outside and lotAluminum siding, Asphalt shingle, Block
- Exterior: Aluminum siding
- Roof: Asphalt shingle
- Foundation: Block
- Size: 50.16 × 120.12 ft
- Zoning: residential
Parking3 Parking, Private
- Spaces: 3 Parking
- Driveway: Private
Heating, water and powerForced air, gas, Central air, Municipal water
- Heating: Forced air, gas
- Cooling: Central air
- Water: Municipal water
- Sewer: Municipal sewer
- Natural gas: Yes
- Hydro: Yes
- Cable: Available
- Telephone: Available
Costs and taxesTaxes $2,726 a year, HST No HST, Hot water tank
- Taxes, 2024: $2,726 a year
- HST: No HST
- Rental items: Hot water tank
- Under contract: Hot water tank-electric
Included in the saleFridge, microwave/hood fan, washer & dryer
- Included: Fridge, microwave/hood fan, washer & dryer
NearbySchool bus route
- Close to: School bus route
Listing detailsX12226281, Sold, Jun 17, 2025
- MLS® number: X12226281
- Status: Sold
- Listed on: Jun 17, 2025
- Days on market: 74
- Updated: Aug 30, 2025
- Possession: Flexible
- Occupied by: Owner
- Listing brokerage: RE/MAX PEMBROKE REALTY LTD.
About this home
541 Giroux Street, Pembroke, ON K8A 4G6
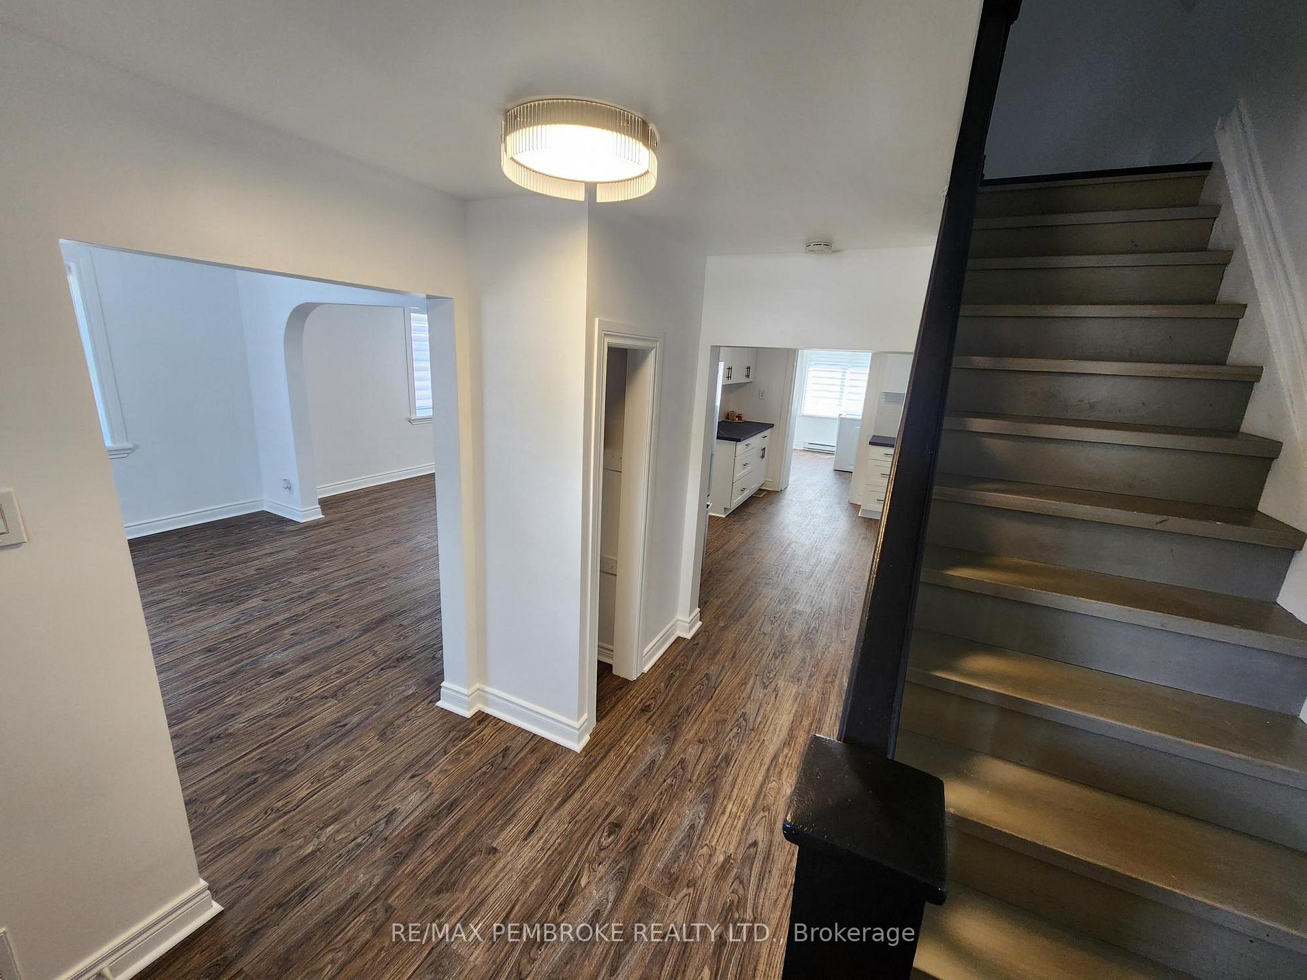
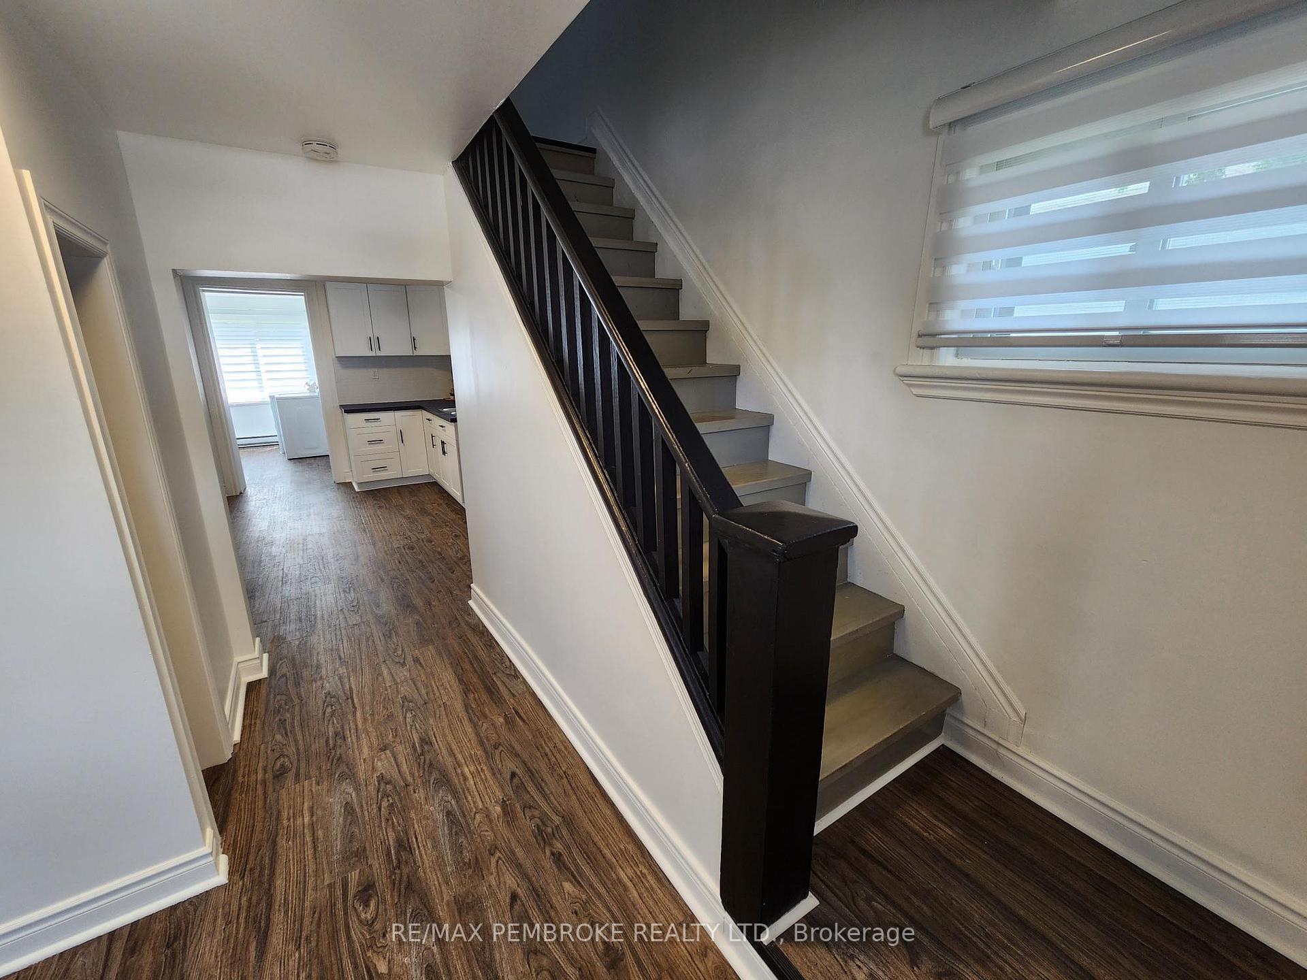
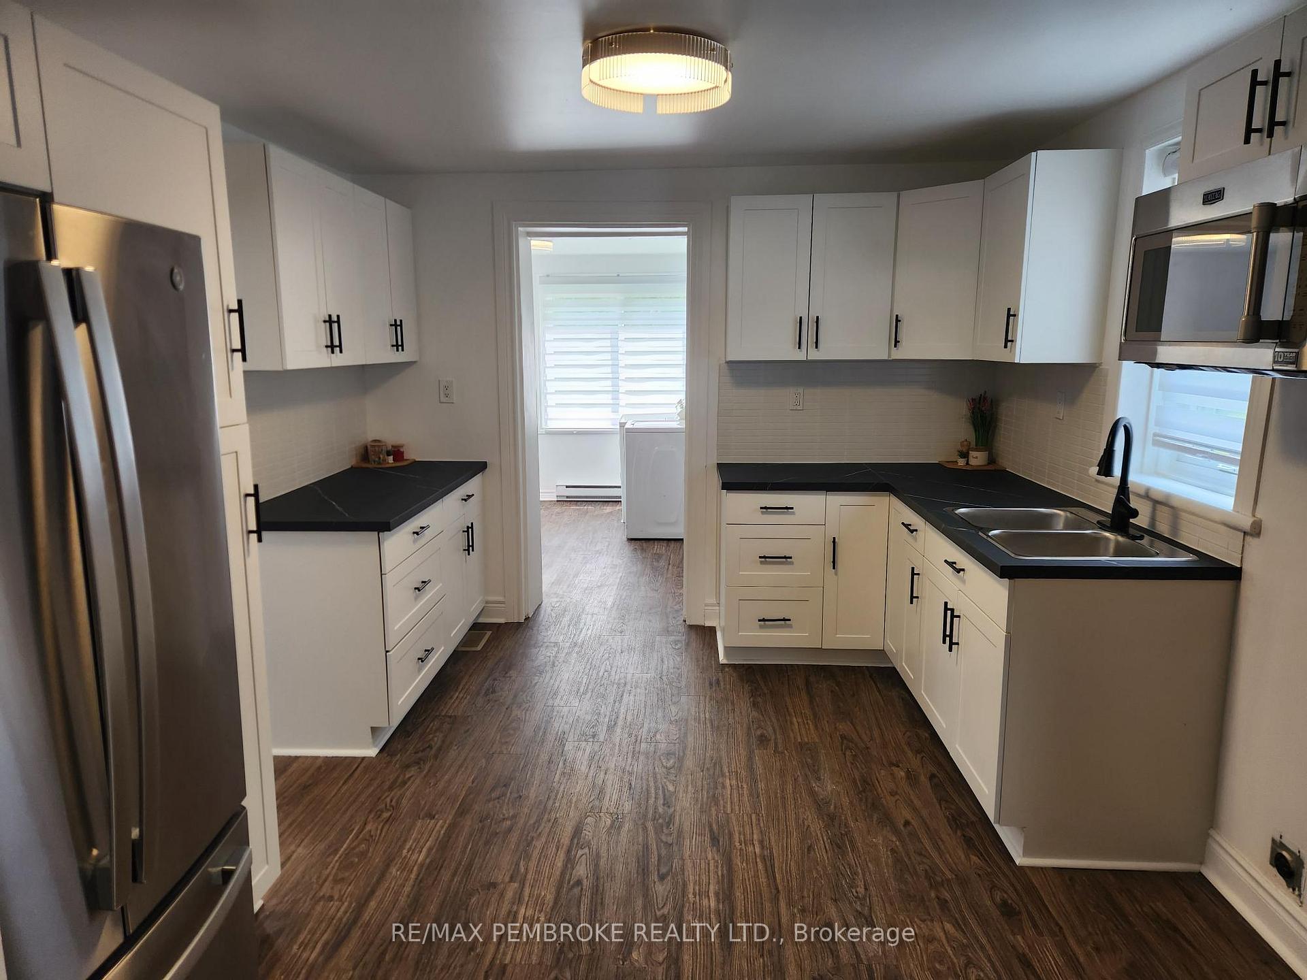
Fully Updated, Turnkey Home in Prime Central Location. Welcome to this beautifully updated two-story, three-bedroom, two-bath home, perfectly situated in a central Pembroke neighborhood. This move-in ready gem offers modern living with style and convenience, featuring a brand-new white kitchen with contemporary finishes, sleek all-new laminate flooring throughout both levels, and a cozy electric fireplace for year-round comfort. Every inch of this home has been thoughtfully renovated, making it the ideal turnkey option just unpack and start enjoying. The spacious layout includes a bright, open-concept main floor, perfect for entertaining or relaxing with family, while the upper level offers three well-sized bedrooms and an updated full bath. Includes a stainless french door fridge and stainless microwave/hood fan, along with washer & dryer Location is key, walk to Algonquin College, nearby elementary and high schools, and the vibrant downtown core with shops, dining, and recreation. Commuters will appreciate quick and easy access to Highway 417, making travel to CNL and Garrison Petawawa a breeze. Additional highlights include a low-maintenance yard, updated systems, and the possibility for a quick closing. Whether you're a first-time buyer, investor, or looking to downsize with modern comforts, this home checks all the boxes. Don't miss out, book your showing today! 24-hour irrevocable required on all written offers.
Ask about this home
A HOMEH agent will answer your questions about this home.
Around this home
Daily convenience, out of 100, from the distances below
Schools nearby
School rating, out of 10.
Helpful calculators
Your HOMEH agent

"I would see it this week."