

626 Johnston Crescent
626 Johnston Crescent
 See all 47 photos
Property history
Facts and features
- BasementFinished
- Water, sewerMunicipal
- HeatingForced air
- CoolingCentral air
- Central air
The homeDetached, 1 1/2 storey, 700–1,100 sq ft
- Type: Detached
- Style: 1 1/2 storey
- Living space: 700–1,100 sq ft
- Basement: Full, finished
InsideLower level, Carpet free, primary bedroom - main floor, Rooms above ground 7
- Laundry: Lower level
- Features: Carpet free, primary bedroom - main floor
- Rooms above ground: 7
- Rooms in the basement: 5
- Bedrooms: 2 + 2 in the basement
- Bathrooms: 2
- Kitchens: 1
- Family room: Yes
Outside and lotStone, vinyl siding, Asphalt shingle, Concrete
- Exterior: Stone, vinyl siding
- Roof: Asphalt shingle
- Foundation: Concrete
- Size: 15.3 × 38.6 ft
Parking3 Garage, Attached
- Spaces: 3 Garage
- Garage: Attached
Heating, water and powerForced air, gas, Central air, Municipal water
- Heating: Forced air, gas
- Cooling: Central air
- Water: Municipal water
- Sewer: Municipal sewer
- Natural gas: Yes
- Hydro: Yes
- Cable: Yes
- Telephone: Yes
Costs and taxesTaxes $4,834 a year, HST No HST, Hot water tank
- Taxes, 2024: $4,834 a year
- HST: No HST
- Rental items: Hot water tank
- Under contract: Hot water heater
Included in the saleFridge, stove, microwave hood range, dishwasher, washer, dryer, window coverings, garage door opener
- Included: Fridge, stove, microwave hood range, dishwasher, washer, dryer, window coverings, garage door opener
Listing detailsX12215214, Sold, Jun 12, 2025
- MLS® number: X12215214
- Status: Sold
- Listed on: Jun 12, 2025
- Days on market: 27
- Updated: Jul 9, 2025
- Possession: Immediate
- Occupied by: Owner
- Listing brokerage: ROYAL LEPAGE EDMONDS & ASSOCIATES
About this home
626 Johnston Crescent, Pembroke, ON K8A 0B9
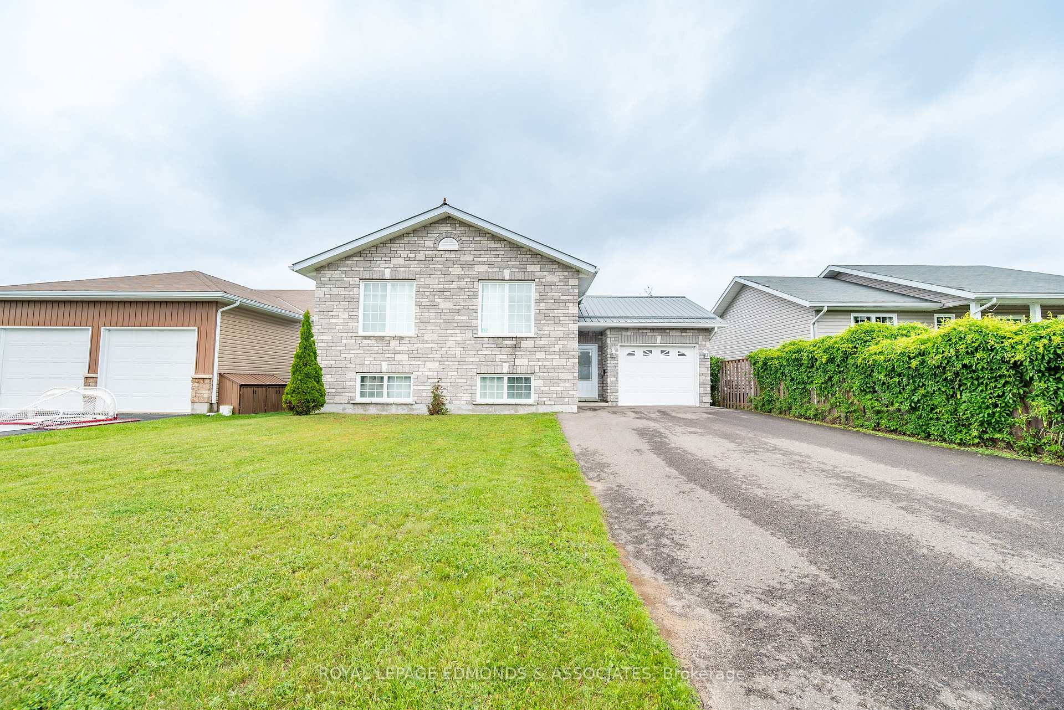
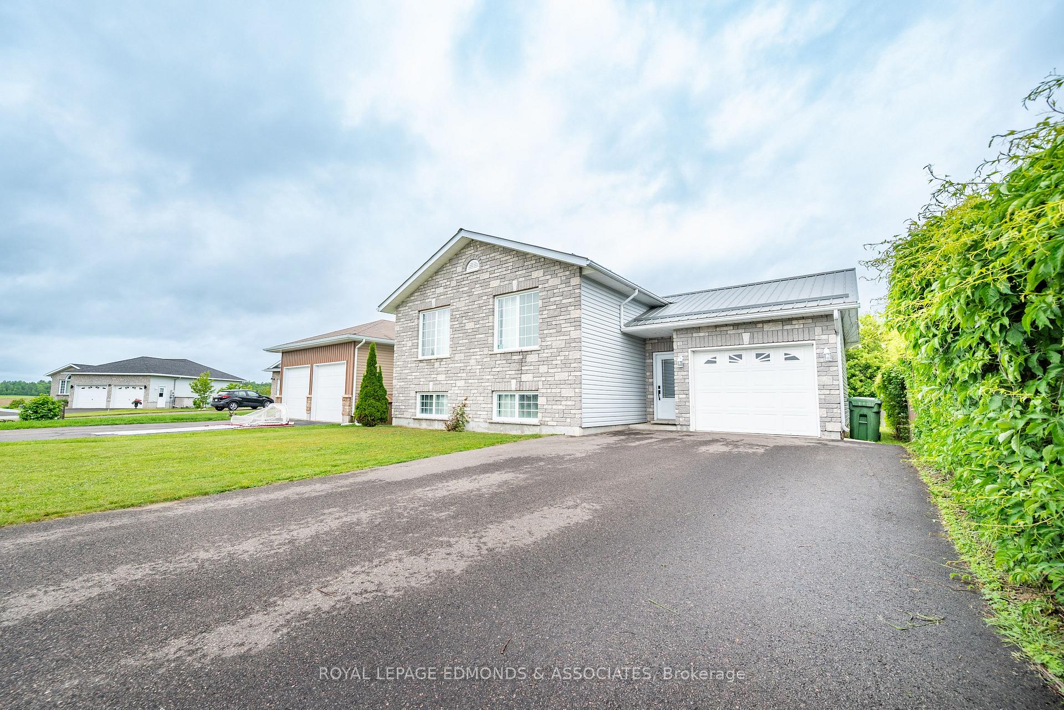
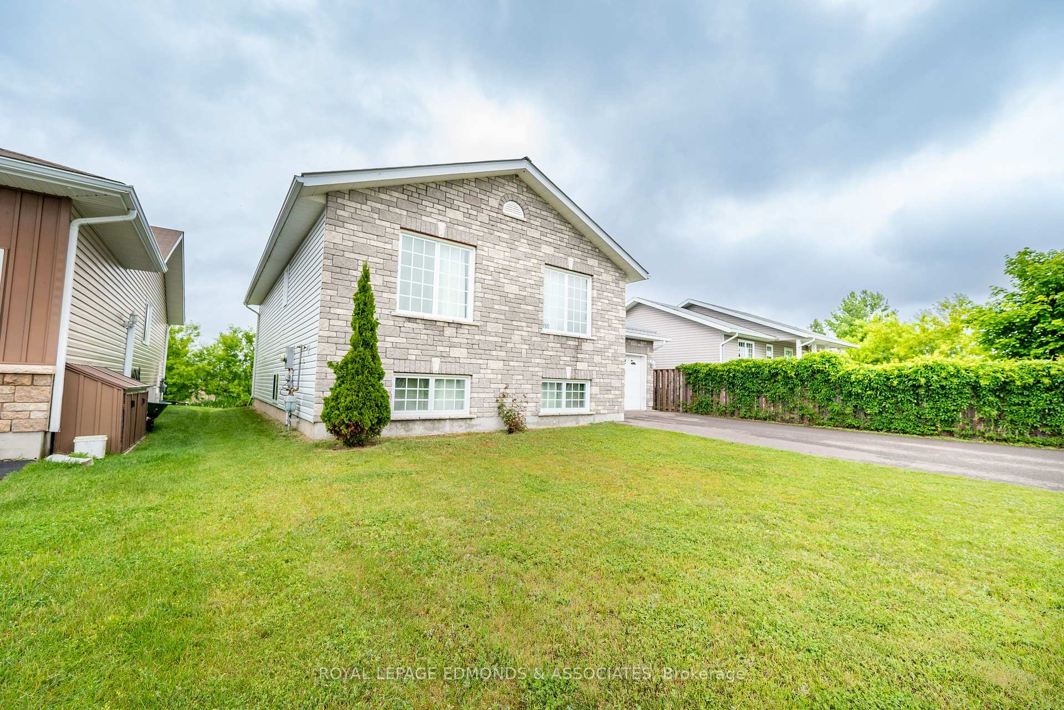
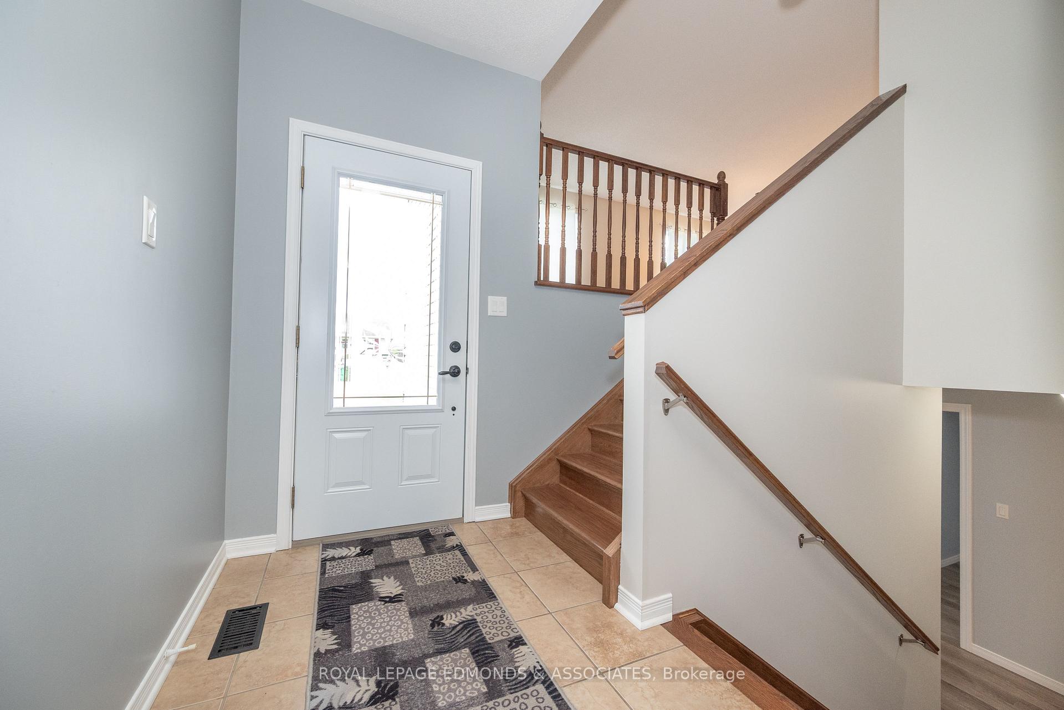
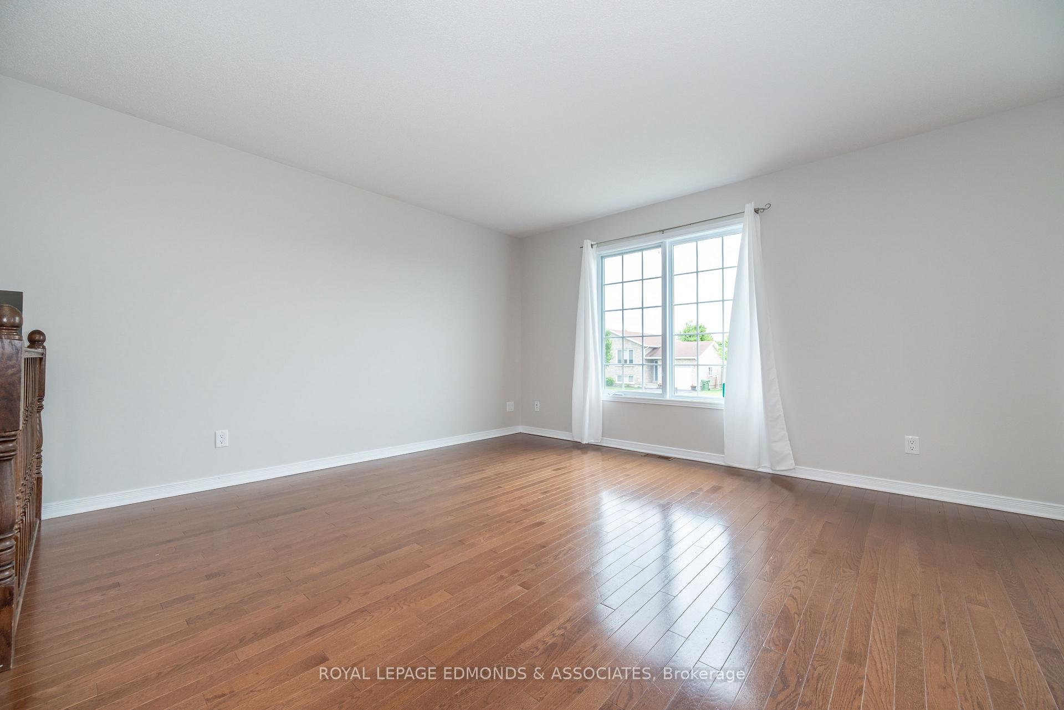
This home features a newly paved driveway (2022) and a metal roof (2024), adding to its clean, low-maintenance curb appeal. Step inside to a spacious tiled foyer with direct access to the upper and lower levels, attached garage, and backyard.The main floor is bright and open, with tons of natural light and a modern layout. The updated kitchen (2024) includes new cabinet doors, backsplash, countertops, and a new kitchen sink, all designed for both style and function. Hardwood flooring flows through the living and dining areas. Down the hall are two bedrooms, including one with an oversized closet, and a full 4-piece bathroom.A refinished wood staircase (2024) leads to the fully finished lower level, which features Drycore subflooring and updated flooring (2024) throughout. This level includes a spacious rec room, two additional bedrooms, a second full bathroom, and a laundry/mechanical room. The home is completely carpet-free, with upper-level bedroom flooring replaced in 2021, and the entire home freshly painted in 2024.The backyard is a blank canvas, ready for your personal landscaping or outdoor living ideas.Located in the quiet and family-friendly Johnston Meadows subdivision, this move-in-ready home offers functional space, thoughtful upgrades, and easy highway access. 24 HR Irrevocable on all written signed offers.
Ask about this home
A HOMEH agent will answer your questions about this home.
Around this home
Daily convenience, out of 100, from the distances below
Schools nearby
School rating, out of 10.
Helpful calculators
Your HOMEH agent

"I would see it this week."