

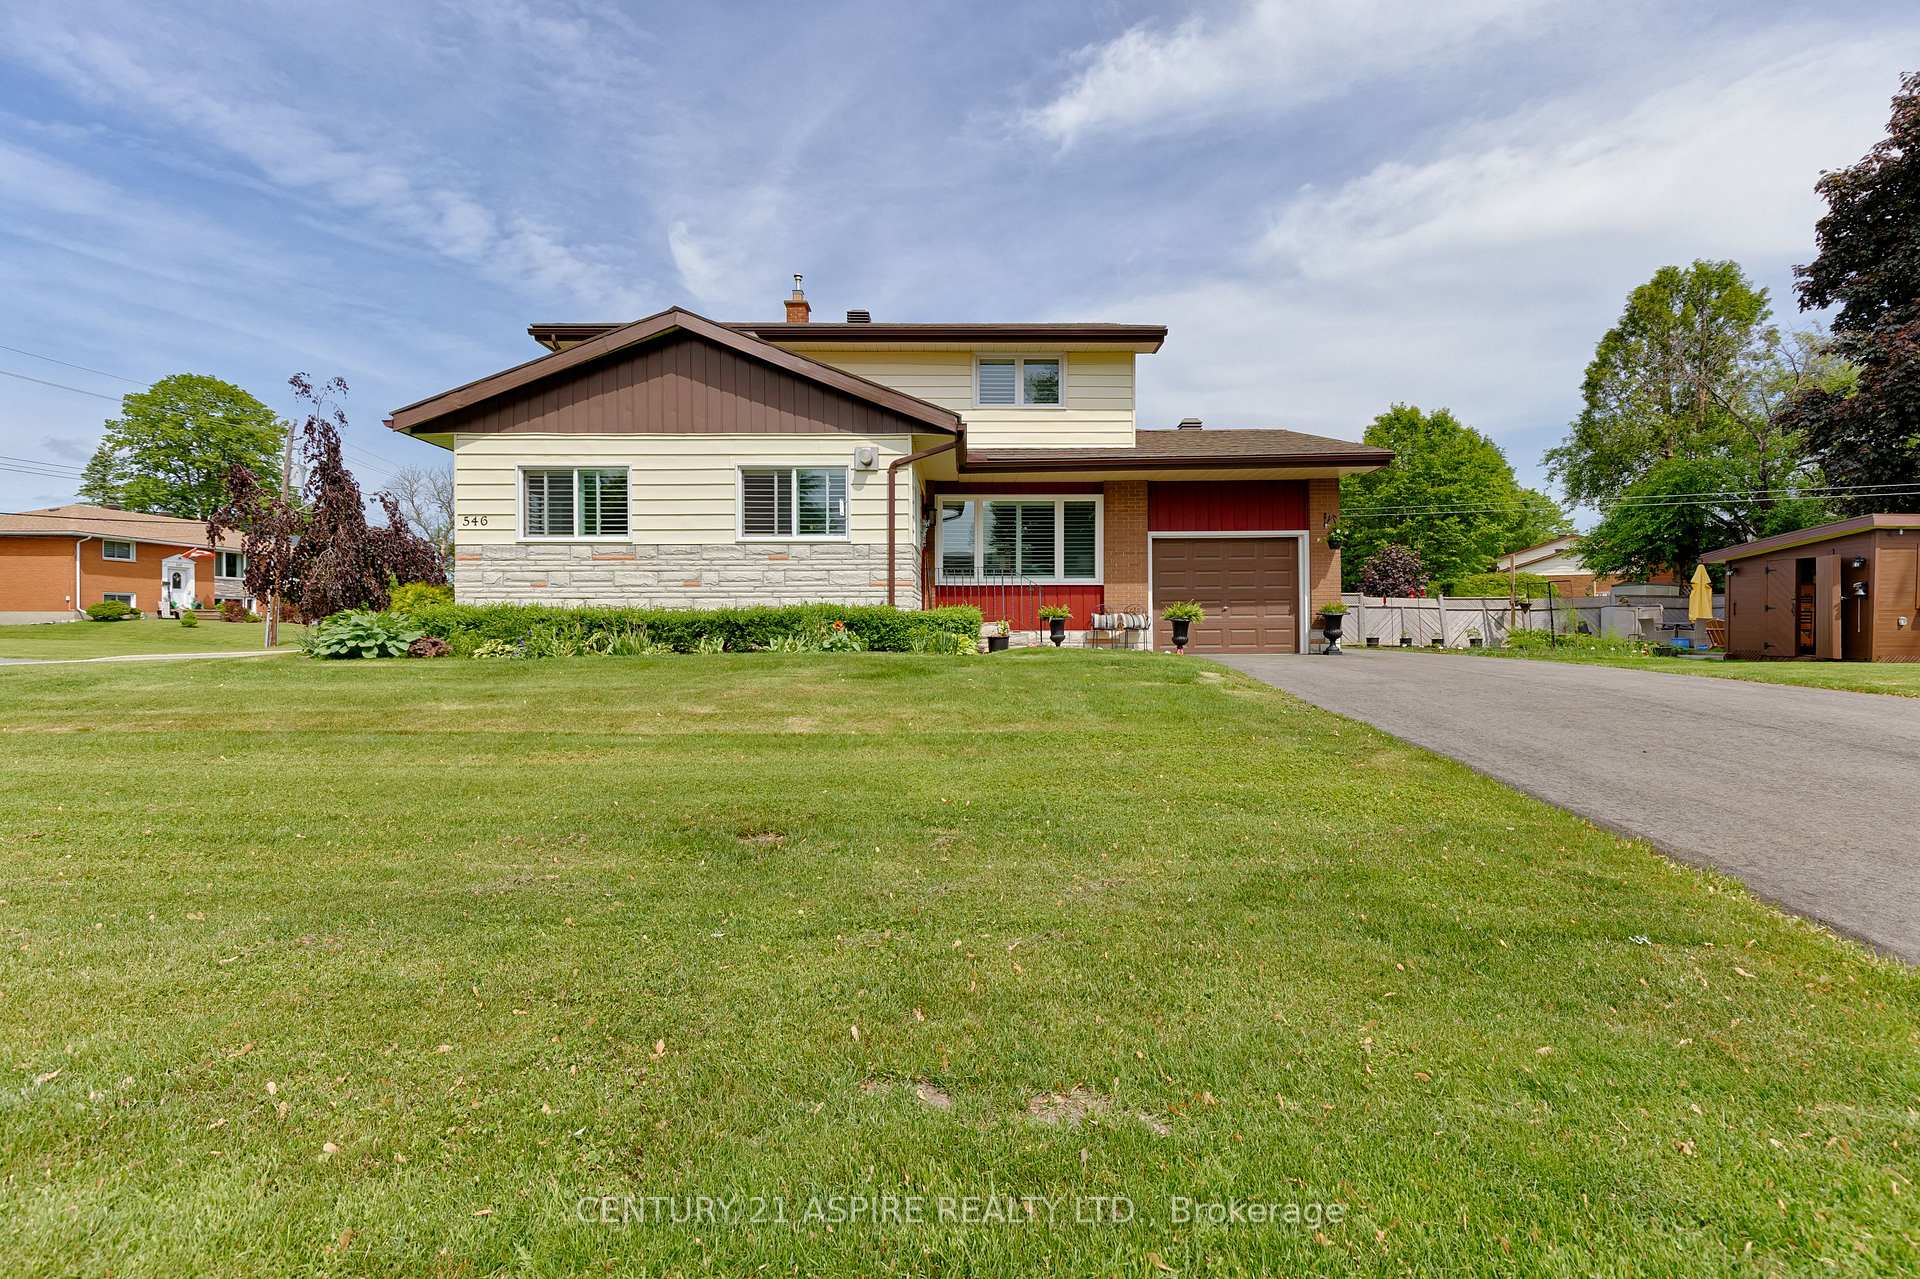
546 Melton Street
546 Melton Street
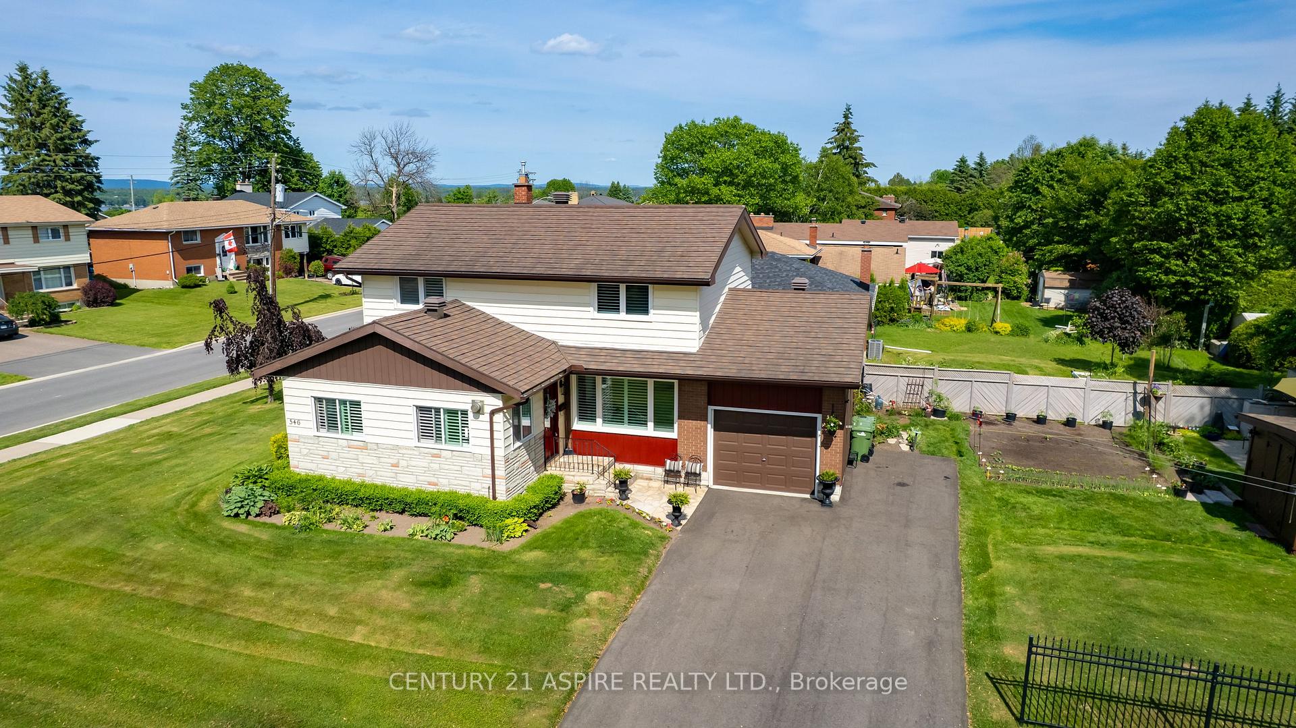
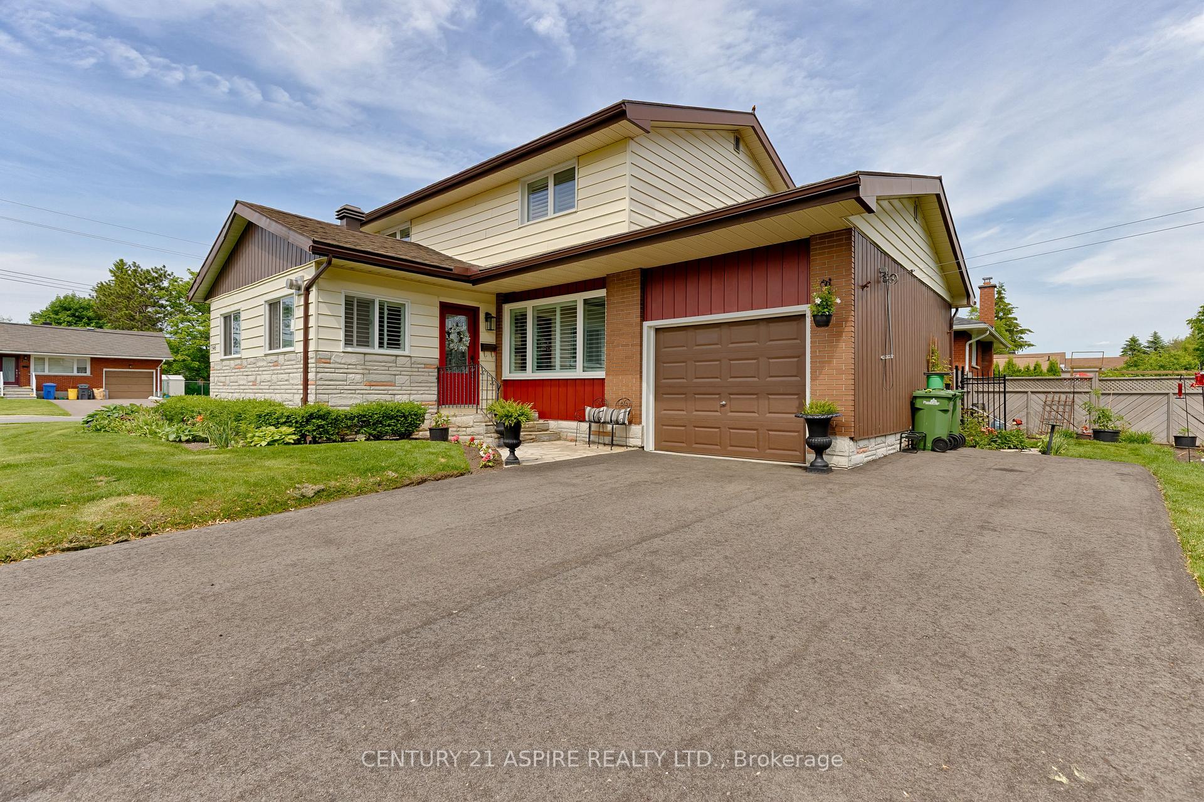
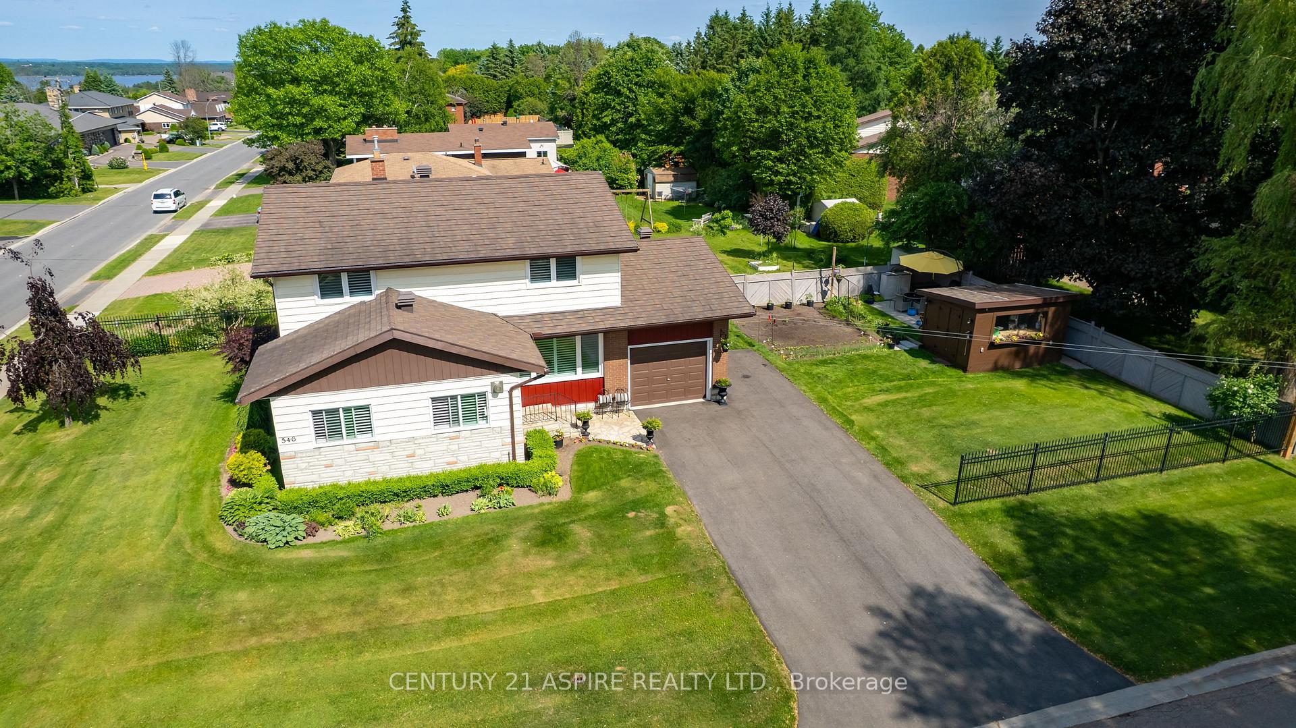
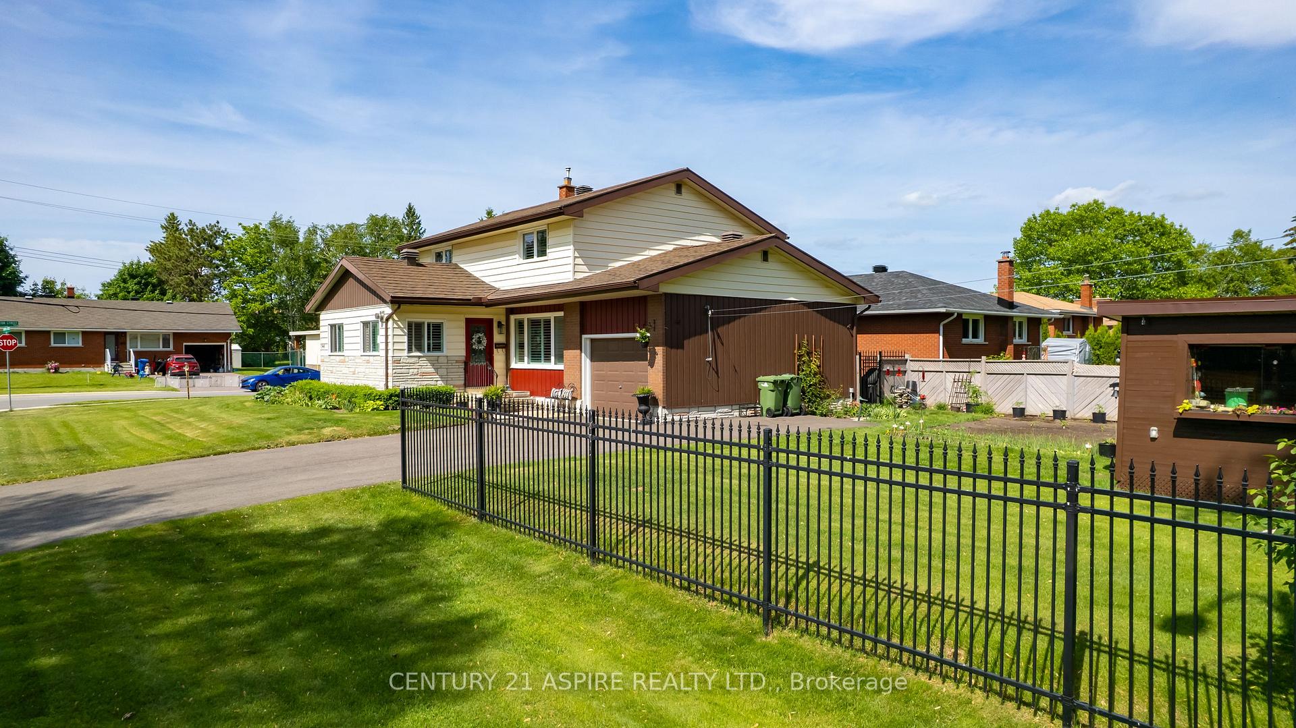 See all 43 photos
Property history
Facts and features
- BasementPart finished
- Water, sewerMunicipal
- Lot shapeRectangular
- HeatingForced air
- Fireplace
- Central air
The homeDetached, 2-storey, 1,500–2,000 sq ft
- Type: Detached
- Style: 2-storey
- Living space: 1,500–2,000 sq ft
- Basement: Full, partially finished
- Waterfront: None
InsideFireplace Yes, natural gas, Lower level, Auto garage door remote, carpet free
- Fireplace: Yes, natural gas
- Laundry: Lower level
- Features: Auto garage door remote, carpet free
- Rooms above ground: 7
- Rooms in the basement: 1
- Bedrooms: 4
- Bathrooms: 2
- Kitchens: 1
- Family room: Yes
Outside and lotBrick, aluminum siding, Metal, Block
- Exterior: Brick, aluminum siding
- Roof: Metal
- Foundation: Block
- Features: Landscaped, patio
- Size: 60 × 120 ft
- Shape: Rectangular
Parking1 Garage, Attached, Private double
- Spaces: 1 Garage
- Garage: Attached
- Driveway: Private double
Heating, water and powerForced air, gas, Central air, Municipal water
- Heating: Forced air, gas
- Cooling: Central air
- Water: Municipal water
- Sewer: Municipal sewer
Costs and taxesTaxes $3,952 a year, HST included in the price
- Taxes, 2025: $3,952 a year
- HST: HST included in the price
Included in the saleFridge, stove, dishwasher, washer, dryer, microwave, window coverings, Light fixture above island in kitchen, wine fridge, bench with mirror in foyer
- Included: Fridge, stove, dishwasher, washer, dryer, microwave, window coverings
- Not included: Light fixture above island in kitchen, wine fridge, bench with mirror in foyer
Listing detailsX12221469, Sold, Jun 14, 2025
- MLS® number: X12221469
- Status: Sold
- Listed on: Jun 14, 2025
- Days on market: 32
- Updated: Jul 16, 2025
- Possession: 30-59 days
- Occupied by: Owner
- Listing brokerage: CENTURY 21 ASPIRE REALTY LTD.
About this home
546 Melton Street, Pembroke, ON K8A 2S1
Lovingly cared for and exceptionally maintained, this charming family home is located in the desirable east end of Pembroke. Offering four spacious bedrooms upstairs and a well-designed main floor, theres plenty of room for the whole family to live and grow. The recently updated kitchen boasts granite countertops, modern finishes, ample cabinetry, new appliances, and generous prep spaceperfect for everyday meals or entertaining. Throughout the home, a mix of hardwood and luxury vinyl plank flooring ensures a clean, stylish, and low-maintenance interior. California shutters throughout the home add an elegant touch and provide excellent light control and privacy. The main floor includes a convenient powder room, while the second level features a fully renovated 4-piece bathroom complete with a relaxing soaker tub. A bright and cozy four-season sunroom with a gas fireplace adds even more year-round living space. The lower-level rec room provides versatility - ideal for a play area, home office, or media room. Outside, enjoy a spacious and beautifully landscaped yard with mature trees, vibrant flower beds, and an abundant vegetable garden. Set in a family-friendly neighbourhood close to schools, the hospital, and shopping, this home blends warmth, comfort, and everyday convenience.
Ask about this home
A HOMEH agent will answer your questions about this home.
Around this home
Daily convenience, out of 100, from the distances below
Schools nearby
School rating, out of 10.
Helpful calculators
Your HOMEH agent

"I would see it this week."