

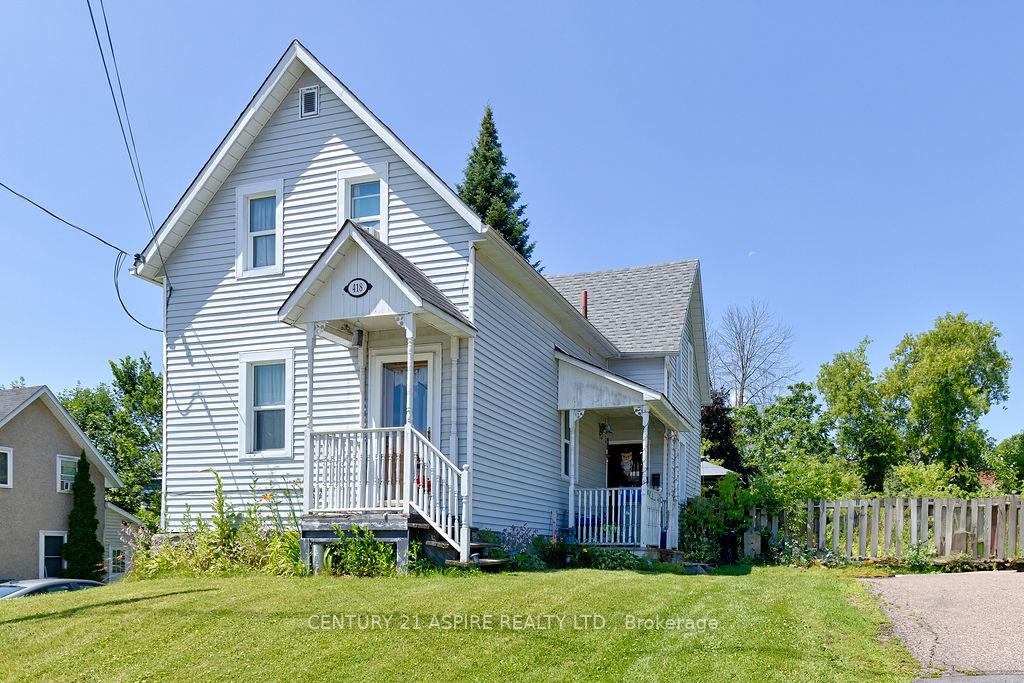
418 Murray Street
418 Murray Street
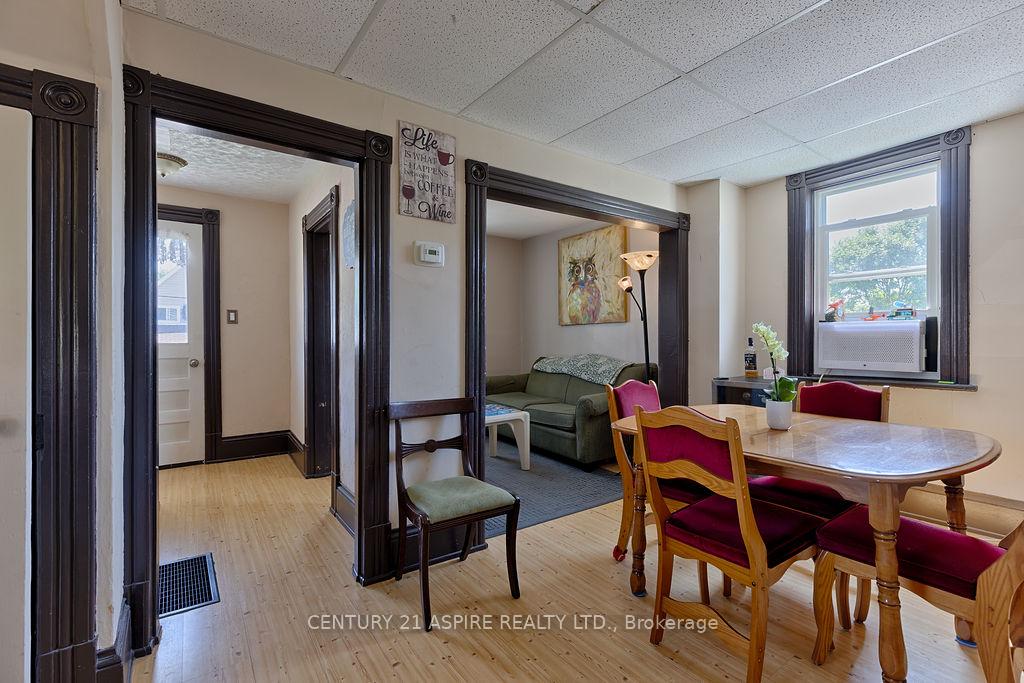 See all 37 photos
Property history
Facts and features
- BasementUnfinished
- Water, sewerMunicipal
- HeatingForced air
- Type of homeDetached
- Pool
The homeDetached, 1 1/2 storey, 1,100–1,500 sq ft
- Type: Detached
- Style: 1 1/2 storey
- Living space: 1,100–1,500 sq ft
- Basement: Unfinished
InsideMain level, Storage, Rooms above ground 7
- Laundry: Main level
- Features: Storage
- Rooms above ground: 7
- Bedrooms: 3
- Bathrooms: 1
- Kitchens: 1
Outside and lotVinyl siding, Asphalt shingle, Stone
- Exterior: Vinyl siding
- Roof: Asphalt shingle
- Foundation: Stone
- Pool: Above ground
- Features: Deck
- Other structures: Shed, fence - full, gazebo
- Size: 55 × 120.12 ft
- Zoning: R-2
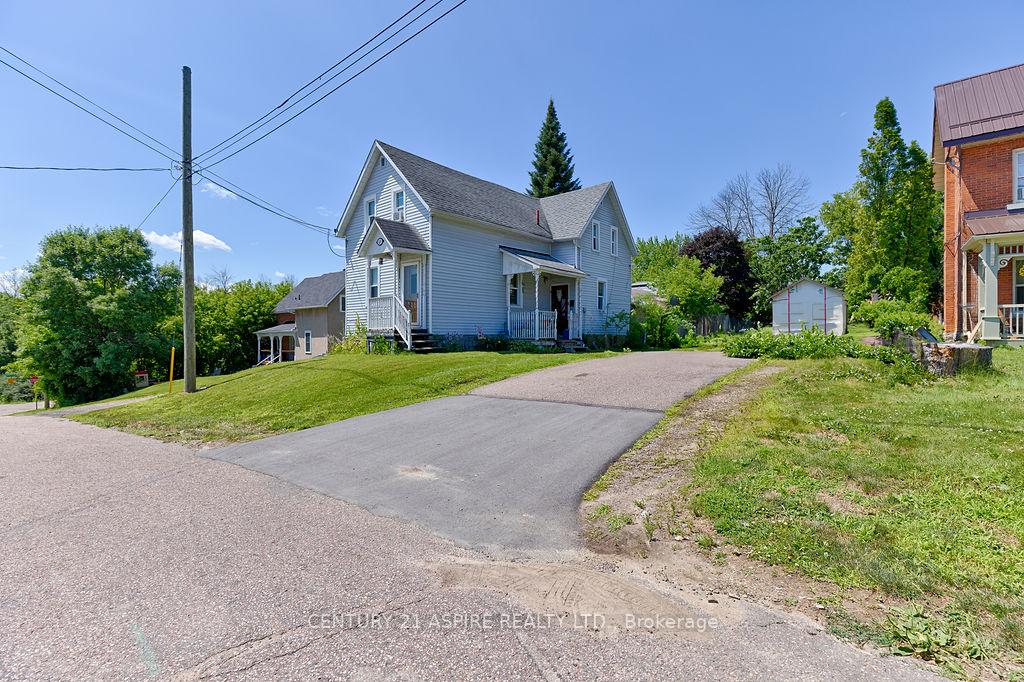
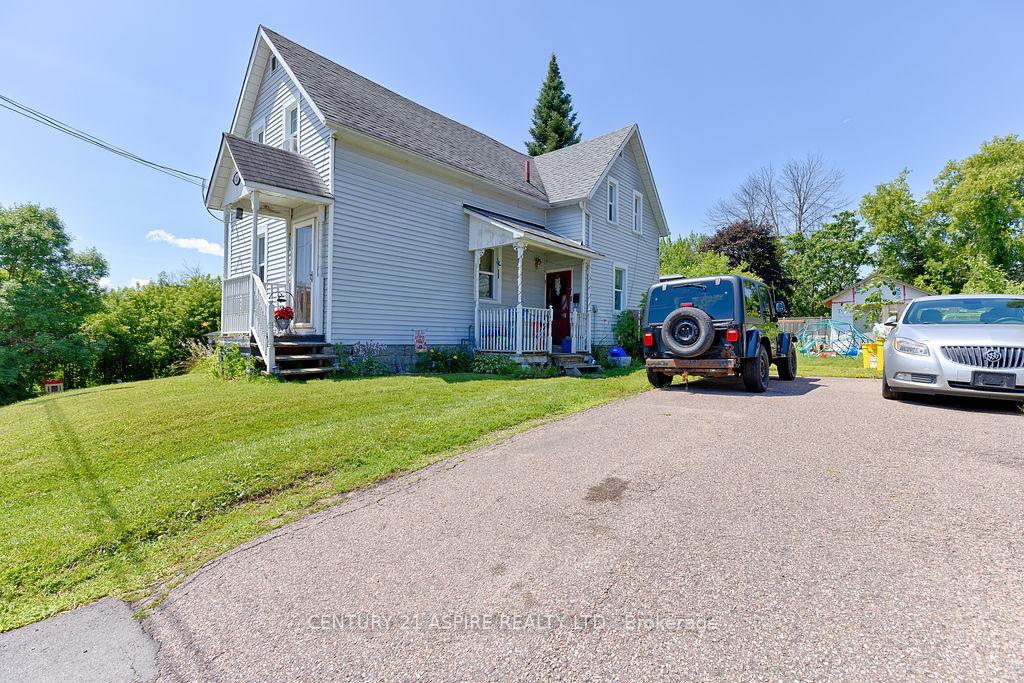
Parking4 Parking, Private
- Spaces: 4 Parking
- Driveway: Private
Heating, water and powerForced air, gas, Municipal water, Municipal sewer
- Heating: Forced air, gas
- Water: Municipal water
- Sewer: Municipal sewer
Costs and taxesTaxes $3,187 a year, HST No HST, Natural gas hot water tank - enercare - $39.45/month
- Taxes, 2024: $3,187 a year
- HST: No HST
- Rental items: Natural gas hot water tank - enercare - $39.45/month
Included in the saleRefrigerator, stove, dishwasher, washer & dryer, above ground pool, gazebo
- Included: Refrigerator, stove, dishwasher, washer & dryer, above ground pool, gazebo
NearbyFenced yard
- Close to: Fenced yard
Listing detailsX12297360, Sold, Jul 21, 2025
- MLS® number: X12297360
- Status: Sold
- Listed on: Jul 21, 2025
- Days on market: 45
- Updated: Sep 4, 2025
- Possession: 2025-08-28 / Flexible
- Occupied by: Owner
- Listing brokerage: CENTURY 21 ASPIRE REALTY LTD.
About this home
418 Murray Street, Pembroke, ON K8A 4P6
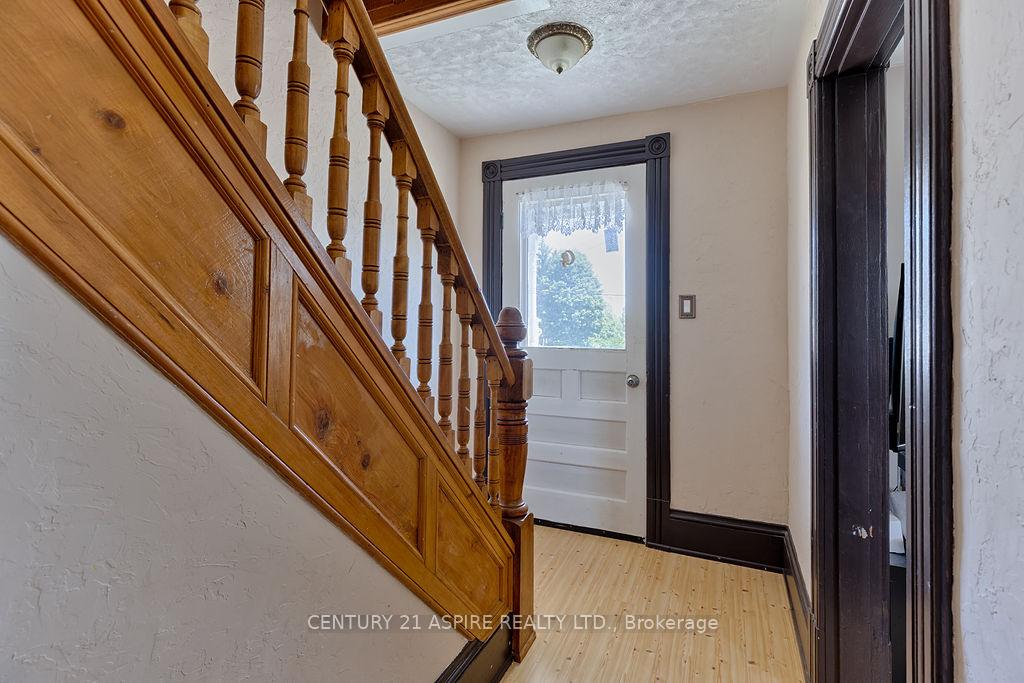
Welcome to this warm 1.5 storey home offering a perfect blend of comfort and functionality. Featuring three spacious bedrooms and a full four-piece bathroom on the second floor, this home is ideal for families or anyone seeking extra room to grow. The main floor boasts a large, open-concept kitchen with a central island, perfect for entertaining or casual family meals, alongside a bright dining area and a separate living room that offers a comfy, inviting space to relax. Convenience is key with main floor laundry, and five appliances are included for added value. Step outside to your private, fully fenced backyard retreat, complete with a large deck, gazebo, and an above-ground pool perfect for summer gatherings or relaxing evenings under the stars. Need storage? The basement provides ample room for all your organizational needs, and a big garden shed out back will hold all of your seasonal items. Don't miss the opportunity to make this move-in-ready gem your next home!
Ask about this home
A HOMEH agent will answer your questions about this home.
Around this home
Daily convenience, out of 100, from the distances below
Schools nearby
School rating, out of 10.
Helpful calculators
Your HOMEH agent

"I would see it this week."