

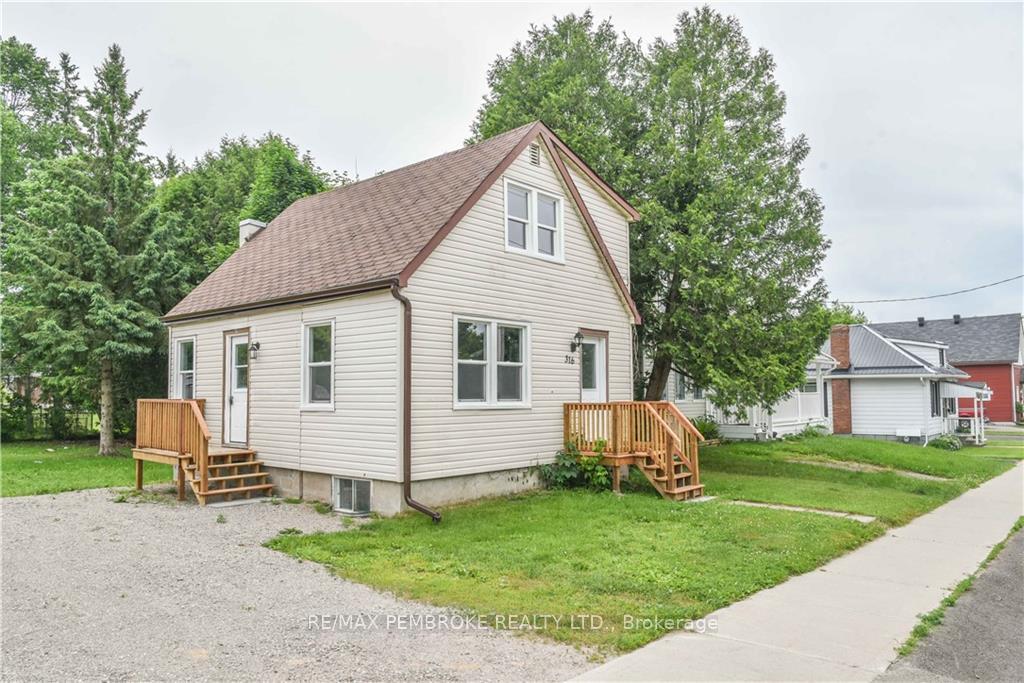
316 Irving Street
Detached Sold
1/16316 Irving Street
Detached Sold
 See all 16 photos
3 Bedrooms
1 Bathroom
3 Garage
— sq.ft
68.72×119.17 ft
$2,902/yr
Property history
Facts and features
- BasementPart finished
- Water, sewerMunicipal
- HeatingForced air
- CoolingCentral air
What stands out
- Central air
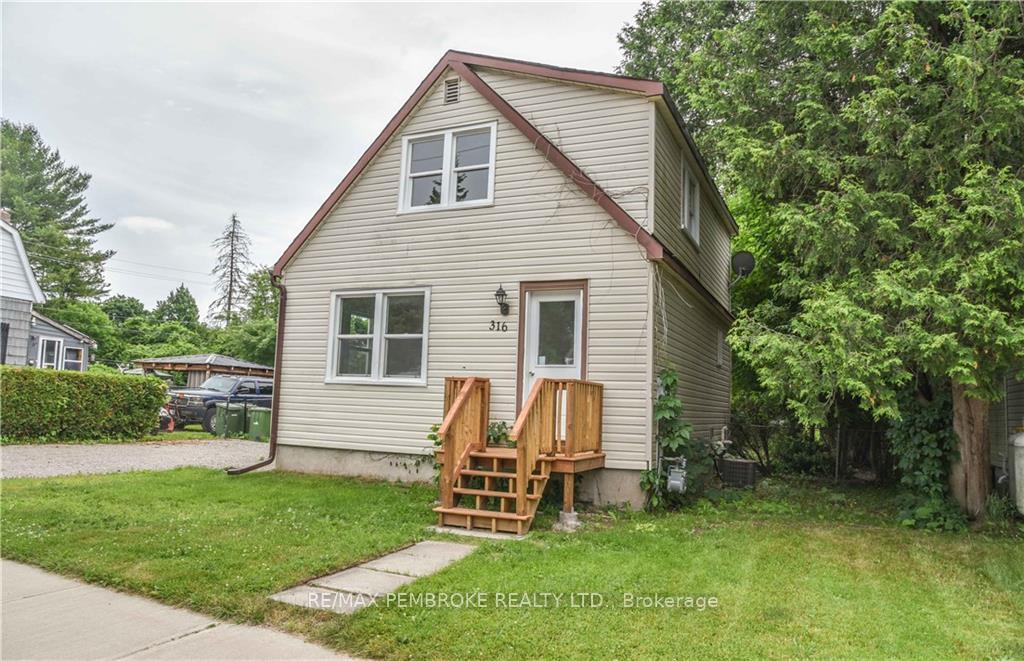
The homeDetached, 1 1/2 storey, Full, partially finished
- Type: Detached
- Style: 1 1/2 storey
- Basement: Full, partially finished
InsideRooms above ground 6, Rooms in the basement 0, Bedrooms 3
- Rooms above ground: 6
- Rooms in the basement: 0
- Bedrooms: 3
- Bathrooms: 1
Outside and lotOther, Asphalt shingle, Block
Outside
- Exterior: Other
- Roof: Asphalt shingle
- Foundation: Block
- Size: 68.72 × 119.17 ft
- Zoning: RESIDENTIAL
Parking3 Garage, Other
- Spaces: 3 Garage
- Garage: Other
Heating, water and powerForced air, gas, Central air, Municipal water
- Heating: Forced air, gas
- Cooling: Central air
- Water: Municipal water
- Sewer: Municipal sewer
- Natural gas: Yes
Costs and taxesTaxes $2,902 a year, Hot water tank 31.12/mth
- Taxes, 2023: $2,902 a year
- Rental items: Hot water tank 31.12/mth
NearbyPark
- Close to: Park
Listing detailsX9519546, Sold, Jun 21, 2024
- MLS® number: X9519546
- Status: Sold
- Listed on: Jun 21, 2024
- Days on market: 154
- Updated: Nov 22, 2024
- Possession: Immediate
- Occupied by: Vacant
- Listing brokerage: RE/MAX PEMBROKE REALTY LTD.
About this home
316 Irving Street, Pembroke, ON K8A 2S8
Park
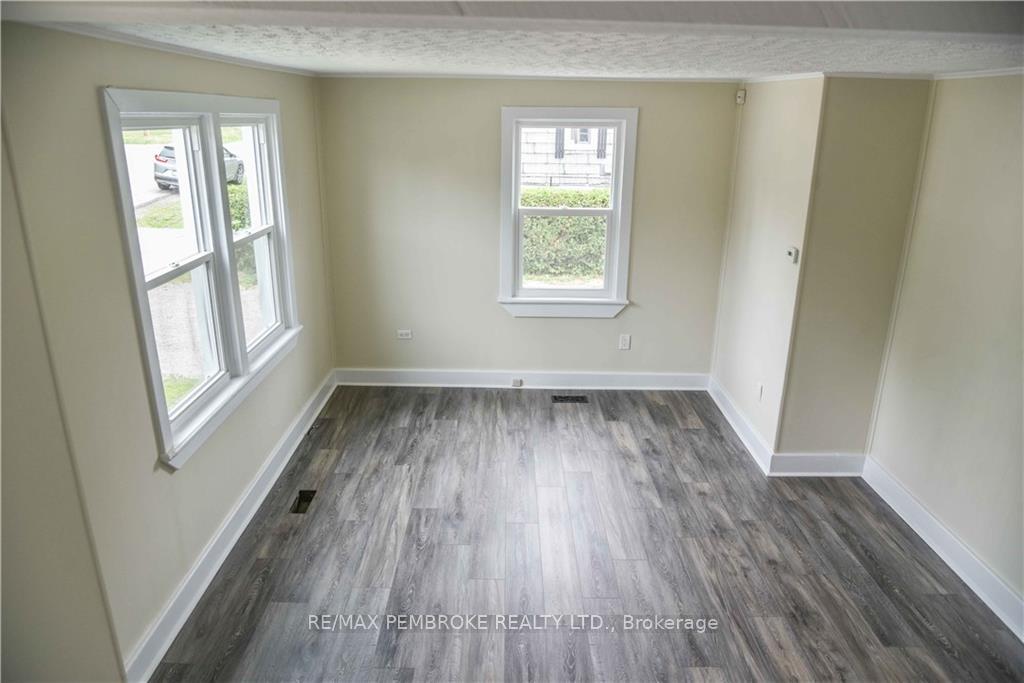
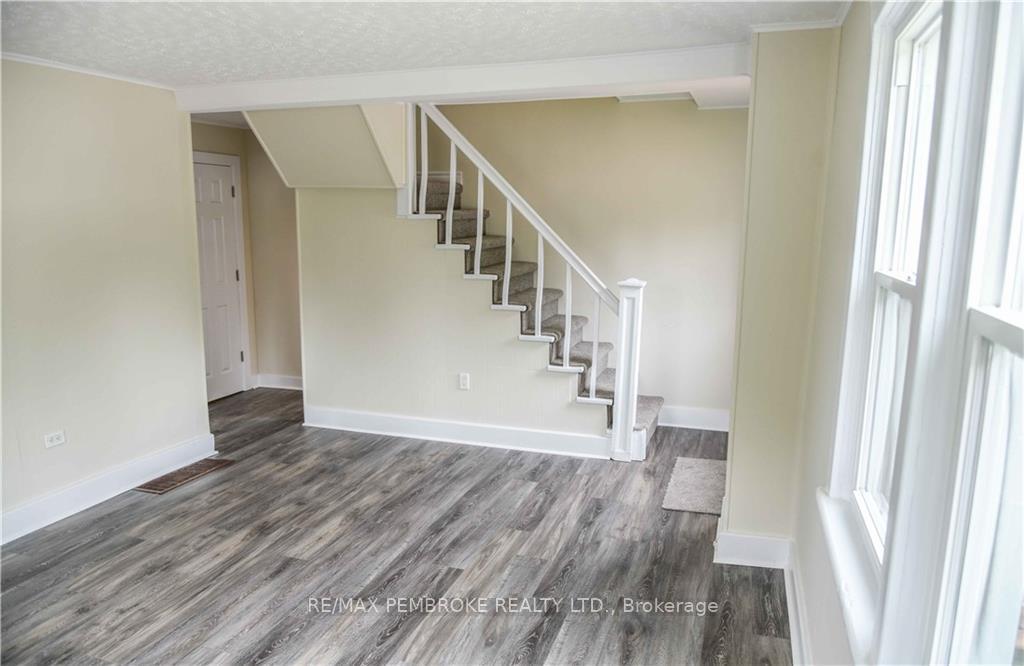
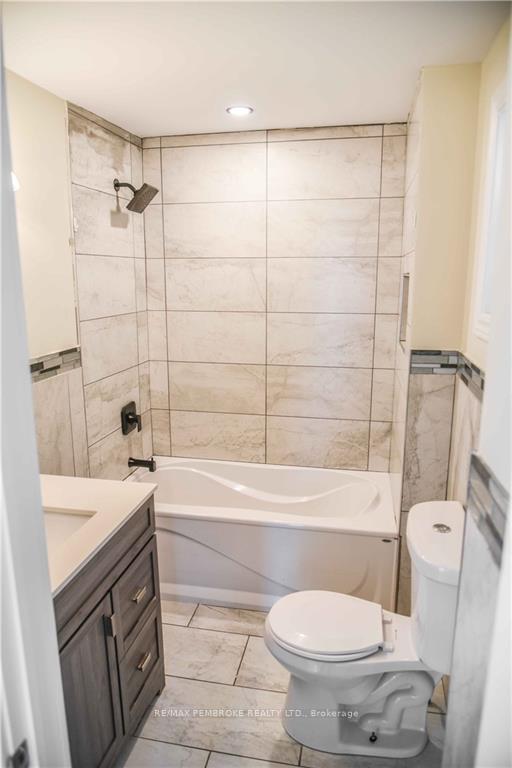
Flooring: Carpet Over & Wood, Perfect Starter, this home has been extensively recent renovations, walking distance to all amenities, close to schools, shopping and restaurants.3 bedrooms, beautiful updated bathroom, all new flooring. large yard, air conditioning, gas heat. Updated windows, this is MOVE IN ready. Yard offers an abundance of possibilities and lots of room to roam. 24 hours irrev on all offers., Flooring: Laminate
Read more
Ask about this home
A HOMEH agent will answer your questions about this home.
Ask a question
Thinking of selling your home?See what your home is worth today.
Around this home
MACKAY ST. TO IRVING ST.
Errands
Parks
Schools
Daily convenience, out of 100, from the distances below
ParkKinsmen Park · 3 within 1 km5 min walk280 m
GroceryCircle K12 min walk746 m
SchoolHighview Public School6 min walk340 m
PharmacyMulvihill Drug Mart11 min walk679 m
Cafés & foodCountry Style · 15 within 1 km11 min walk700 m
Gym & rec centrePembroke Kinsmen Pool7 min walk401 m
LibraryPembroke Public Library14 min walk840 m
HospitalPembroke Regional Hospital10 min walk639 m
WalkDriveStraight-line distance, open map data
Grocery0.7 km
Park0.3 km
Coffee0.7 km
Dining0.8 km
Gym0.8 km
Hospital0.6 km
Schools nearby
School rating, out of 10.
Highview Public Schoolelementary · Public · 0.3 km
3.5/10Low
Champlain Discovery Public Schoolelementary · Public · 0.7 km
3.1/10Low
Our Lady of Lourdes Separate Schoolelementary · Private · 0.9 km
8.0/10Excellent
Contact agent
Helpful calculators
Mortgage
Affordability
Closing costs
Land transfer tax
Property tax
Down payment
CMHC insurance
Stress test
Cashback Rebate
Your HOMEH agent

KimHOMEH agent · Pembroke
"I would see it this week."
Ask Kim