

510 Miller Street
510 Miller Street
 See all 20 photos
Property history
Facts and features
- BasementCrawl space
- Water, sewerMunicipal
- HeatingForced air
- Type of homeDetached
- Second kitchen
The homeDetached, 2-storey, Crawl space, none
- Type: Detached
- Style: 2-storey
- Basement: Crawl space, none
InsideUnknown, Unknown, Rooms above ground 11
- Features: Unknown
- Security: Unknown
- Rooms above ground: 11
- Rooms in the basement: 0
- Bedrooms: 4
- Bathrooms: 3
- Kitchens: 2
Outside and lotBrick, other, Metal, Block
- Exterior: Brick, other
- Roof: Metal
- Foundation: Block
- Size: 66 × 132 ft
- Zoning: residential
Parking4 Garage, Attached, Unknown
- Spaces: 4 Garage
- Garage: Attached
- Driveway: Unknown
Heating, water and powerForced air, gas, Municipal water, Municipal sewer
- Heating: Forced air, gas
- Water: Municipal water
- Sewer: Municipal sewer
- Natural gas: Yes
Costs and taxesTaxes $3,776 a year, Hot water tank
- Taxes, 2024: $3,776 a year
- Rental items: Hot water tank
Included in the saleStove, dryer, washer, refrigerator
- Included: Stove, dryer, washer, refrigerator
Listing detailsX9523242, Sold, Oct 9, 2024
- MLS® number: X9523242
- Status: Sold
- Listed on: Oct 9, 2024
- Days on market: 57
- Updated: Dec 5, 2024
- Possession: To Be Determined
- Occupied by: Owner
- Listing brokerage: RE/MAX PEMBROKE REALTY LTD.
About this home
510 Miller Street, Pembroke, ON K8A 5Z8
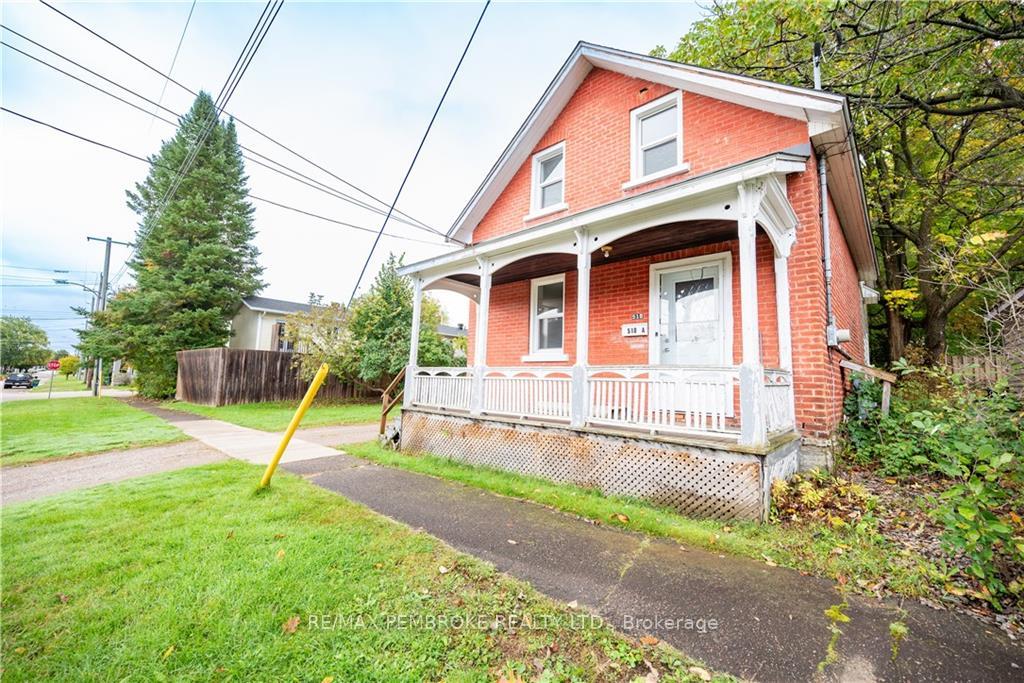
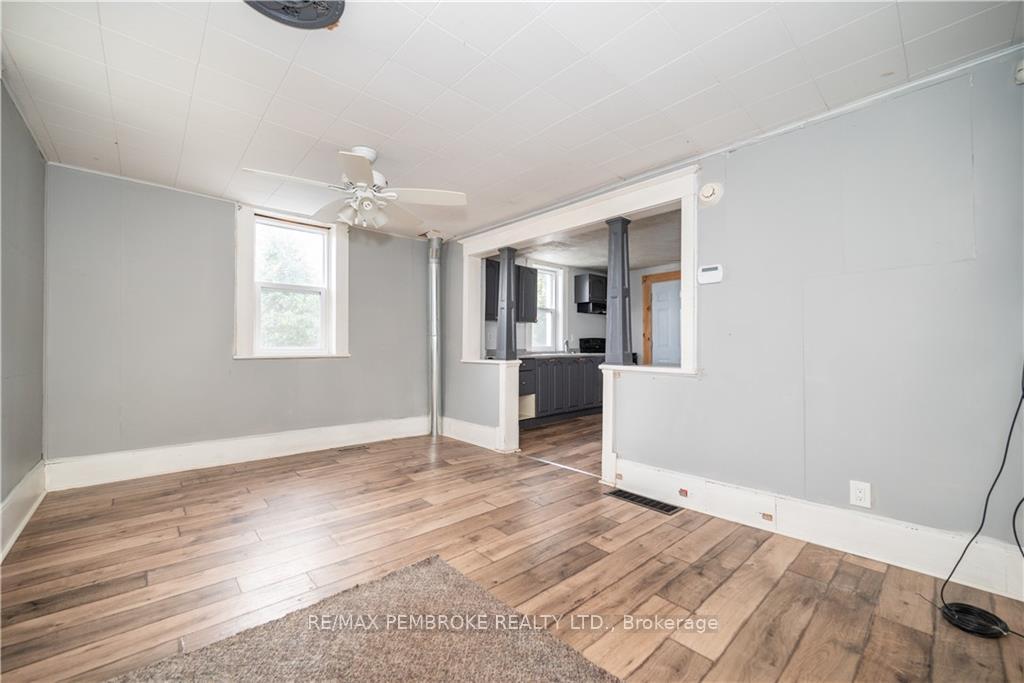
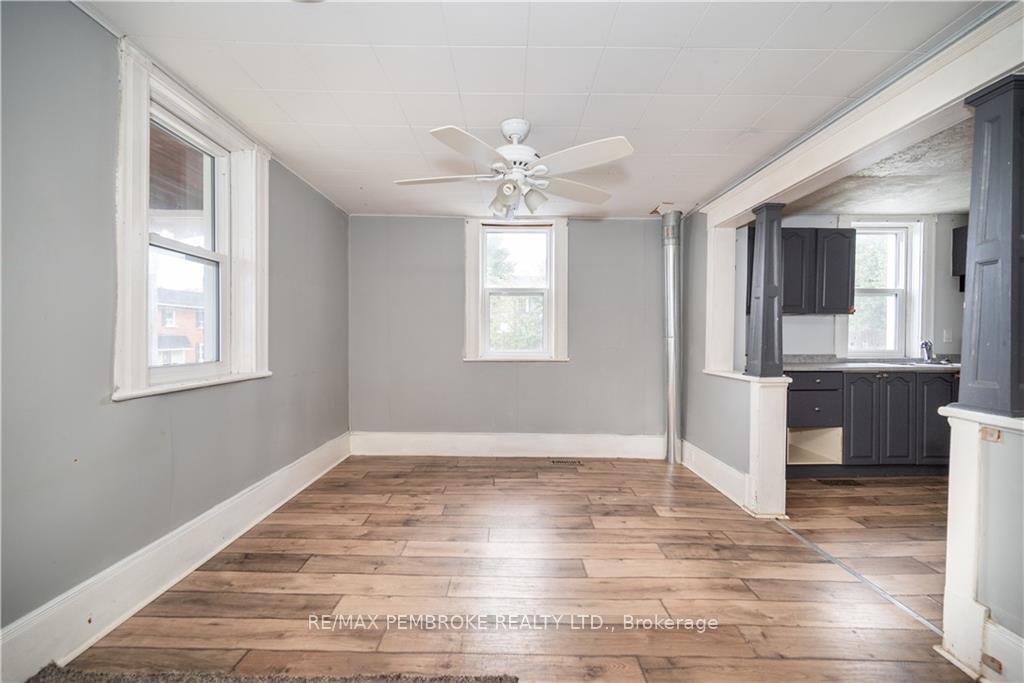
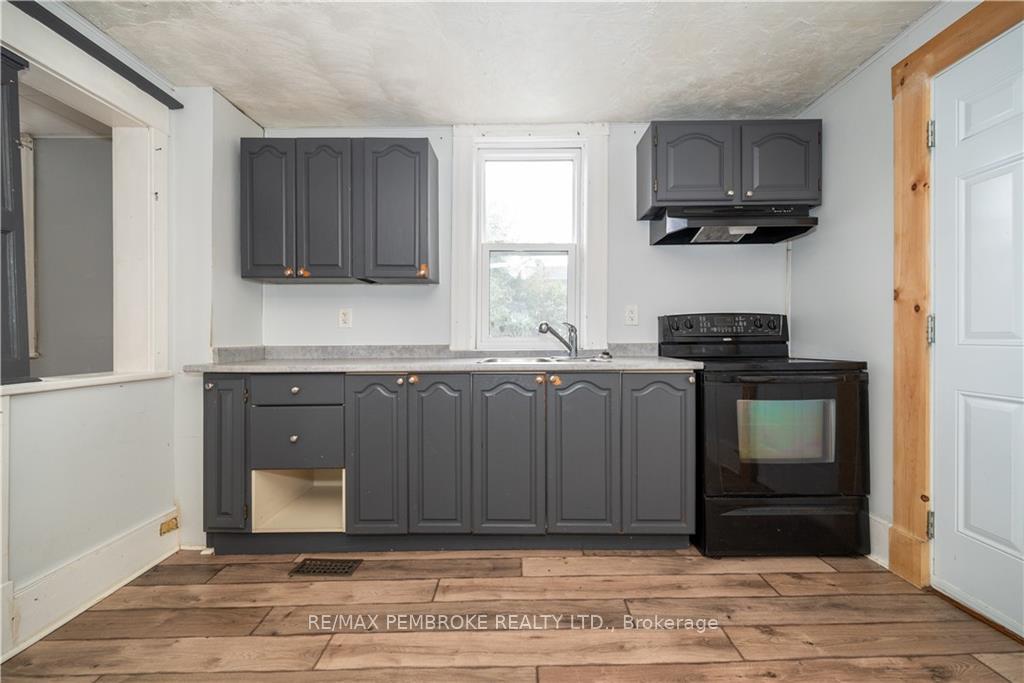
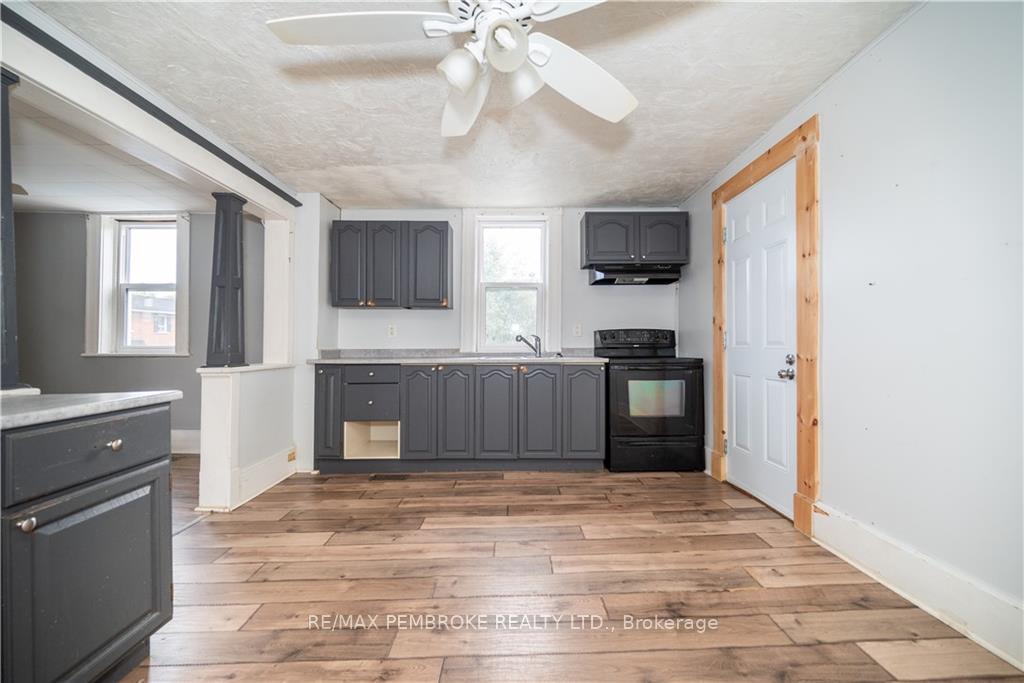
INVESTORS Welcome to 510 Miller St. Pembroke, this charming four-bedroom, three-bath brick R2 zoned home features one-and-a-half stories broken into two, 2 bedroom units. The exterior is clad in classic brick, & vinyl lending durability and a welcoming aesthetic. The LARGE back unit unit offers eat in kitchen, Living room, 2 bedrooms & 1.5 bathrooms. The front unit has a cozy living room flows into a well-appointed eat-in kitchen with modern appliances. Upstairs, 2 bedrooms share a full bath. The one-and-a-half-story layout provides a unique, intimate feel while maximizing space. The LARGE walk out basement awaits your final design. A one-car attached garage sits is ideal for storage or parking your car from the elements. The OVERSIZED backyard is perfect for outdoor activities for the kids & pets or relaxation. Walking distance to Downtown and Algonquin College waterfront campus. Updates include, Roof '21, furnace '24 most windows &doors. Each unit comes with appliances & laundry., Flooring: Laminate, Flooring: Mixed
Ask about this home
A HOMEH agent will answer your questions about this home.
Around this home
Daily convenience, out of 100, from the distances below
Schools nearby
School rating, out of 10.
Helpful calculators
Your HOMEH agent

"I would see it this week."