

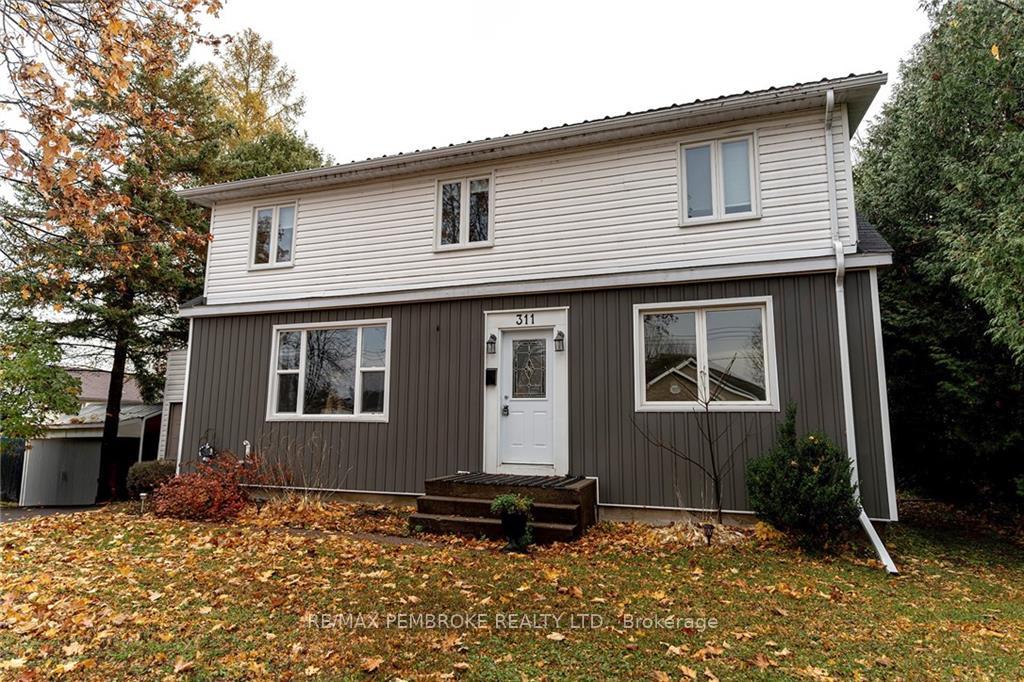
311 Fraser Street
311 Fraser Street
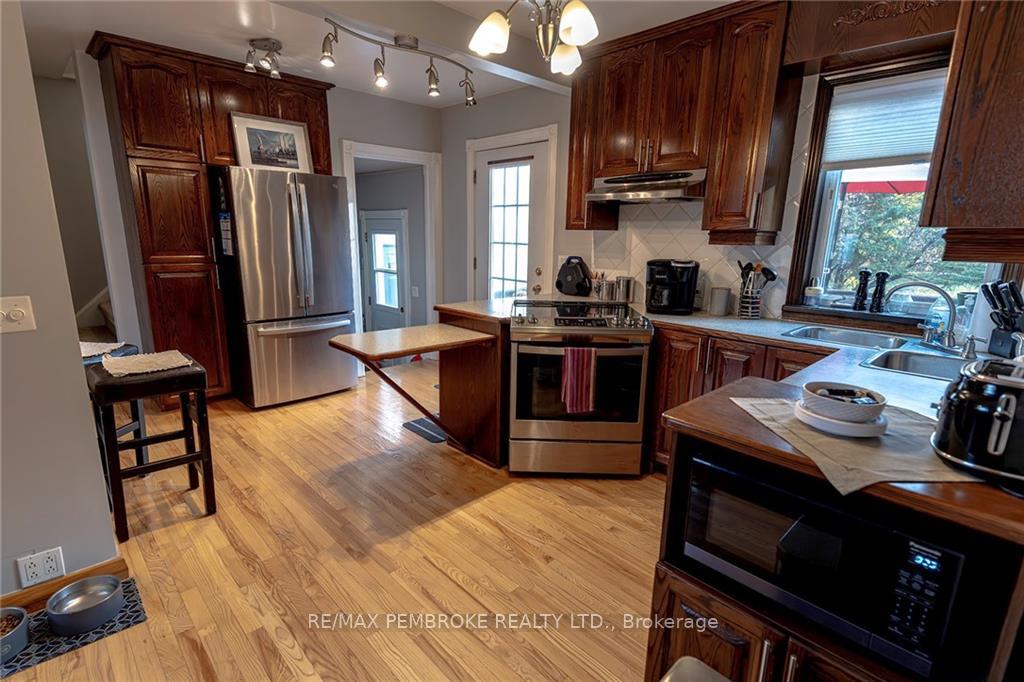 See all 26 photos
Property history
- $399,900TerminatedList: 2024-10-31|End: 2024-12-05|35 daysX10410944
Facts and features
- BasementUnfinished
- Water, sewerMunicipal
- HeatingForced air
- CoolingCentral air
- Fireplace
- Central air
The homeDetached, 2-storey, Full, unfinished
- Type: Detached
- Style: 2-storey
- Basement: Full, unfinished
InsideFireplace Yes, natural gas, Unknown, Unknown
- Fireplace: Yes, natural gas
- Features: Unknown
- Security: Unknown
- Rooms above ground: 10
- Rooms in the basement: 0
- Bedrooms: 4
- Bathrooms: 2
- Kitchens: 1
Outside and lotOther, Asphalt shingle, metal, Concrete
- Exterior: Other
- Roof: Asphalt shingle, metal
- Foundation: Concrete
- Features: Deck
- Size: 66 × 120 ft
- Zoning: Residential
Parking4 Garage, Detached, Unknown
- Spaces: 4 Garage
- Garage: Detached
- Driveway: Unknown
Heating, water and powerForced air, gas, Central air, Municipal water
- Heating: Forced air, gas
- Cooling: Central air
- Water: Municipal water
- Sewer: Municipal sewer
- Natural gas: Yes
Costs and taxesTaxes $3,626 a year, Hwt may be a rental
- Taxes, 2024: $3,626 a year
- Rental items: Hwt may be a rental
NearbyPark
- Close to: Park
Listing detailsX10410944, Terminated, Oct 31, 2024
- MLS® number: X10410944
- Status: Terminated
- Listed on: Oct 31, 2024
- Days on market: 35
- Updated: Dec 5, 2024
- Possession: To Be Determined
- Occupied by: Owner
- Listing brokerage: RE/MAX PEMBROKE REALTY LTD.
About this home
311 Fraser Street, Pembroke, ON K8A 1Y1
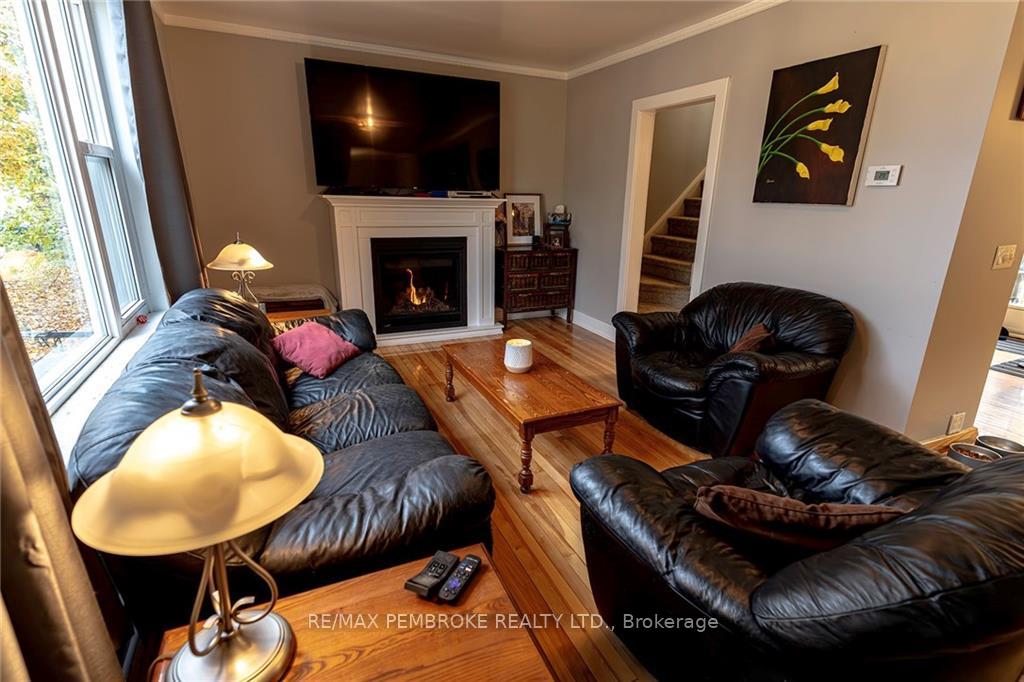
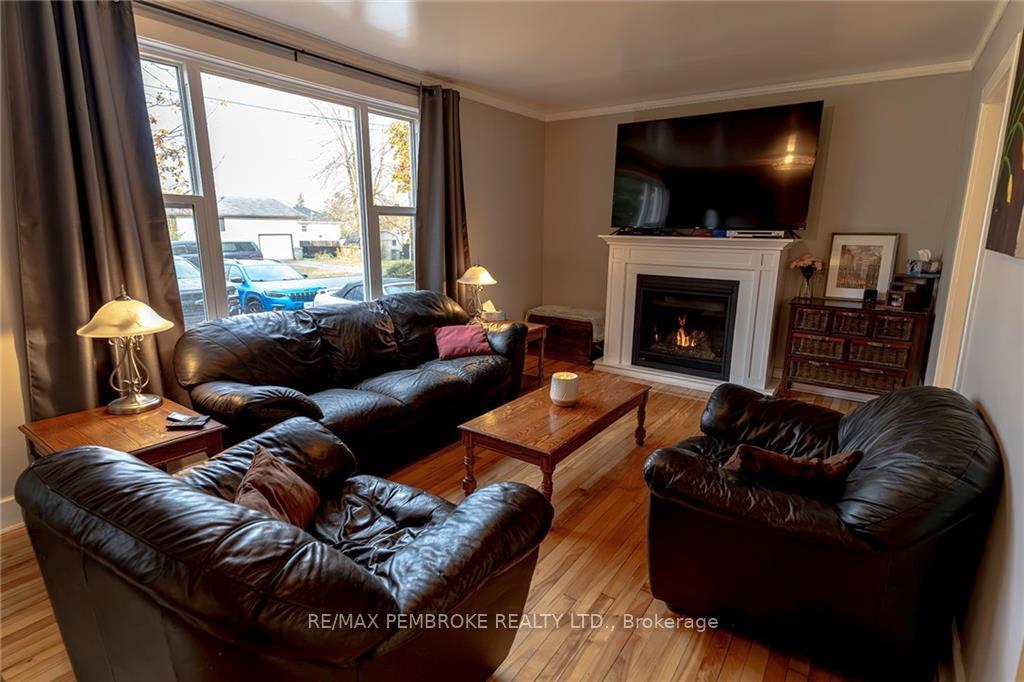
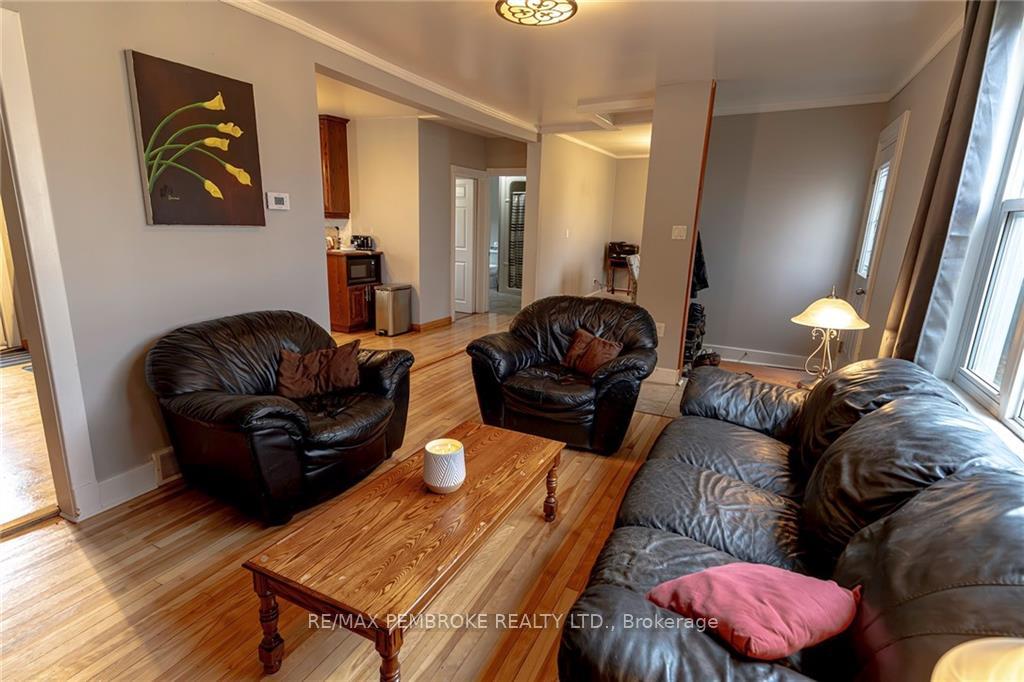
Flooring: Hardwood, Flooring: Laminate, Welcome to 311 Fraser st, Pembroke. This open concept like updated 2 storey, 4bed 2 bath home, is in a convenient East End location ready for a new family to start their next chapter. This home has had numerous updates in the last few years including; siding, windows, natural gas furnace, freshly paved driveway and more. Second level features 4 bedrooms, 1 full bathroom. The main level is an open concept, with hardwood floors, custom hardwood kitchen, spacious living room with beautiful gas fireplace, formal dining area, main floor laundry. Outside is a private back yard, spacious deck with is perfect for entertaining and your gas BBQ and a single garage. This home is going to check off the boxes on your "must have" list. Walking distance to schools, churches, parks, restaurants and shopping. If you are looking for a turn key family home in a great neighbourhood at an affordable price you don't want to miss this one! Quick closing available., Flooring: Mixed
Ask about this home
A HOMEH agent will answer your questions about this home.
Around this home
Daily convenience, out of 100, from the distances below
Schools nearby
School rating, out of 10.
Helpful calculators
Your HOMEH agent

"I would see it this week."