

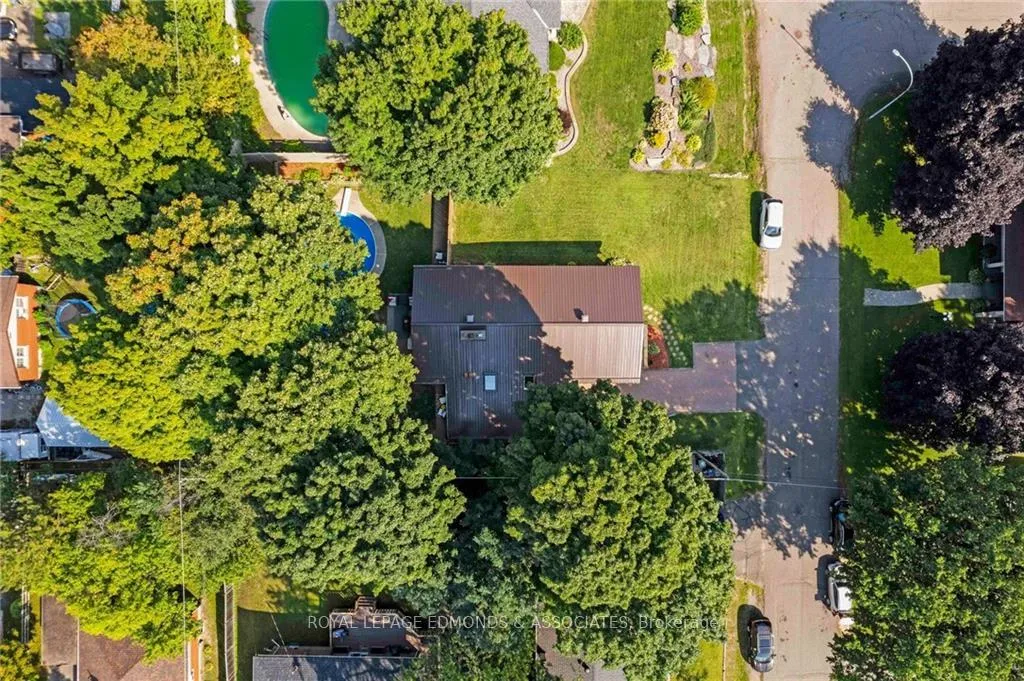
601 Glenwood Drive
601 Glenwood Drive
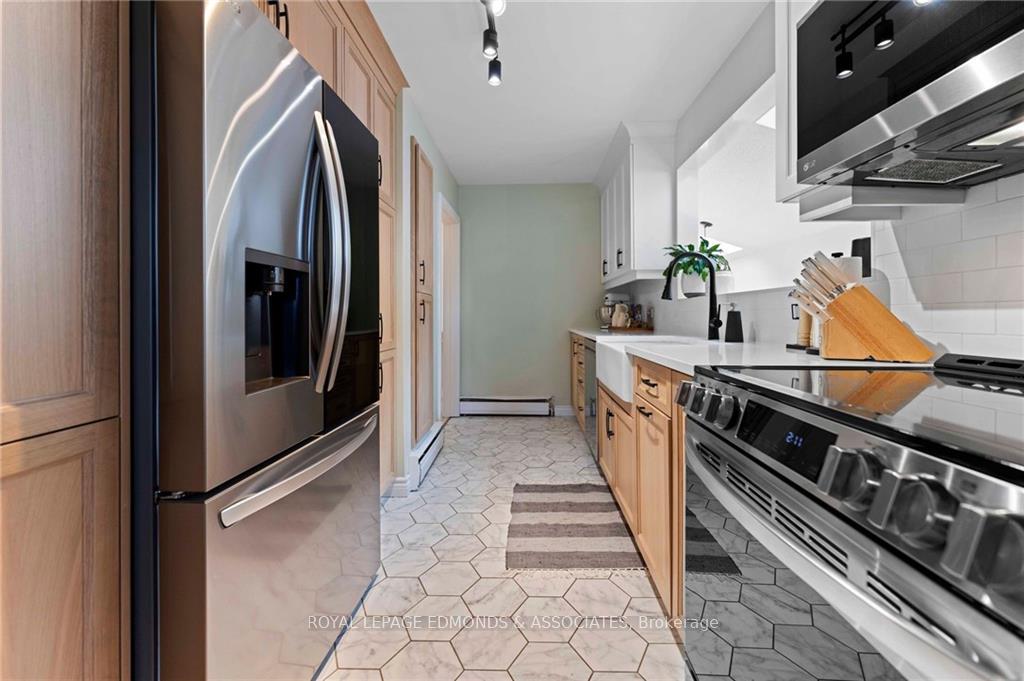 See all 28 photos
Property history
- $599,900ExpiredList: 2024-09-07|End: 2024-12-07|91 daysX9518852
Facts and features
- BasementFinished
- Water, sewerMunicipal
- HeatingRadiant
- Type of homeDetached
- Inground pool
The homeDetached, Bungalow, Full, finished
- Type: Detached
- Style: Bungalow
- Basement: Full, finished
InsideUnknown, Unknown, Rooms above ground 15
- Features: Unknown
- Security: Unknown
- Rooms above ground: 15
- Rooms in the basement: 0
- Bedrooms: 4 + 3 in the basement
- Bathrooms: 2
- Family room: Yes
Outside and lotWood , stone, Metal, Block
- Exterior: Wood , stone
- Roof: Metal
- Foundation: Block
- Pool: Inground
- Size: 78.85 × 138.32 ft
- Zoning: Residential
Parking3 Garage, Attached, Unknown
- Spaces: 3 Garage
- Garage: Attached
- Driveway: Unknown
Heating, water and powerRadiant, gas, Municipal water, Municipal sewer
- Heating: Radiant, gas
- Water: Municipal water
- Sewer: Municipal sewer
- Natural gas: Yes
Costs and taxesTaxes $6,142 a year, Hwt & furnace combi boiler $200/month
- Taxes, 2024: $6,142 a year
- Rental items: Hwt & furnace combi boiler $200/month
Included in the sale2 fridges, 2 stoves, dryer, washer, dishwasher, Main level washer/dryer
- Included: 2 fridges, 2 stoves, dryer, washer, dishwasher
- Not included: Main level washer/dryer
NearbyPark, wooded/treed, cul de sac/dead end, fenced yard
- Close to: Park, wooded/treed, cul de sac/dead end, fenced yard
Listing detailsX9518852, Expired, Sep 7, 2024
- MLS® number: X9518852
- Status: Expired
- Listed on: Sep 7, 2024
- Days on market: 91
- Updated: Dec 7, 2024
- Possession: To Be Determined
- Occupied by: Owner
- Listing brokerage: ROYAL LEPAGE EDMONDS & ASSOCIATES
About this home
601 Glenwood Drive, Pembroke, ON K8A 1T7
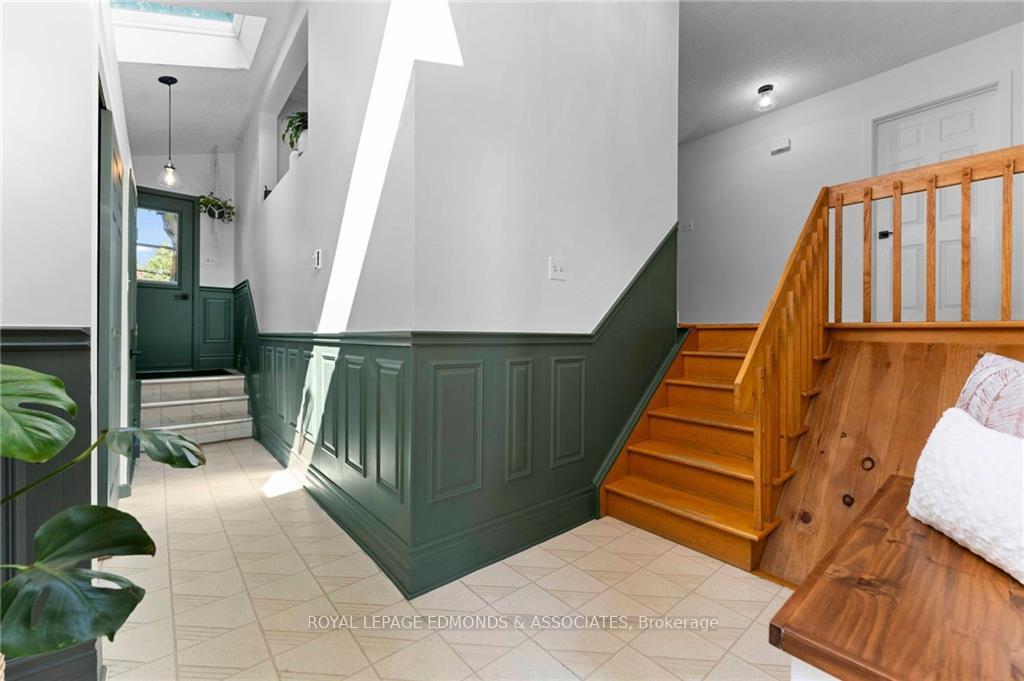
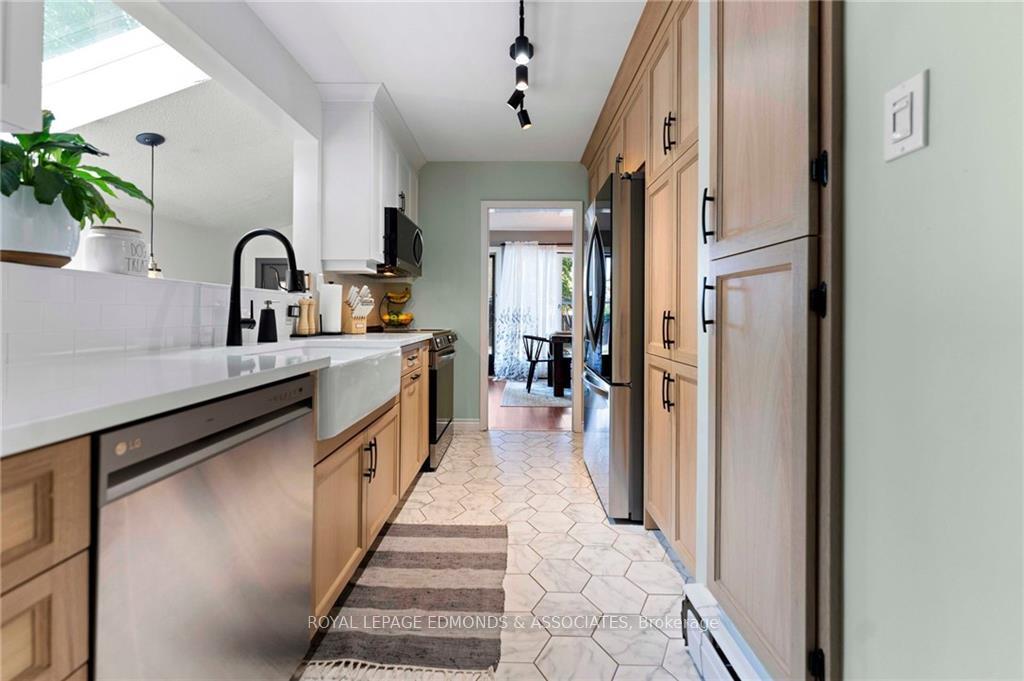
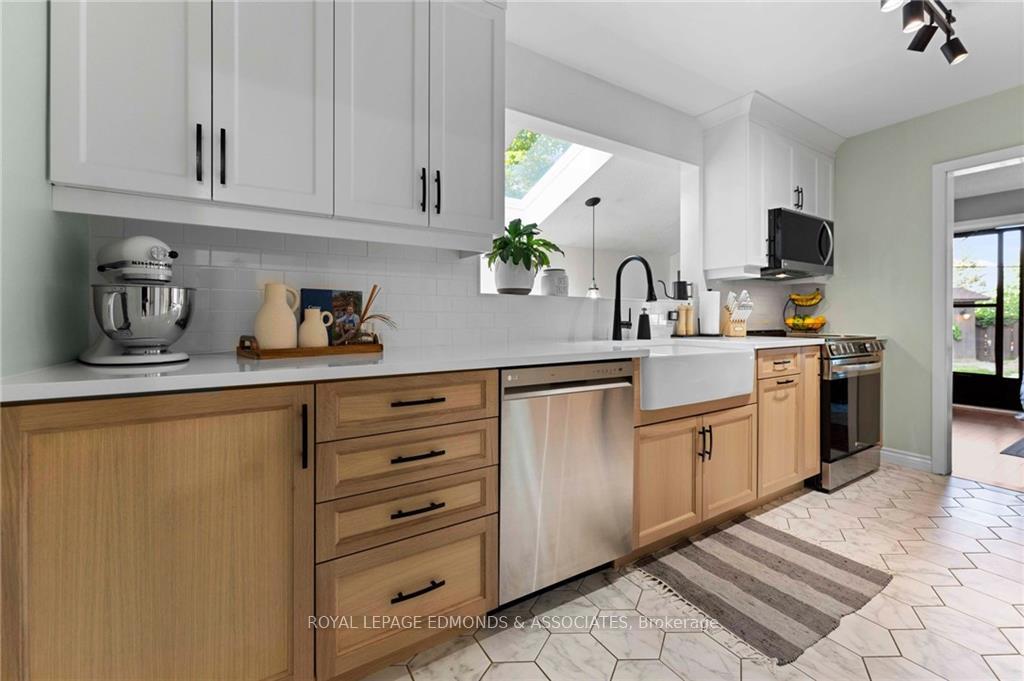
Flooring: Vinyl, Welcome to 601 Glenwood Drive - 4 + 3 bedroom, 2 bathroom urban oasis located in the sought-after east end near Pembroke Regional Hospital! Located on a mature cul-de-sac near many amenities, the home's attraction begins with exceptional curb appeal featuring a beautiful stone front complemented with manicured landscaping. Enjoy a tastefully remodelled kitchen and bathroom and numerous updates throughout. Step outside to your private backyard oasis, fully fenced with a heated in-ground pool with updated equipment and liner - perfect for summer fun and entertaining. The lower level could be a self-contained in-law suite with separate entrance, laundry, kitchen, bathroom, and large living room. This home offers convenience and style in a prime location. Whether you're looking for a family home with plenty of space, or an income property, 601 Glenwood Drive delivers on all fronts! Don't miss the chance to own this versatile gem!, Flooring: Hardwood, Flooring: Ceramic
Ask about this home
A HOMEH agent will answer your questions about this home.
Around this home
Daily convenience, out of 100, from the distances below
Schools nearby
School rating, out of 10.
Helpful calculators
Your HOMEH agent

"I would see it this week."