

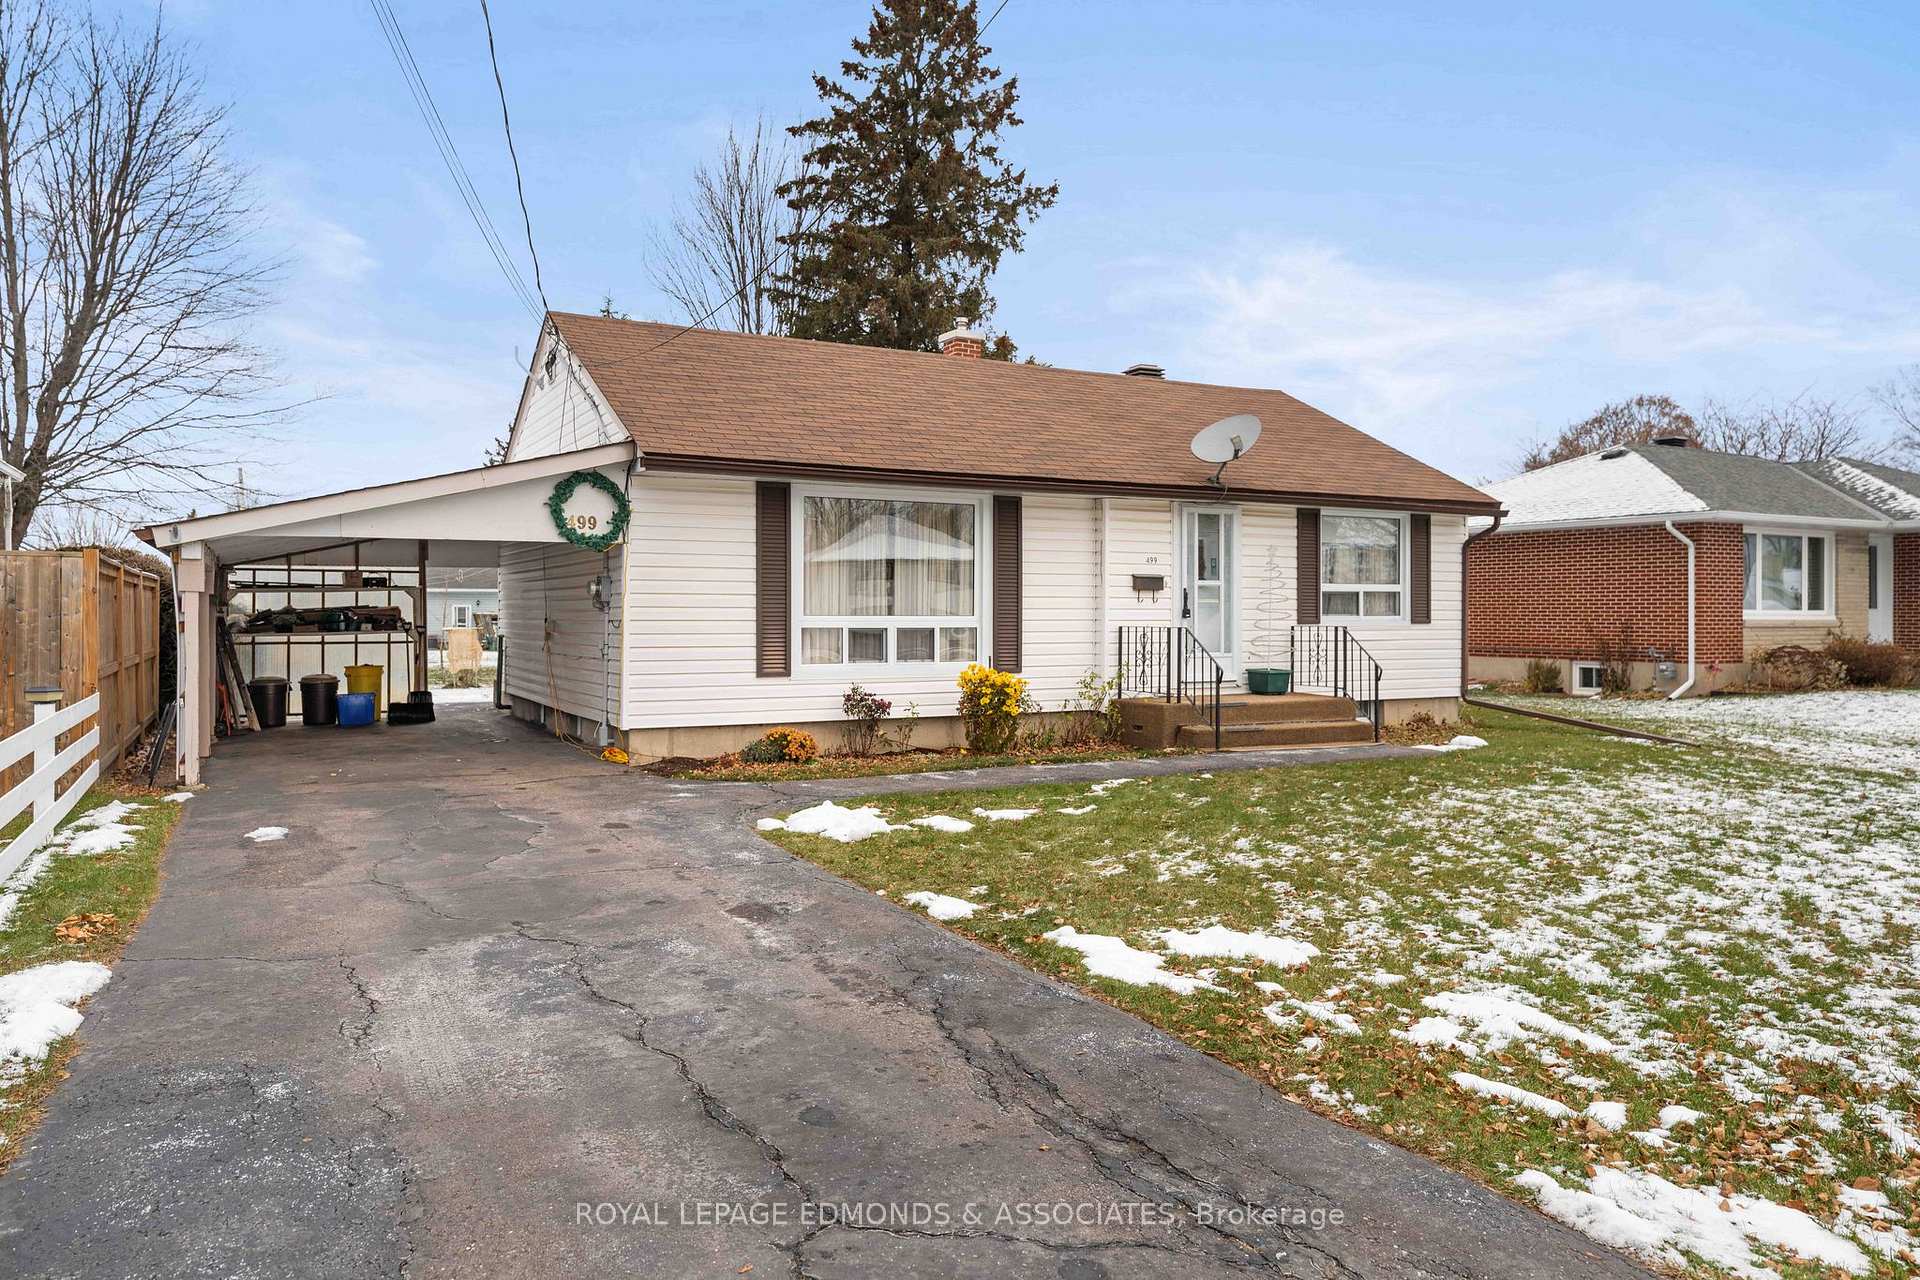
499 Howe Street
Detached Sold
1/40499 Howe Street
Detached Sold
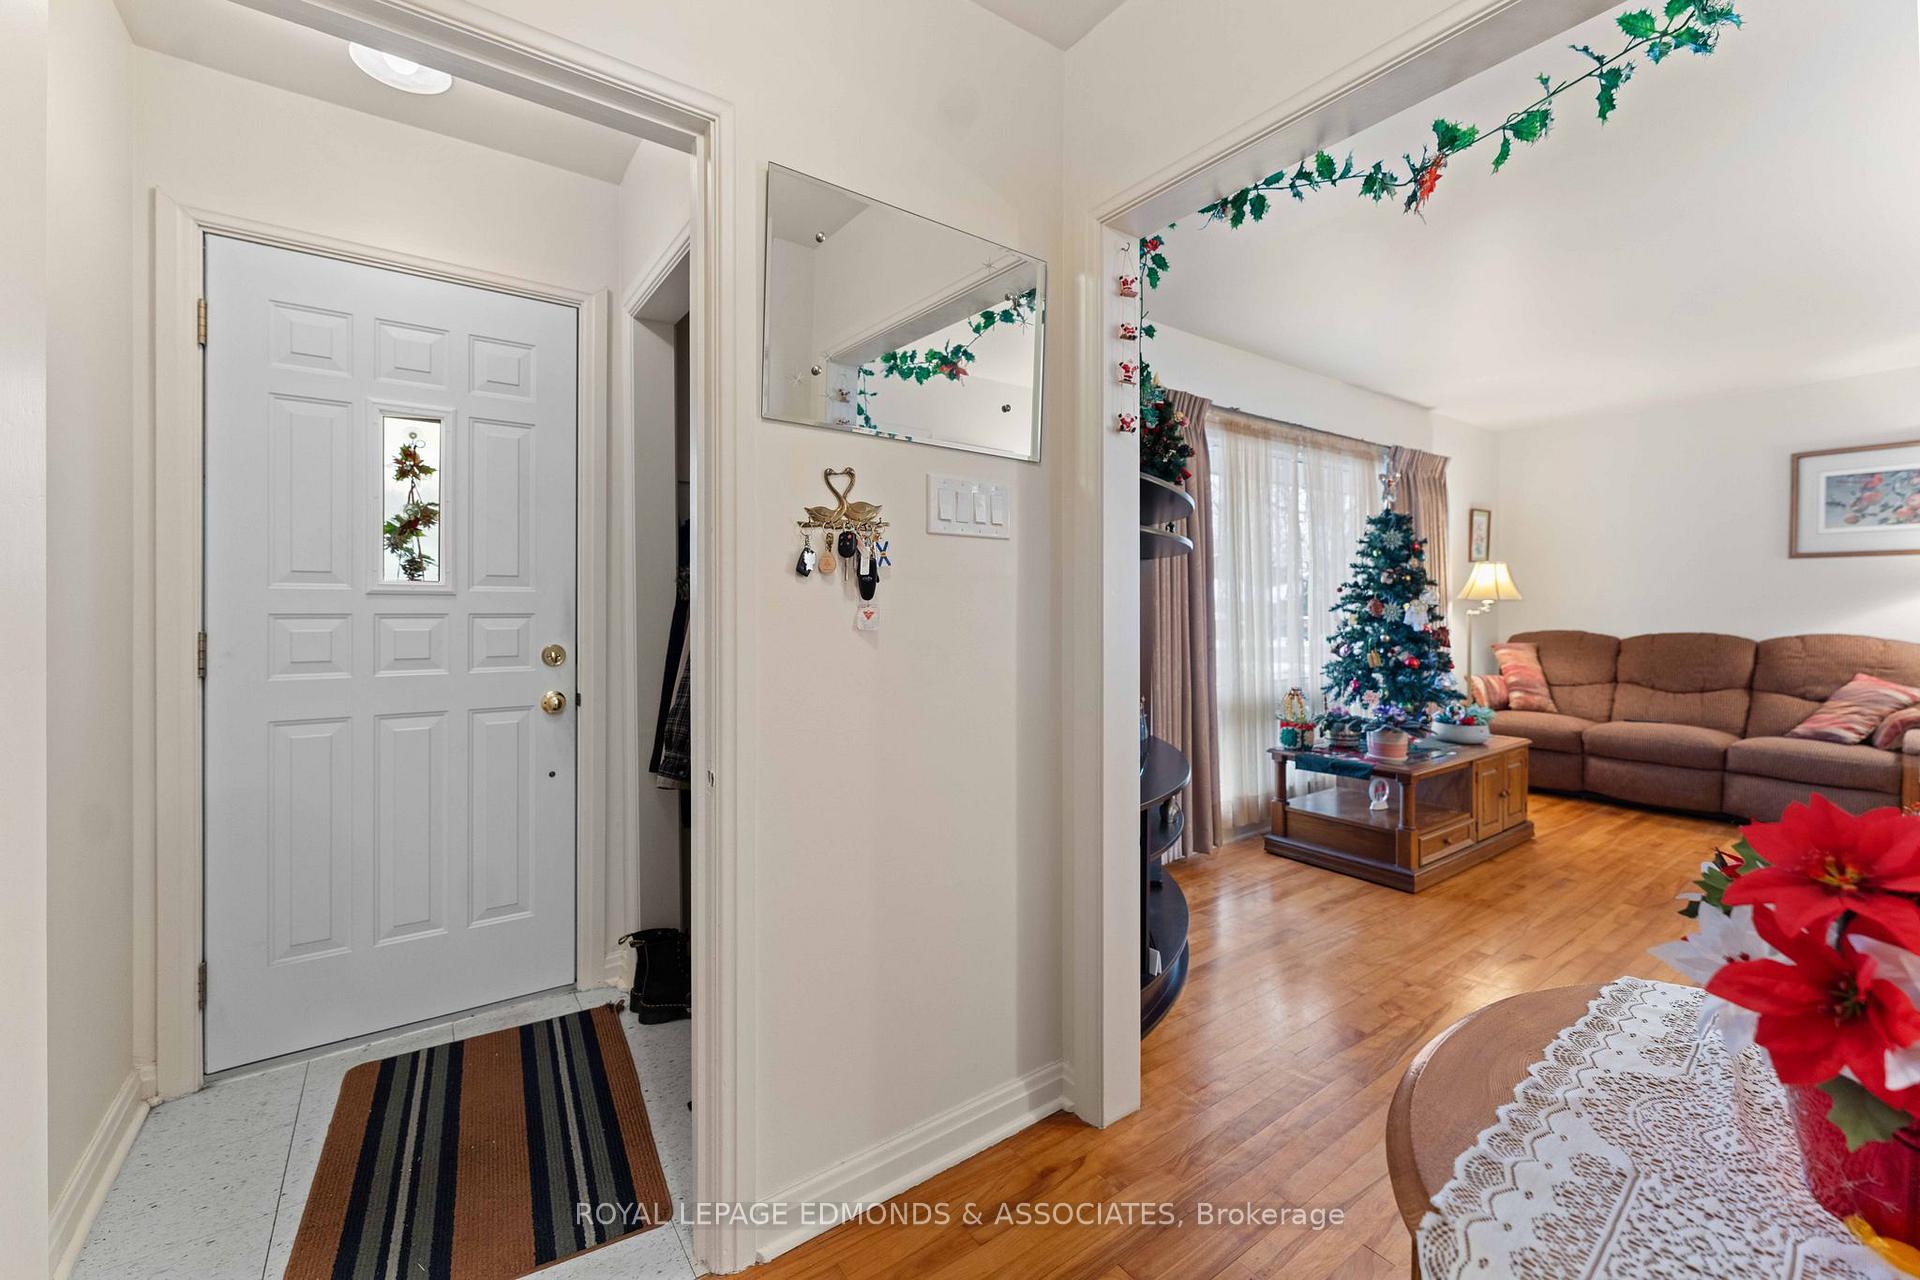 See all 40 photos
2 Bedrooms
2 Bathrooms
3 Garage
1.1K–1.5K sq.ft
65.9×132.5 ft
$3,480/yr
Property history
Facts and features
- BasementPart finished
- Age of home51–99 years
- Water, sewerMunicipal
- HeatingForced air
What stands out
- Central air
The homeDetached, Bungalow, Age 51–99 years
- Type: Detached
- Style: Bungalow
- Age: 51–99 years
- Living space: 1,100–1,500 sq ft
- Basement: Partially finished
InsideLower level, Storage, water heater, Rooms above ground 6
- Laundry: Lower level
- Features: Storage, water heater
- Rooms above ground: 6
- Rooms in the basement: 6
- Bedrooms: 2
- Bathrooms: 2
- Kitchens: 1
- Family room: Yes
Outside and lotOther, Asphalt shingle, Concrete
Outside
- Exterior: Other
- Roof: Asphalt shingle
- Foundation: Concrete
- Features: Deck, landscaped
- Size: 65.9 × 132.5 ft
- Zoning: Residential
Parking3 Garage, Carport, Private
- Spaces: 3 Garage
- Garage: Carport
- Driveway: Private
Heating, water and powerForced air, oil, Central air, Municipal water
- Heating: Forced air, oil
- Cooling: Central air
- Water: Municipal water
- Sewer: Municipal sewer
- Natural gas: Available
- Hydro: Yes
- Cable: Yes
- Telephone: Yes
Costs and taxesTaxes $3,480 a year, Hot water tank, Hot water tank-electric
- Taxes, 2024: $3,480 a year
- Rental items: Hot water tank
- Under contract: Hot water tank-electric
Included in the saleAll window coverings, washer, dryer, fridge, stove, microwave.
- Included: All window coverings, washer, dryer, fridge, stove, microwave.
Listing detailsX11824712, Sold, Dec 2, 2024
- MLS® number: X11824712
- Status: Sold
- Listed on: Dec 2, 2024
- Days on market: 8
- Updated: Dec 10, 2024
- Possession: 2024-12-18 / December 18, 2024
- Occupied by: Owner
- Listing brokerage: ROYAL LEPAGE EDMONDS & ASSOCIATES
About this home
499 Howe Street, Pembroke, ON K8A 2P6
StorageWater HeaterDeckLandscaped
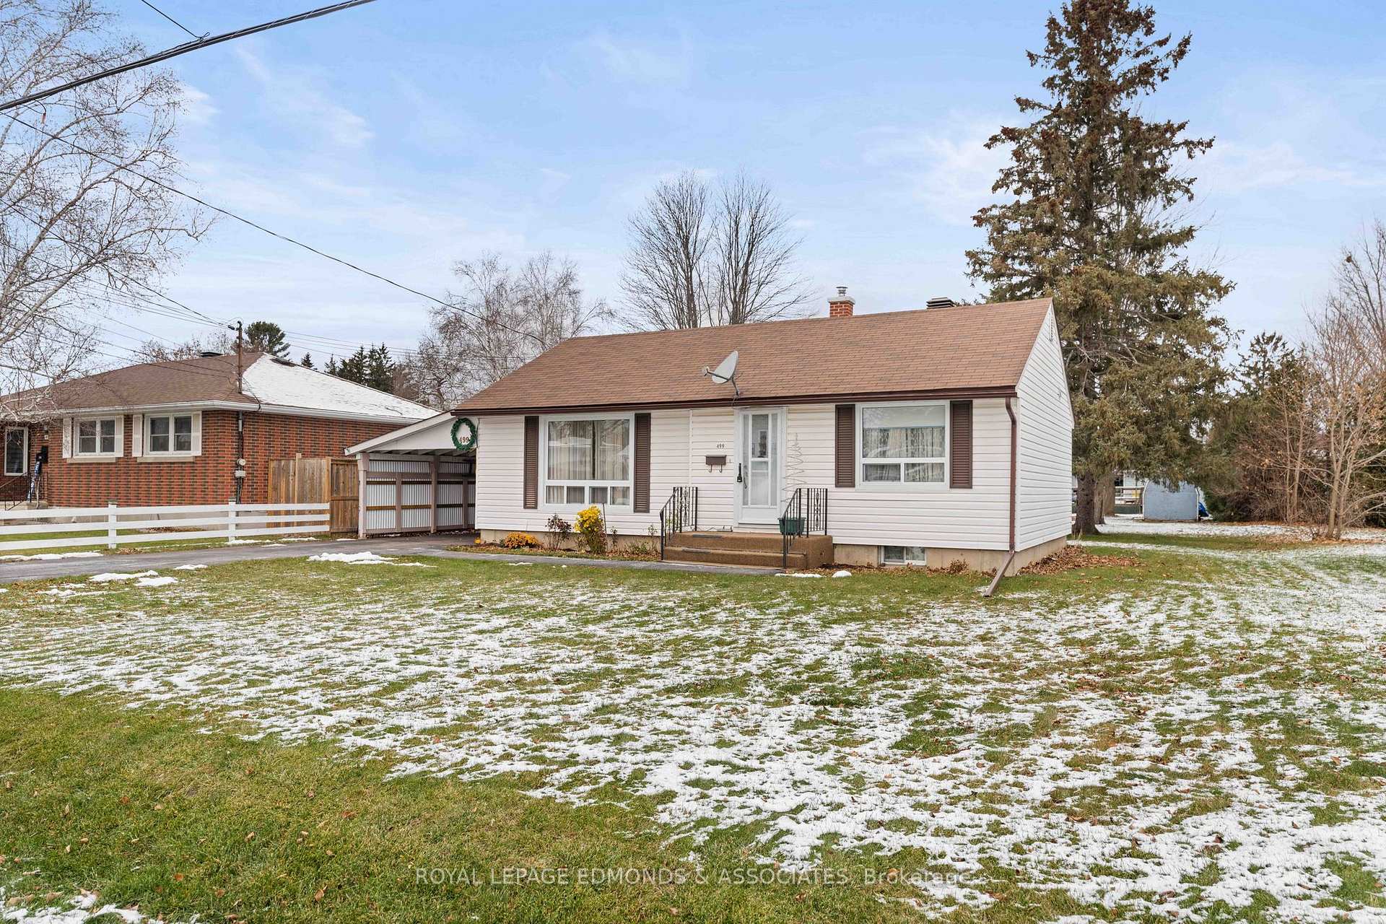
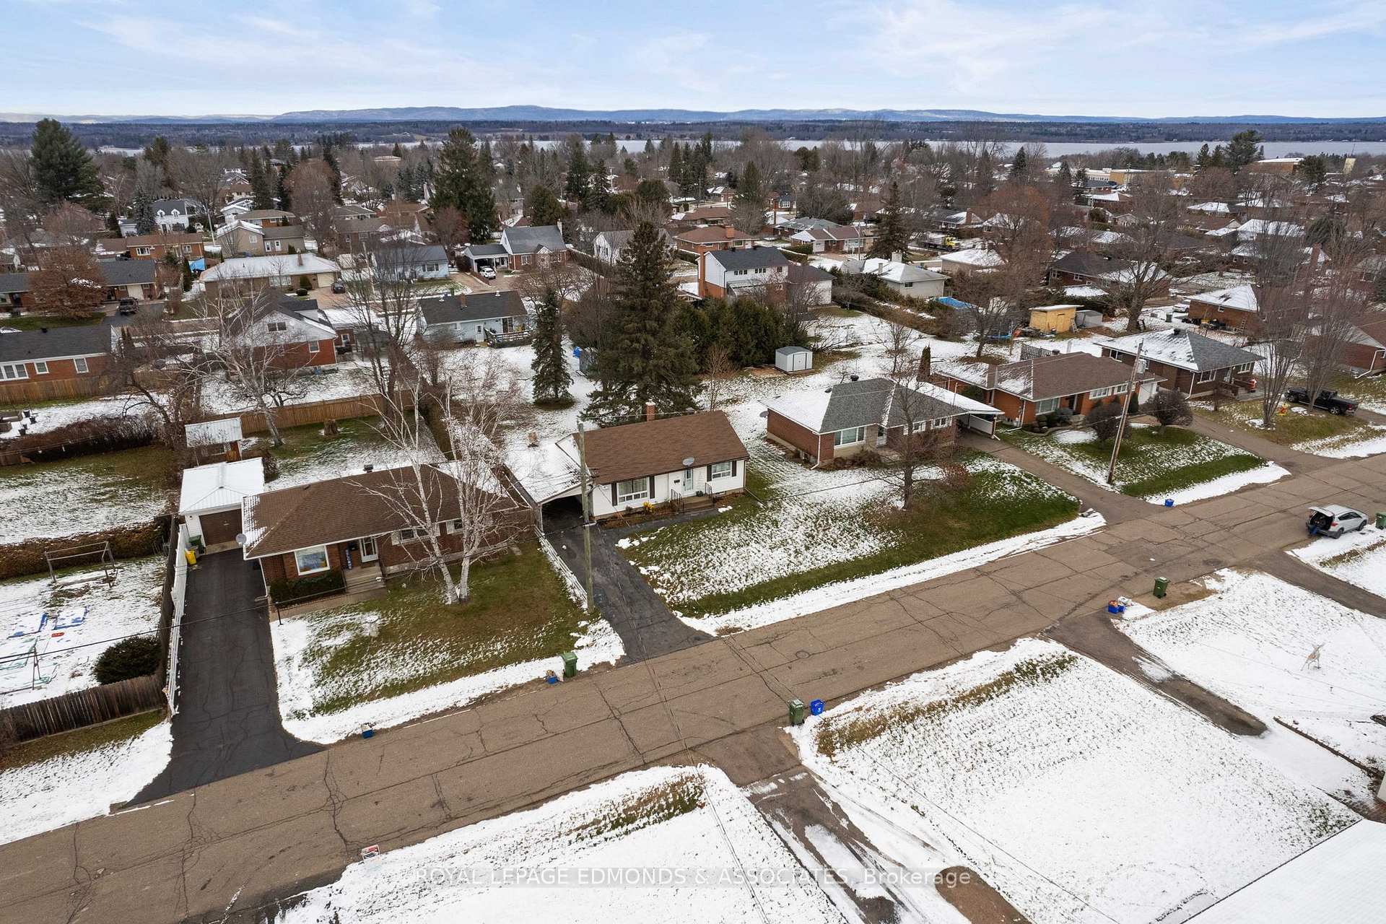
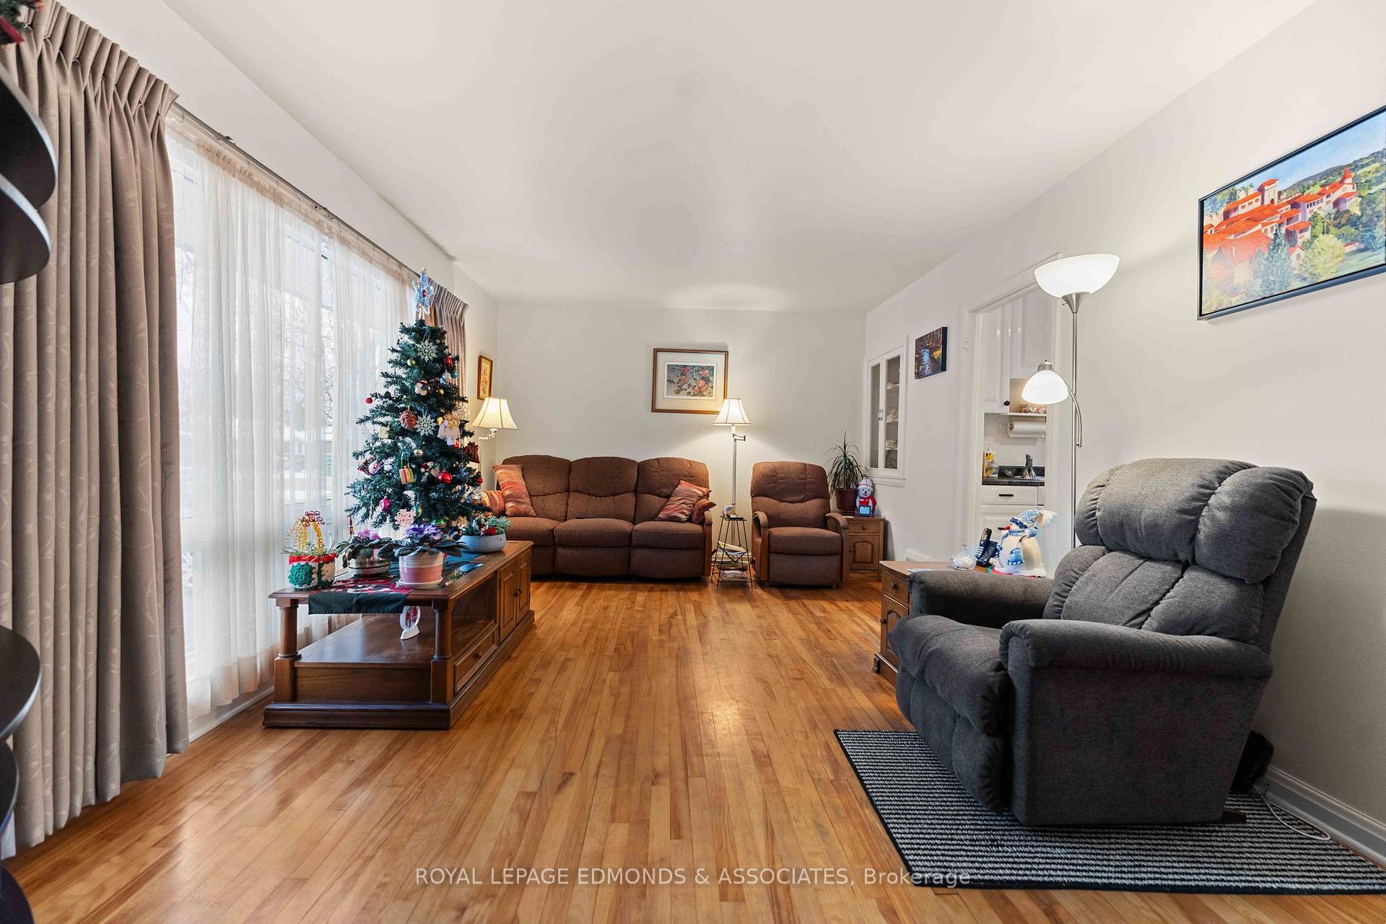
This is a great place to start. 2 bedroom, 2 bathroom bungalow with carport located on a very quiet street in east-end Pembroke. Beautiful hardwood floors on the main floor. The basement has a rec-room, office, den, workshop and furnace room/laundry room. A sturdy wood deck overlooks a large private backyard. Improvements include roof and windows in 2011, central air conditioning in 2012, chimney repairs in 2022, hot water tank in 2019 and oil tank in 2024. Purchase price includes 6 appliances.
Read more
Ask about this home
A HOMEH agent will answer your questions about this home.
Ask a question
Thinking of selling your home?See what your home is worth today.
Around this home
Howe Street between Fraser Street and Broadview
Errands
Parks
Schools
Daily convenience, out of 100, from the distances below
ParkKinsmen Park · 1 within 1 km7 min walk407 m
GroceryM&M Food Market17 min walk1.0 km
SchoolChamplain Discovery Public School5 min walk320 m
PharmacyMulvihill Drug Mart11 min walk693 m
Cafés & foodFresco Cafe & Grill · 2 within 1 km16 min walk965 m
Gym & rec centrePembroke Curling Centre8 min walk500 m
LibraryPembroke Public Library21 min walk1.3 km
HospitalPembroke Regional Hospital12 min walk724 m
WalkDriveStraight-line distance, open map data
Grocery1.0 km
Park0.4 km
Coffee1.1 km
Dining1.0 km
Gym1.2 km
Hospital0.7 km
Schools nearby
School rating, out of 10.
Champlain Discovery Public Schoolelementary · Public · 0.3 km
3.1/10Low
Our Lady of Lourdes Separate Schoolelementary · Private · 0.5 km
8.0/10Excellent
Fellowes High Schoolsecondary · Public · 0.6 km
4.6/10Low
Contact agent
Helpful calculators
Mortgage
Affordability
Closing costs
Land transfer tax
Property tax
Down payment
CMHC insurance
Stress test
Cashback Rebate
Your HOMEH agent

NimaHOMEH agent · Pembroke
"I would see it this week."
Ask Nima