

181 D'Youville Drive
181 D'Youville Drive
 See all 3 photos
Property history
Facts and features
- BasementFinished
- Water, sewerMunicipal
- HeatingForced air
- CoolingCentral air
- Fireplace
- Central air
The homeDetached, Sidesplit 3, Full, finished
- Type: Detached
- Style: Sidesplit 3
- Basement: Full, finished
InsideFireplace Yes, natural gas, Unknown, Unknown
- Fireplace: Yes, natural gas
- Features: Unknown
- Security: Unknown
- Rooms above ground: 11
- Rooms in the basement: 0
- Bedrooms: 2 + 2 in the basement
- Bathrooms: 2
- Kitchens: 1
- Family room: Yes
Outside and lotVinyl siding, stone, Unknown, Block, concrete
- Exterior: Vinyl siding, stone
- Roof: Unknown
- Foundation: Block, concrete
- Size: 67.03 × 98.34 ft
- Zoning: Residential
Parking1 Garage, Attached, Unknown
- Spaces: 1 Garage
- Garage: Attached
- Driveway: Unknown
Heating, water and powerForced air, gas, Central air, Municipal water
- Heating: Forced air, gas
- Cooling: Central air
- Water: Municipal water
- Sewer: Municipal sewer
- Natural gas: Yes
Costs and taxesTaxes $4,943 a year, Hot water tank
- Taxes, 2024: $4,943 a year
- Rental items: Hot water tank
Included in the saleStove, microwave/hood fan, dryer, refrigerator, dishwasher
- Included: Stove, microwave/hood fan, dryer, refrigerator, dishwasher
NearbyPark
- Close to: Park
Listing detailsX9522349, Sold, Oct 8, 2024
- MLS® number: X9522349
- Status: Sold
- Listed on: Oct 8, 2024
- Days on market: 73
- Updated: Dec 20, 2024
- Possession: To Be Determined
- Occupied by: Owner
- Listing brokerage: EXIT OTTAWA VALLEY REALTY
About this home
181 D'Youville Drive, Pembroke, ON K8A 8R5
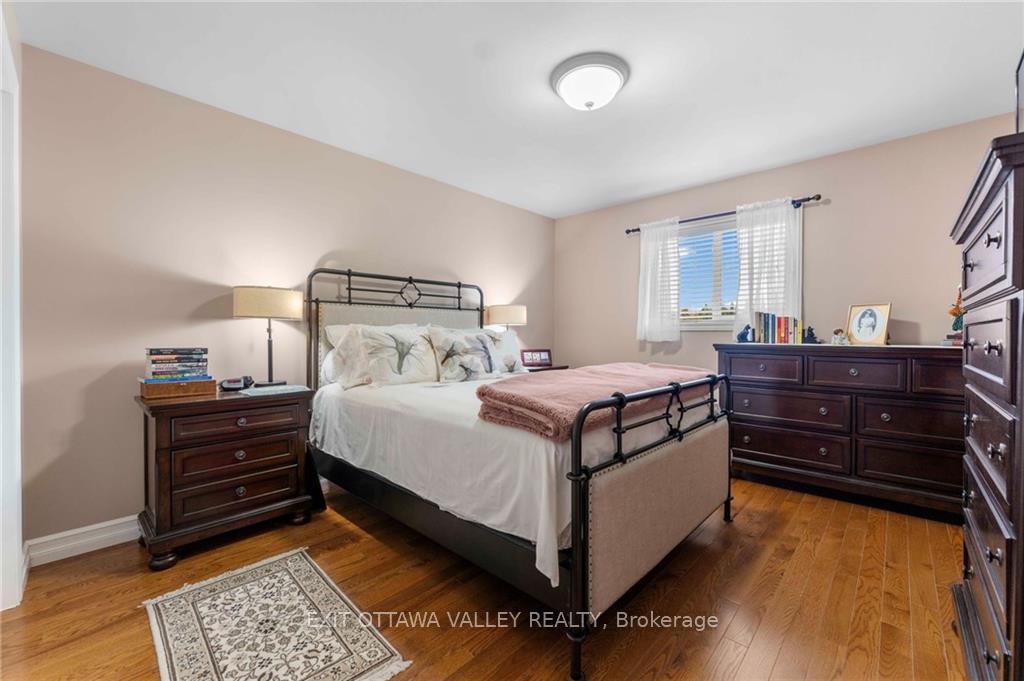
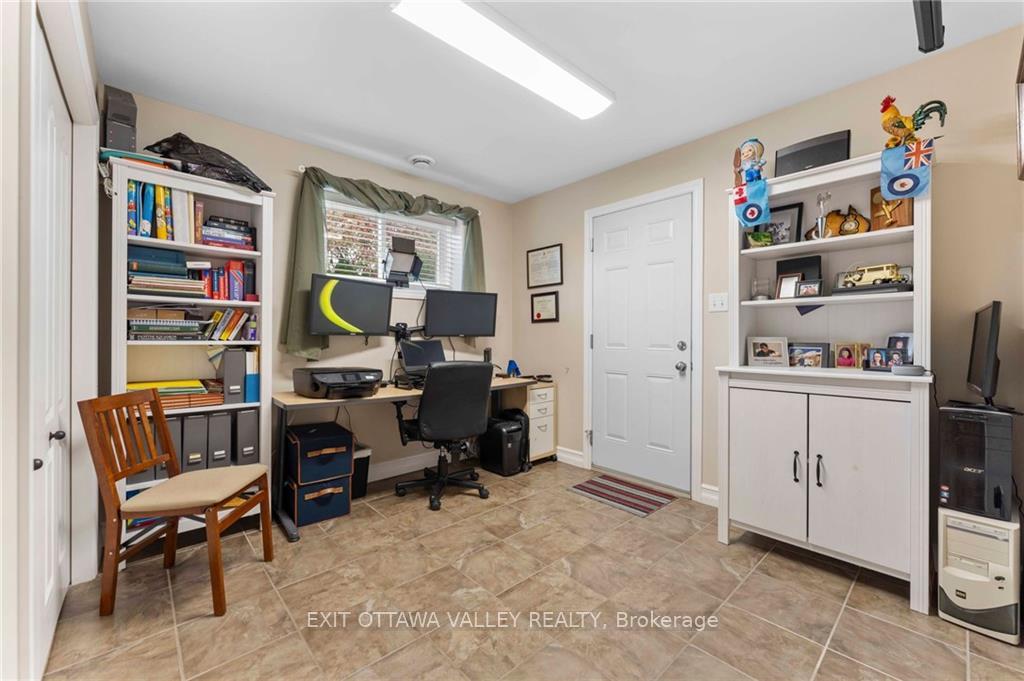
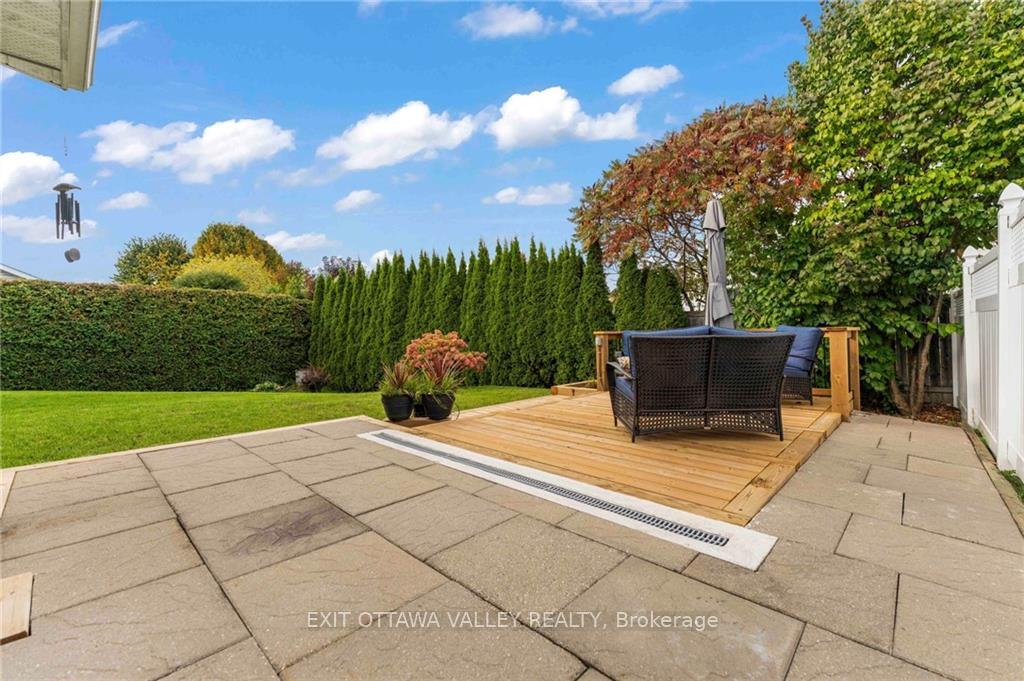
Beautifully maintained home located in the east-end of the city, featuring a bright, open-concept layout with plenty of natural light. The kitchen boasts a breakfast bar and a spacious dining area. The main floor also offers a bright living room, two generously sized bedrooms, and a four-piece bath, all enhanced by solid hardwood and ceramic flooring. On the lower level, you'll find a cozy family room with gleaming laminate floors and a corner gas fireplace, a third bedroom, a three-piece bath, and a utility/laundry room. The office area leads directly to the oversized insulated garage, which includes a 10-foot door, and extra storage. The backyard offers privacy with a deck, ideal for relaxation or entertaining. With new fencing and patio area. Conveniently located near schools, amenities, and the hospital, this custom-built home features a poured concrete foundation and extra spray foam insulation. Driveway was recently paved with extra measures to increase lifespan., Flooring: Tile, Flooring: Hardwood, Flooring: Laminate
Ask about this home
A HOMEH agent will answer your questions about this home.
Around this home
Daily convenience, out of 100, from the distances below
Schools nearby
School rating, out of 10.
Helpful calculators
Your HOMEH agent

"I would see it this week."