

334 Pembroke Street
334 Pembroke Street
 See all 26 photos
Property history
- $449,900ExpiredList: 2024-10-31|End: 2024-12-31|61 daysX10410781
Facts and features
- BasementFinished
- Water, sewerMunicipal
- HeatingForced air
- CoolingCentral air
- Fireplace
- Central air
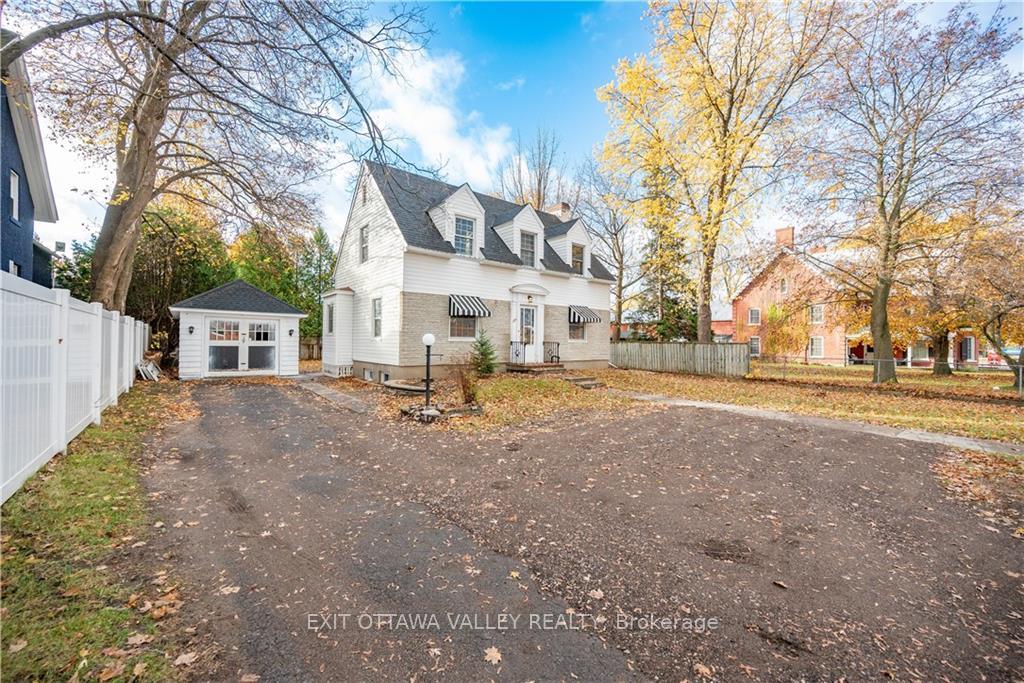
The homeDetached, 2-storey, Full, finished
- Type: Detached
- Style: 2-storey
- Basement: Full, finished
InsideFireplace Yes, Unknown, Unknown
- Fireplace: Yes
- Features: Unknown
- Security: Unknown
- Rooms above ground: 9
- Rooms in the basement: 1
- Bedrooms: 4
- Bathrooms: 2
- Kitchens: 1
Outside and lotBrick, other, Unknown, Concrete
- Exterior: Brick, other
- Roof: Unknown
- Foundation: Concrete
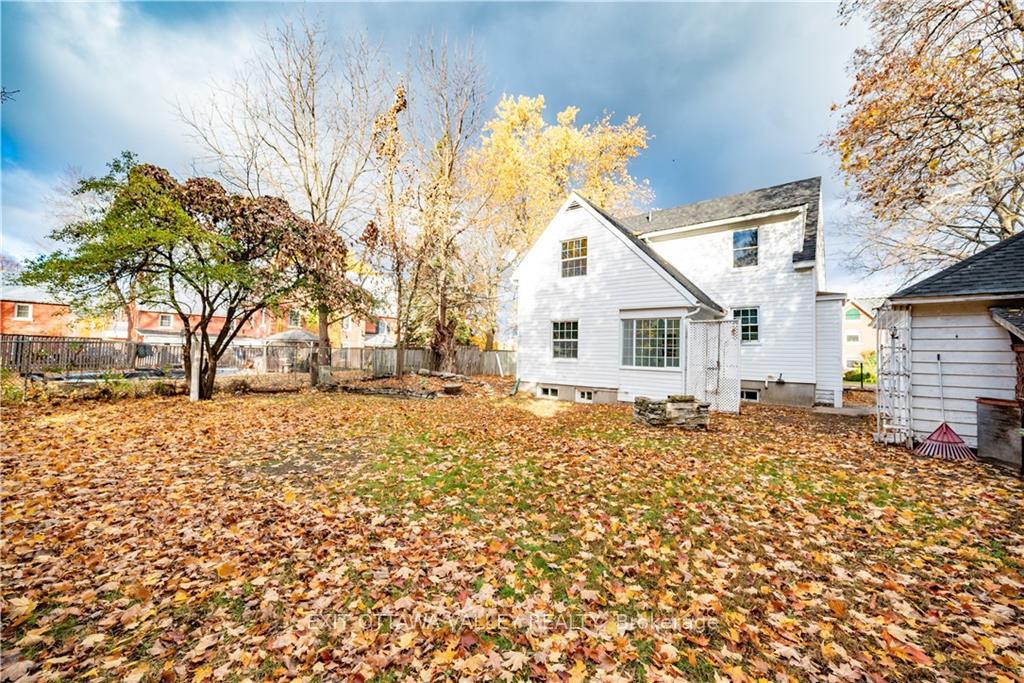
- Size: 66 × 132 ft
- Zoning: Residential
Parking2 Garage, Detached, Unknown
- Spaces: 2 Garage
- Garage: Detached
- Driveway: Unknown
Heating, water and powerForced air, gas, Central air, Municipal water
- Heating: Forced air, gas
- Cooling: Central air
- Water: Municipal water
- Sewer: Municipal sewer
- Natural gas: Yes
Costs and taxesTaxes $3,828 a year, Hot water tank may be a rental
- Taxes, 2024: $3,828 a year
- Rental items: Hot water tank may be a rental
Listing detailsX10410781, Expired, Oct 31, 2024
- MLS® number: X10410781
- Status: Expired
- Listed on: Oct 31, 2024
- Days on market: 61
- Updated: Dec 31, 2024
- Possession: Immediate
- Occupied by: Vacant
- Listing brokerage: EXIT OTTAWA VALLEY REALTY
About this home
334 Pembroke Street, Pembroke, ON K8A 3K4
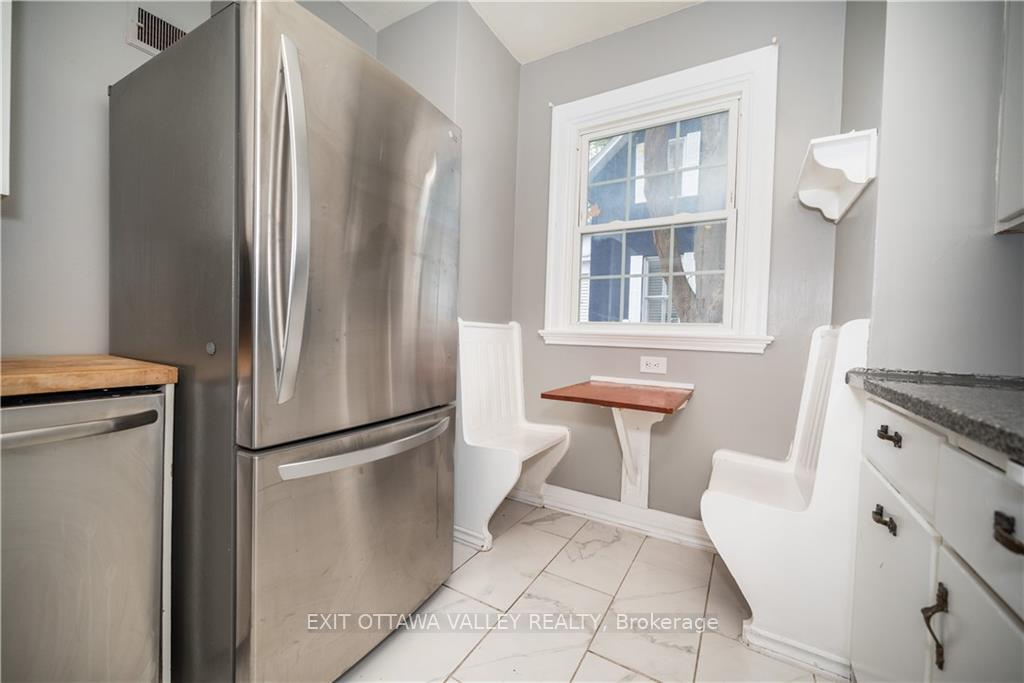
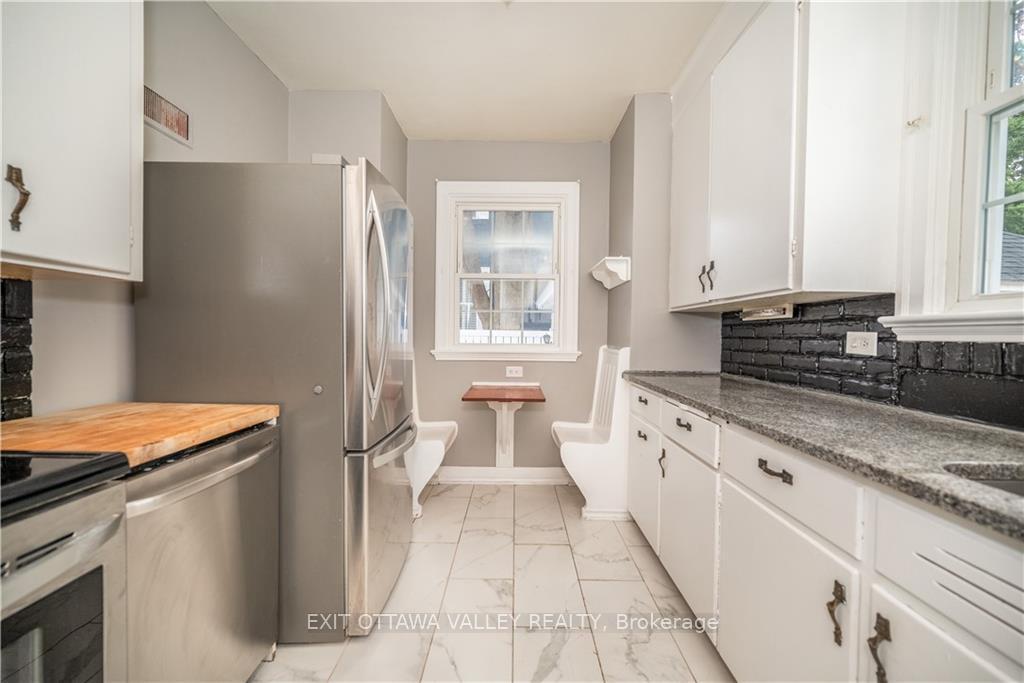
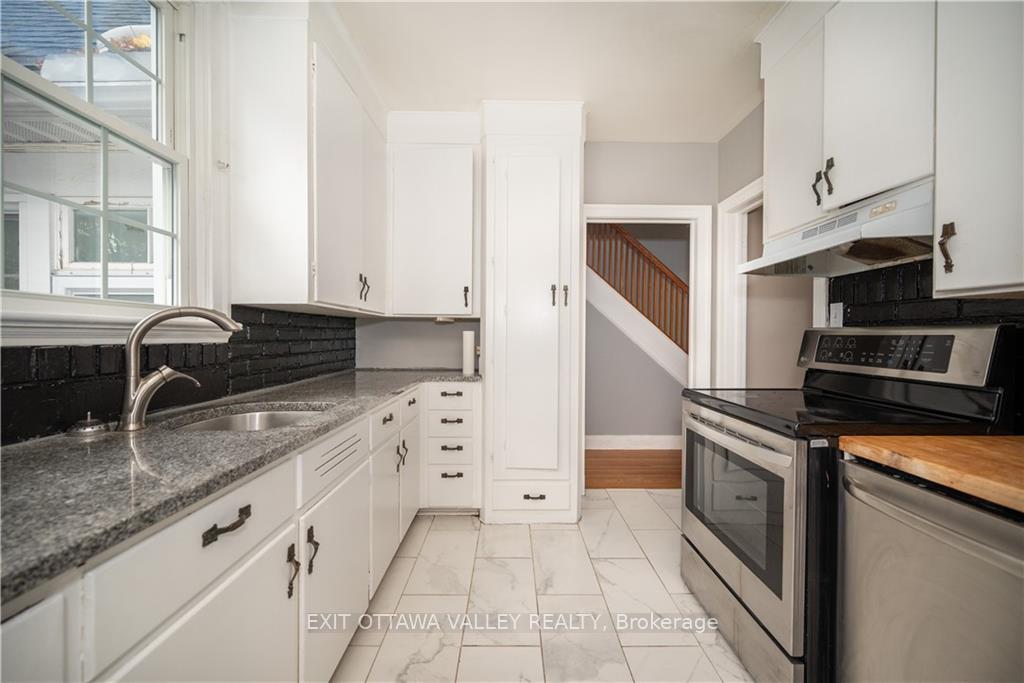
Charming Cape Cod-style home featuring four spacious bedrooms and a well-designed center floor plan. The galley kitchen boasts granite countertops, creating a stylish and functional space for cooking. The main floor includes a gracious formal dining room perfect for gatherings, a cozy living room with a fireplace, and a versatile library/den for quiet relaxation or added flexibility. Recent updates include new windows, a new furnace, air conditioning, and a new roof, ensuring modern comfort and efficiency. The remodeled bath and luxurious master bedroom add touches of elegance. Outside, enjoy a private backyard and a detached garage, making this home a true retreat."
Ask about this home
A HOMEH agent will answer your questions about this home.
Around this home
Daily convenience, out of 100, from the distances below
Schools nearby
School rating, out of 10.
Helpful calculators
Your HOMEH agent

"I would see it this week."