

468 Centre Street
468 Centre Street
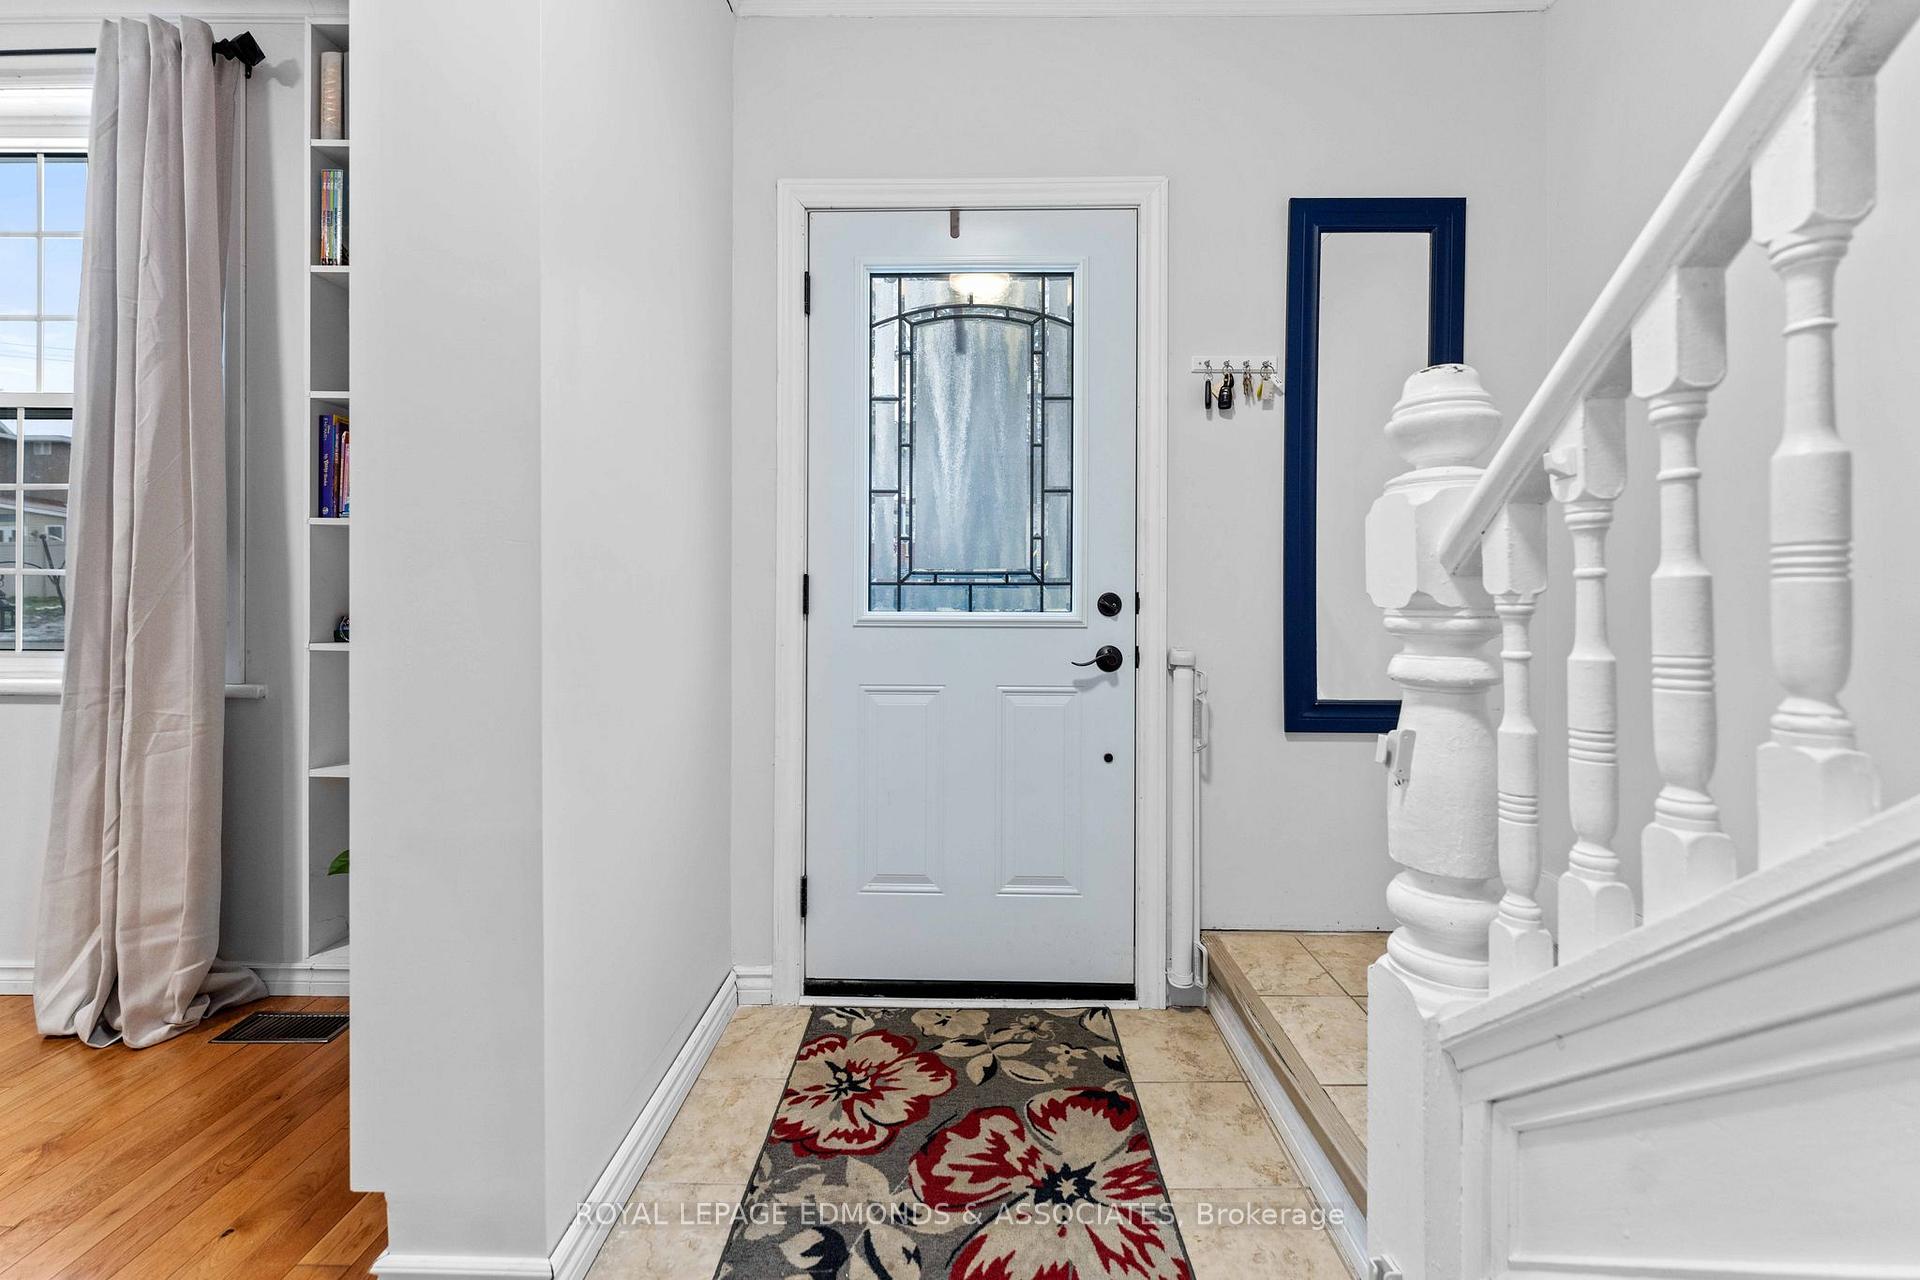 See all 36 photos
Property history
Facts and features
- BasementUnfinished
- Water, sewerMunicipal
- HeatingForced air
- CoolingCentral air
- Central air
The homeDetached, 2-storey, Unfinished, full
- Type: Detached
- Style: 2-storey
- Basement: Unfinished, full
InsideLower level, Other, Rooms above ground 7
- Laundry: Lower level
- Features: Other
- Rooms above ground: 7
- Bedrooms: 3
- Bathrooms: 1
- Kitchens: 1
- Family room: Yes
Outside and lotAluminum siding, Asphalt shingle, Concrete
- Exterior: Aluminum siding
- Roof: Asphalt shingle
- Foundation: Concrete
- Size: 65.89 × 119.43 ft
- Zoning: RESIDENTIAL
Parking2 Garage, Detached, Private double
- Spaces: 2 Garage
- Garage: Detached
- Driveway: Private double
Heating, water and powerForced air, gas, Central air, Municipal water
- Heating: Forced air, gas
- Cooling: Central air
- Water: Municipal water
- Sewer: Municipal sewer
- Natural gas: Yes
- Hydro: Yes
- Cable: Available
- Telephone: Available
Costs and taxesTaxes $3,990 a year, Hot water tank $43/monthly, Hot water tank-electric
- Taxes, 2024: $3,990 a year
- Rental items: Hot water tank $43/monthly
- Under contract: Hot water tank-electric
Included in the saleFridge, stove, dishwasher, washer, dryer, Pergola in yard, electric fireplace
- Included: Fridge, stove, dishwasher, washer, dryer
- Not included: Pergola in yard, electric fireplace
Listing detailsX11886353, Sold, Dec 9, 2024
- MLS® number: X11886353
- Status: Sold
- Listed on: Dec 9, 2024
- Days on market: 39
- Updated: Jan 17, 2025
- Possession: 2025-01-31 / January 31, 2025
- Occupied by: Owner
- Listing brokerage: ROYAL LEPAGE EDMONDS & ASSOCIATES
About this home
468 Centre Street, Pembroke, ON K8A 1J8
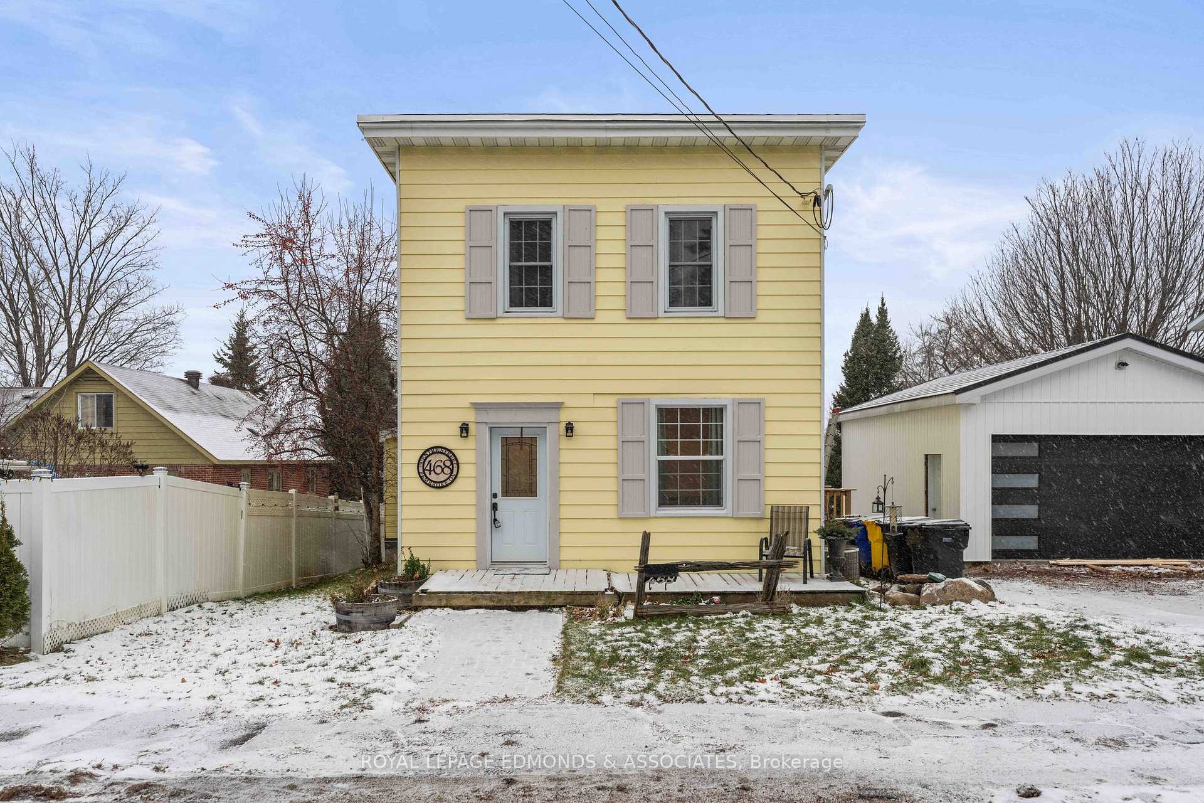
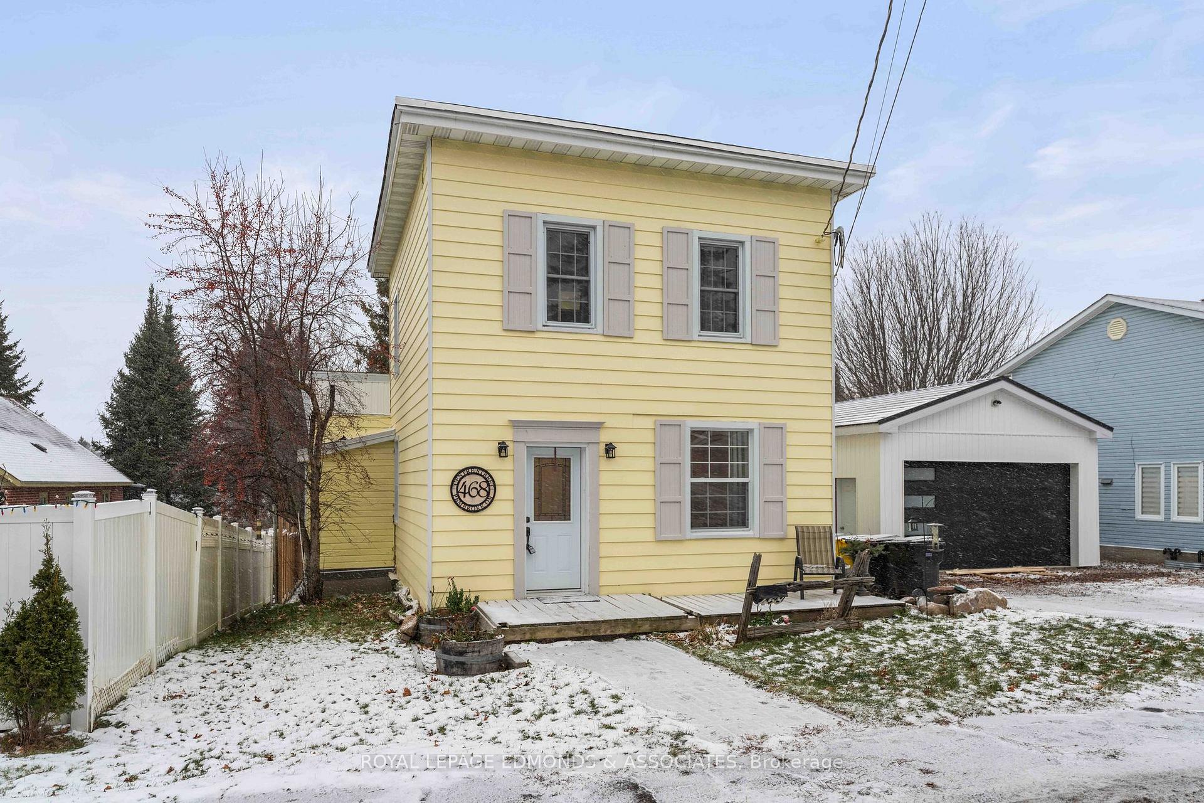
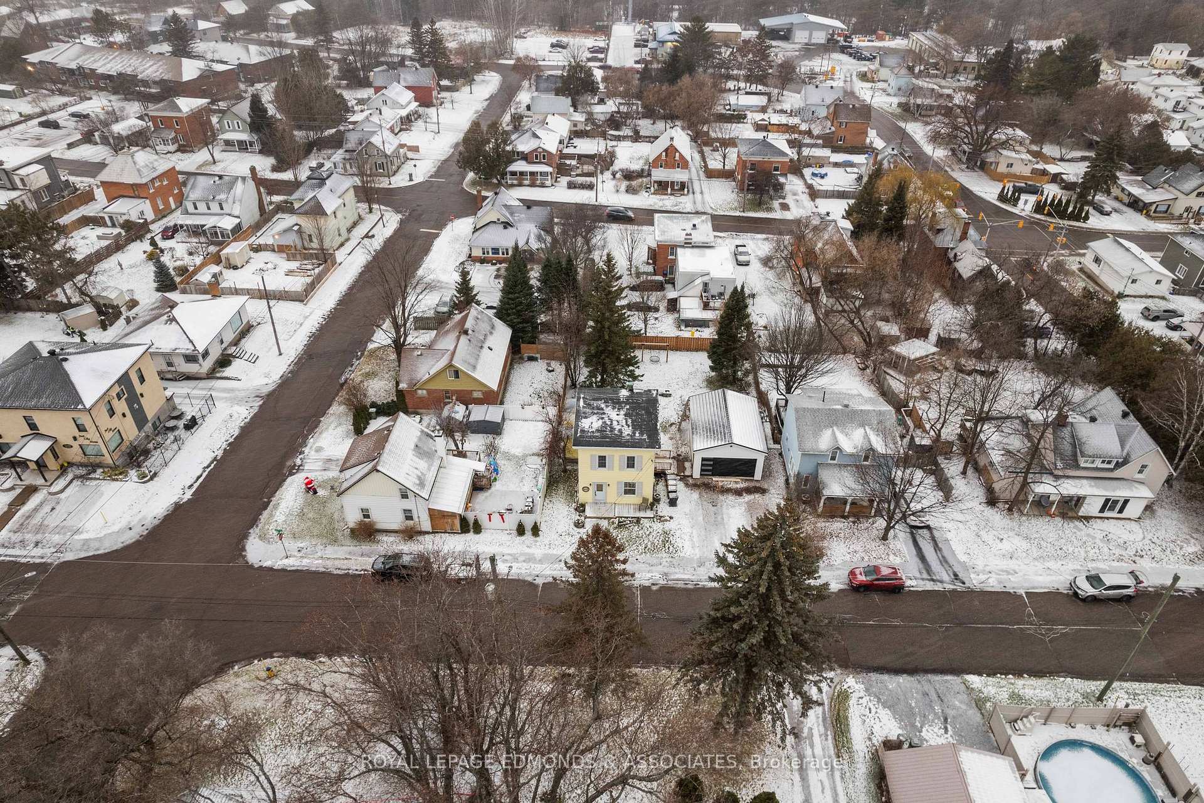
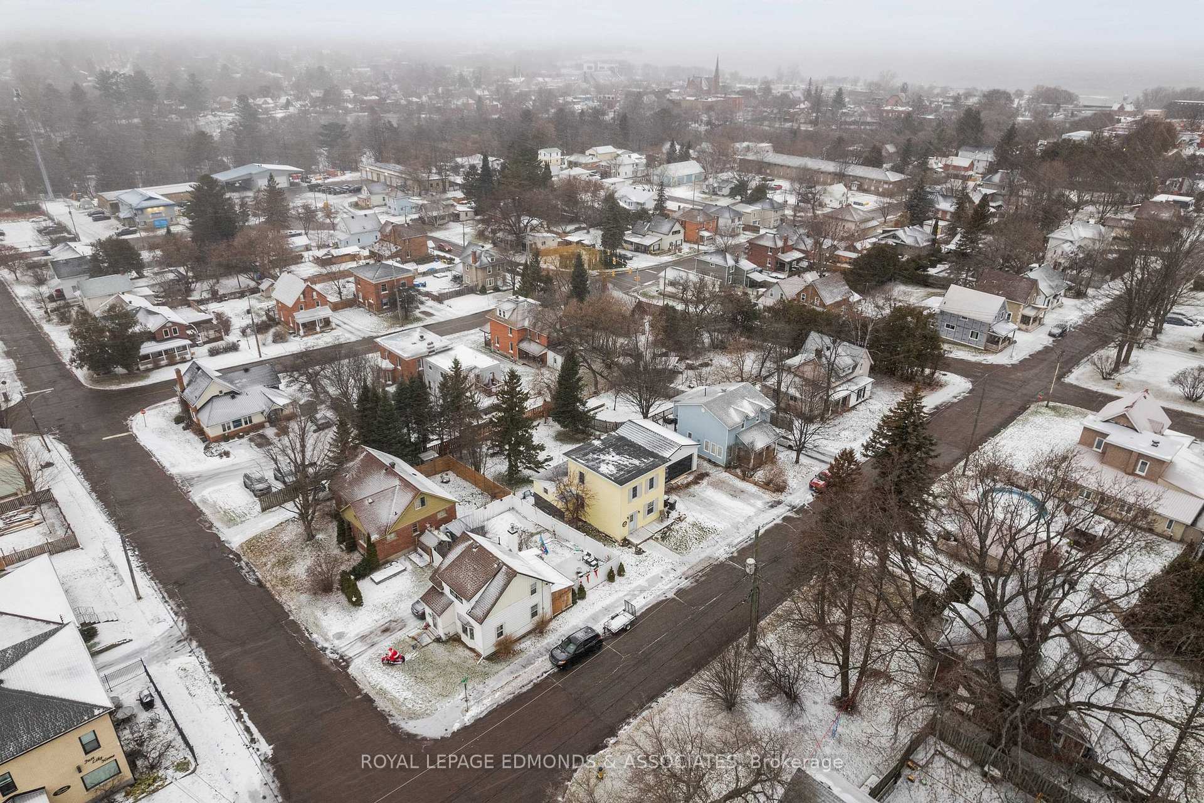
This charming 2-story home is ideally located in a sought-after neighborhood, just a short distance from the marina, shops, and restaurants. As you enter, you'll immediately notice the spacious, open layout with 9ft ceilings in the living room, creating an inviting atmosphere throughout. The home is full of character, with thoughtful details that enhance its charm. The separate dining area, which is open to the kitchen, has ample room & offers the perfect space for family meals and entertaining. Upstairs, you'll find 3 bedrooms, along with a 4-piece family bathroom with recent updates. The large, private rear yard is perfect for entertaining, offering plenty of room for gatherings and easy potential to fully fence for added privacy. Keep warm by the firepit and enjoy the fresh air! Recent updates include a brand-new garage equipped with in-floor radiant heat, providing both comfort and convenience for the hobby enthusiast. 24hrs irrevocable on all offers.
Ask about this home
A HOMEH agent will answer your questions about this home.
Around this home
Daily convenience, out of 100, from the distances below
Schools nearby
School rating, out of 10.
Helpful calculators
Your HOMEH agent

"I would see it this week."