

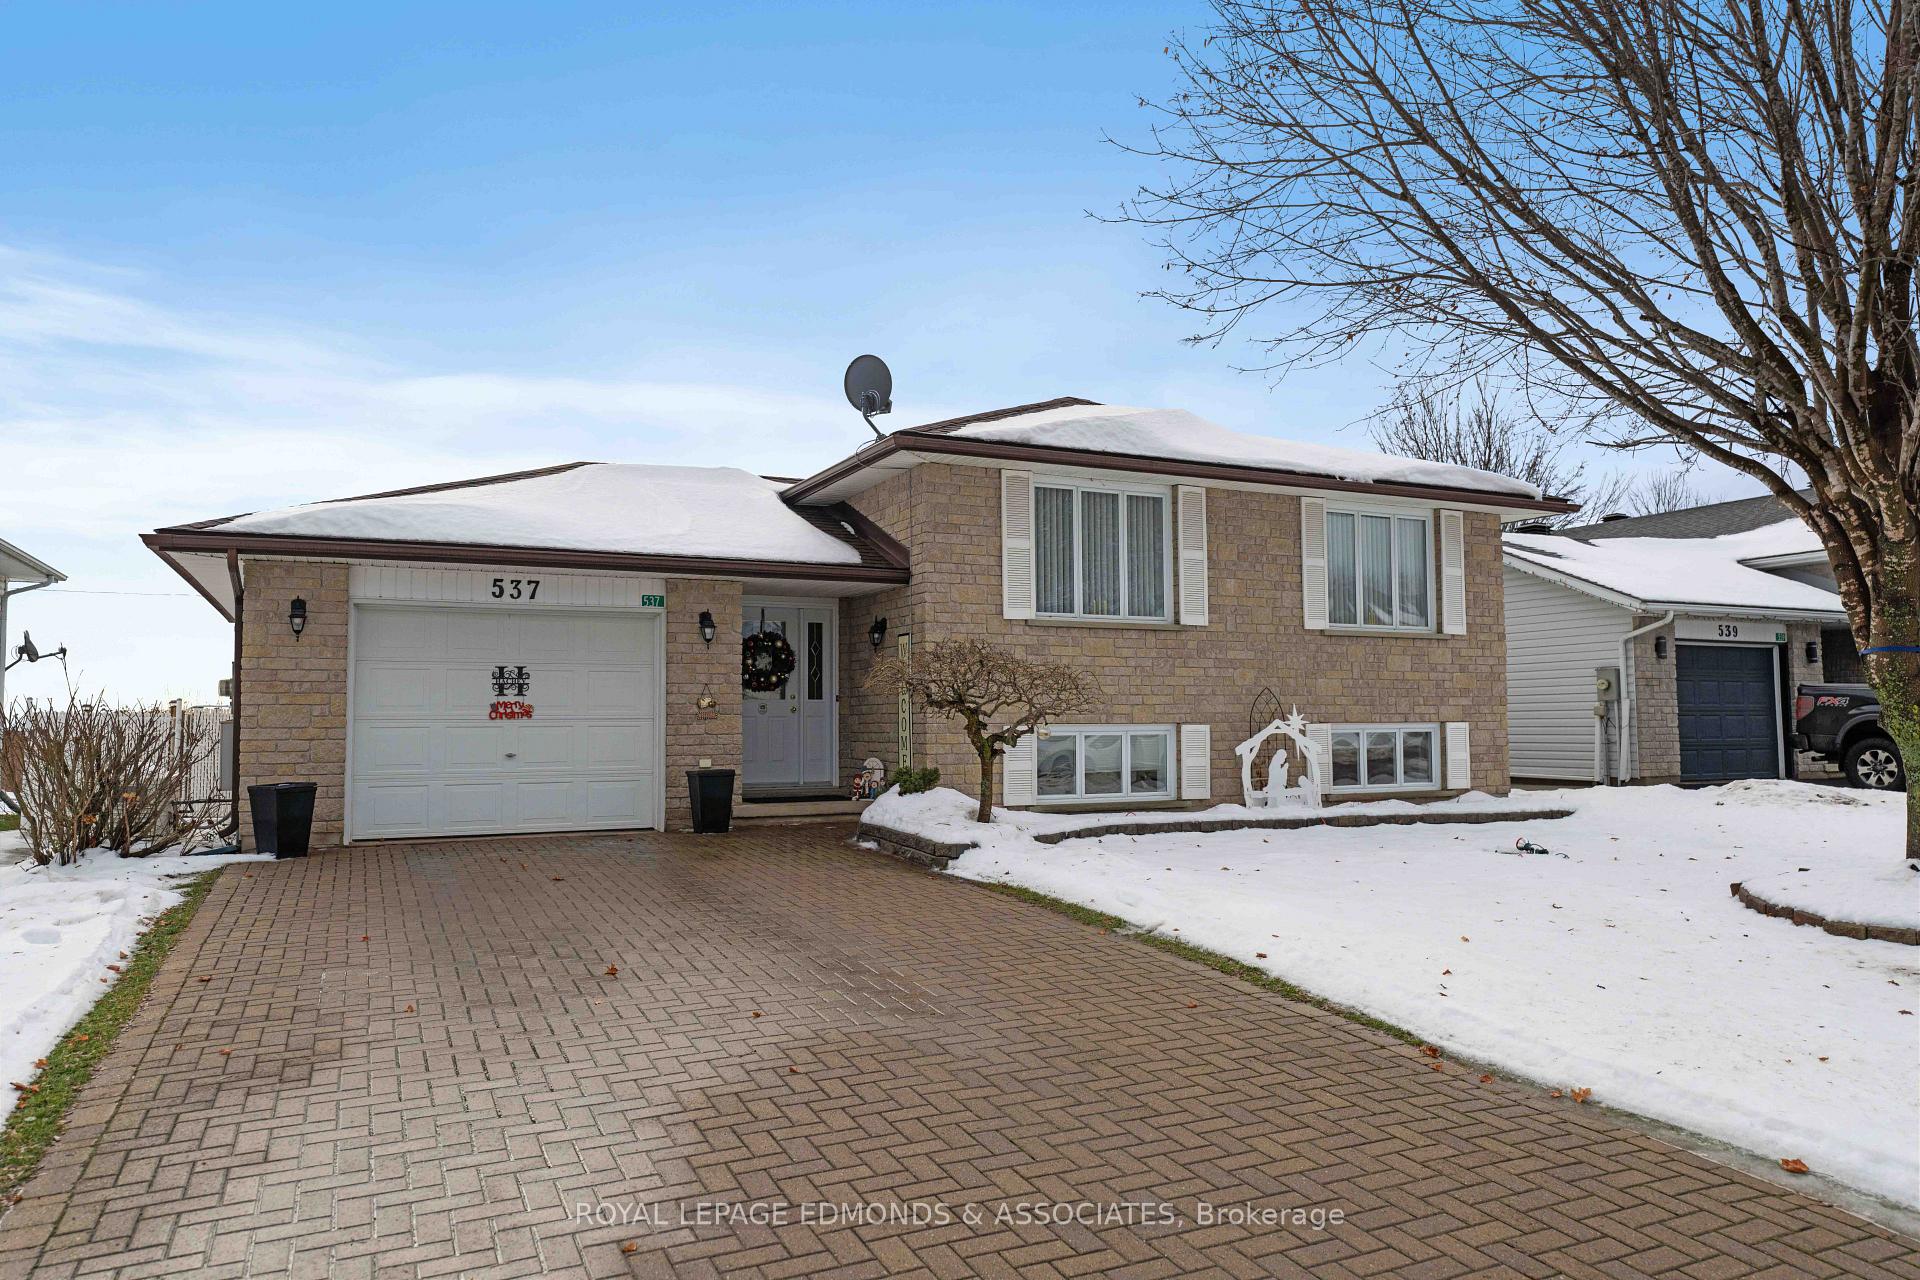
537 Angus Campbell Drive
537 Angus Campbell Drive
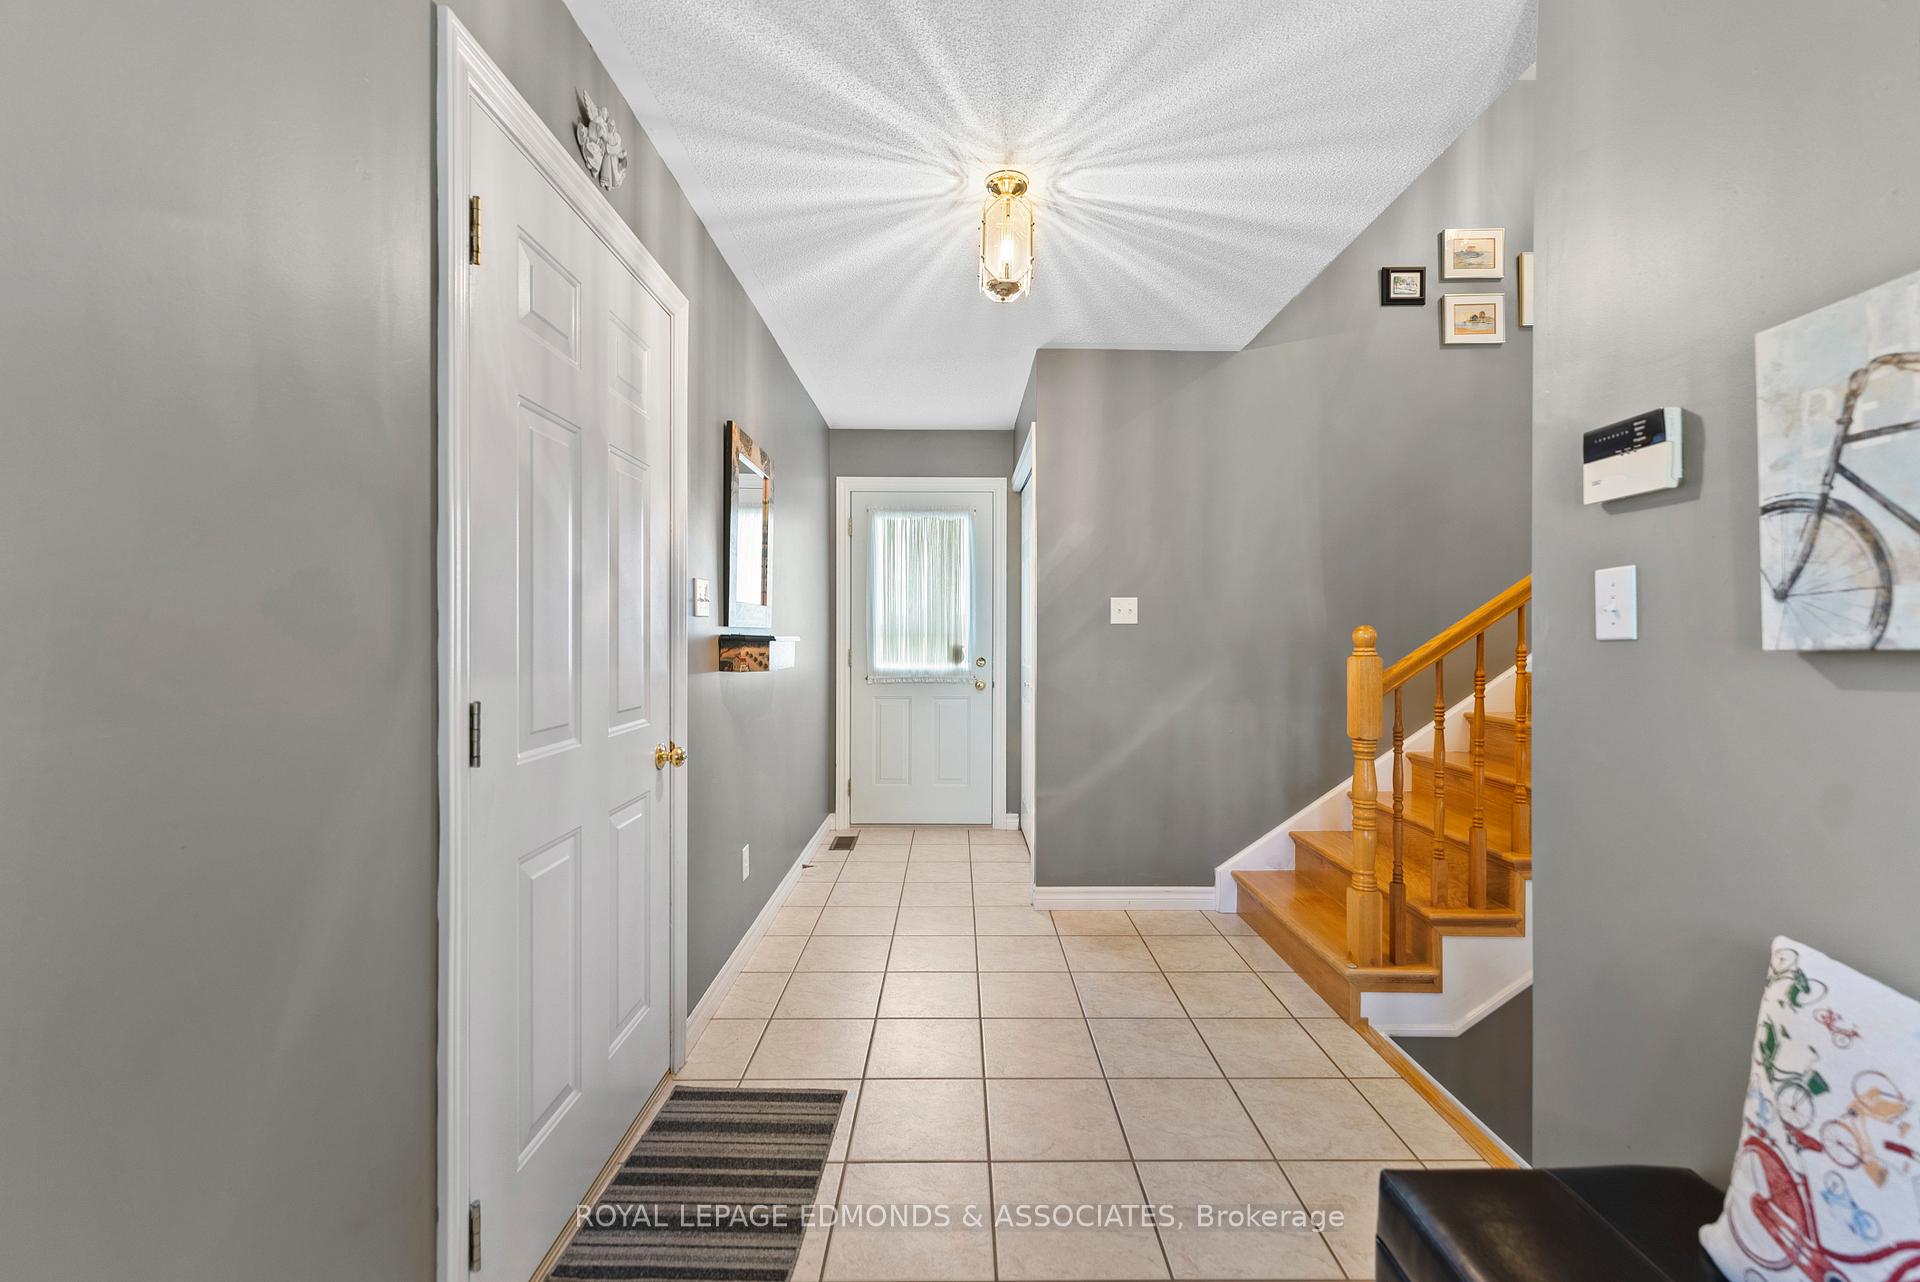 See all 39 photos
Property history
Facts and features
- BasementFinished
- Age of home16–30 years
- Water, sewerMunicipal
- Lot shapeRectangular
- Fireplace
- Central air
The homeDetached, Sidesplit 3, Age 16–30 years
- Type: Detached
- Style: Sidesplit 3
- Age: 16–30 years
- Basement: Finished
InsideFireplace Yes, natural gas, Lower level, Air exchanger, central vacuum, auto garage door remote, generator - full
- Fireplace: Yes, natural gas
- Laundry: Lower level
- Features: Air exchanger, central vacuum, auto garage door remote, generator - full
- Rooms above ground: 7
- Rooms in the basement: 6
- Bedrooms: 3 + 1 in the basement
- Bathrooms: 2
- Kitchens: 1
- Family room: Yes
Outside and lotStone, vinyl siding, Asphalt shingle, Block
- Exterior: Stone, vinyl siding
- Roof: Asphalt shingle
- Foundation: Block
- Other structures: Garden shed
- Size: 60 × 120 ft
- Shape: Rectangular
- Zoning: Residential
Parking1 Garage, Attached, Private double
- Spaces: 1 Garage
- Garage: Attached
- Driveway: Private double
Heating, water and powerForced air, gas, Central air, Municipal water
- Heating: Forced air, gas
- Cooling: Central air
- Water: Municipal water
- Sewer: Municipal sewer
- Natural gas: Yes
- Hydro: Yes
- Cable: Yes
- Telephone: Yes
Costs and taxesTaxes $5,236 a year, Hot water tank
- Taxes, 2024: $5,236 a year
- Rental items: Hot water tank
Included in the saleRefrigerator, stove, dishwasher, washer, dryer
- Included: Refrigerator, stove, dishwasher, washer, dryer
Listing detailsX11895465, Sold, Dec 16, 2024
- MLS® number: X11895465
- Status: Sold
- Listed on: Dec 16, 2024
- Days on market: 47
- Updated: Feb 1, 2025
- Possession: 2025-01-31 / January 31, 2025
- Occupied by: Owner
- Listing brokerage: ROYAL LEPAGE EDMONDS & ASSOCIATES
About this home
537 Angus Campbell Drive, Pembroke, ON K8A 8K5
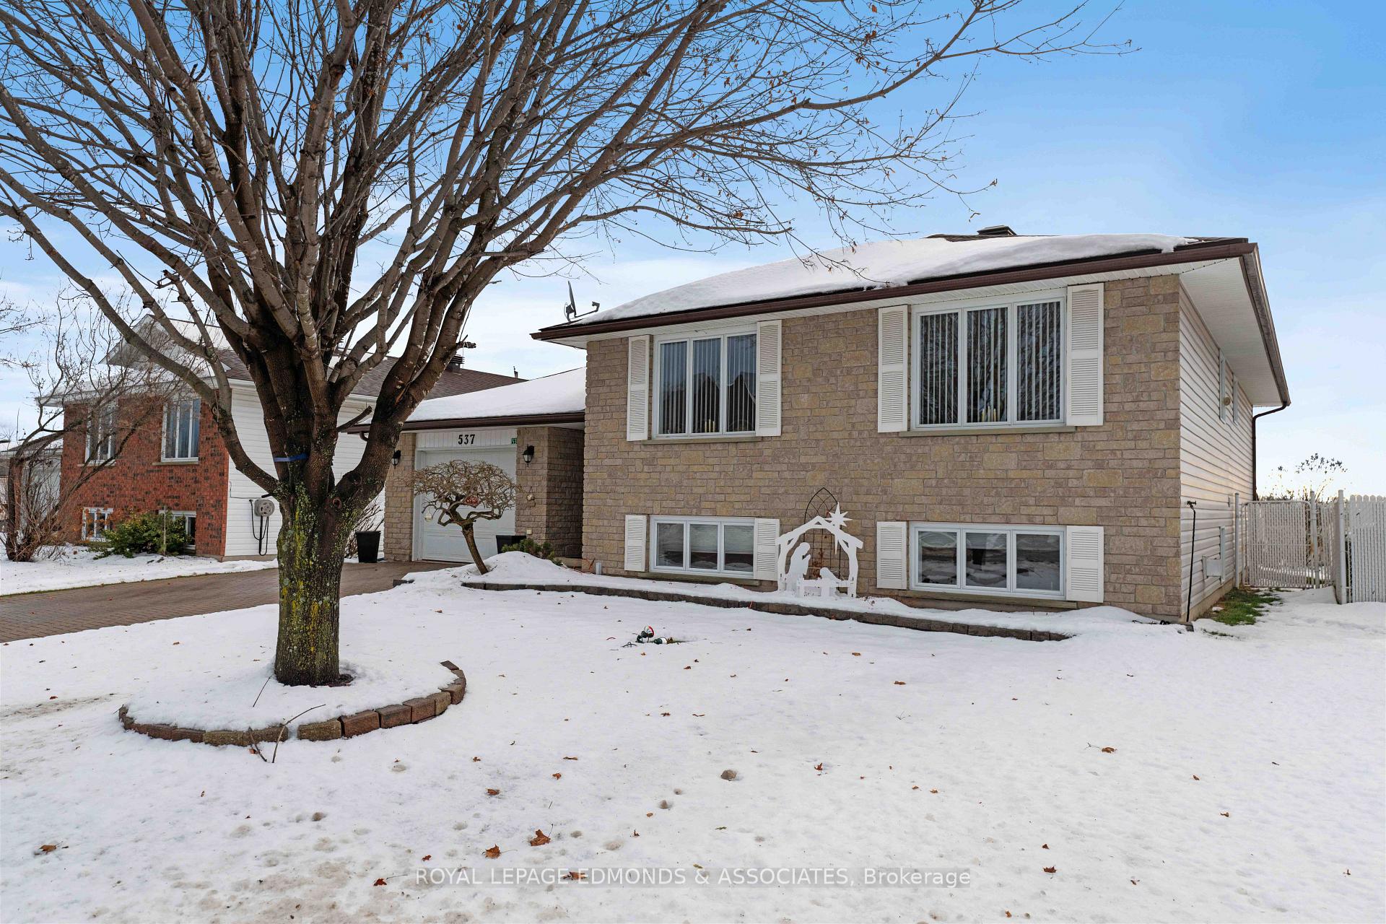
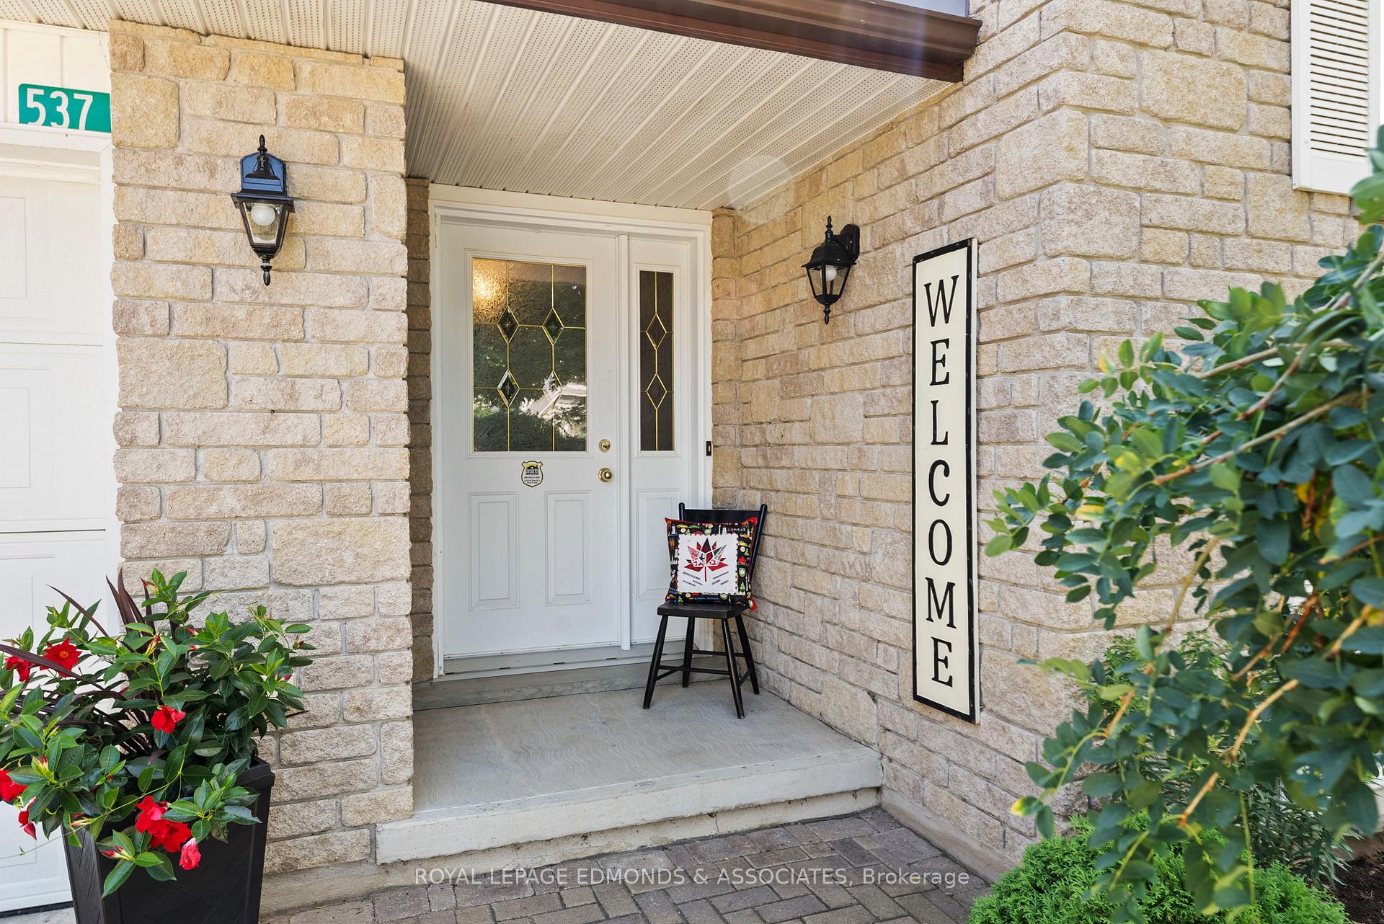
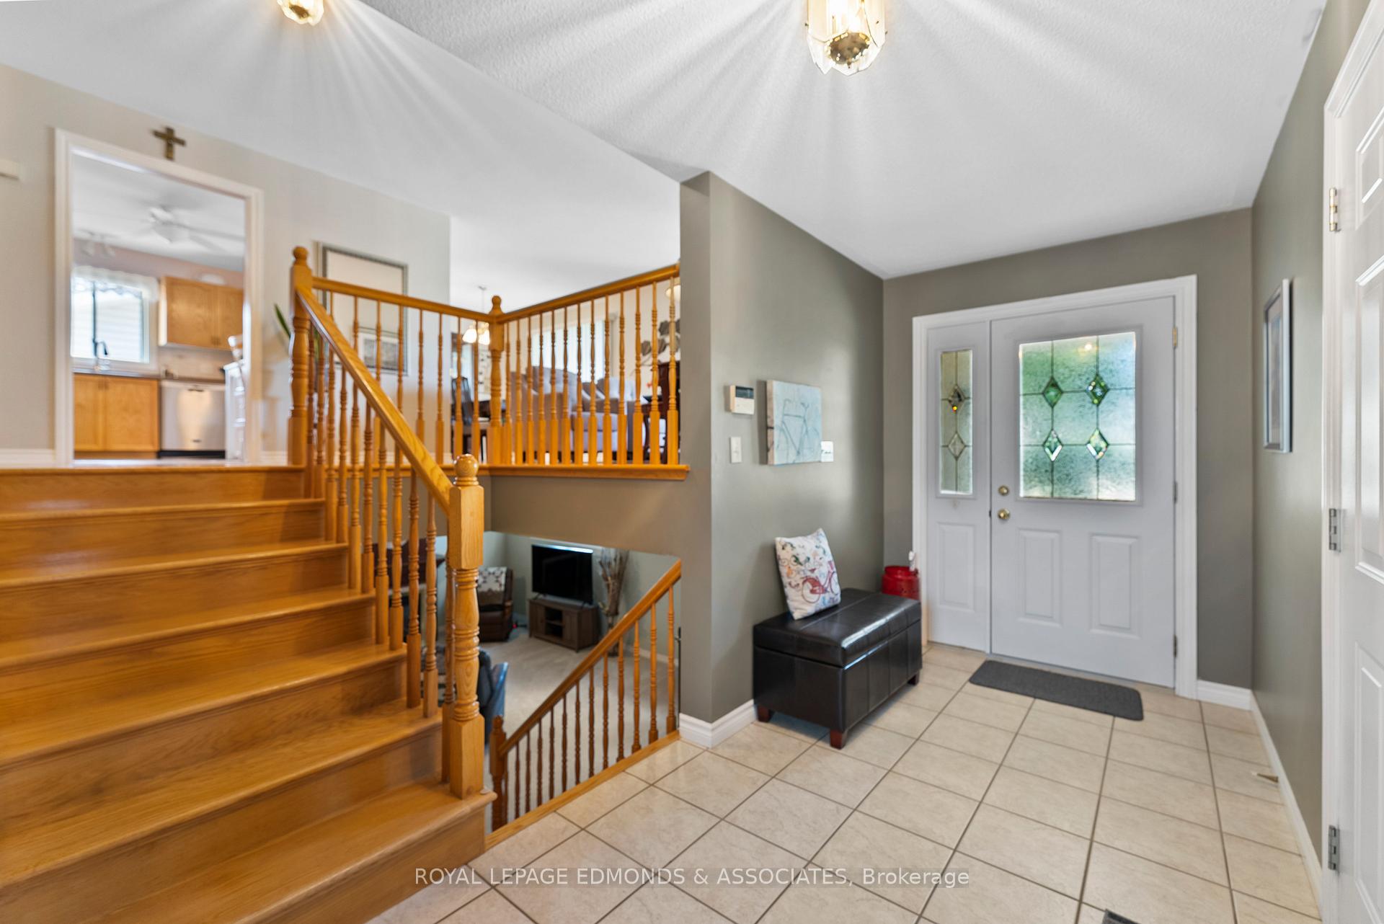
Pride of Ownership is evident in this pristine 3+1 bedroom, 2 bathroom side-split home with gleaming hardwood floors throughout the main level, and newly updated quartz kitchen countertops and backsplash. The generous sized primary bedroom has a cheater door to the updated main bathroom. Enjoy the relaxing atmosphere in the lower level family room with a cozy gas fireplace and an oversized 4th bedroom with loads of closet space and a bonus storage room making it an ideal hobby or craft room or a great space for a teenager. The fully fenced backyard offers a beautiful stone patio area with a gazebo, garden shed, well manicured perennial gardens, and privacy with no rear neighbors. The double wide interlocking stone driveway gives the house that added curb appeal. The single car garage with its extra rear garage door allows easy access to the backyard when needed. This homes comes complete with a new Generac, Air Conditioner in 2022, and Central Vac in 2023. Located withing walking distance to the Pembroke Mall, schools and churches this is an ideal family home!
Ask about this home
A HOMEH agent will answer your questions about this home.
Around this home
Daily convenience, out of 100, from the distances below
Schools nearby
School rating, out of 10.
Helpful calculators
Your HOMEH agent

"I would see it this week."