

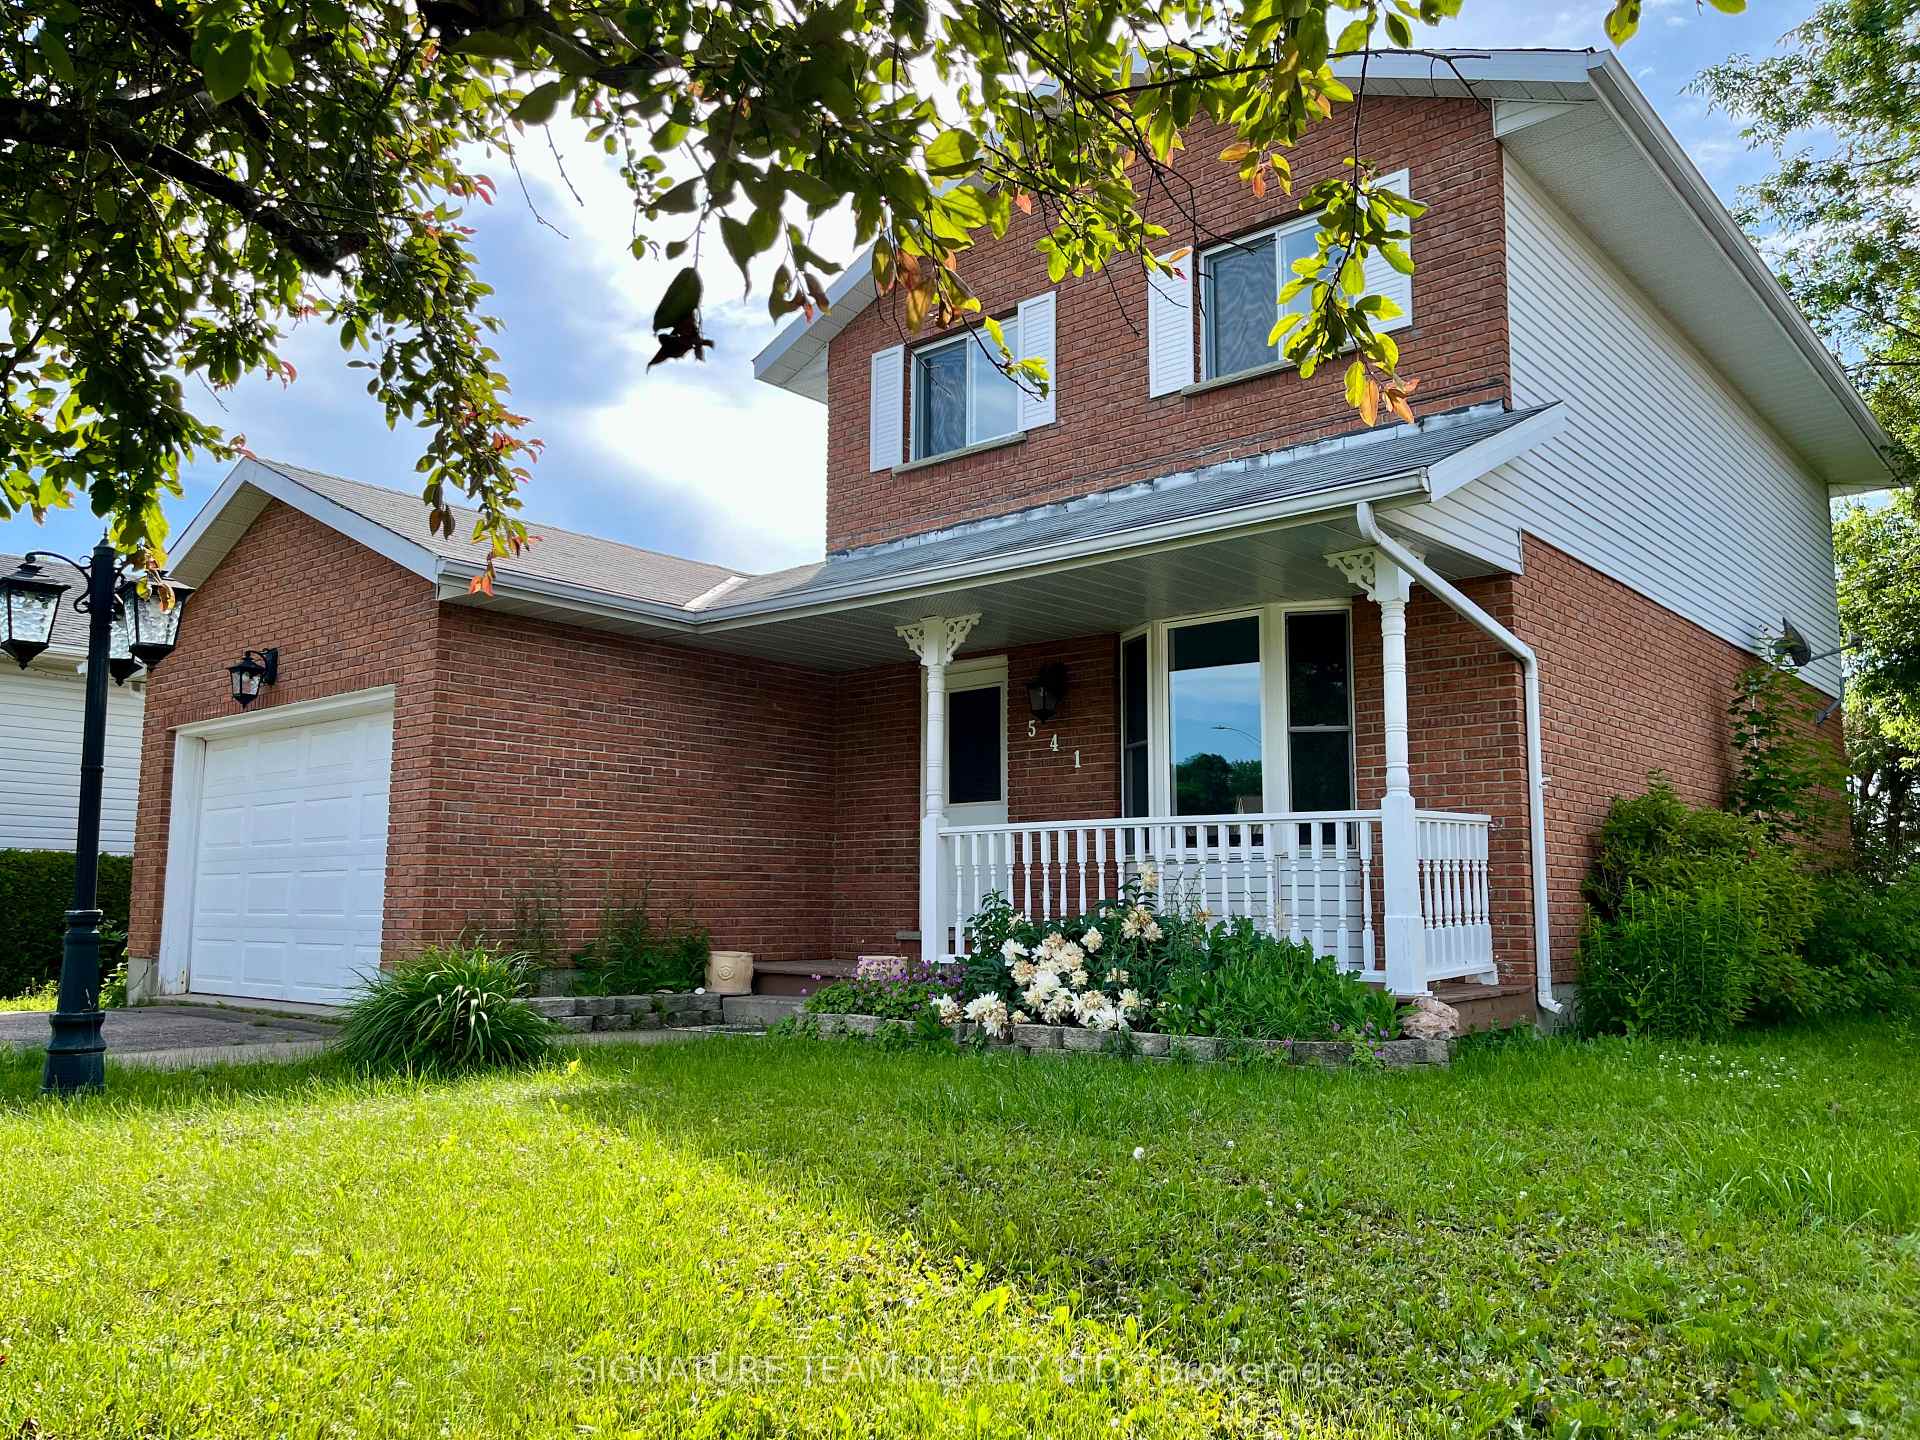
541 Angus Campbell Drive
541 Angus Campbell Drive
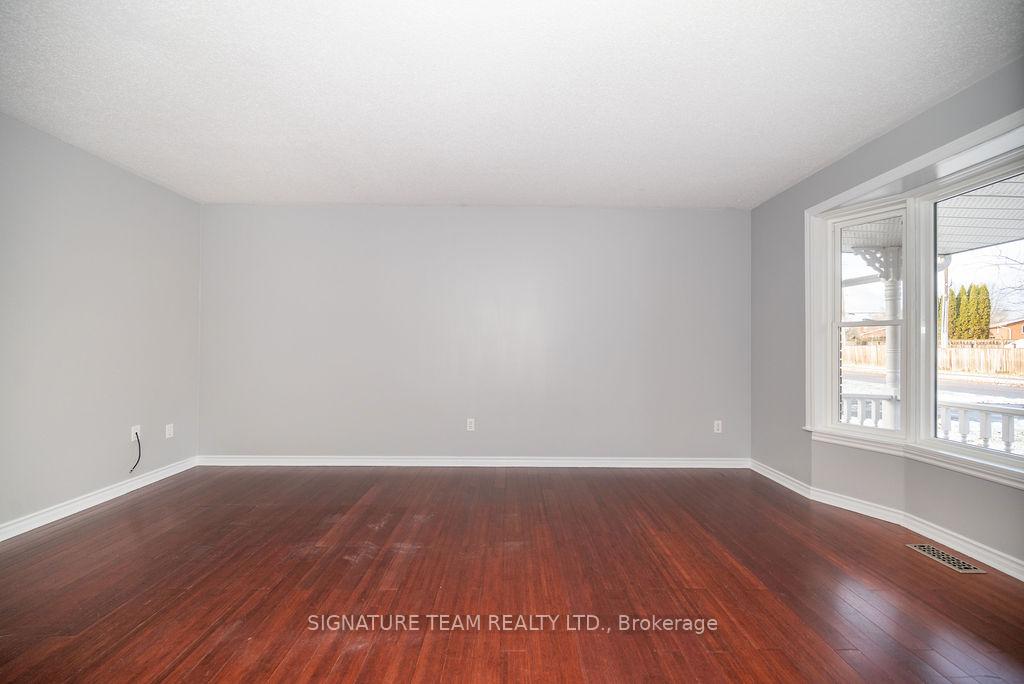 See all 16 photos
Property history
Facts and features
- BasementPart finished
- Water, sewerMunicipal
- HeatingForced air
- CoolingCentral air
- Central air
The homeDetached, 2-storey, Full, partially finished
- Type: Detached
- Style: 2-storey
- Basement: Full, partially finished
InsideUnknown, Unknown, Rooms above ground 13
- Features: Unknown
- Security: Unknown
- Rooms above ground: 13
- Rooms in the basement: 0
- Bedrooms: 3 + 1 in the basement
- Bathrooms: 2
- Kitchens: 1
- Family room: Yes
Outside and lotBrick, other, Asphalt shingle, Concrete
- Exterior: Brick, other
- Roof: Asphalt shingle
- Foundation: Concrete
- Features: Deck
- Size: 60 × 120.05 ft
- Zoning: Residential
Parking5 Parking, Attached, Unknown
- Spaces: 5 Parking
- Garage: Attached
- Driveway: Unknown
Heating, water and powerForced air, gas, Central air, Municipal water
- Heating: Forced air, gas
- Cooling: Central air
- Water: Municipal water
- Sewer: Municipal sewer
- Natural gas: Yes
Costs and taxesTaxes $4,456 a year, Gas hot water tank
- Taxes, 2023: $4,456 a year
- Rental items: Gas hot water tank
Included in the saleStove, dryer, washer, refrigerator, dishwasher
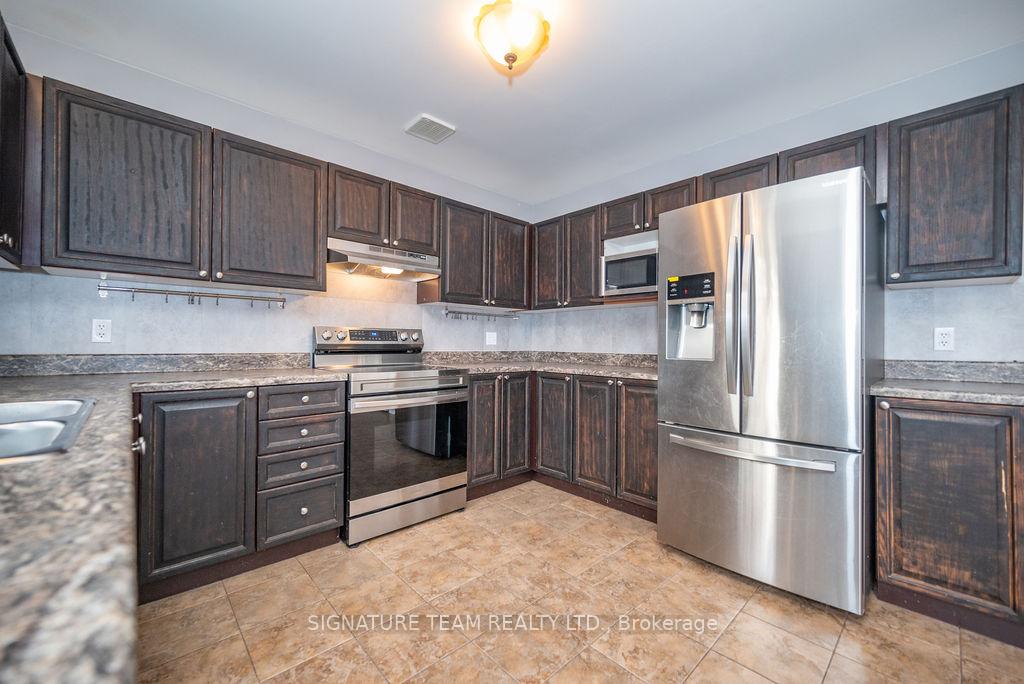
- Included: Stove, dryer, washer, refrigerator, dishwasher
NearbyPark, fenced yard
- Close to: Park, fenced yard
Listing detailsX9514916, Sold, Apr 2, 2024
- MLS® number: X9514916
- Status: Sold
- Listed on: Apr 2, 2024
- Days on market: 290
- Updated: Jan 17, 2025
- Possession: Immediate
- Occupied by: Vacant
- Listing brokerage: SIGNATURE TEAM REALTY LTD.
About this home
541 Angus Campbell Drive, Pembroke, ON K8A 8K5
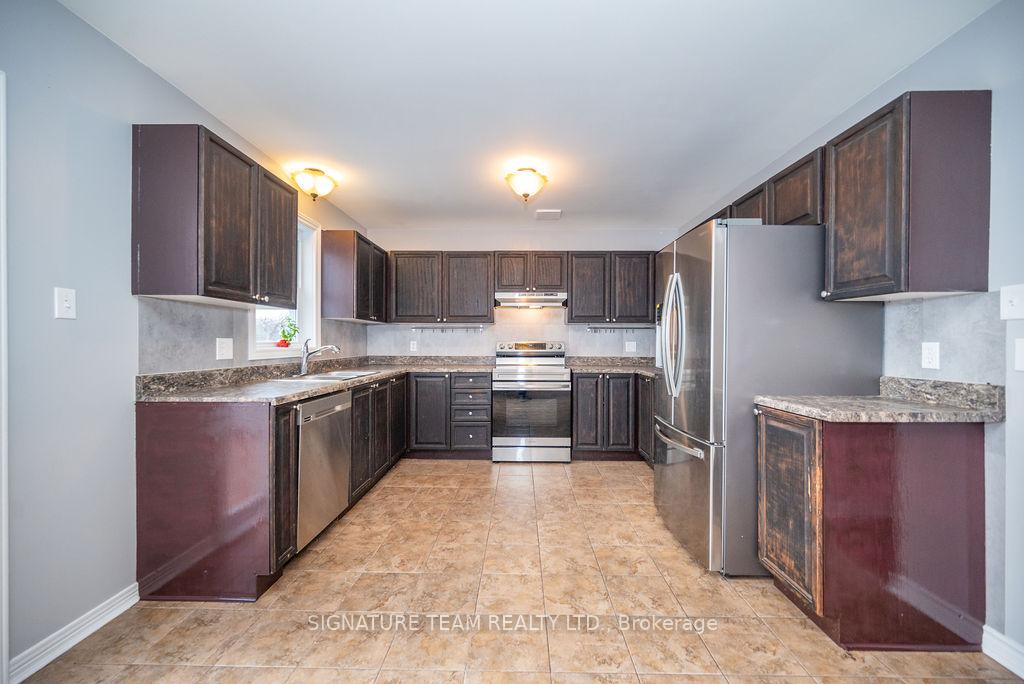
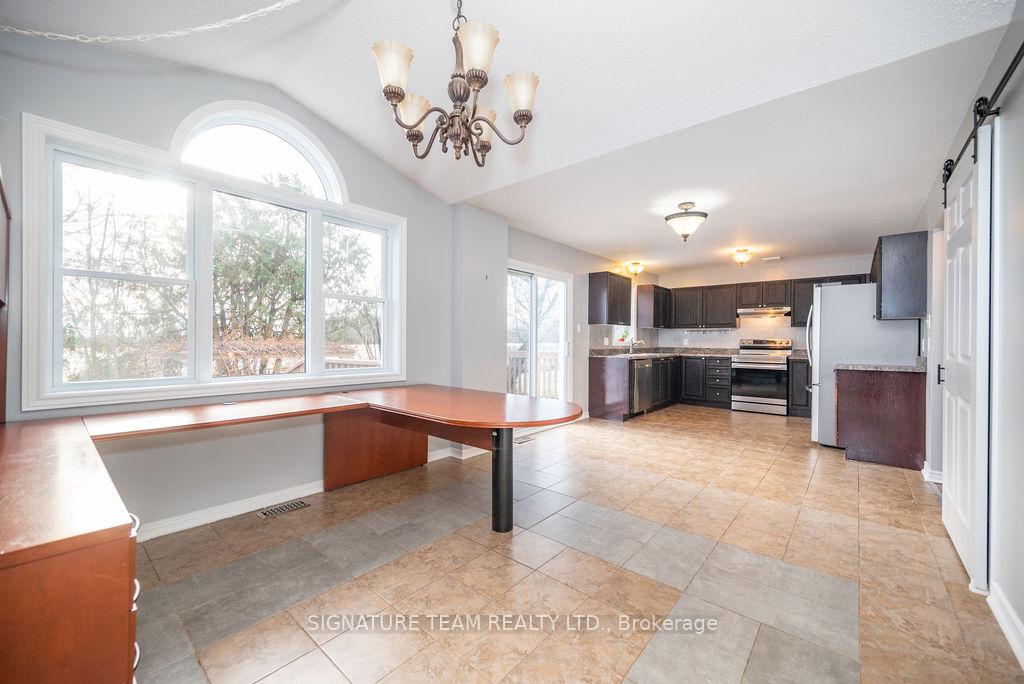
Flooring: Tile, Wonderful 2 storey home in a great location. The home features 4 bedrooms, 1.5 bathrooms. Main floor sitting/living room, large kitchen/dining area with patio door access to a deck and fenced back yard, no rear neighbours, offering a great view while enjoying your morning coffee. Main floor laundry and a 2 piece powder room and access to attached single garage. Basement is partially finished, with a 4th bedroom, rec room and plenty of storage. Second level offers a full bath and 3 generous sized bedrooms. The home comes with all appliances. The home is bright and clean and ready for immediate occupancy! Paved driveway, single attached garage, front entrance covered porch, fenced back yard, and a great deck, just some of the other great features of this home. Amenities within walking distance. Perfect for you! 48 hours irrevocable on all offers.
Ask about this home
A HOMEH agent will answer your questions about this home.
Around this home
Daily convenience, out of 100, from the distances below
Schools nearby
School rating, out of 10.
Helpful calculators
Your HOMEH agent

"I would see it this week."