

473 Christink Lane
Detached Sold
1/14473 Christink Lane
Detached Sold
 See all 14 photos
4 Bedrooms
2 Bathrooms
0 Garage
1.1K–1.5K sq.ft
54×107 ft
$3,791/yr
Property history
Facts and features
- BasementFull
- Water, sewerMunicipal
- HeatingForced air
- CoolingCentral air
What stands out
- Central air
The homeDetached, 2-storey, 1,100–1,500 sq ft
- Type: Detached
- Style: 2-storey
- Living space: 1,100–1,500 sq ft
- Basement: Full
- Waterfront: None
InsideCountertop range, Rooms above ground 8, Bedrooms 4
- Features: Countertop range
- Rooms above ground: 8
- Bedrooms: 4
- Bathrooms: 2
- Kitchens: 1
Outside and lotBrick, Metal, Poured concrete
Outside
- Exterior: Brick
- Roof: Metal
- Foundation: Poured concrete
- Size: 54 × 107 ft
Parking5 Parking, Lane
- Spaces: 5 Parking
- Driveway: Lane
Heating, water and powerForced air, gas, Central air, Municipal water
- Heating: Forced air, gas
- Cooling: Central air
- Water: Municipal water
- Sewer: Municipal sewer
- Natural gas: Yes
- Hydro: Yes
- Cable: Yes
- Telephone: Yes
Costs and taxesTaxes $3,791 a year, A/c central air unit is rental. hot water heater is rental.
- Taxes, 2024: $3,791 a year
- Rental items: A/c central air unit is rental. hot water heater is rental.
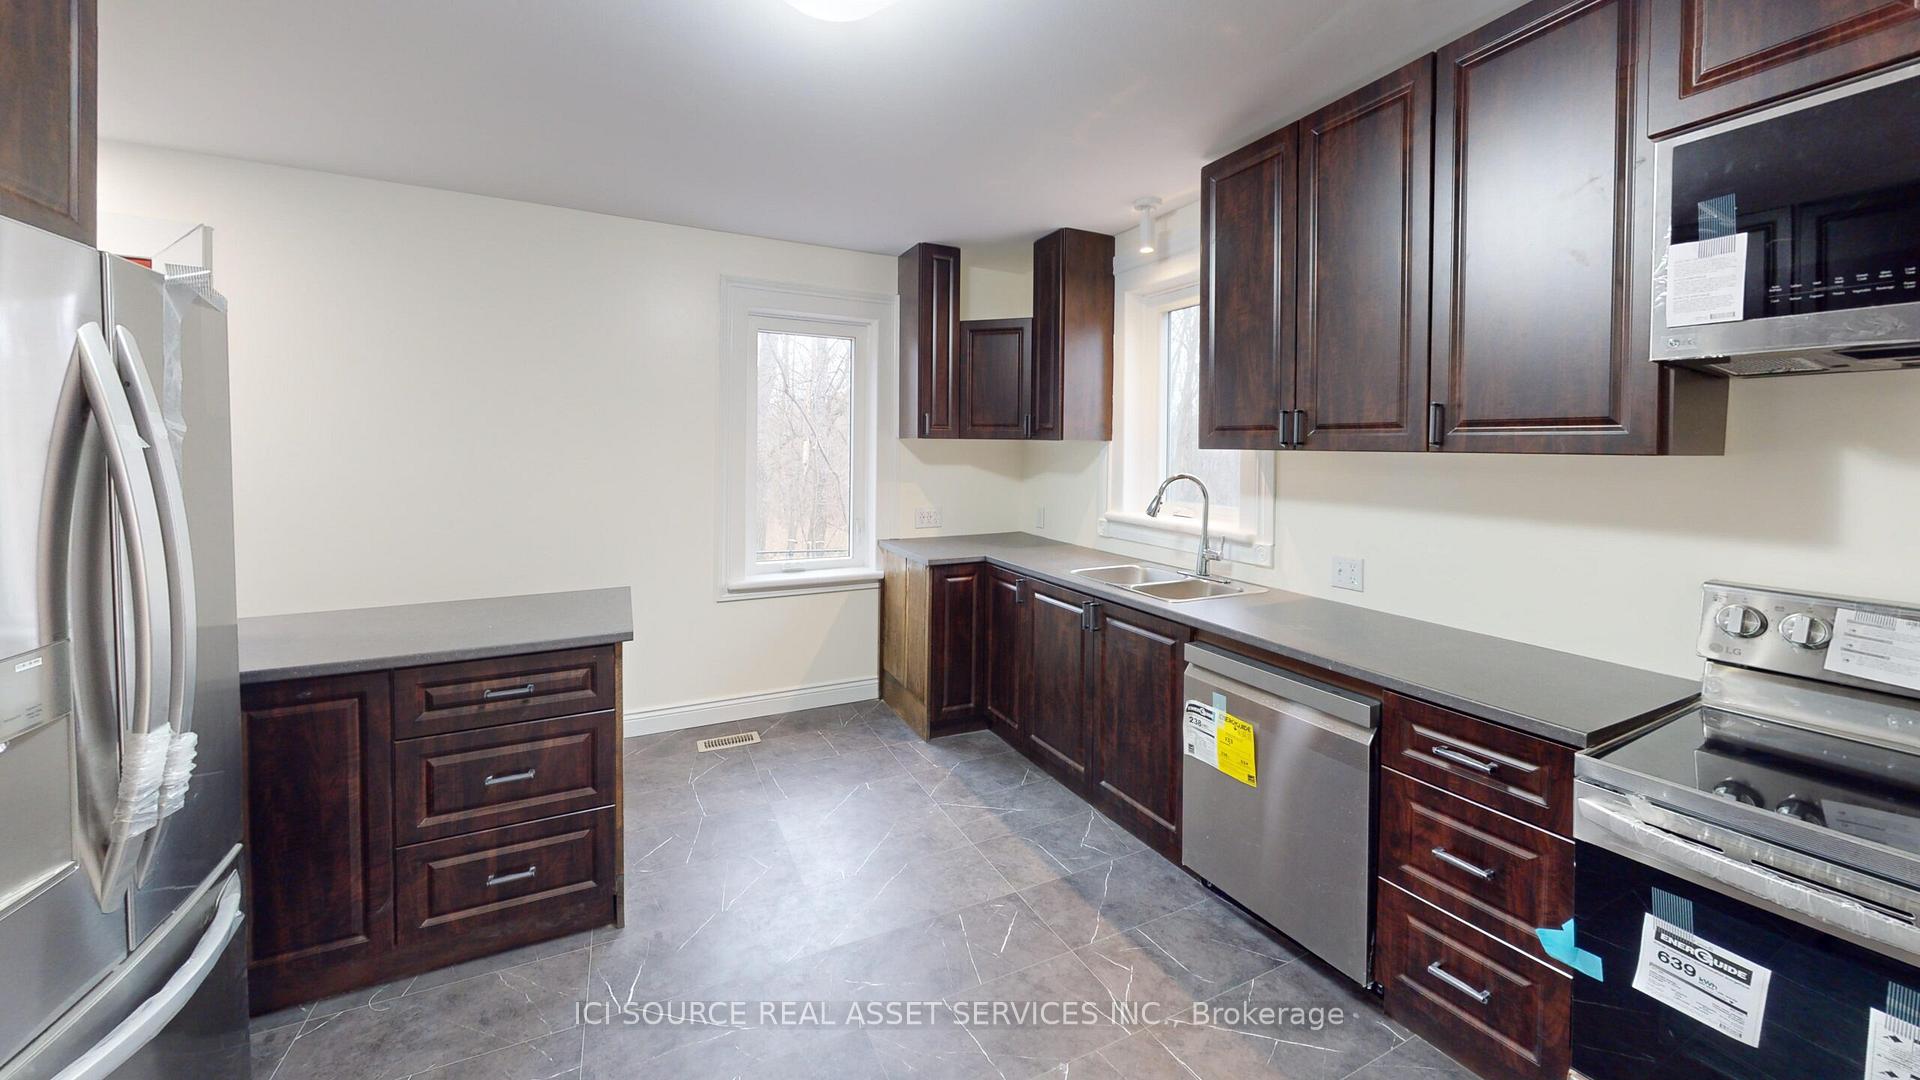
Included in the saleBrand new over the range microwave, dishwasher, stove, and fridge. large freezer in basement.
- Included: Brand new over the range microwave, dishwasher, stove, and fridge. large freezer in basement.
Listing detailsX11422816, Sold, Nov 28, 2024
- MLS® number: X11422816
- Status: Sold
- Listed on: Nov 28, 2024
- Days on market: 14
- Updated: Dec 12, 2024
- Possession: 2024-12-10 / December 10, 2024
- Occupied by: Vacant
- Listing brokerage: ICI SOURCE REAL ASSET SERVICES INC.
About this home
473 Christink Lane, Pembroke, ON K8A 4X2
Countertop Range
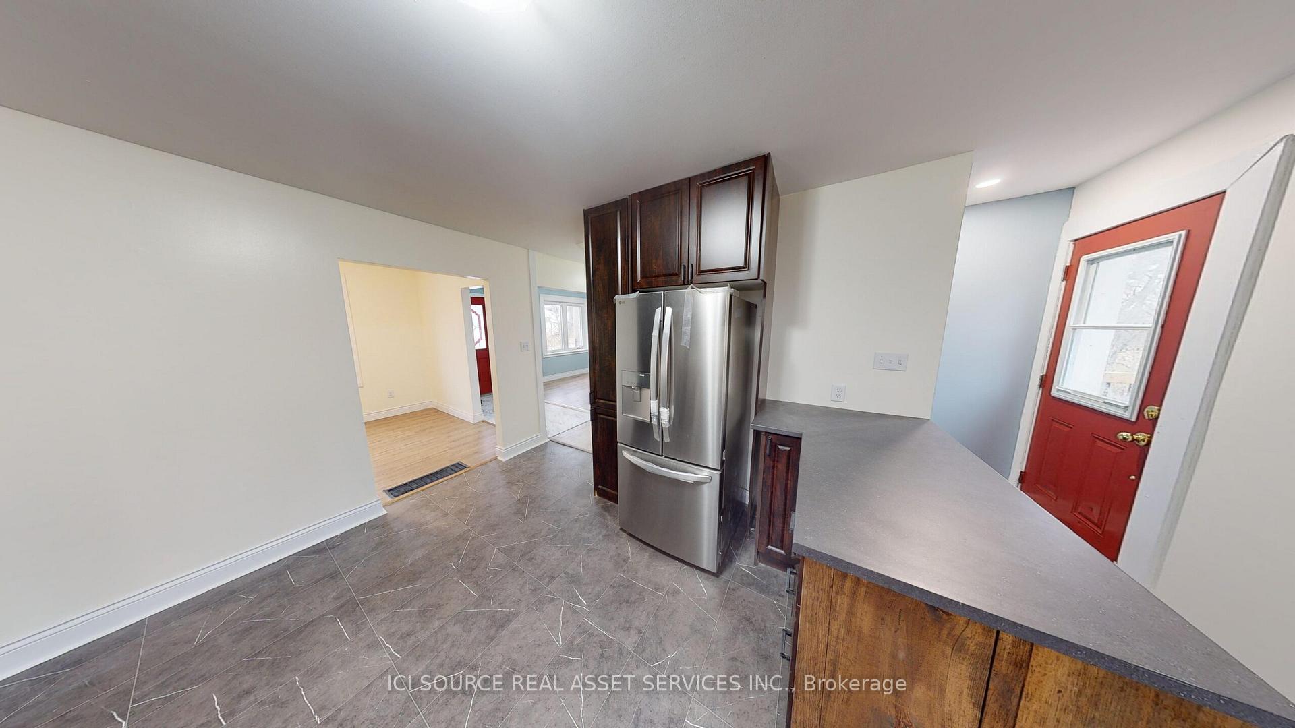
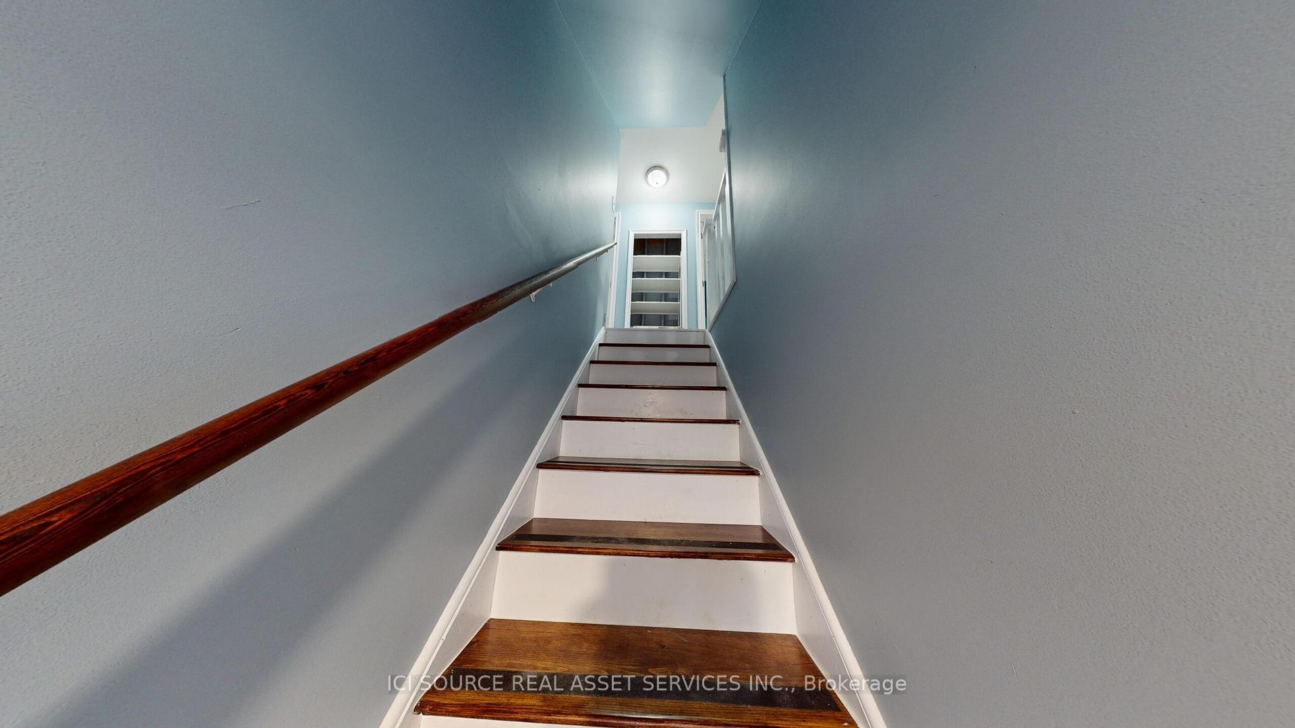
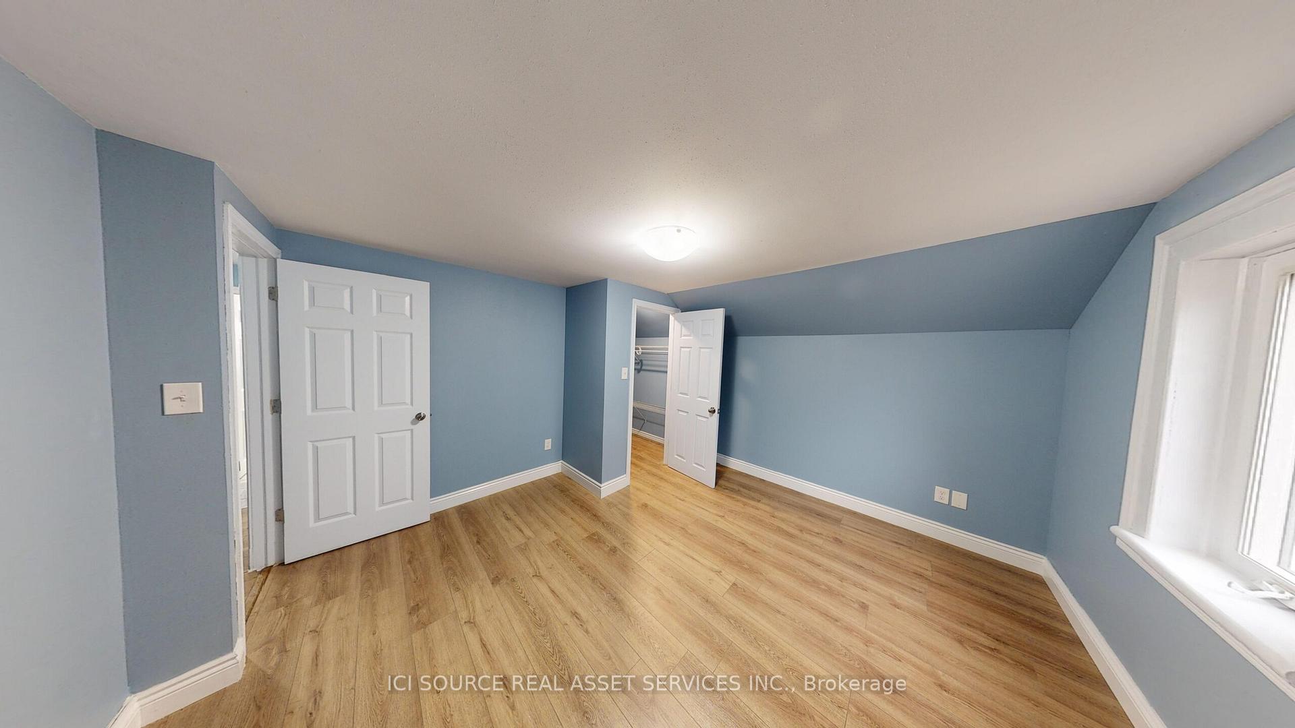
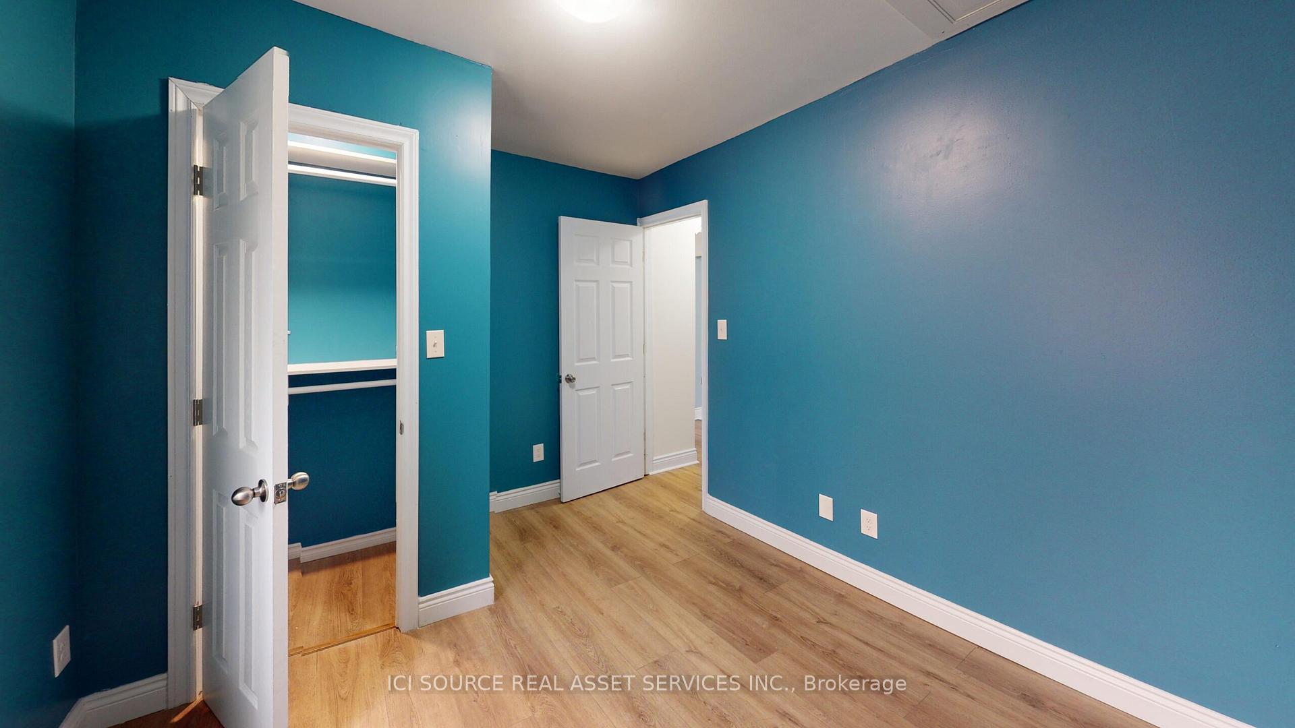
Lovely home with much potential on a quiet street close to the downtown pembroke. Enjoy the convenience of being close to amenities without the traffic. Brand new kitchen, flooring, and bathrooms. Previously a student rental of 6 bedrooms 2 bath, rented for 3050$ a month. R2 zoned, re-converted to a family dwelling with the 5th bedroom converted to a laundry area (heat pump unit required) Don't miss this fantastic opportunity to acquire a beautiful home on a quiet street!
Read more
Ask about this home
A HOMEH agent will answer your questions about this home.
Ask a question
Thinking of selling your home?See what your home is worth today.
Around this home
mcgee and james street
Errands
Parks
Schools
Daily convenience, out of 100, from the distances below
ParkRondeau Park · 4 within 1 km6 min walk396 m
GroceryBruham Food Mart10 min walk641 m
SchoolRenfrew County Alternative Program School8 min walk470 m
PharmacyPharmasave21 min walk1.3 km
Cafés & foodCoffee Xpress · 3 within 1 km12 min walk738 m
Gym & rec centrePembroke Memorial Centre15 min walk893 m
LibraryPembroke Public Library24 min walk1.5 km
HospitalPembroke Regional Hospital27 min walk1.7 km
WalkDriveStraight-line distance, open map data
Grocery0.6 km
Park0.4 km
Coffee0.7 km
Dining1.0 km
Gym0.9 km
Hospital1.7 km
Schools nearby
School rating, out of 10.
Renfrew County Alternative Program Schoolsecondary · Public · 0.5 km
—
Renfrew County Non Credit Program Schoolelementary · Public · 0.5 km
—
Renfrew County Summer Schoolelementary · Public · 0.5 km
—
Contact agent
Helpful calculators
Mortgage
Affordability
Closing costs
Land transfer tax
Property tax
Down payment
CMHC insurance
Stress test
Cashback Rebate
Your HOMEH agent

NimaHOMEH agent · Pembroke
"I would see it this week."
Ask Nima