

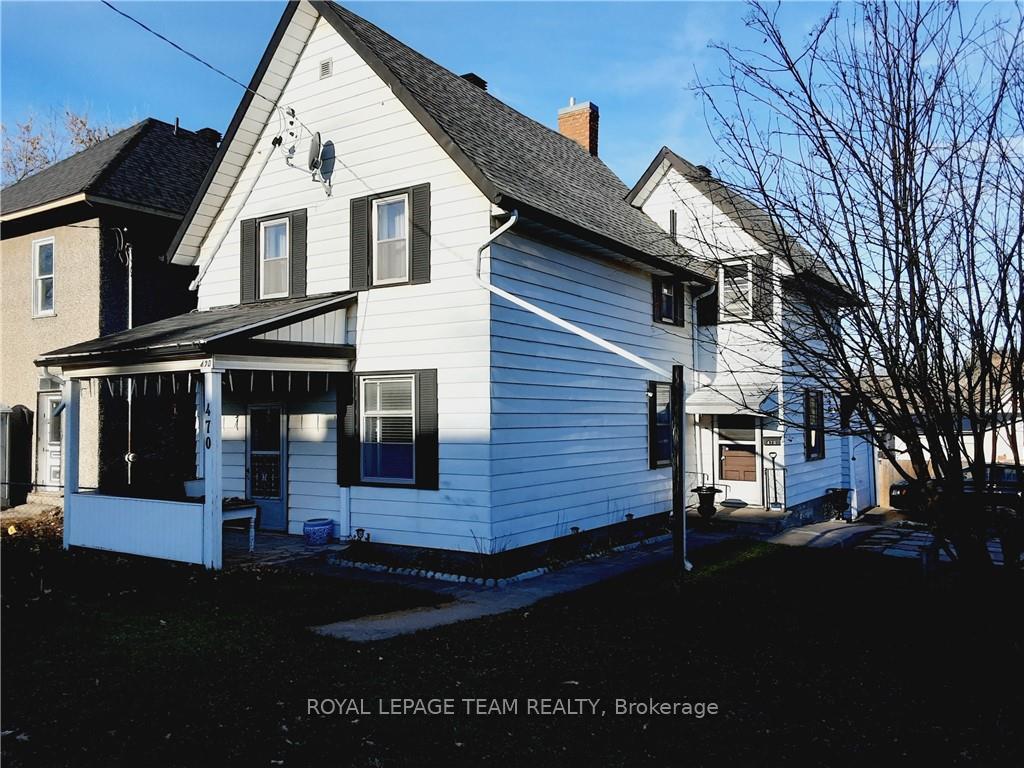
470 Eganville Road
470 Eganville Road
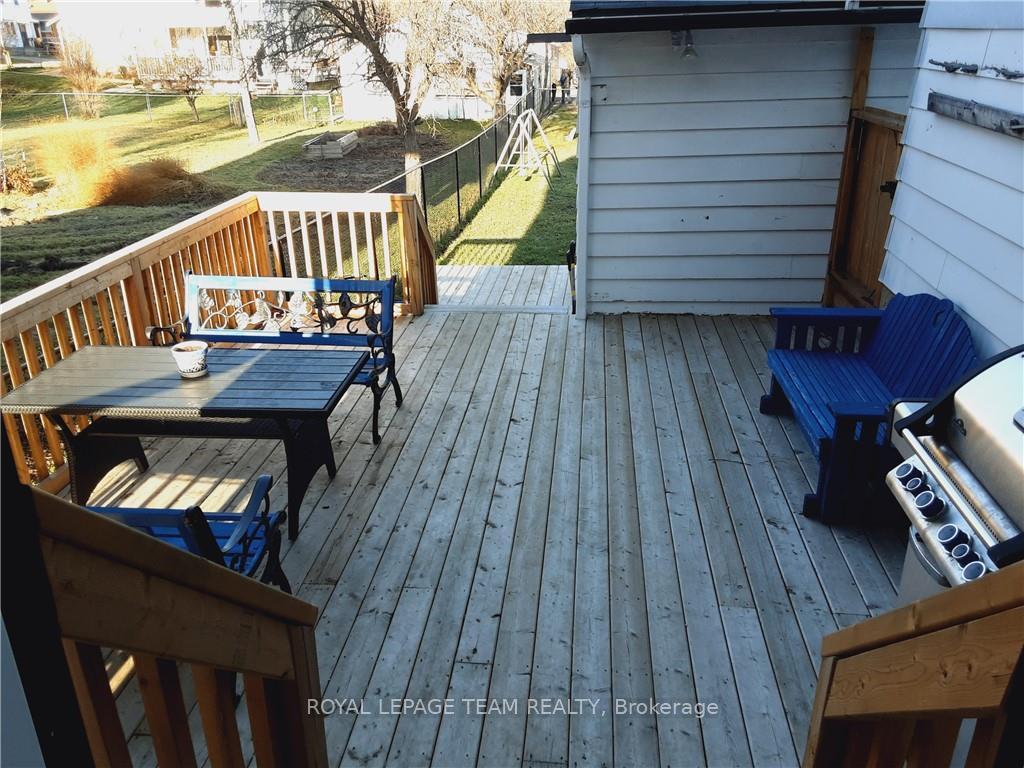 See all 20 photos
Property history
Facts and features
- BasementUnfinished
- Water, sewerMunicipal
- HeatingForced air
- CoolingCentral air
- Central air
The homeDetached, 2-storey, Full, unfinished
- Type: Detached
- Style: 2-storey
- Basement: Full, unfinished
InsideUnknown, Unknown, Rooms above ground 9
- Features: Unknown
- Security: Unknown
- Rooms above ground: 9
- Rooms in the basement: 0
- Bedrooms: 3
- Bathrooms: 2
- Kitchens: 1
Outside and lotOther, Unknown, Concrete
- Exterior: Other
- Roof: Unknown
- Foundation: Concrete
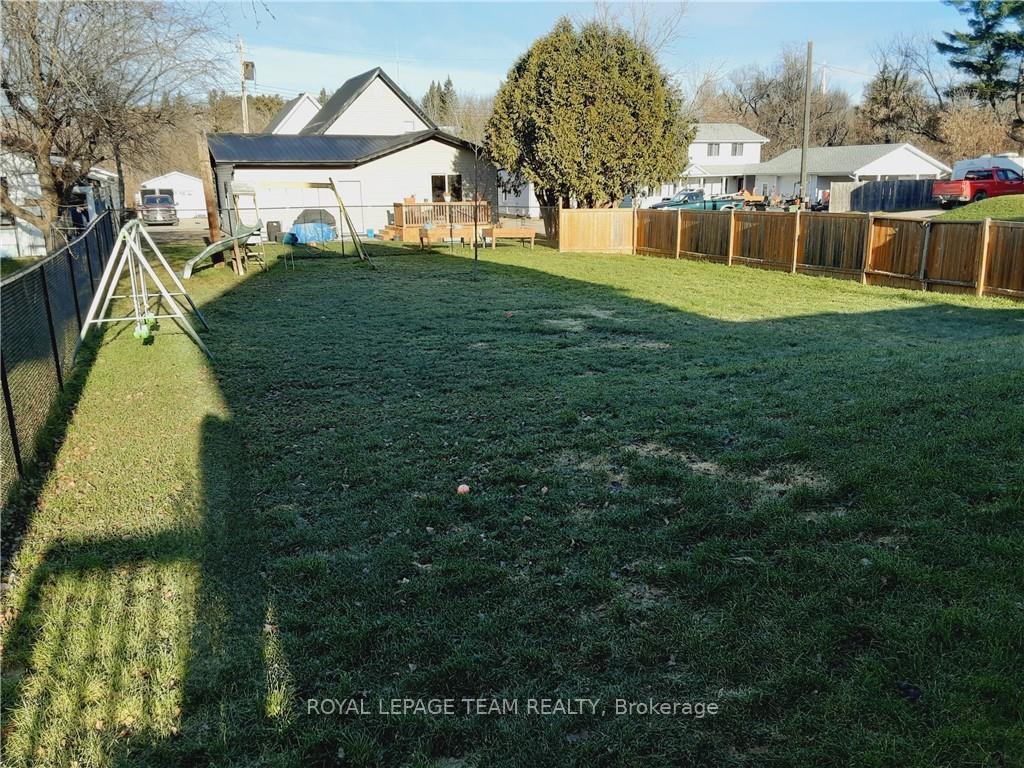
- Size: 50 × 150 ft
- Zoning: R-2
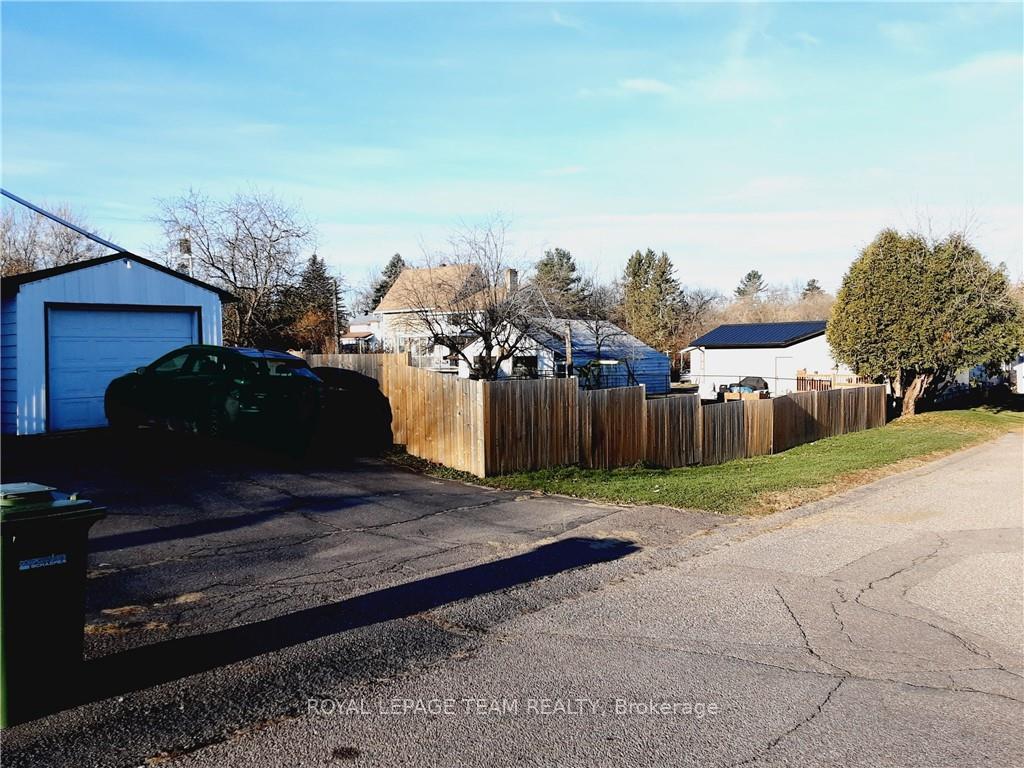
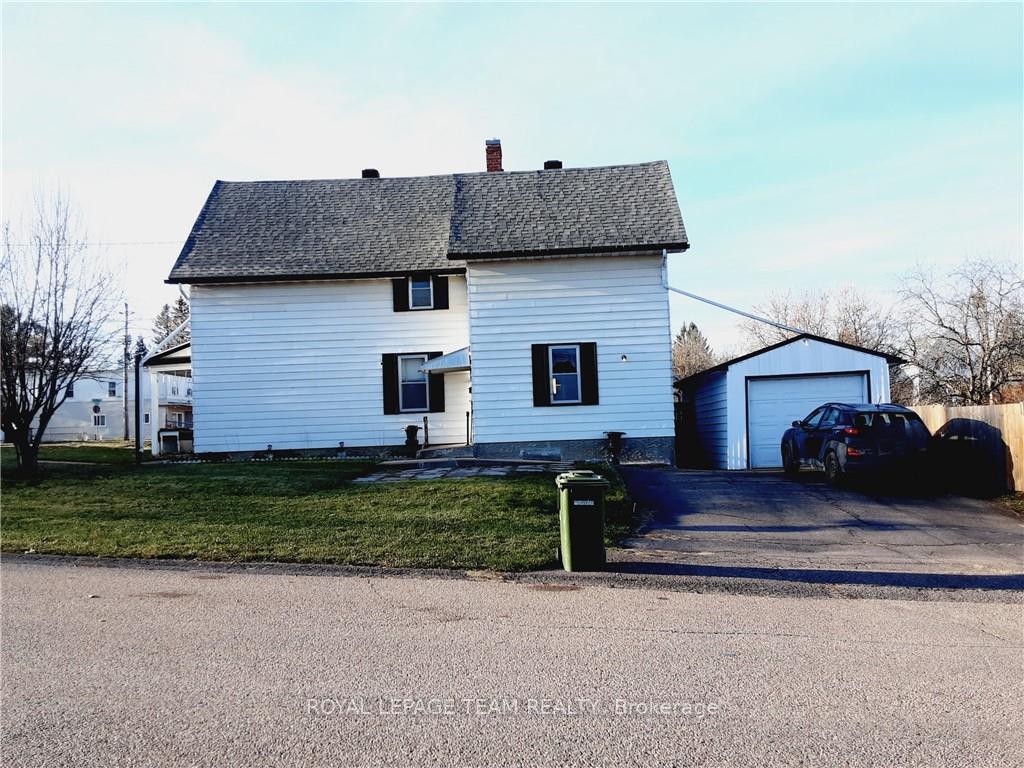
Parking1 Garage, Detached, Unknown
- Spaces: 1 Garage
- Garage: Detached
- Driveway: Unknown
Heating, water and powerForced air, gas, Central air, Municipal water
- Heating: Forced air, gas
- Cooling: Central air
- Water: Municipal water
- Sewer: Municipal sewer
- Natural gas: Yes
Costs and taxesTaxes $2,900 a year, Rental items None
- Taxes, 2023: $2,900 a year
- Rental items: None
Included in the saleStove, 2 fridges, washer, refrigerator, 2 large freezers in basement, dryer that is connected and washer that is not connected
- Included: Stove, 2 fridges, washer, refrigerator
- Not included: 2 large freezers in basement, dryer that is connected and washer that is not connected
Listing detailsX10429897, Sold, Nov 17, 2024
- MLS® number: X10429897
- Status: Sold
- Listed on: Nov 17, 2024
- Days on market: 12
- Updated: Nov 29, 2024
- Possession: 2025-01-23 / January 23, 2025
- Occupied by: Tenant
- Listing brokerage: ROYAL LEPAGE TEAM REALTY
About this home
470 Eganville Road, Pembroke, ON K8A 4E4
Flooring: Carpet Over Hardwood, Charming home in a quiet neighbourhood! Features 3 good-sized bedrooms, 1.5 bathrooms, spacious living & dining rooms, and a large front foyer. Updates include new flooring in the living room (2023), carpet on stairs (2023), and a new A/C unit (2023). Enjoy a large fenced backyard, spacious deck, and a single-car detached garage. The clean, dry basement offers ample storage, a cold room, and additional space. Conveniently close to schools, this home is perfect for families!, Flooring: Laminate
Ask about this home
A HOMEH agent will answer your questions about this home.
Around this home
Daily convenience, out of 100, from the distances below
Schools nearby
School rating, out of 10.
Helpful calculators
Your HOMEH agent

"I would see it this week."