

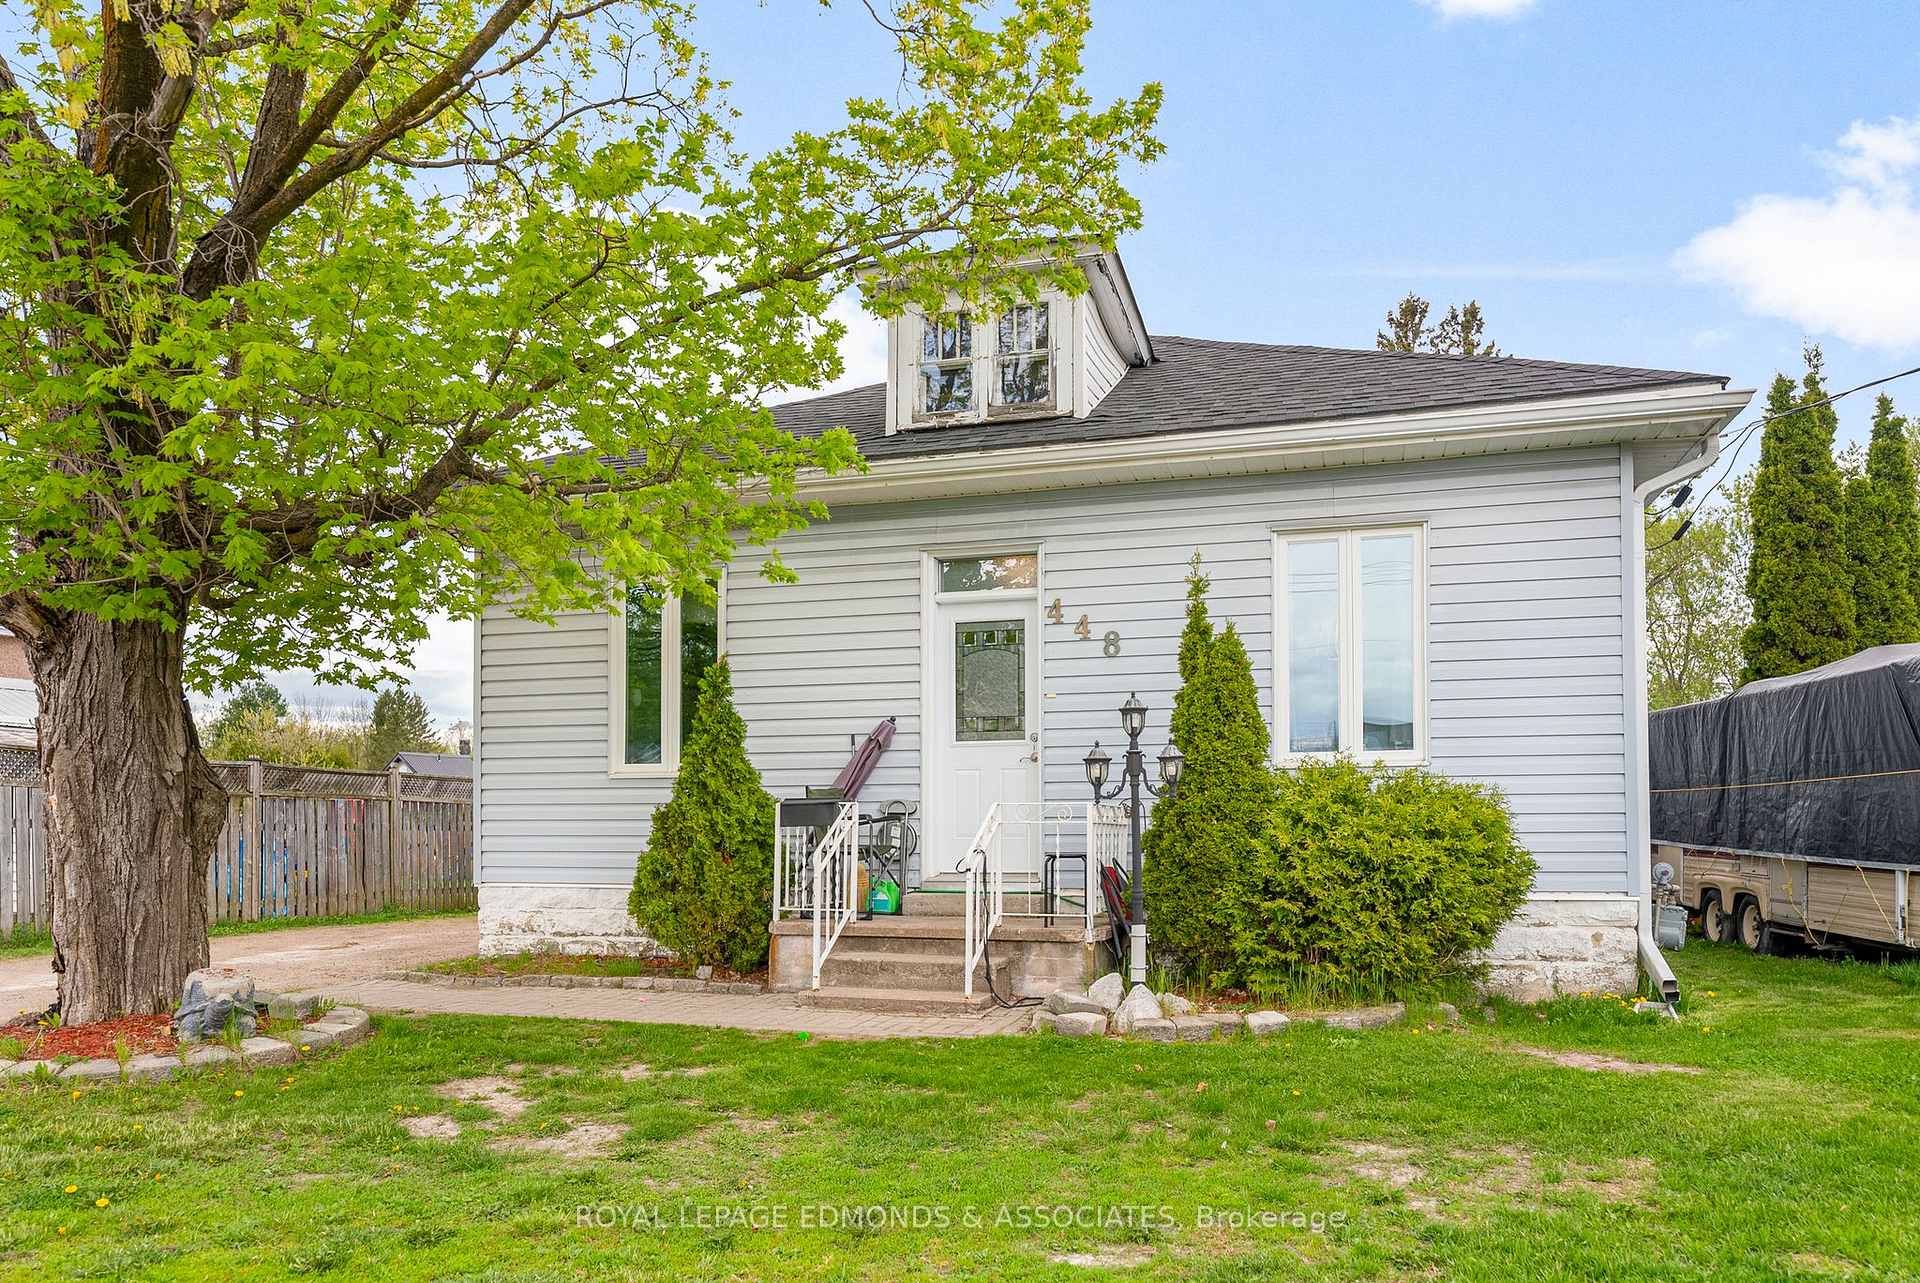
448 Eganville Road
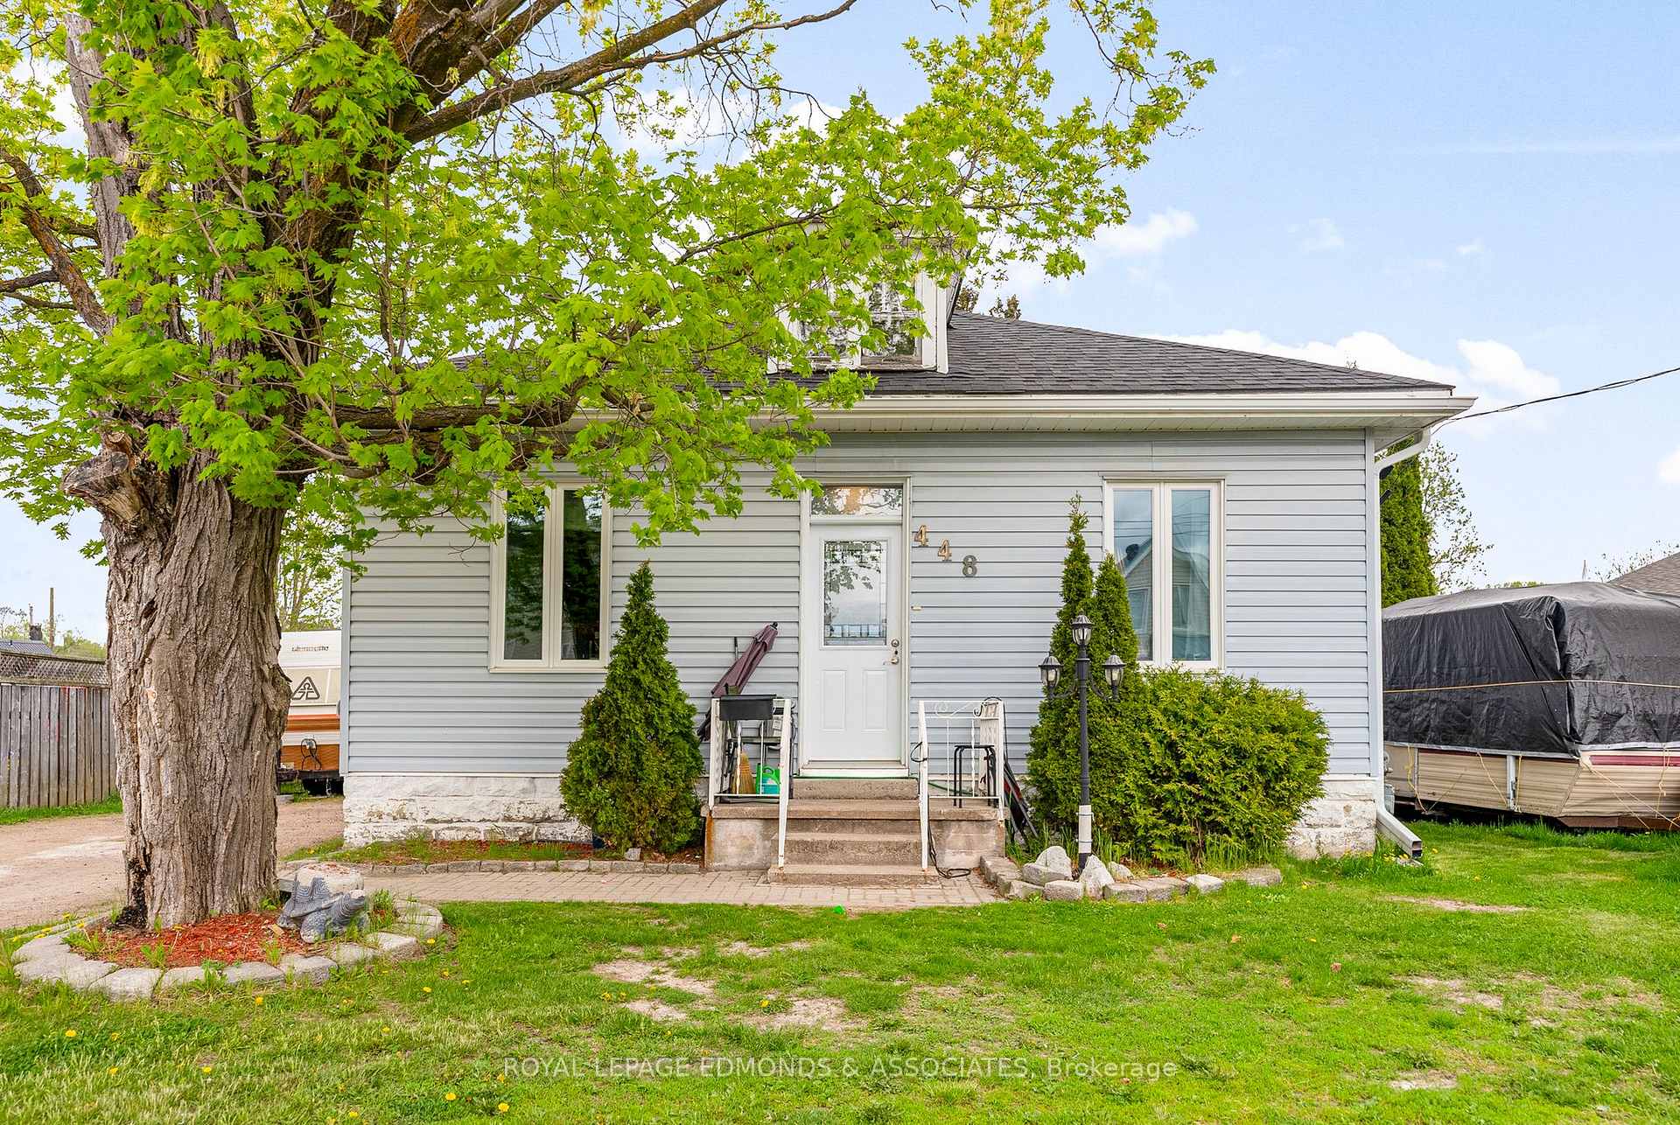
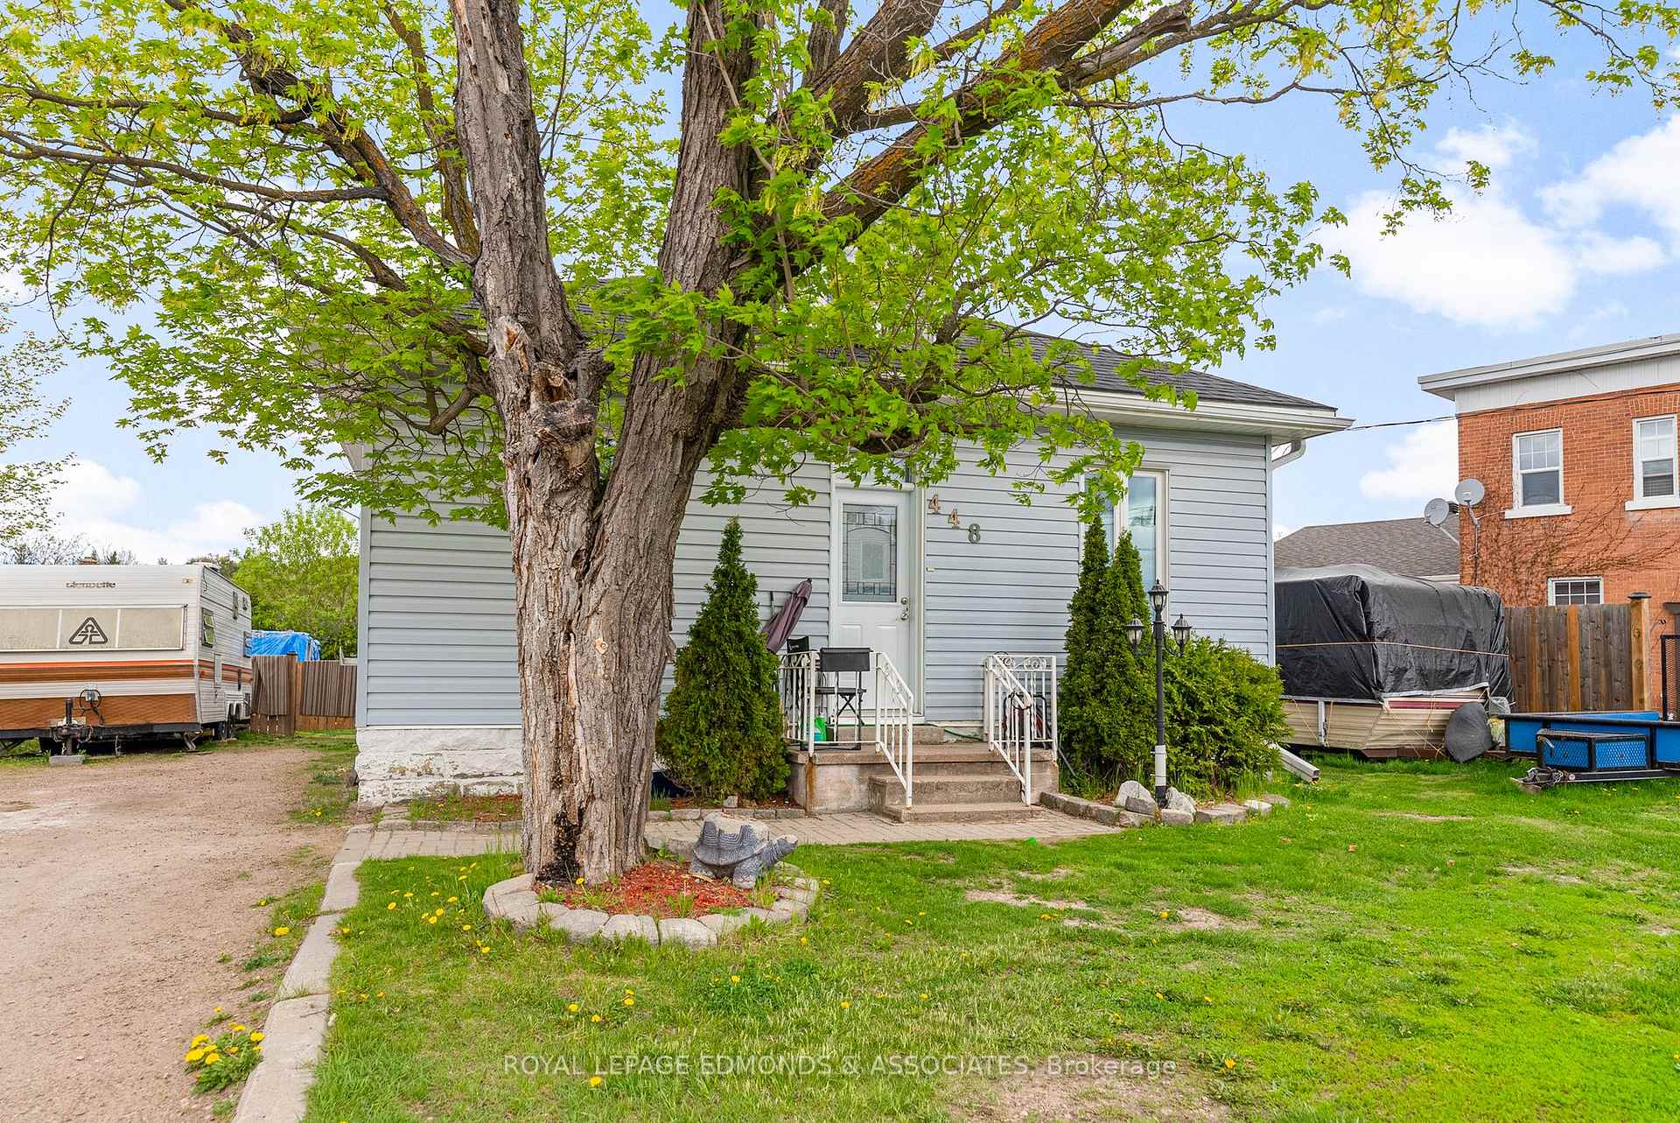
448 Eganville Road
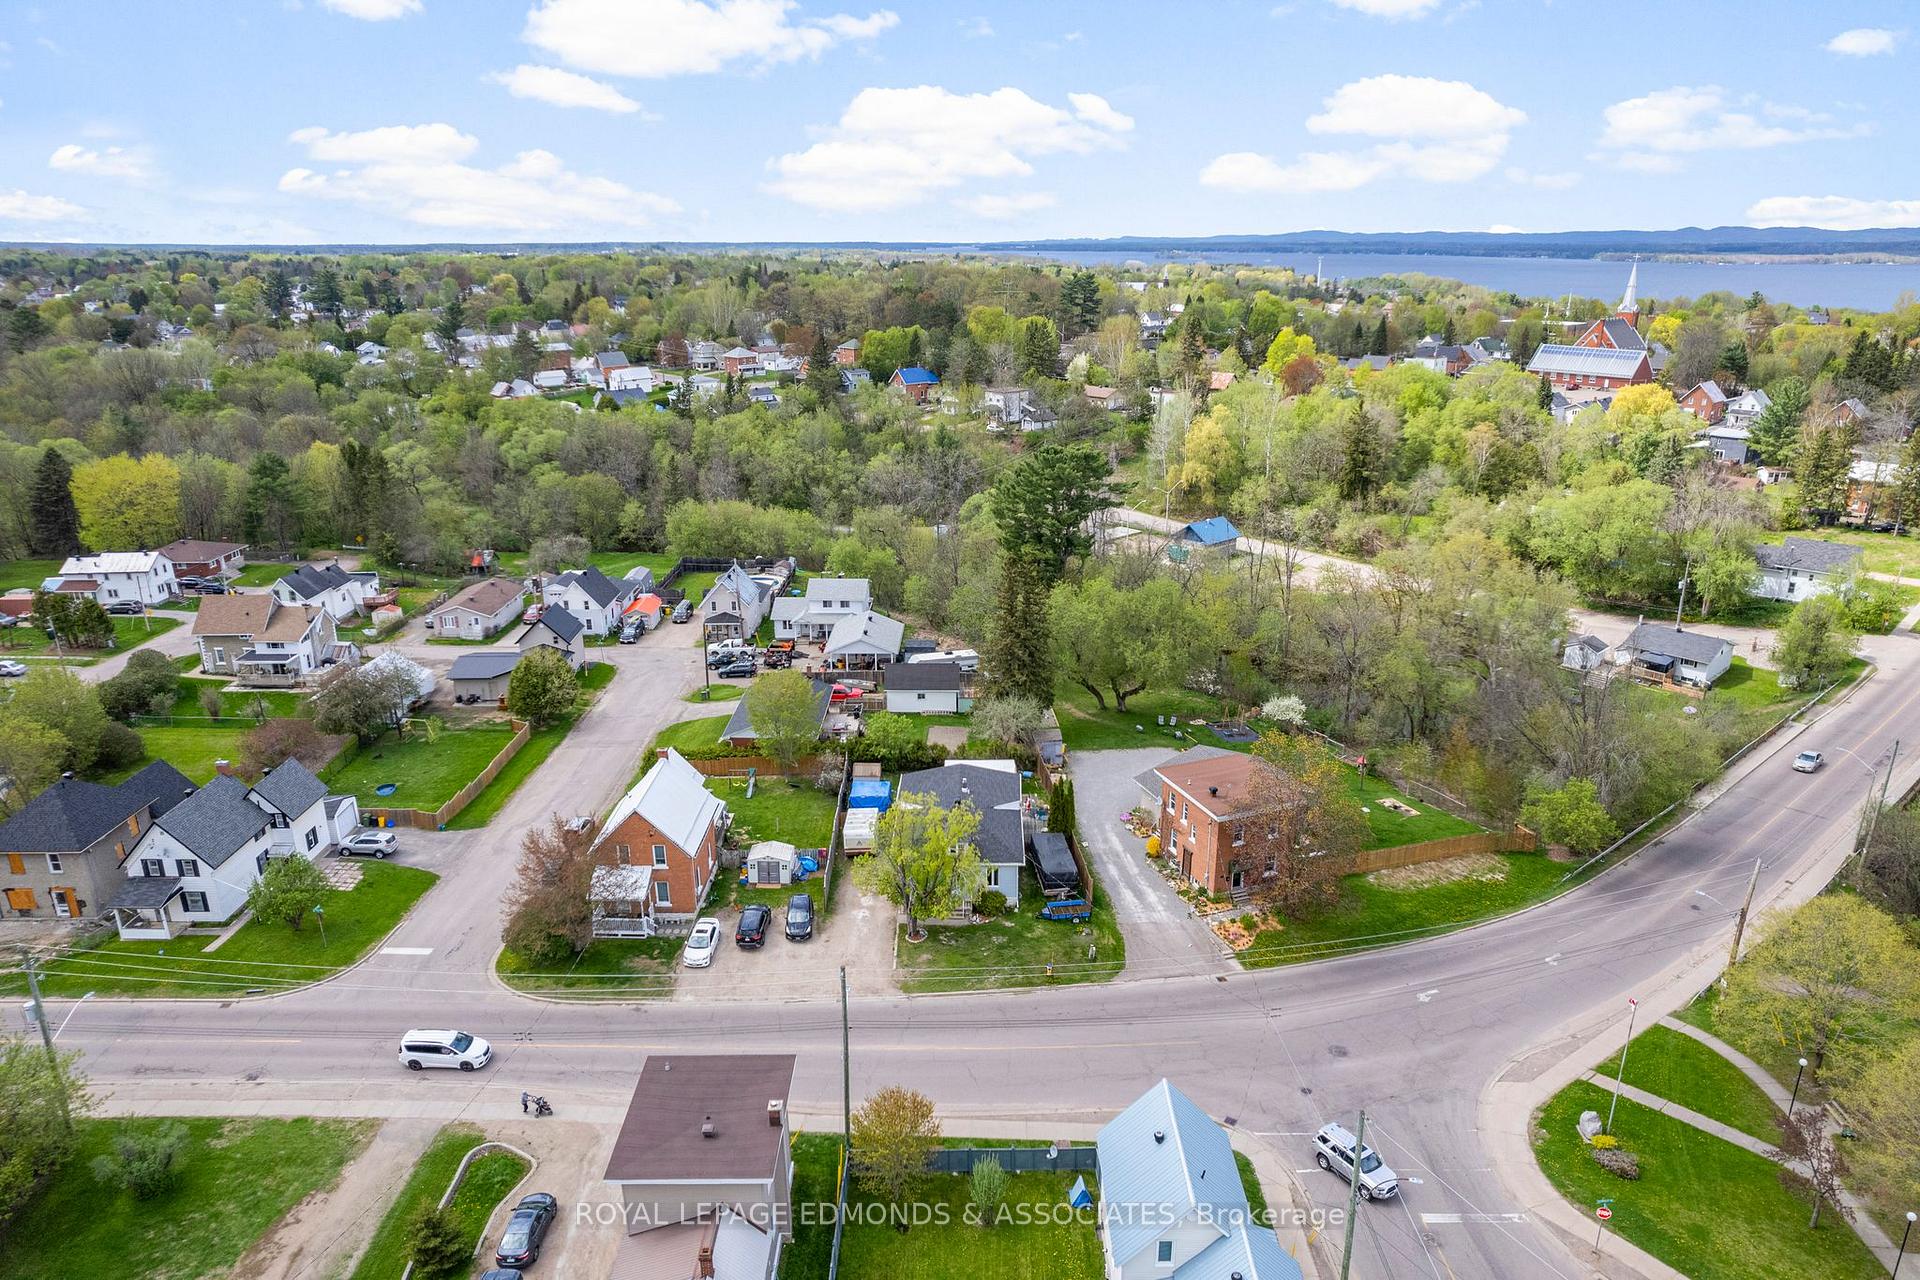 See all 28 photos
Property history
Facts and features
- BasementPart finished
- Water, sewerMunicipal
- HeatingForced air
- CoolingCentral air
- Fireplace
- Central air
The homeDetached, 1 1/2 storey, 1,500–2,000 sq ft
- Type: Detached
- Style: 1 1/2 storey
- Living space: 1,500–2,000 sq ft
- Basement: Full, partially finished
InsideFireplace Yes, Lower level, Other
- Fireplace: Yes
- Laundry: Lower level
- Features: Other
- Rooms above ground: 7
- Bedrooms: 3
- Bathrooms: 1
- Kitchens: 1
Outside and lotVinyl siding, Asphalt shingle, Stone
- Exterior: Vinyl siding
- Roof: Asphalt shingle
- Foundation: Stone
- Size: 68.38 × 102.82 ft
Parking4 Parking, Private
- Spaces: 4 Parking
- Driveway: Private
Heating, water and powerForced air, gas, Central air, Municipal water
- Heating: Forced air, gas
- Cooling: Central air
- Water: Municipal water
- Sewer: Municipal sewer
- Natural gas: Yes
- Hydro: Yes
- Cable: Available
- Telephone: Available
Costs and taxesTaxes $3,350 a year, HST No HST, Rental items None.
- Taxes, 2024: $3,350 a year
- HST: No HST
- Rental items: None.
Included in the saleTenant owns the appliances
- Not included: Tenant owns the appliances
Listing detailsX12151521, Sold, May 15, 2025
- MLS® number: X12151521
- Status: Sold
- Listed on: May 15, 2025
- Days on market: 136
- Updated: Sep 29, 2025
- Possession: 2025-07-15 / 60-89 days
- Occupied by: Tenant
- Listing brokerage: ROYAL LEPAGE EDMONDS & ASSOCIATES
About this home
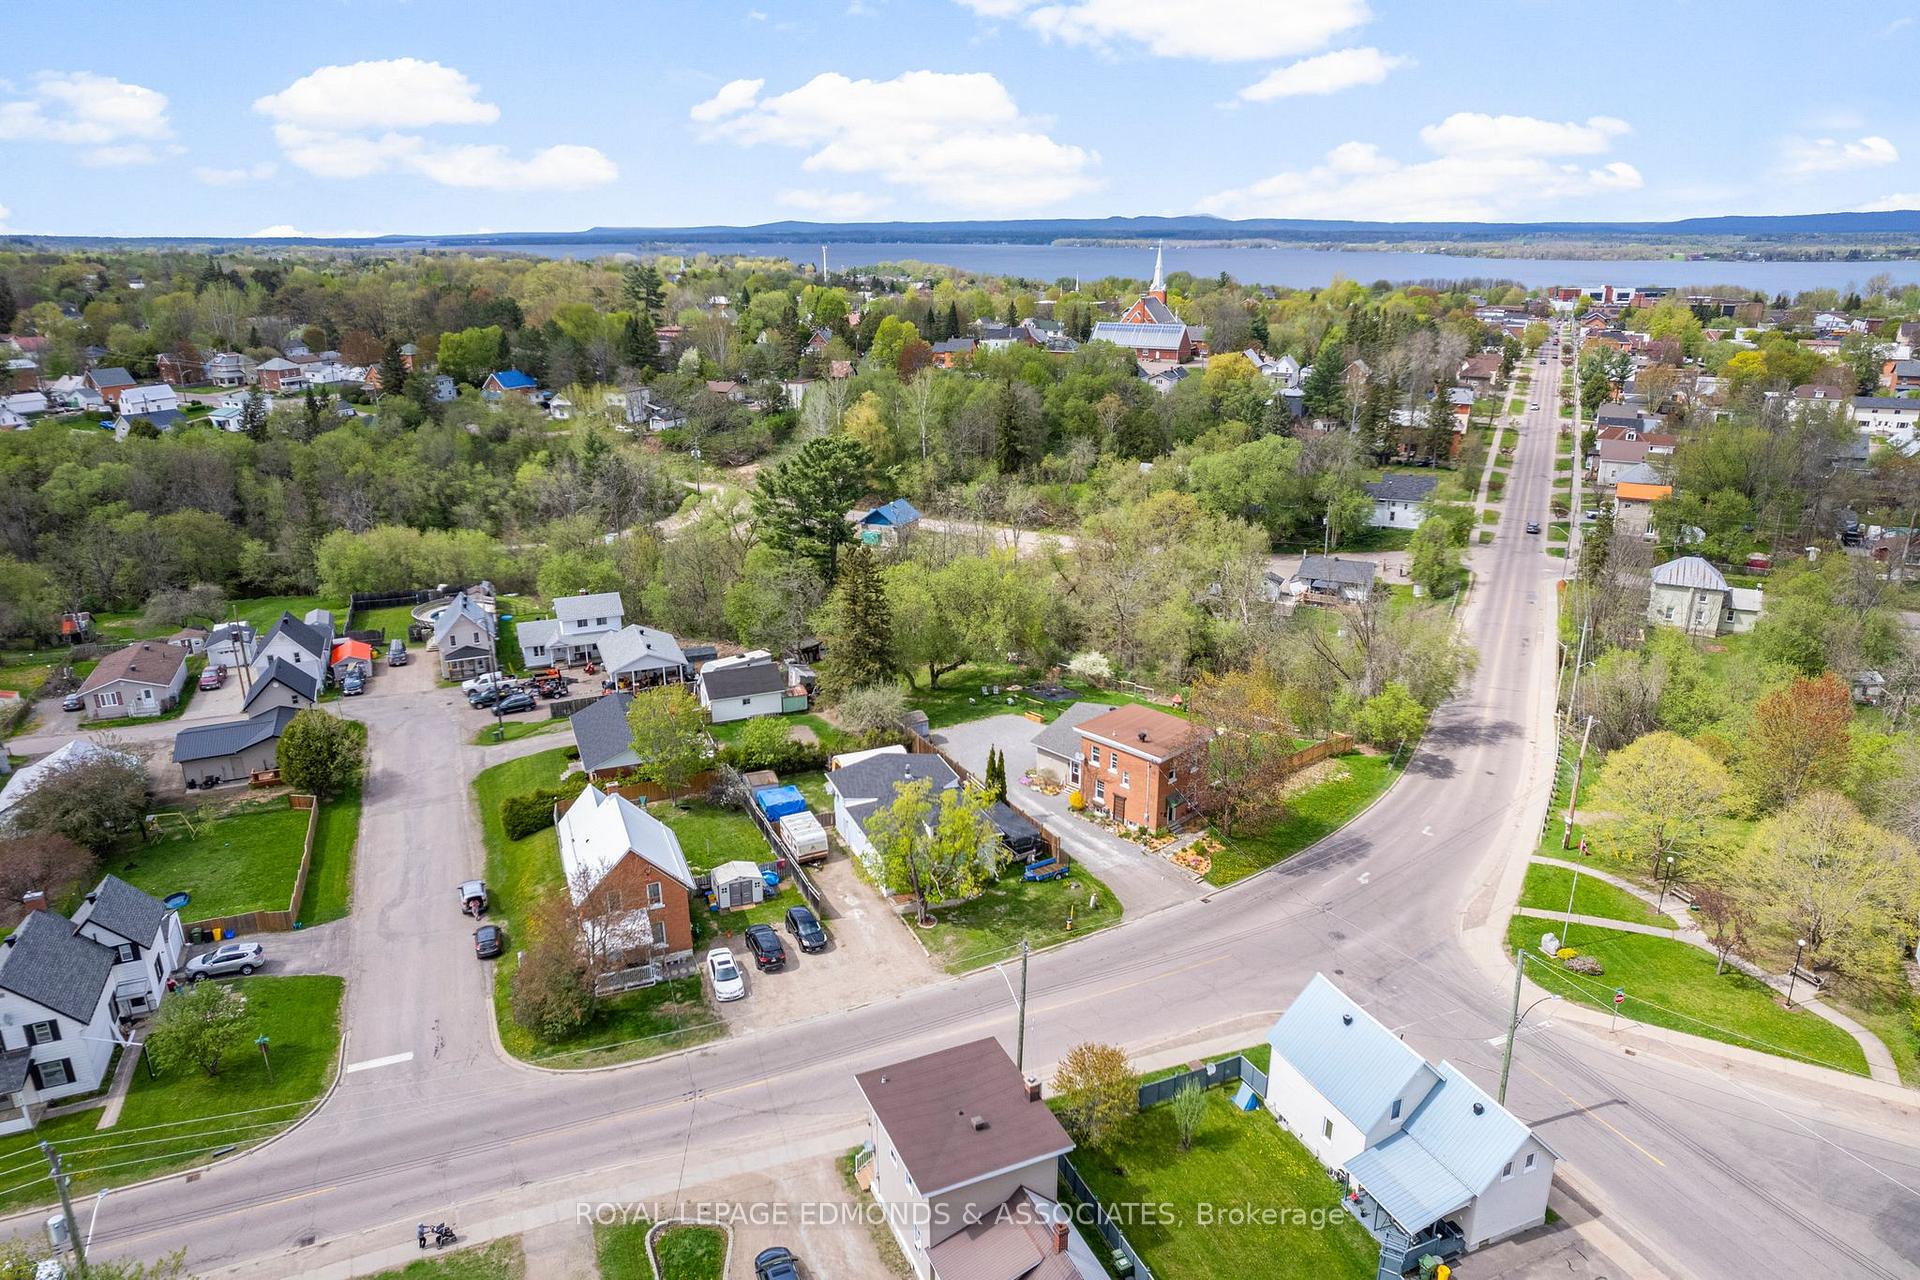
448 Eganville Road, Pembroke, ON K8A 4E2
This 3-bedroom, 1-bath home is perfect for first-time buyers or those looking to grow their investment portfolio. Featuring a spacious eat-in kitchen and lots of rustic charm, the layout offers both comfort and character. Enjoy the cozy atmosphere of the sunken living room, complete with a corner fireplace that adds warmth and charm and patio doors leading to a spacious deck for your out living! The home includes two bedrooms on the main level, with a private primary bedroom located on the second floor loft area - ideal for added privacy. The yard is fully fenced for peace of mind. Full of potential and unique details, this home is conveniently located within walking distance to Algonquin College and the downtown area. A great opportunity with lots of important updates like the roof, eaves, downspouts, windows & sliding door! 24 hours irrevocable on all offers.
Ask about this home
A HOMEH agent will answer your questions about this home.
Around this home
Daily convenience, out of 100, from the distances below
Schools nearby
School rating, out of 10.
Helpful calculators
Your HOMEH agent

"I would see it this week."