

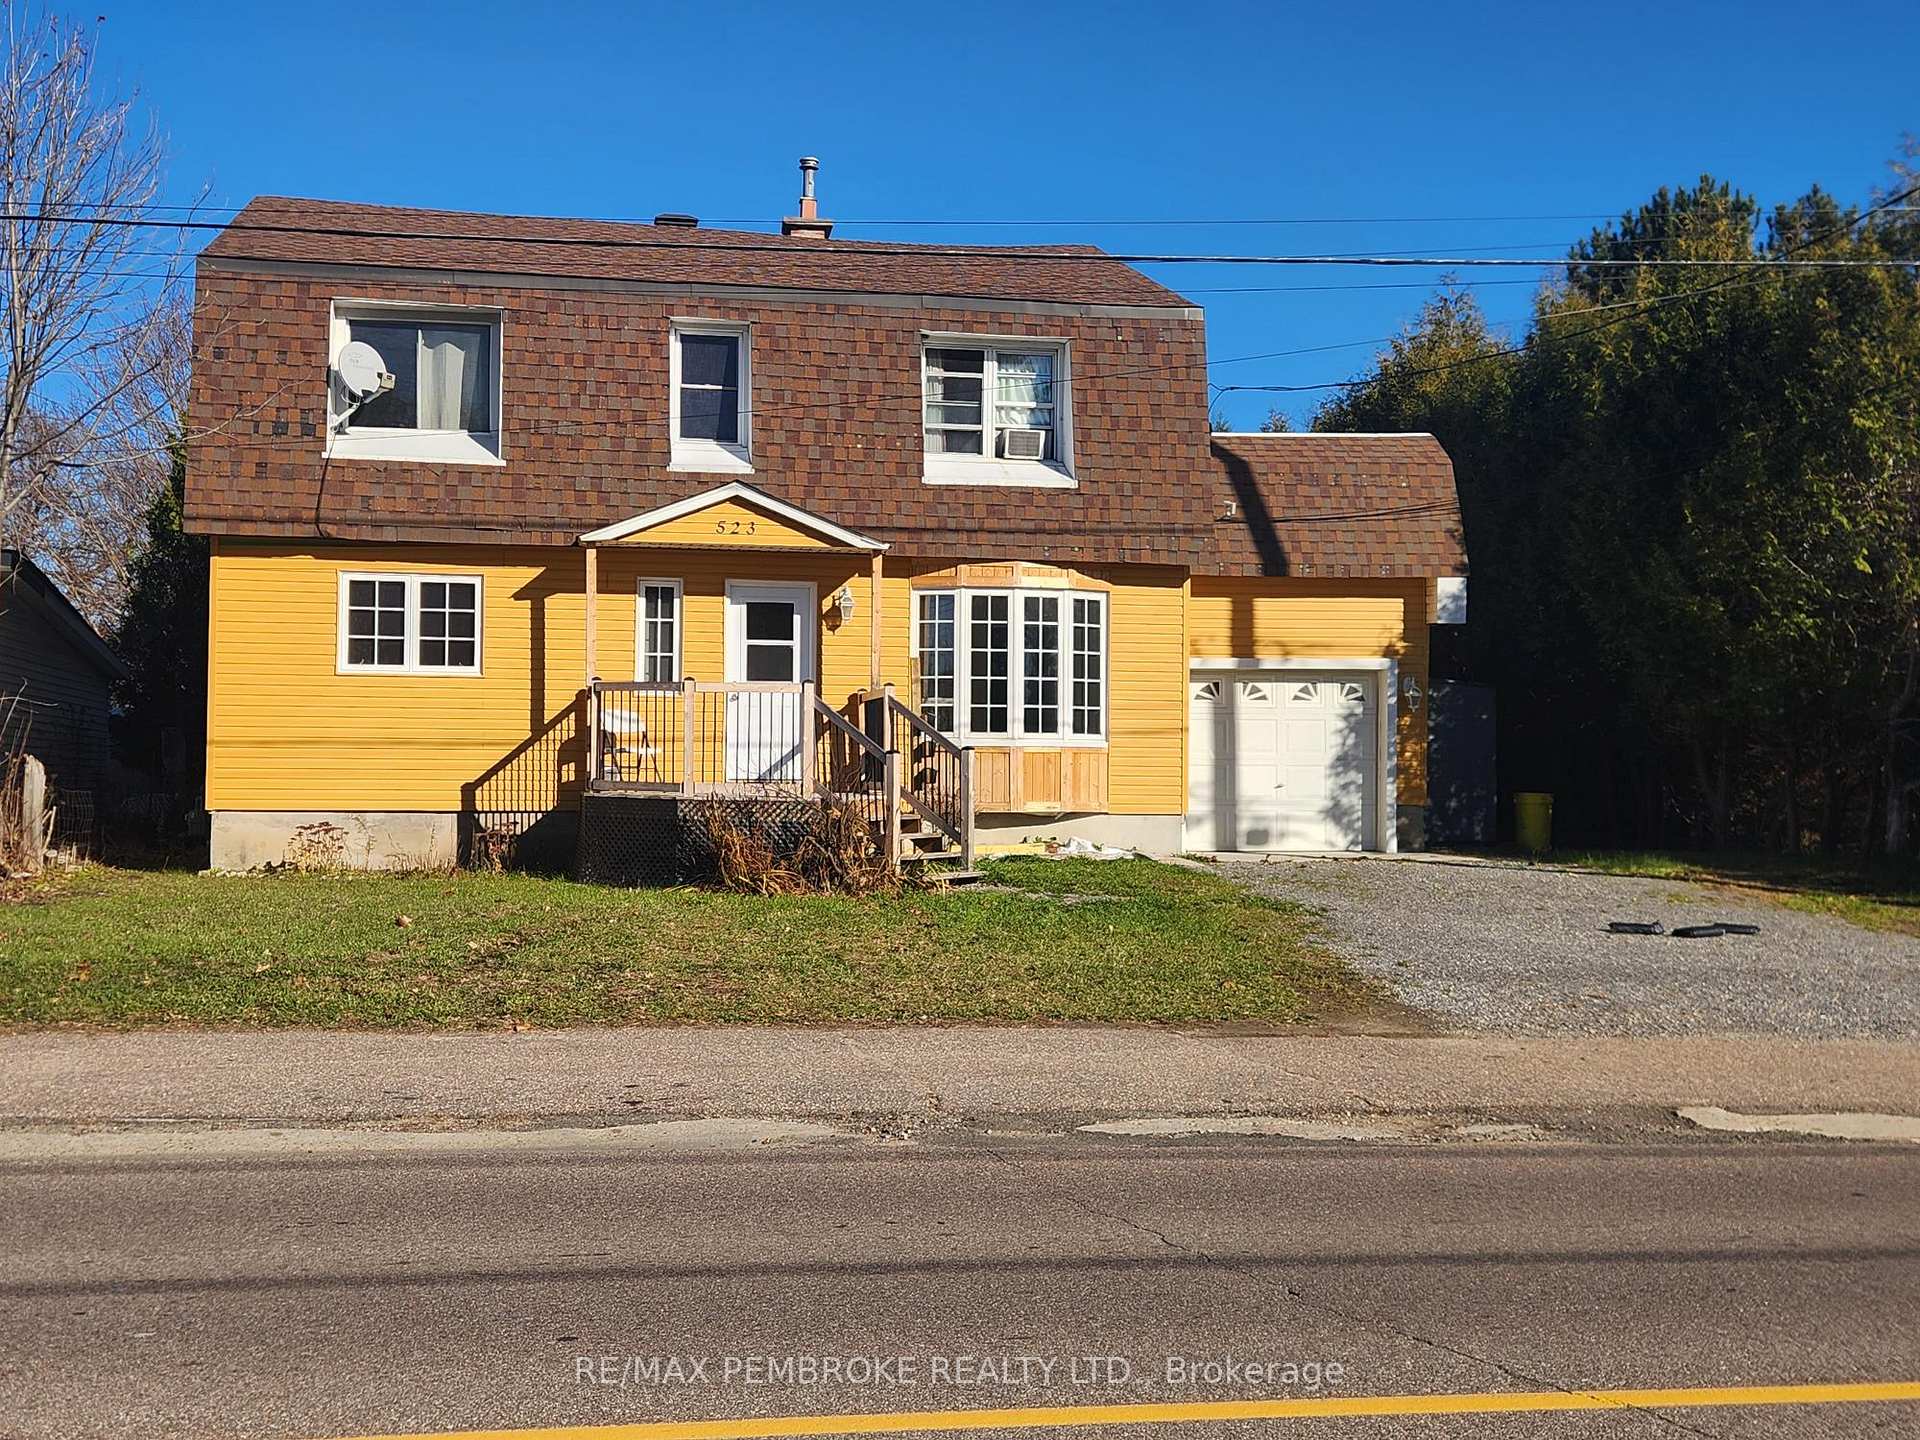
523 Boundary Road E
523 Boundary Road E
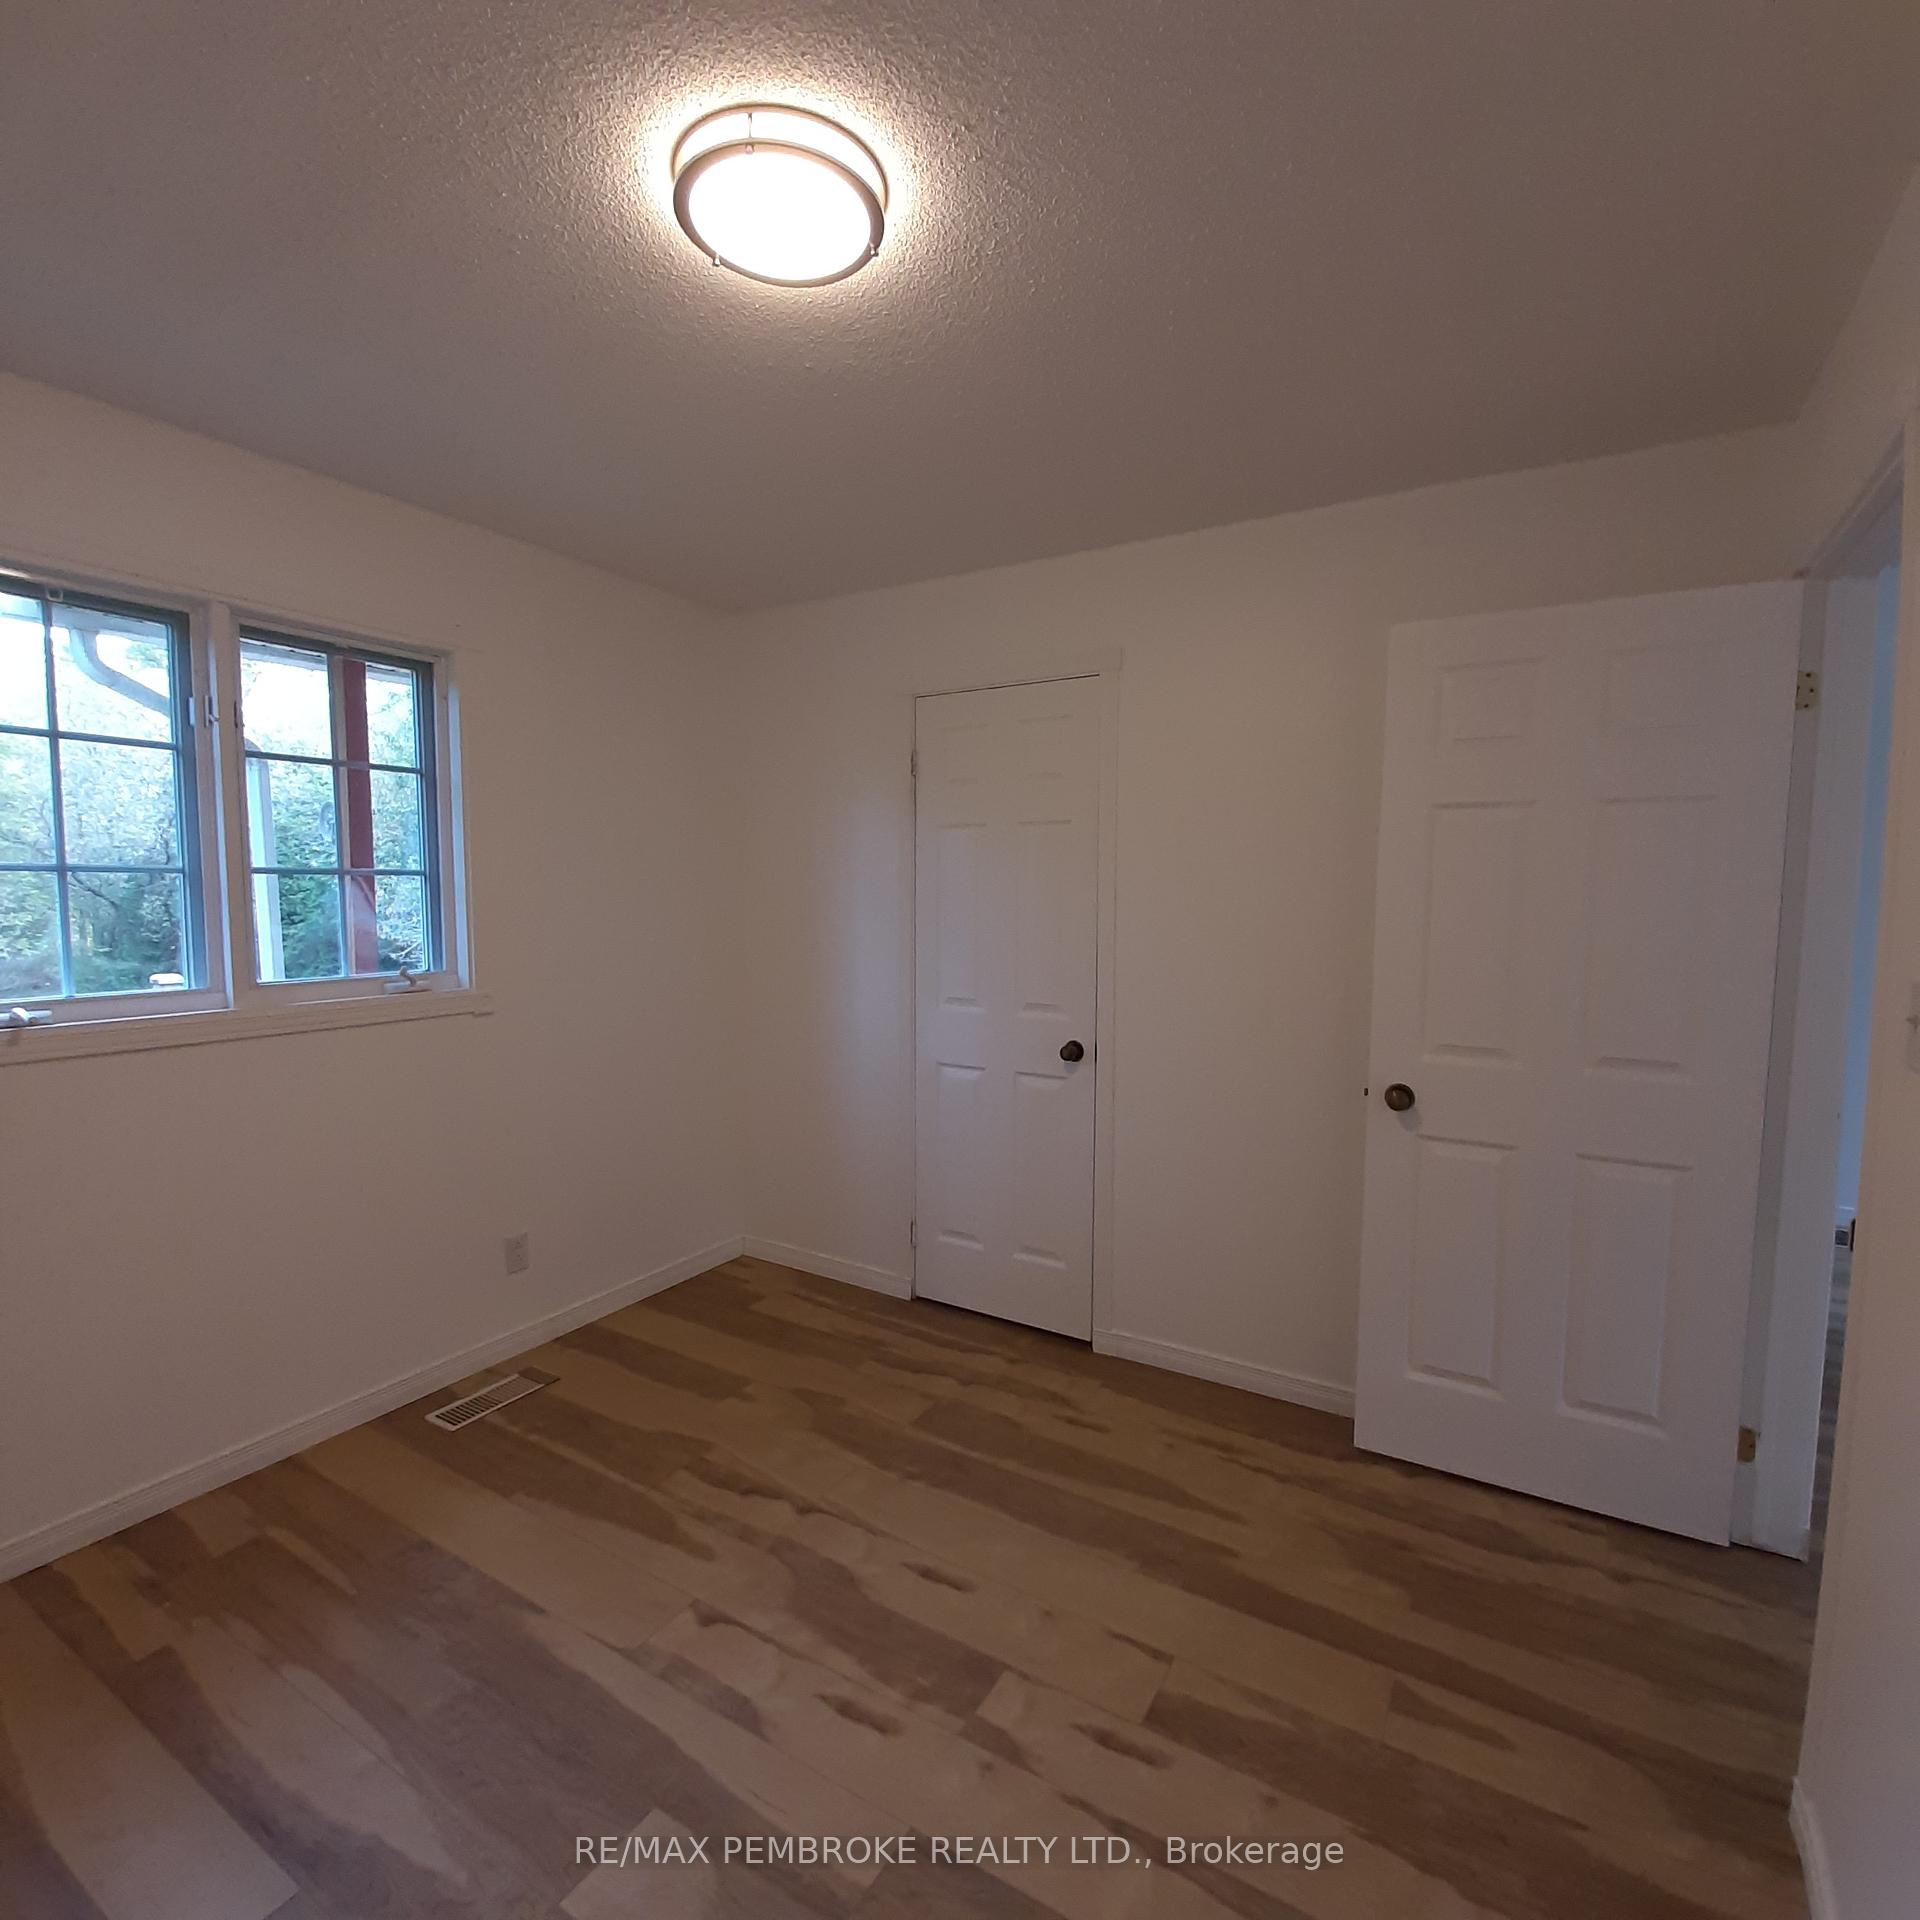 See all 18 photos
Property history
Facts and features
- BasementUnfinished
- Water, sewerMunicipal
- Lot shapeRectangular
- HeatingBaseboard
The homeMultiplex, 2-storey, 1,500–2,000 sq ft
- Type: Multiplex
- Style: 2-storey
- Living space: 1,500–2,000 sq ft
- Basement: Full, unfinished
- Waterfront: None
InsideRooms above ground 0, Rooms in the basement 0
- Rooms above ground: 0
- Rooms in the basement: 0
Outside and lotBrick, other, Asphalt shingle, Block
- Exterior: Brick, other
- Roof: Asphalt shingle
- Foundation: Block
- Size: 59.73 × 225 ft
- Shape: Rectangular
- Zoning: triplex
Parking4 Parking (1 garage + 3 drive), Attached
- Spaces: 4 Parking (1 garage + 3 drive)
- Garage: Attached
Heating, water and powerBaseboard, gas, Municipal water, Municipal sewer
- Heating: Baseboard, gas
- Water: Municipal water
- Sewer: Municipal sewer
- Natural gas: Yes
- Hydro: Yes
- Cable: Available
- Telephone: Available
Costs and taxesTaxes $4,557 a year, HST No HST, Hot water tank
- Taxes, 2025: $4,557 a year
- HST: No HST
- Rental items: Hot water tank
Included in the sale3 fridges, 3 stoves, 1 dish washer, Tenants belongings
- Included: 3 fridges, 3 stoves, 1 dish washer
- Not included: Tenants belongings
Listing detailsX12375537, Sold, Sep 2, 2025
- MLS® number: X12375537
- Status: Sold
- Listed on: Sep 2, 2025
- Days on market: 6
- Updated: Sep 8, 2025
- Possession: Flexible
- Occupied by: Tenant
- Listing brokerage: RE/MAX PEMBROKE REALTY LTD.
About this home
523 Boundary Road E, Pembroke, ON K8A 6L7
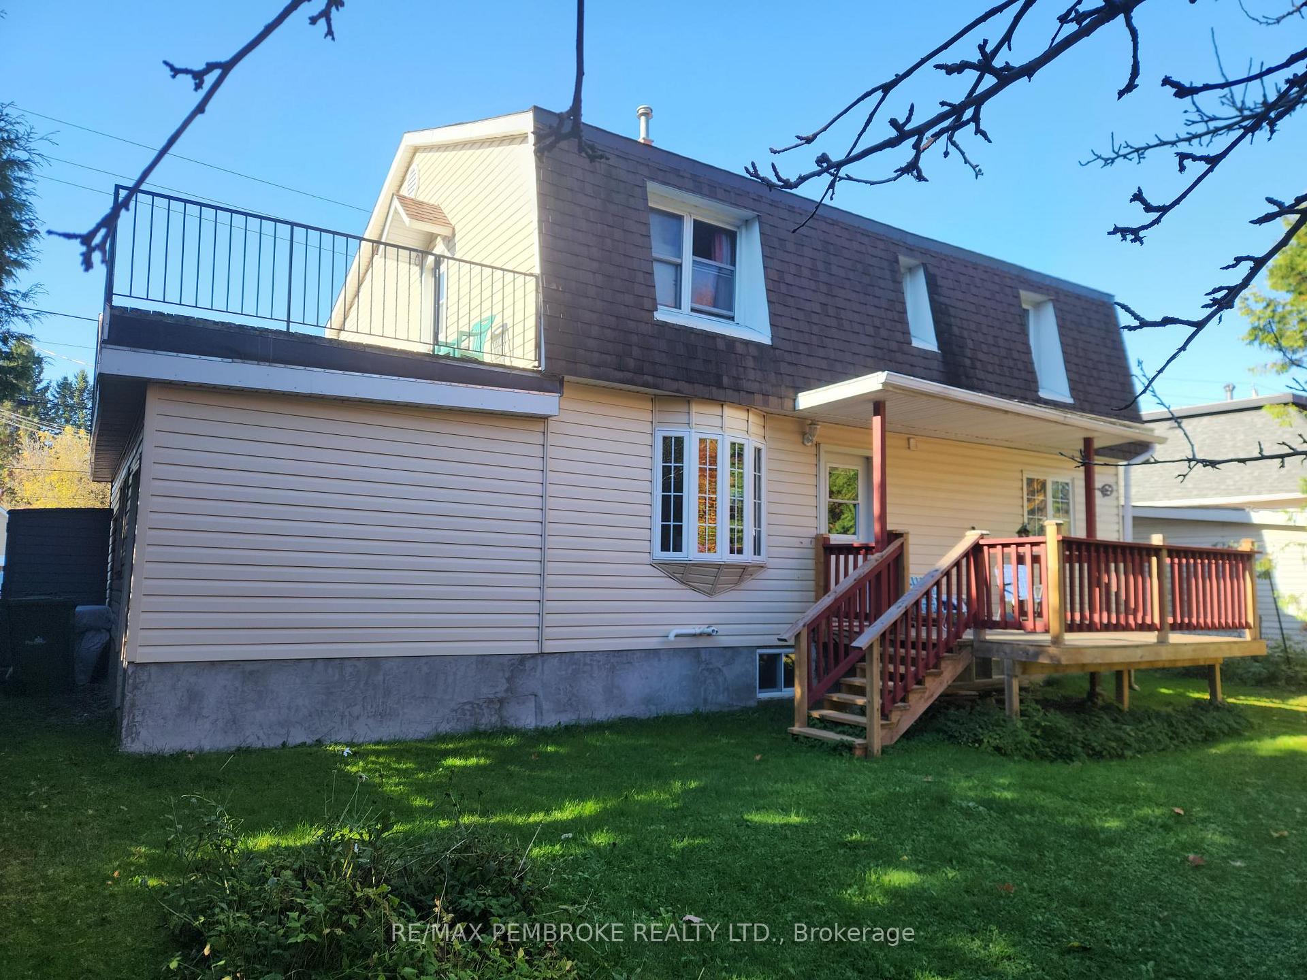
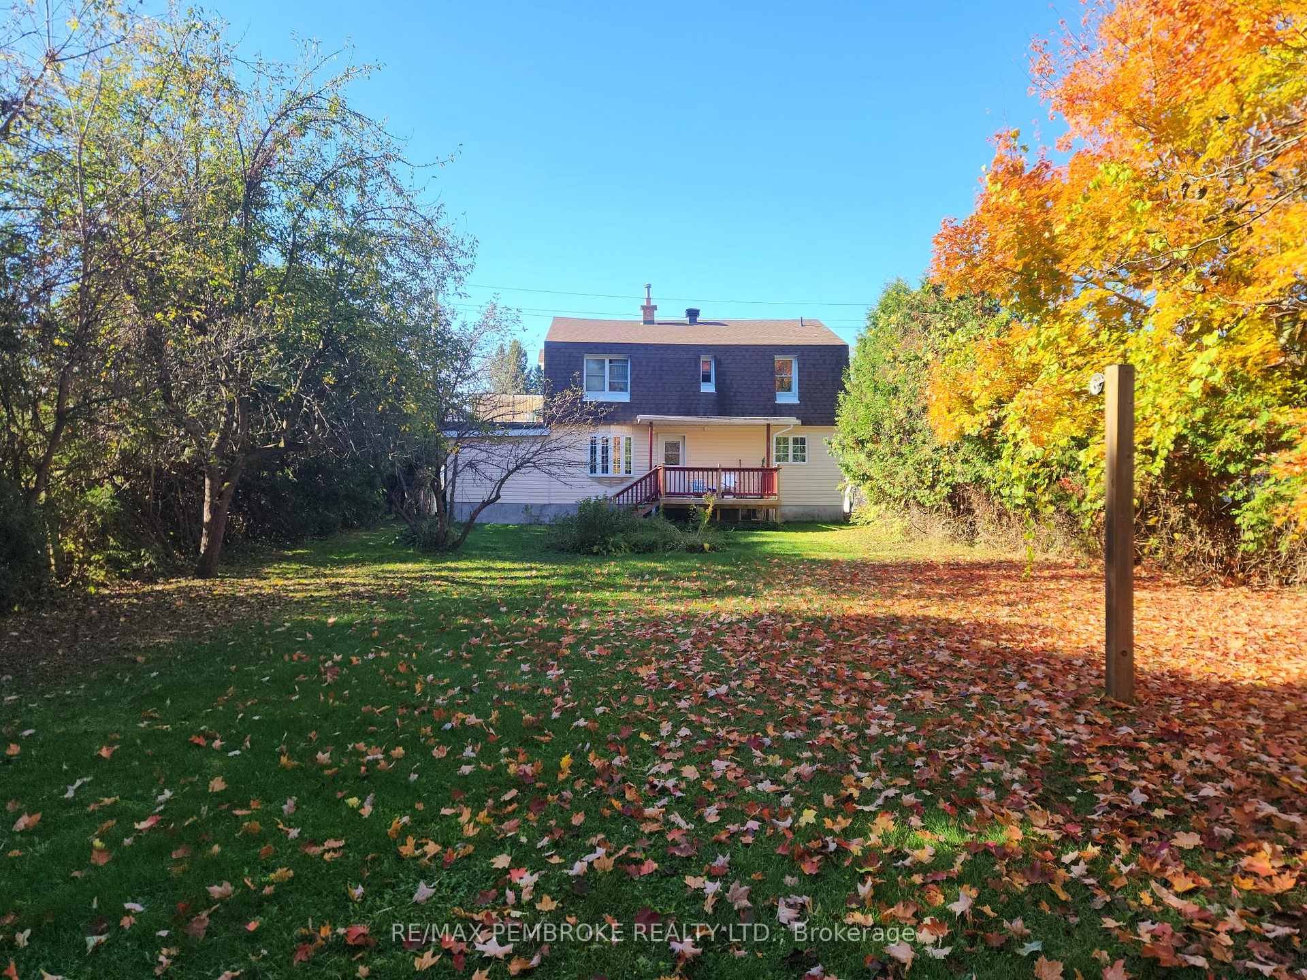
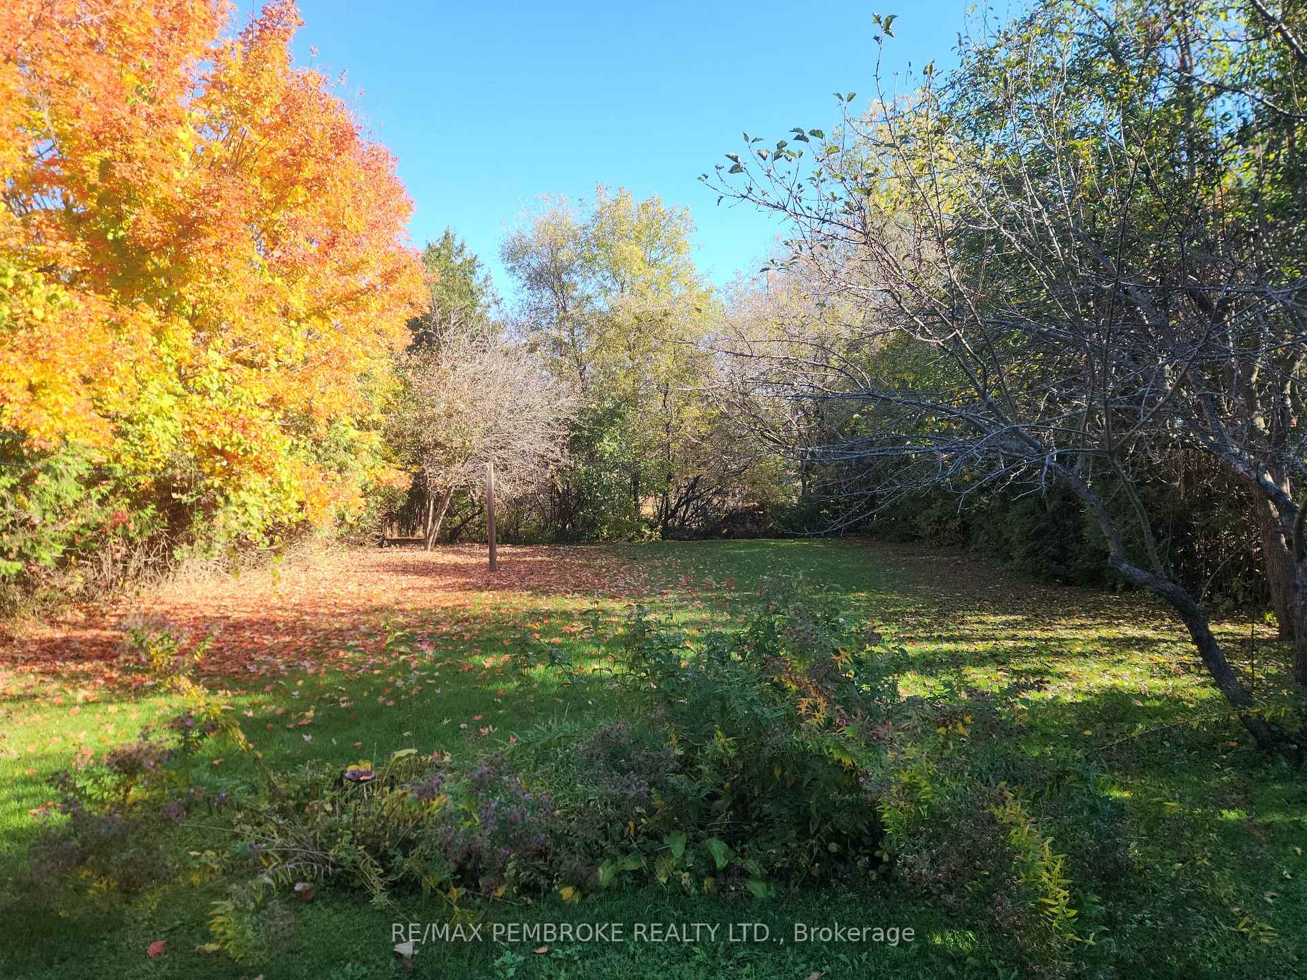
INVESTORS WANTED!! Welcome to 523 Boundary Rd E. Pembroke, Ontario. This Legally zoned positive cashflow earning TRIPLEX, units consist of, Two - 1 bedroom second level units and One - two bedroom main level unit. ALL units are tenanted and have been for some time. This property has been very well maintained. Features a DEEP mature lot, with no rear neighbors. The two bedroom unit is filled with natural light, features and open concept like floor plan with kitchen island and access/use of the entire back yard and deck, as well as the walk out basement & attached 1 car garage. Main floor shared laundry for all units. The second level features both one bedroom units, the larger unit has a roof top deck as well. Every unit has a 4 piece bathroom in them. Great opportunity to either start YOUR rental portfolio and/or add to YOUR existing one. 24hrs notice for showings & 24hrs irrevocable on ALL written offers.
Ask about this home
A HOMEH agent will answer your questions about this home.
Around this home
Daily convenience, out of 100, from the distances below
Schools nearby
School rating, out of 10.
Helpful calculators
Your HOMEH agent

"I would see it this week."