

525 Horace Street
525 Horace Street
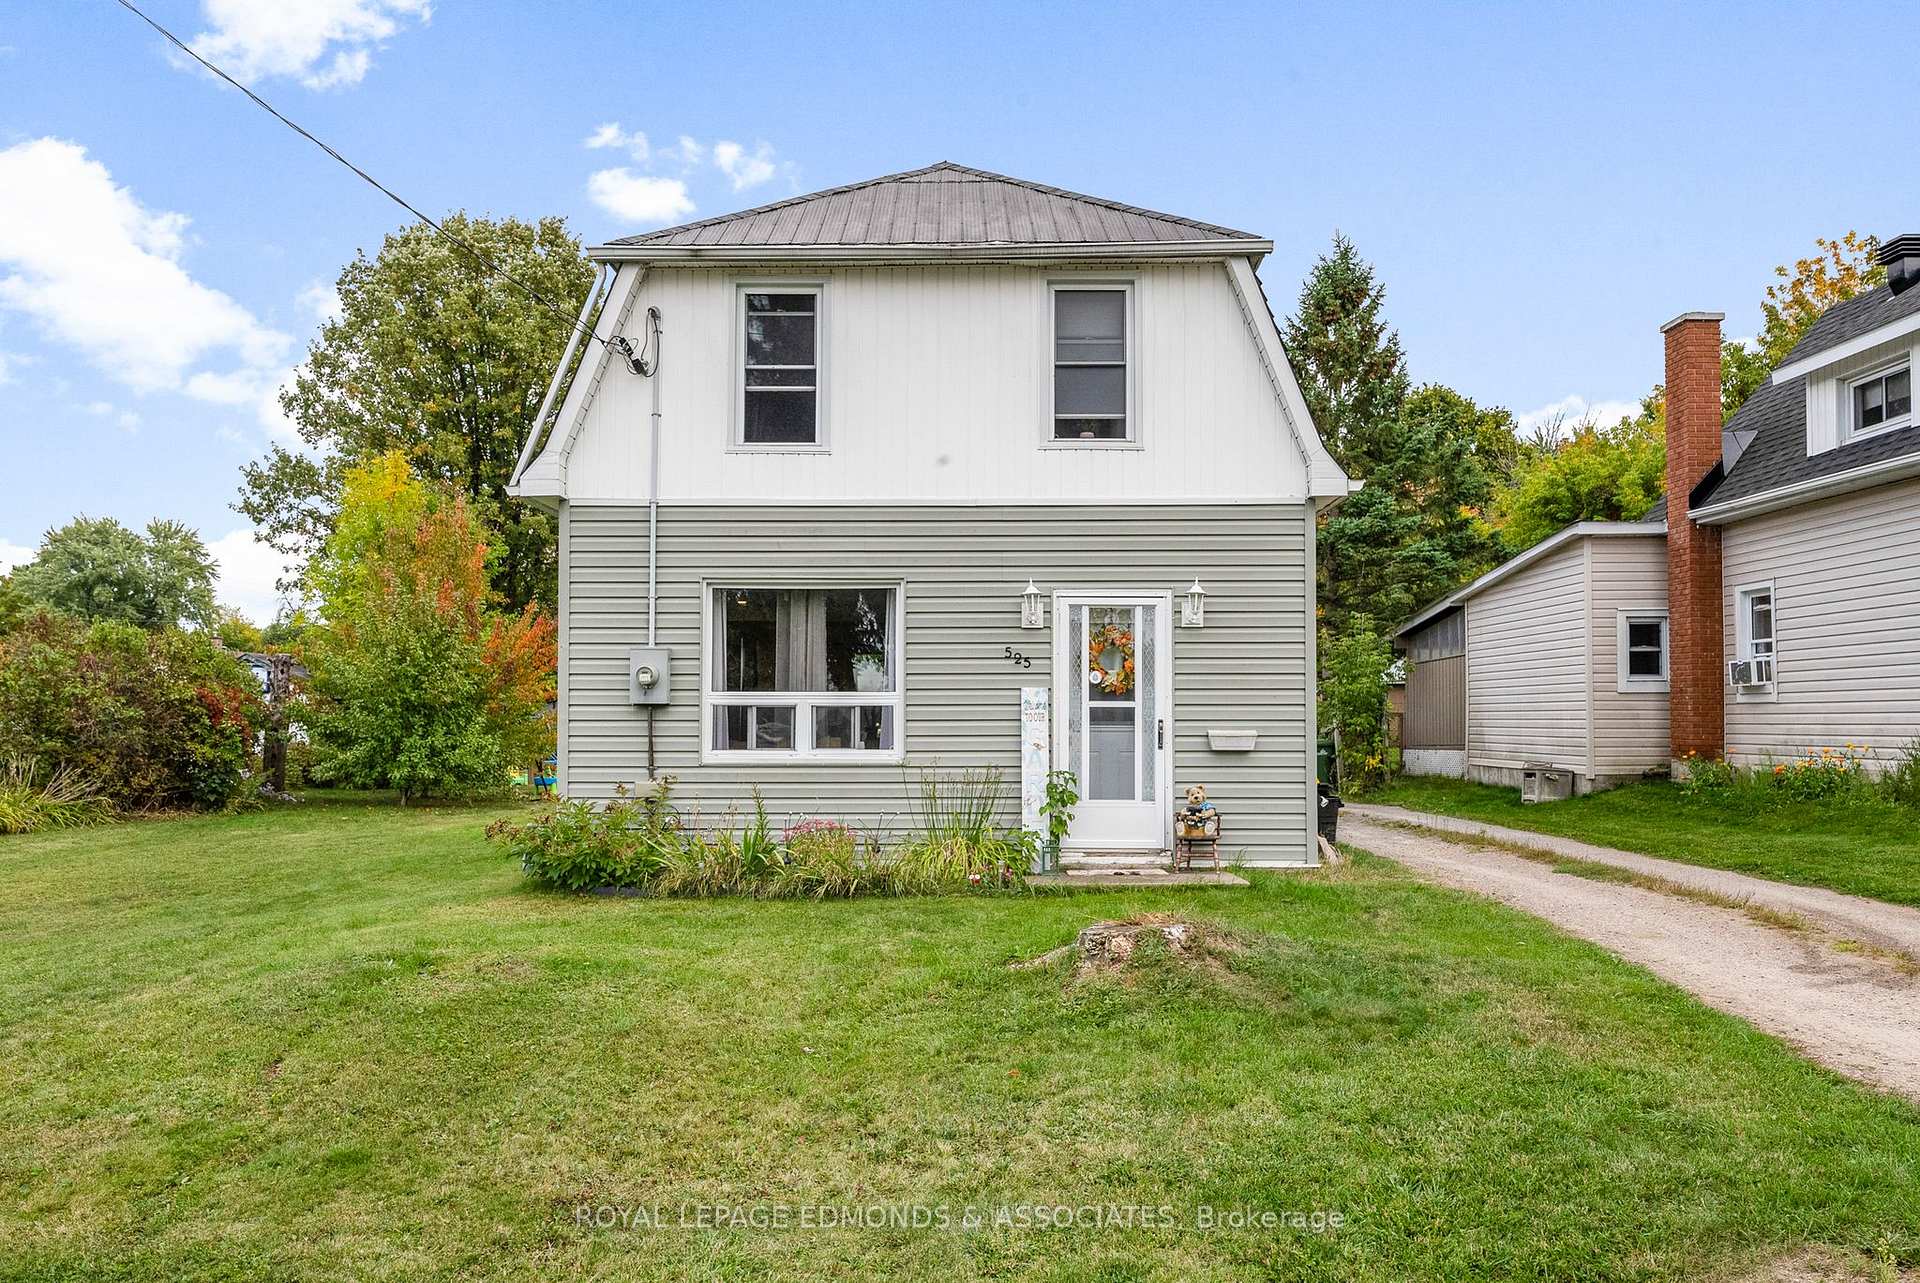 See all 27 photos
Property history
Facts and features
- BasementUnfinished
- Water, sewerMunicipal
- Lot shapeRectangular
- HeatingForced air
The homeDetached, 1 1/2 storey, 1,100–1,500 sq ft
- Type: Detached
- Style: 1 1/2 storey
- Living space: 1,100–1,500 sq ft
- Basement: Full, unfinished
InsideLower level, Rooms above ground 6, Rooms in the basement 0
- Laundry: Lower level
- Rooms above ground: 6
- Rooms in the basement: 0
- Bedrooms: 2
- Bathrooms: 1
- Kitchens: 1
Outside and lotVinyl siding, Metal, Poured concrete
- Exterior: Vinyl siding
- Roof: Metal
- Foundation: Poured concrete
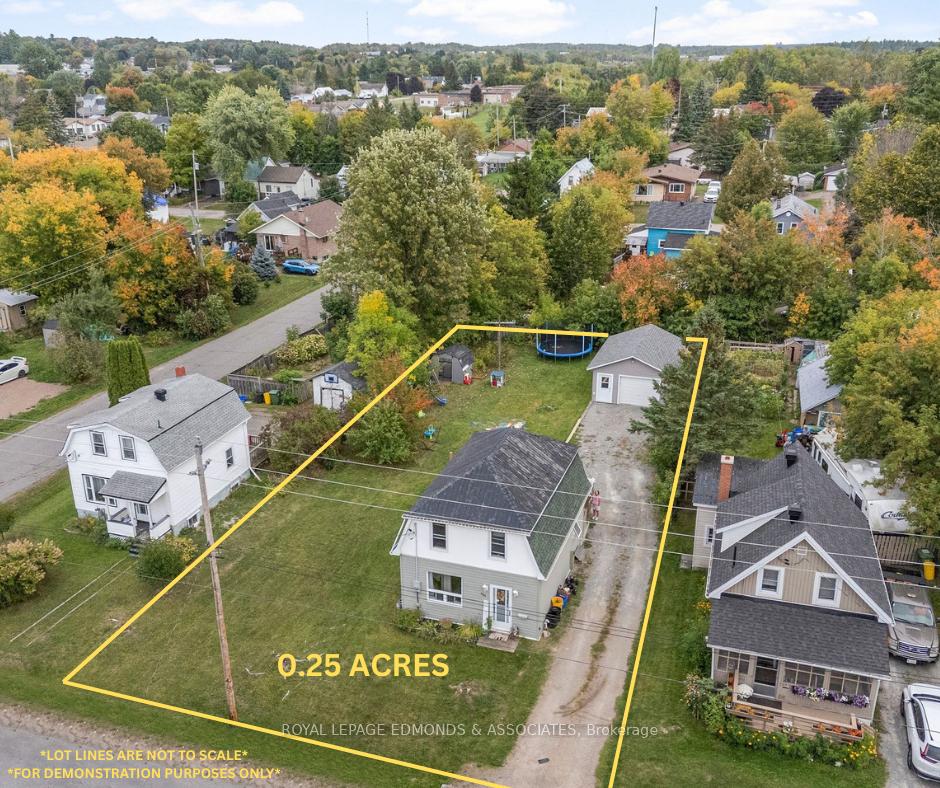
- Size: 72.88 × 146 ft
- Shape: Rectangular
- Zoning: R-2
Parking1 Garage, Detached, Private
- Spaces: 1 Garage
- Garage: Detached
- Driveway: Private
Heating, water and powerForced air, gas, Municipal water, Municipal sewer
- Heating: Forced air, gas
- Water: Municipal water
- Sewer: Municipal sewer
Costs and taxesTaxes $2,533 a year, HST included in the price, Hwt
- Taxes, 2025: $2,533 a year
- HST: HST included in the price
- Rental items: Hwt
Included in the saleFridge, stove, microwave/hood-fan, dishwasher, washer, dryer, All tenant owned belongings. fridge in garage.
- Included: Fridge, stove, microwave/hood-fan, dishwasher, washer, dryer
- Not included: All tenant owned belongings. fridge in garage.
Listing detailsX12415370, Sold, Sep 19, 2025
- MLS® number: X12415370
- Status: Sold
- Listed on: Sep 19, 2025
- Days on market: 10
- Updated: Sep 29, 2025
- Possession: 60-89 days
- Occupied by: Tenant
- Listing brokerage: ROYAL LEPAGE EDMONDS & ASSOCIATES
About this home
525 Horace Street, Pembroke, ON K8A 4B9
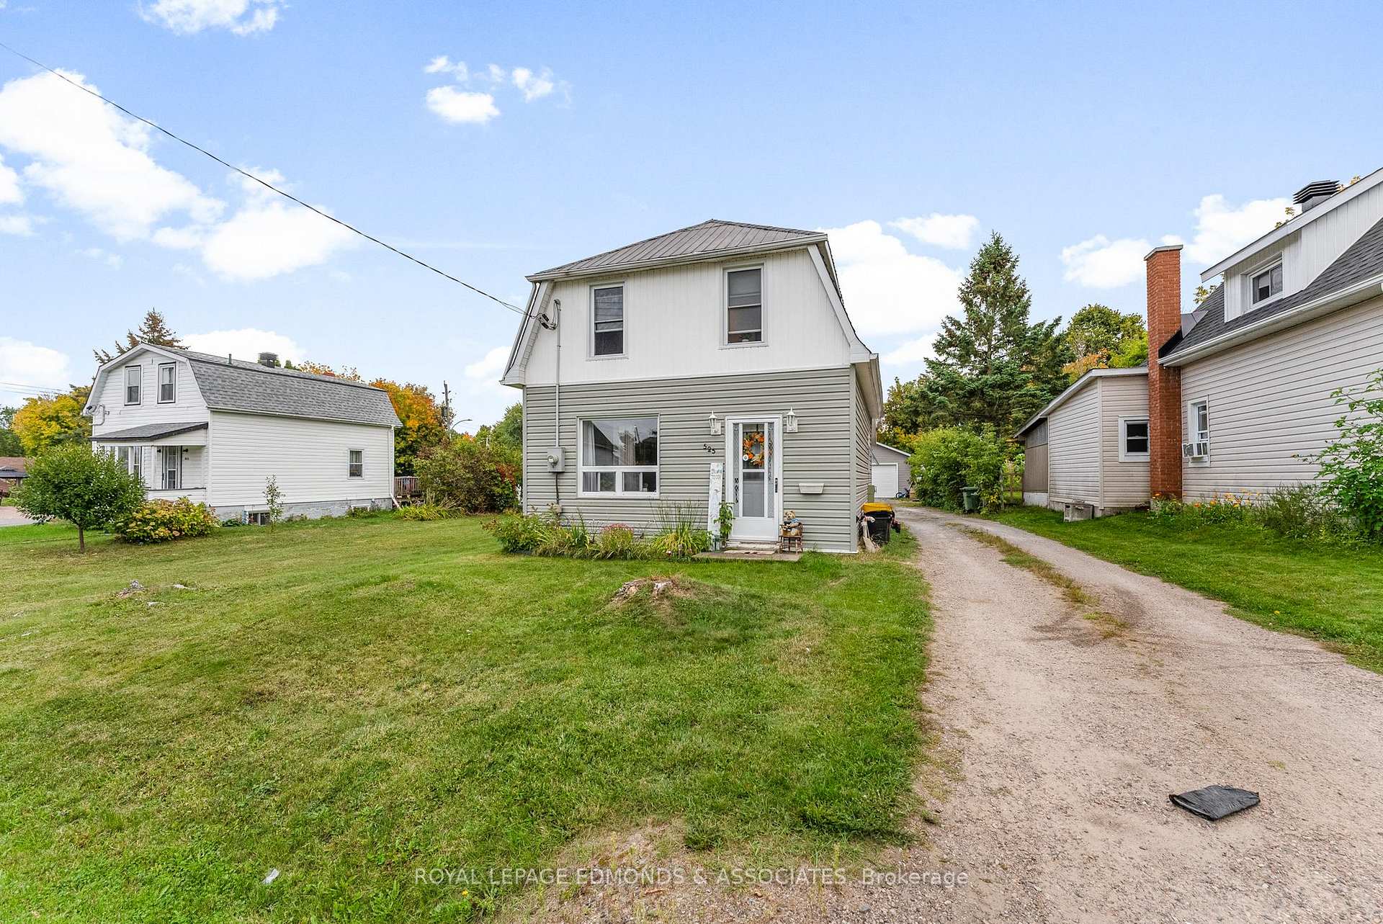
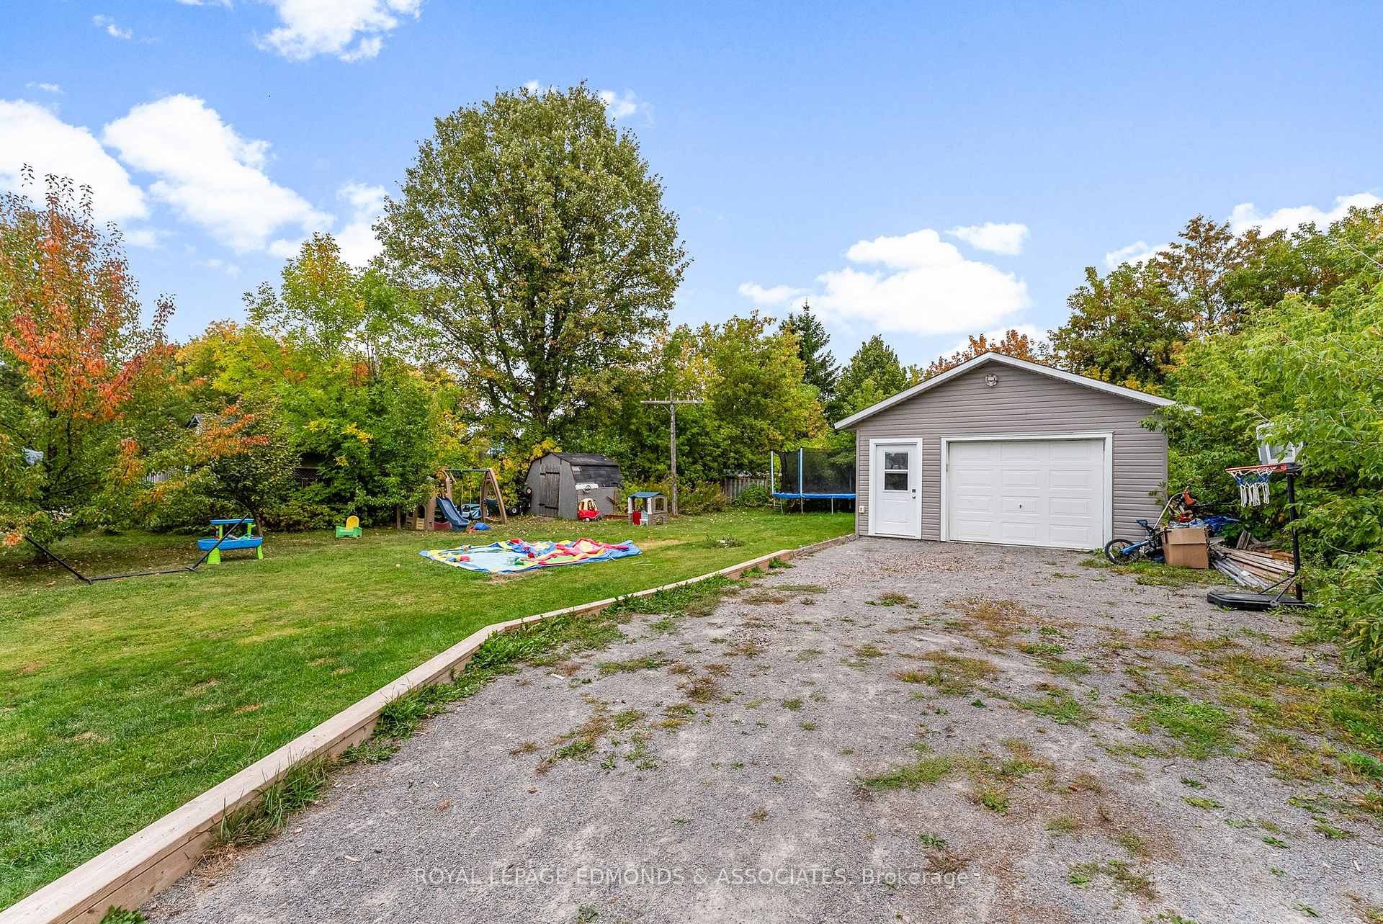
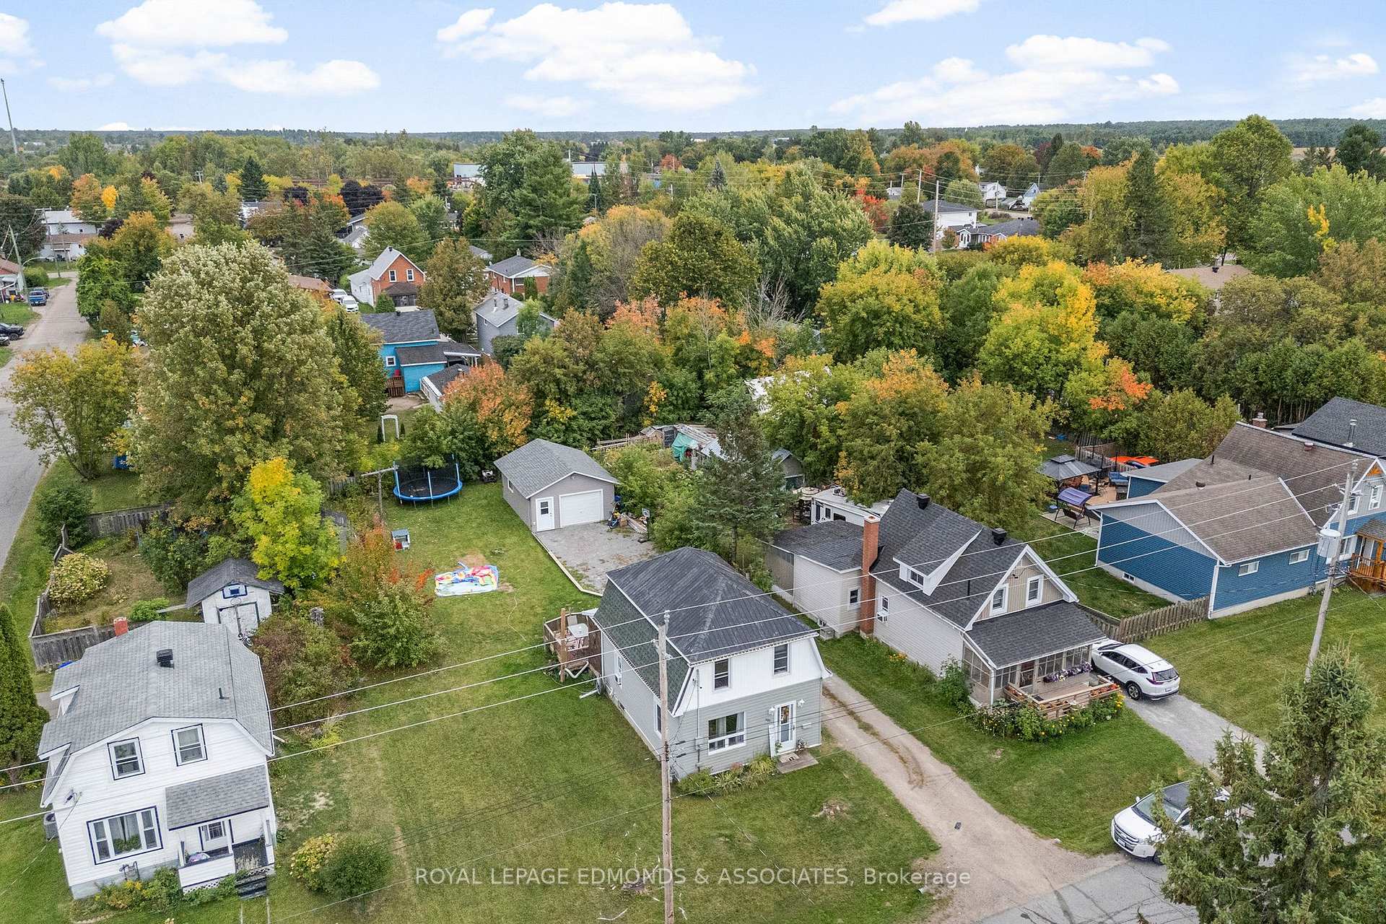
Get ready this autumn to "fall" in love with this move-in-ready 1.5-storey home in Pembroke! Sitting proudly on a huge double lot with an amazing detached garage (new in 2018), this place delivers style, space, and value. Inside youll find bright, fresh updates throughout; pot lights, trim, newer countertops, an updated bathroom, plus new windows and exterior doors (2018). The main floor offers a great open-concept with a trendy kitchen and eat-in island, a formal dining space, and a sunny living room. Upstairs features a beautifully refreshed full bath, a massive primary bedroom (easy to convert back to two bedrooms if you want), and a generous second bedroom. Downstairs offers handy storage and laundry. Step outside to your covered back porch overlooking the backyard full of lush apple trees and being partially fenced for kids or pets. The insulated garage is a true bonus for hobbies, tools, or extra storage. All of this at an affordable price makes it the perfect opportunity to jump into homeownership. Don't wait, homes like this don't last long!
Ask about this home
A HOMEH agent will answer your questions about this home.
Around this home
Daily convenience, out of 100, from the distances below
Schools nearby
School rating, out of 10.
Helpful calculators
Your HOMEH agent

"I would see it this week."