

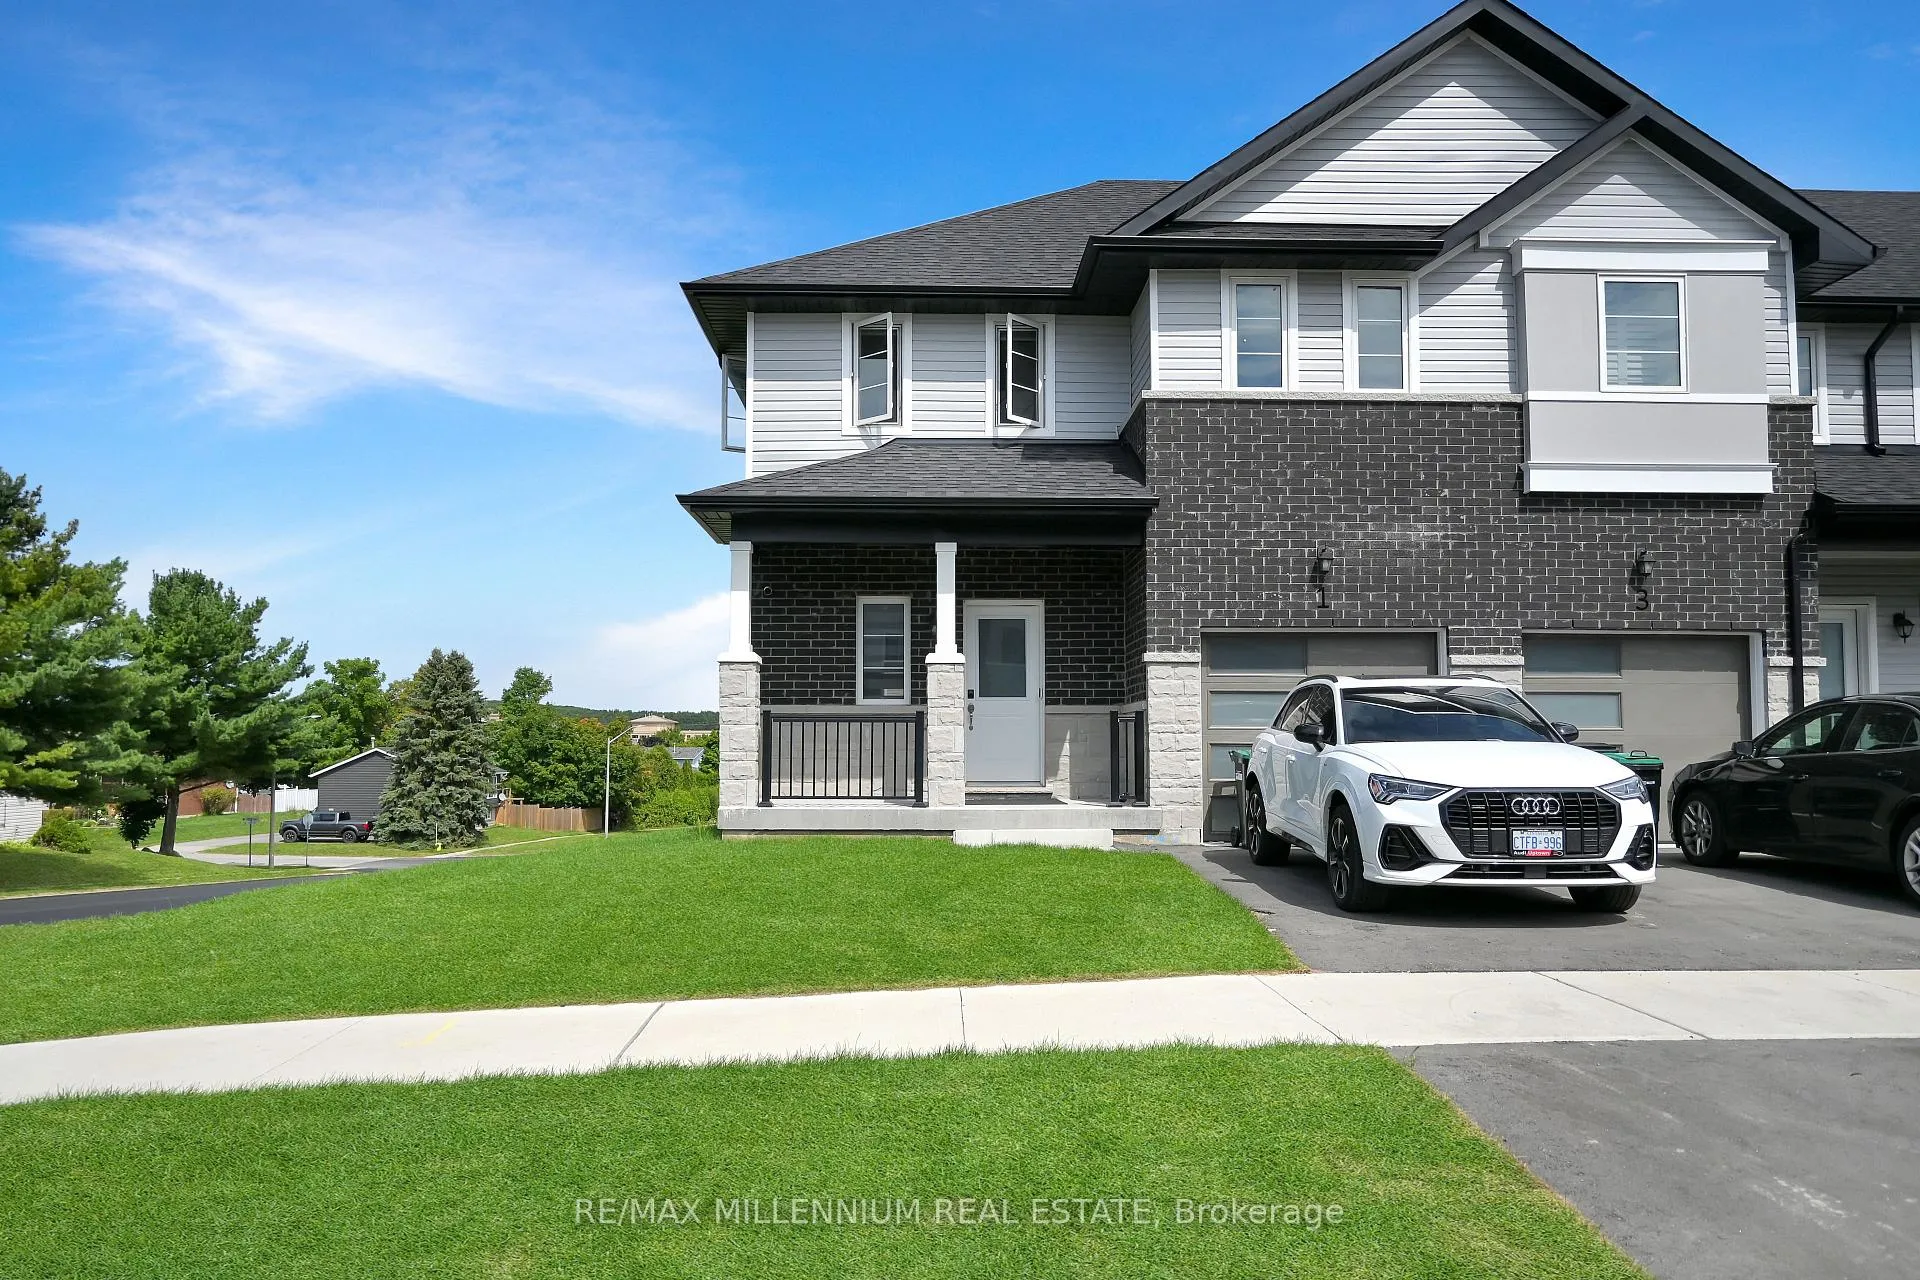
1 Lahey Crescent
1 Lahey Crescent
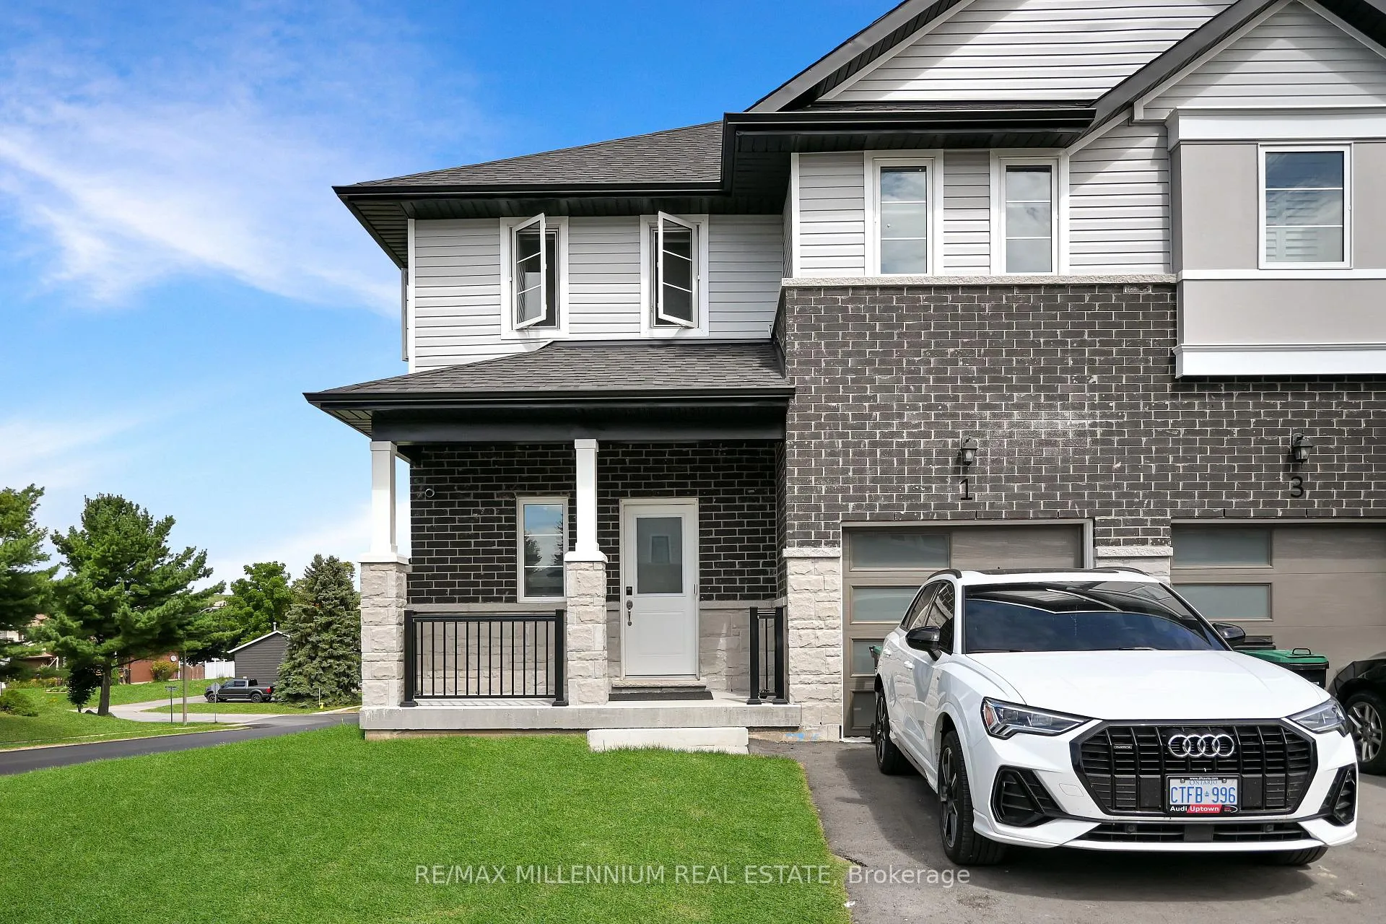
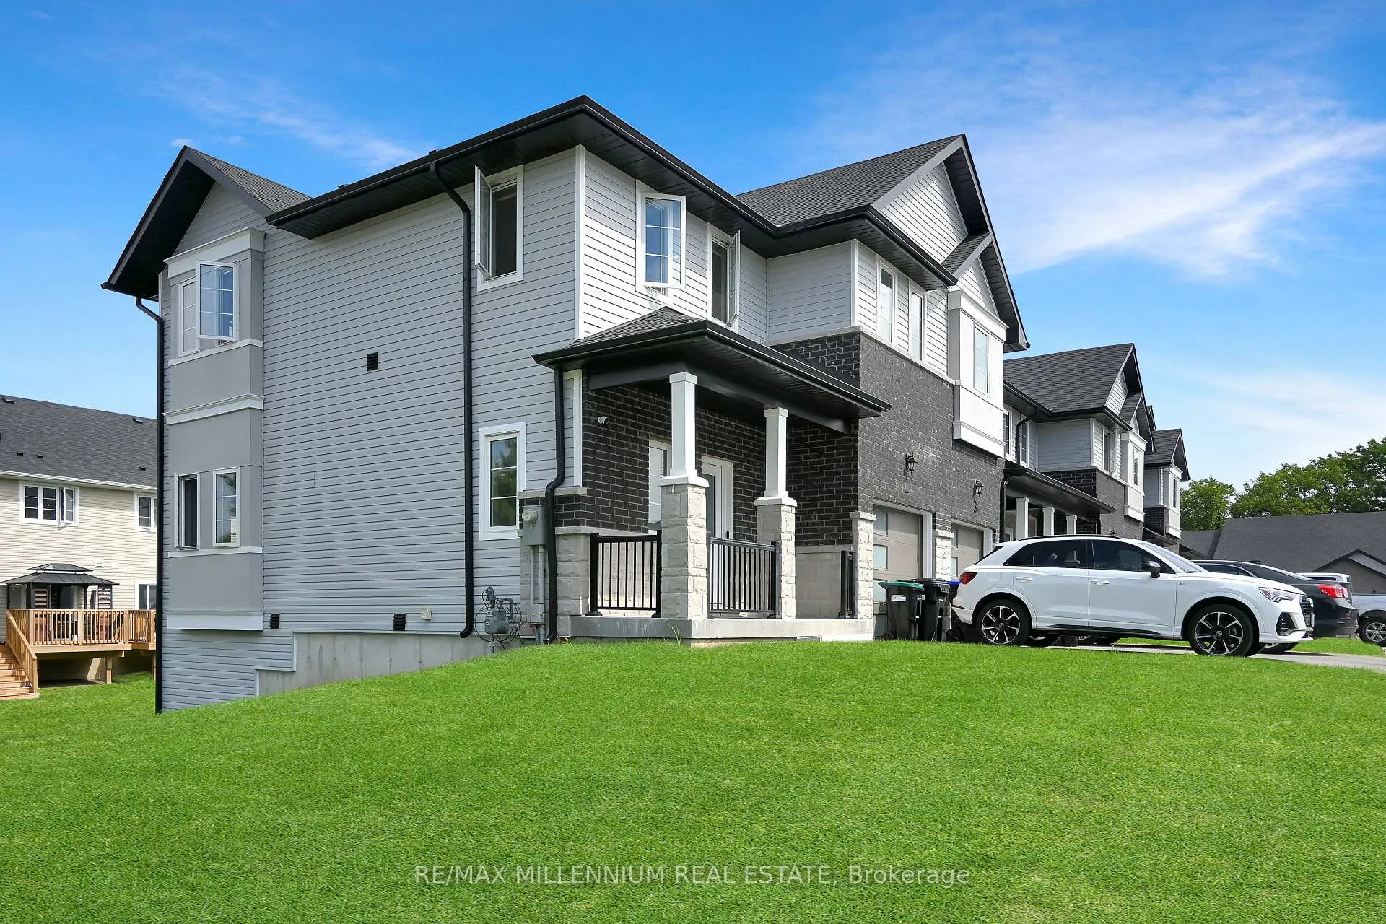
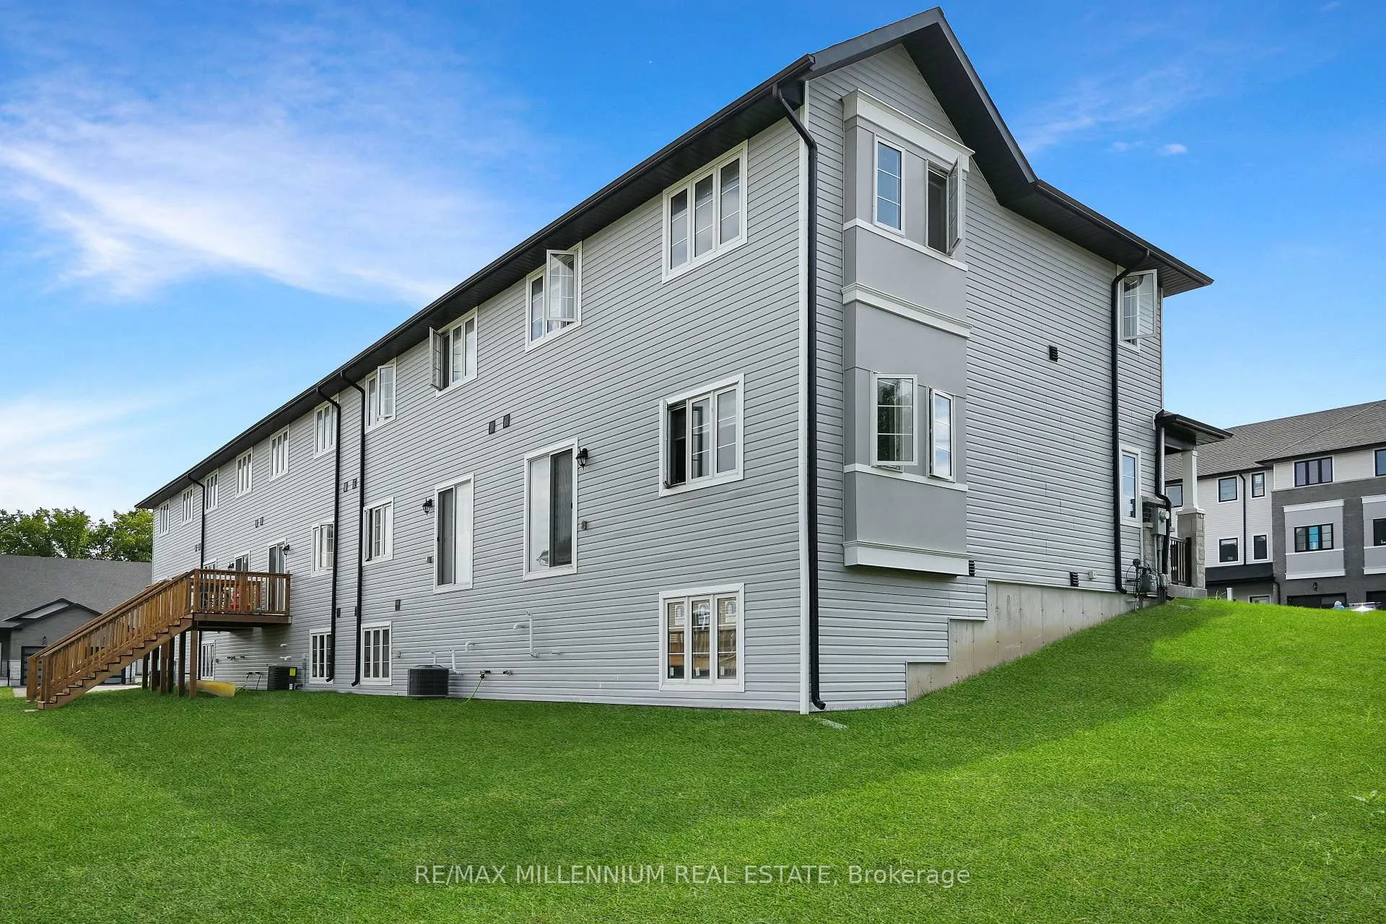
 See all 26 photos
Property history
Facts and features
- BasementUnfinished
- Water, sewerMunicipal
- HeatingForced air
- Type of homeFreehold Townhouse
- Hardwood floors
- Fireplace
The homeFreehold Townhouse, 2-storey, Unfinished
- TypeFreehold Townhouse
- Style2-storey
- BasementUnfinished
InsideFireplace Yes, Hardwood, Porcelain, Broadloom, Upper level
- FireplaceYes
- FlooringHardwood, Porcelain, Broadloom
- LaundryUpper level
- FeaturesOther
- Rooms above ground8
- Bedrooms3 + 1 in the basement
- Bathrooms3
- Kitchens1
Outside and lotAluminum siding, brick, Other, Other
- ExteriorAluminum siding, brick
- RoofOther
- FoundationOther
- Size34.69 × 90.03 ft
Parking1 Garage, Attached, Private
- Spaces1 Garage
- GarageAttached
- DrivewayPrivate
Heating, water and powerForced air, gas, Municipal water, Municipal sewer
- HeatingForced air, gas
- WaterMunicipal water
- SewerMunicipal sewer
Costs and taxesTaxes $3,555 a year, HST included in the price, Hot water tank
- Taxes, 2024$3,555 a year
- HSTHST included in the price
- Rental itemsHot water tank
Included in the saleStaged items
- Not includedStaged items
NearbyGolf, hospital, library, school, school bus route, waterfront
- Close toGolf, hospital, library, school, school bus route, waterfront
Listing detailsS9354300, Sold, Sep 17, 2024
- MLS® numberS9354300
- StatusSold
- Listed onSep 17, 2024
- Days on market188
- UpdatedMar 24, 2025
- Possession2024-11-01 / November 1, 2024
- Occupied byOwner
- Listing brokerageRE/MAX MILLENNIUM REAL ESTATE
About this home
1 Lahey Crescent, Penetanguishene, ON L9M 0W1
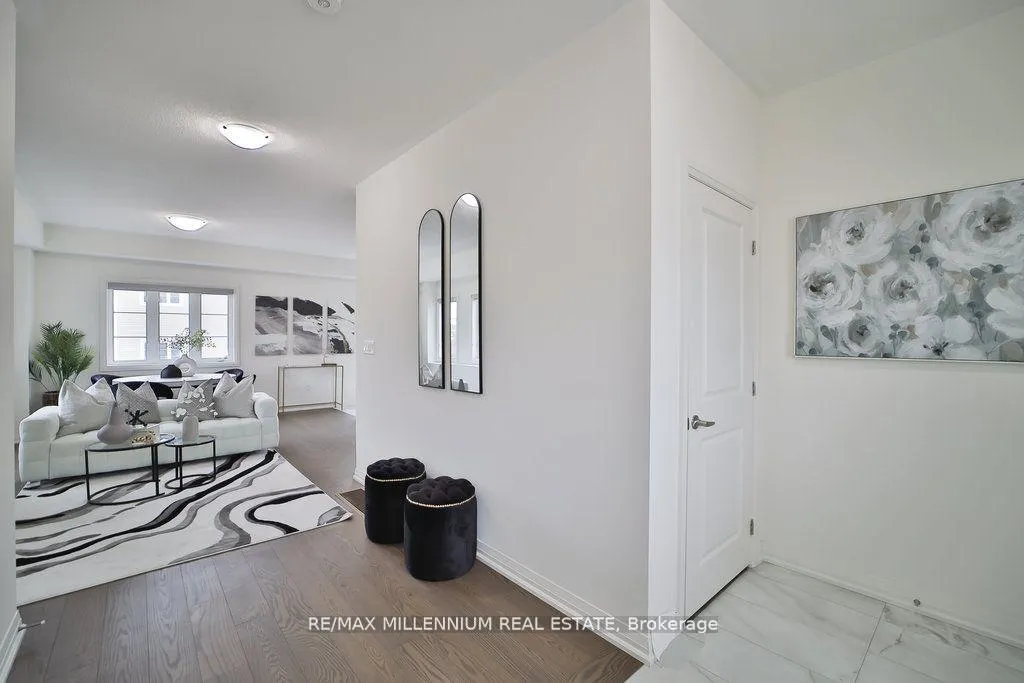
Discover exceptional value with this beautiful home, less than a year old and offering approx. 1,400 sq. ft. of living space. This upgraded corner unit is enhanced with numerous features throughout, including an inviting open-concept layout with modern finishes. Enjoy the comfort of 9' ceilings on the main floor and hardwood floors. Upstairs, you'll find three bedrooms, including a master suite with an ensuite bath and walk-in closet, as well as a convenient study nook. The unfinished basement holds promise for future renovation, offering additional space with large lookout windows. With a single-car garage and space for two vehicles in the driveway, this home is perfect for a growing family. Located near schools, amenities, the hospital, and transit, make this your home sweet home! **EXTRAS** Stainless steel appliances including a fridge, stove, dishwasher, range hood, and microwave. White Washer and dryer. Zebra blinds installed throughout the property.
Ask about this home
A HOMEH agent will answer your questions about this home.
Around this home
Daily convenience, out of 100, from the distances below
Schools nearby
School rating, out of 10.
Helpful calculators
Your HOMEH agent

"I would see it this week."