

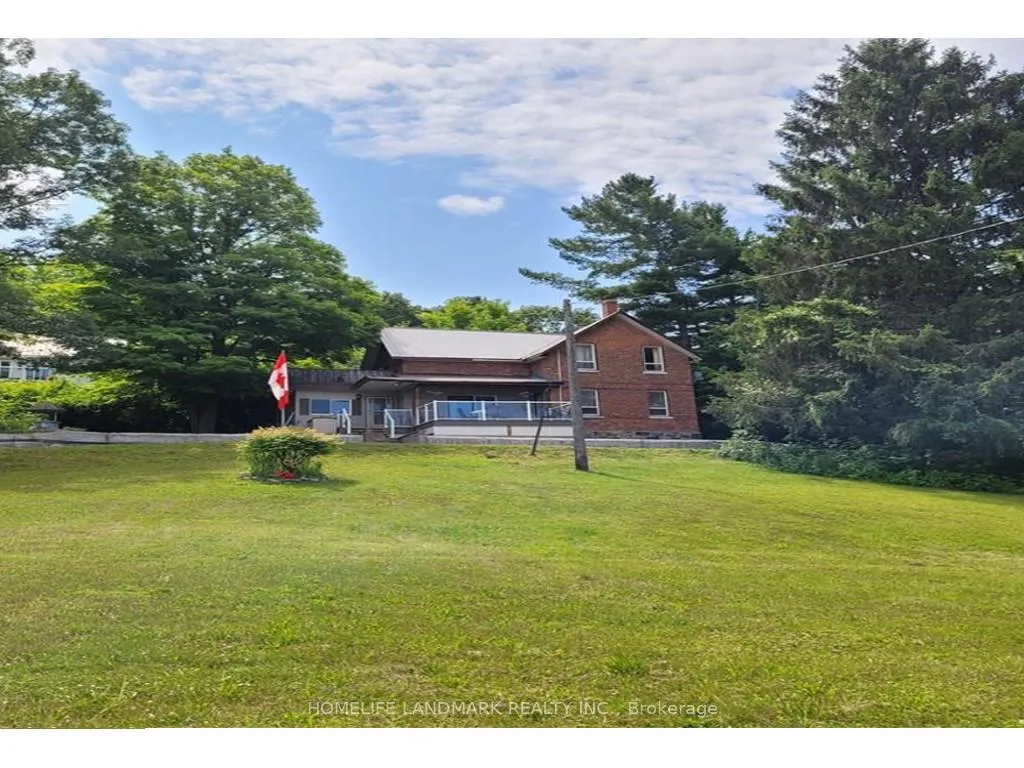
90 Robert Street W
Detached Suspended
1/990 Robert Street W
Detached Suspended
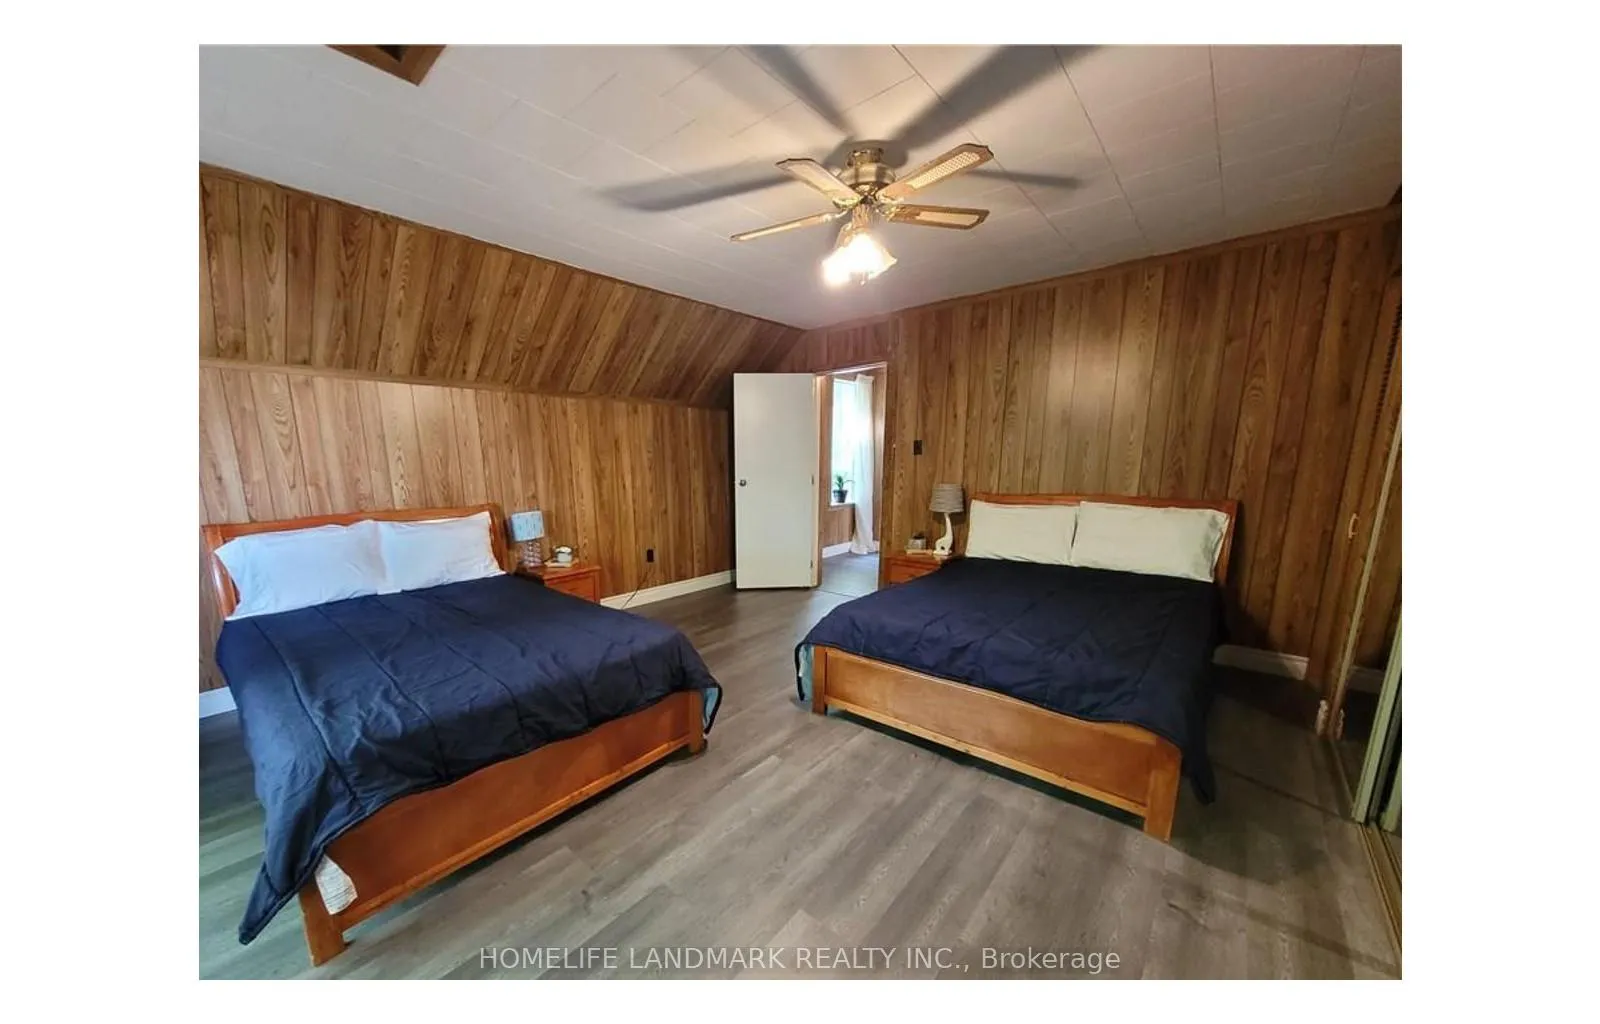 See all 9 photos
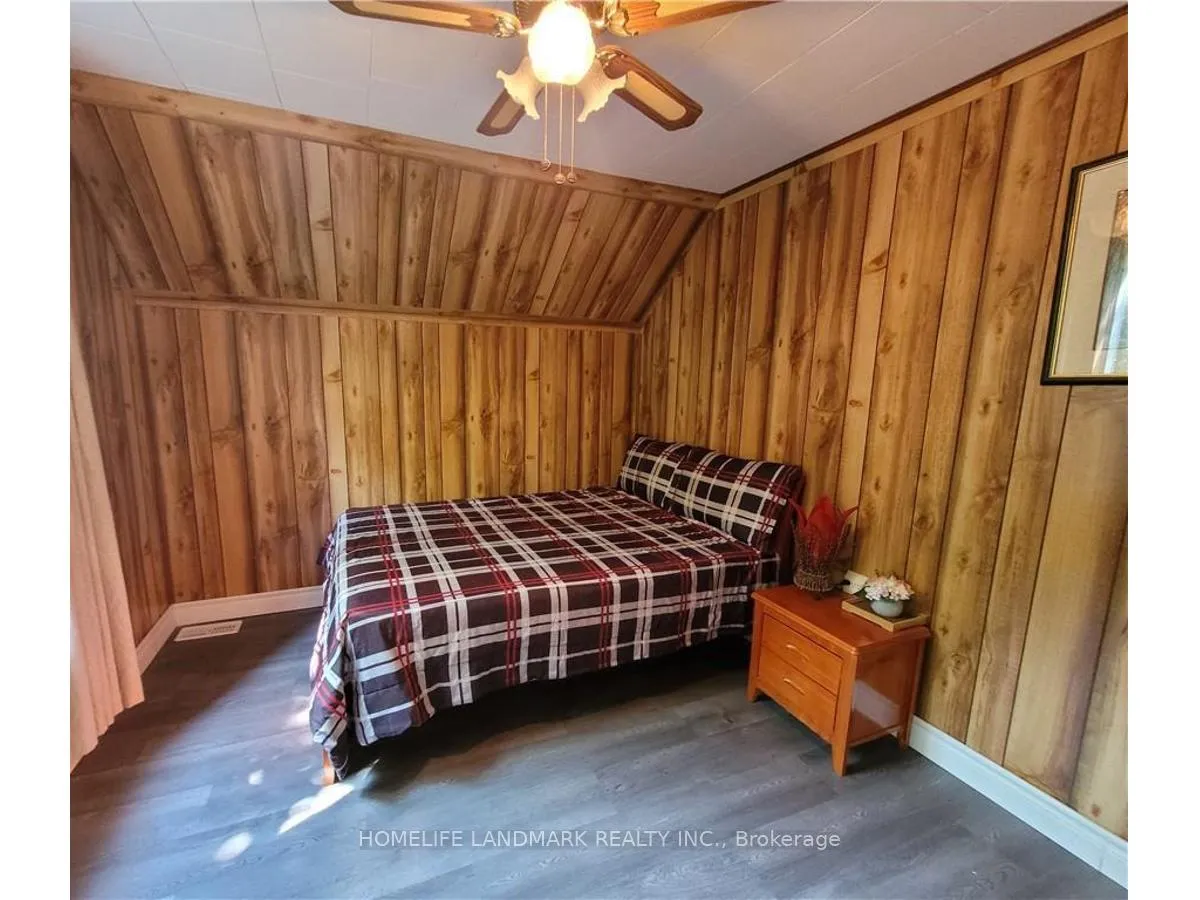
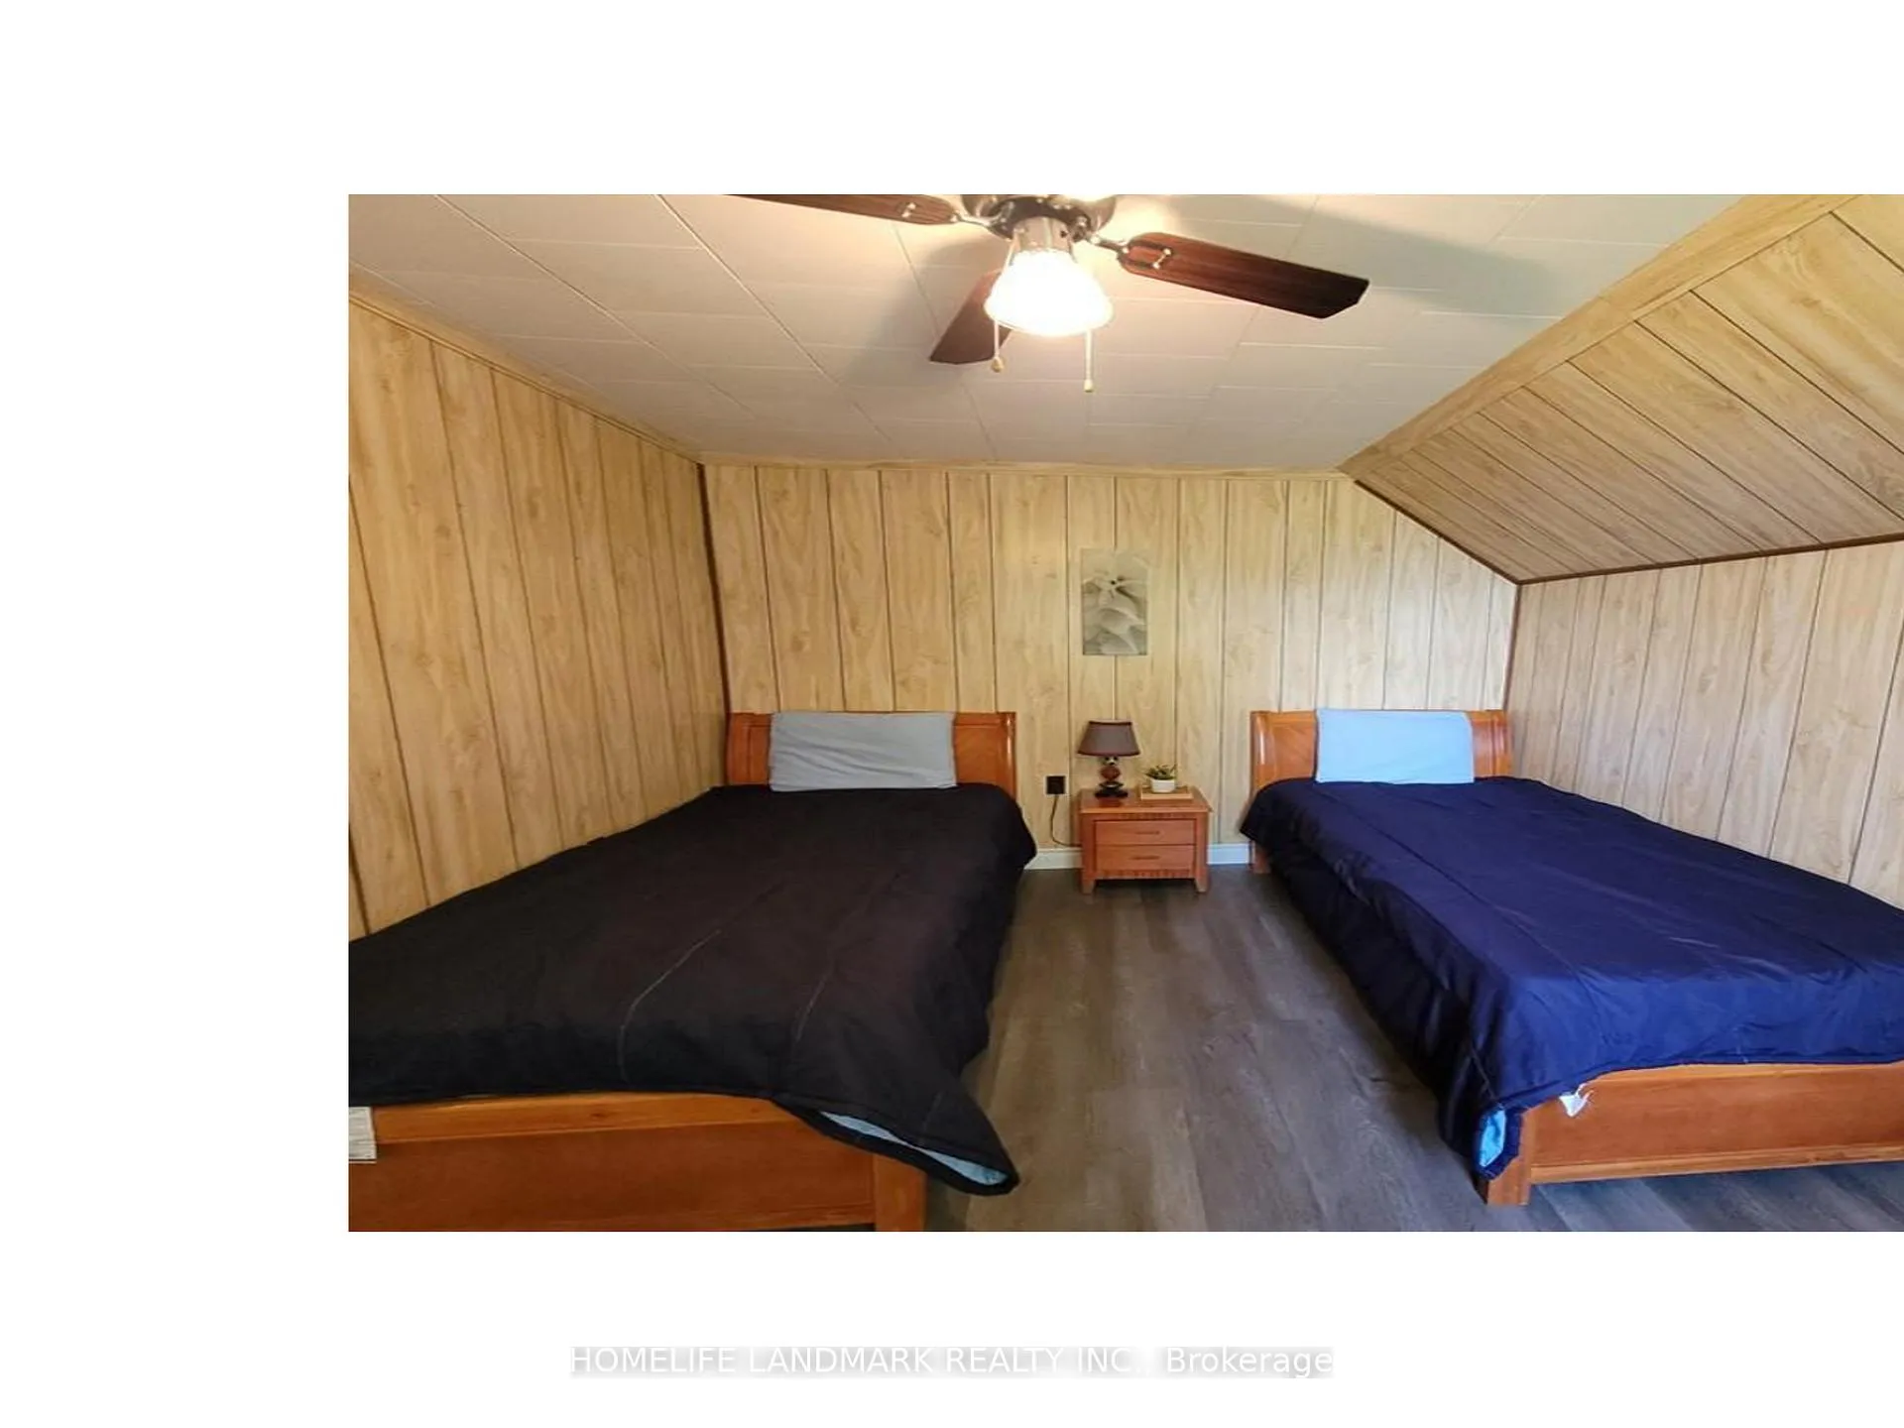
3 Bedrooms
3 Bathrooms
0 Garage
1.1K–1.5K sq.ft
Entire Home
— Unit
Property history
- $2,600SuspendedList: 2025-05-28|End: 2025-08-11|75 daysS12178381
- $2,800ExpiredList: 2024-11-10|End: 2025-01-31|82 daysS10416953
Facts and features
- BasementPartial
- Lot size201 × 179 ft
- Lease term12 months
- FurnishedUnfurnished
What stands out
- Central air
The homeDetached, 1 1/2 storey, 100+
- Type: Detached
- Style: 1 1/2 storey
- Age: 100+
- Living space: 1,100–1,500 sq ft
- Basement: Partial basement
- Waterfront: None
InsideIn area, lower level, Primary bedroom - main floor, Rooms above ground 3
- Laundry: In area, lower level
- Features: Primary bedroom - main floor
- Rooms above ground: 3
- Rooms in the basement: 1
- Bedrooms: 3
- Bathrooms: 3
- Kitchens: 1
- Family room: Yes
Outside and lotBrick front, vinyl siding, Asphalt shingle, Concrete
Outside
- Exterior: Brick front, vinyl siding
- Roof: Asphalt shingle
- Foundation: Concrete
- Other structures: Garden shed
- Size: 201.04 × 178.65 ft
Parking10 Parking, Private
- Spaces: 10 Parking
- Driveway: Private
Heating, water and powerForced air, gas, Central air, Municipal water
- Heating: Forced air, gas
- Cooling: Central air
- Water: Municipal water
- Sewer: Municipal sewer
- Natural gas: Yes
- Hydro: Yes
- Cable: Available
- Telephone: Available
Rent and termsRent $2,600 a month, Entire property, Unfurnished
- Rent: $2,600 a month
- Space for rent: Entire property
- Furnished: Unfurnished
- Lease: 12 months
- Paid: Monthly
- Rent includes: Parking
- Deposit: Required
- Credit check: Required
- Employment letter: Required
- Rental application: Required
- References: Required
NearbyGolf, hospital, marina, library, school, school bus route
- Close to: Golf, hospital, marina, library, school, school bus route
Listing detailsS12178381, Suspended, May 28, 2025
- MLS® number: S12178381
- Status: Suspended
- Listed on: May 28, 2025
- Days on market: 75
- Updated: Aug 11, 2025
- Possession: 2025-06-01 / Immediate
- Occupied by: Owner
- Listing brokerage: HOMELIFE LANDMARK REALTY INC.
About this home
90 Robert Street W, Penetanguishene, ON L9M 1P3
Primary Bedroom - Main FloorGolfHospitalMarinaLibrarySchool
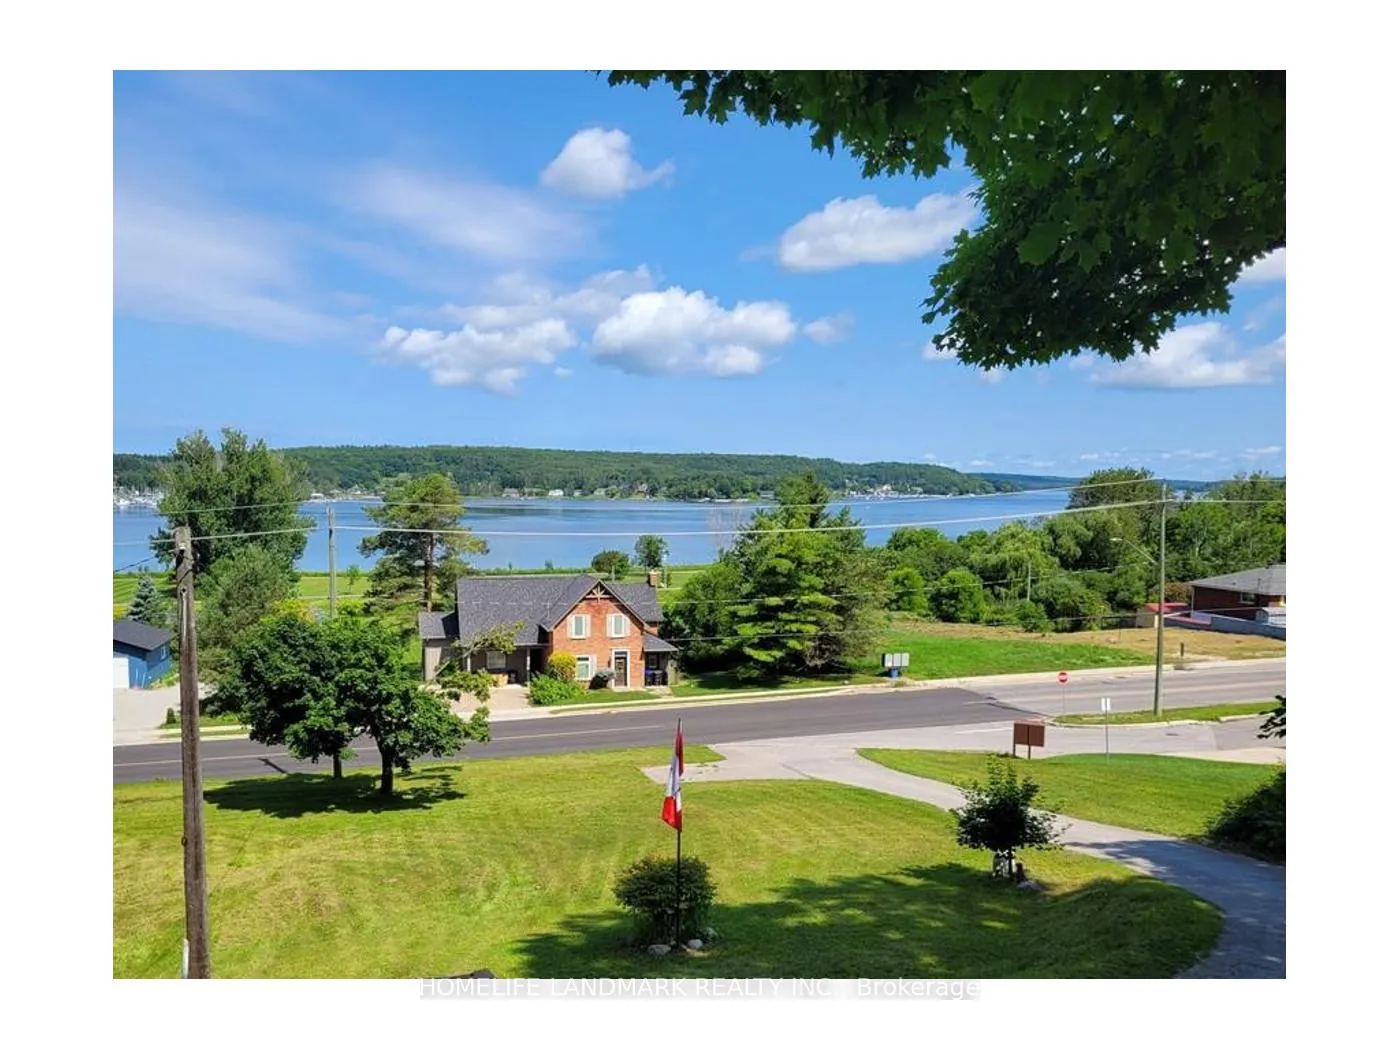
gorgeous view of Penetang Bay from the front deck. The house has been updated and offers so many rooms for a family to enjoy inside out! private side yard to entertain which also offers a storage area(AS-IS). Close to waterfront park, marinas, Trans Canada Trail, unique shopping, cafes and dining as well as the Kings Wharf Theater. Easy to show with lockbox.
Read more
Ask about this home
A HOMEH agent will answer your questions about this home.
Ask a question
Around this home
Main St/Robert St
Errands
Parks
Schools
Daily convenience, out of 100, from the distances below
ParkPenetanguishene Rotary Park · 3 within 1 km7 min walk455 m
GroceryFoodland13 min walk799 m
SchoolCanadian Martyrs Catholic School7 min walk460 m
Cafés & foodFlynn’s Irish Pub · 5 within 1 km13 min walk830 m
LibraryPenetanguishene Public Library16 min walk1.0 km
HospitalGeorgian Bay General Hospital - Penetanguishene19 min walk1.2 km
WalkDriveStraight-line distance, open map data
Grocery0.8 km
Park0.5 km
Coffee0.8 km
Dining0.9 km
Hospital1.2 km
Schools nearby
School rating, out of 10.
Canadian Martyrs Catholic Schoolelementary · Catholic · 0.5 km
3.0/10Low
École élémentaire Le Caronelementary · Public · 0.5 km
—
École Élémentaire le Caronelementary · Public · 0.5 km
—
Contact agent
Helpful calculators
Rent vs buy
Affordability
Mortgage
Down payment
Stress test
CMHC insurance
Your HOMEH agent

KimHOMEH agent · Penetanguishene
"I would see it this week."
Ask Kim