

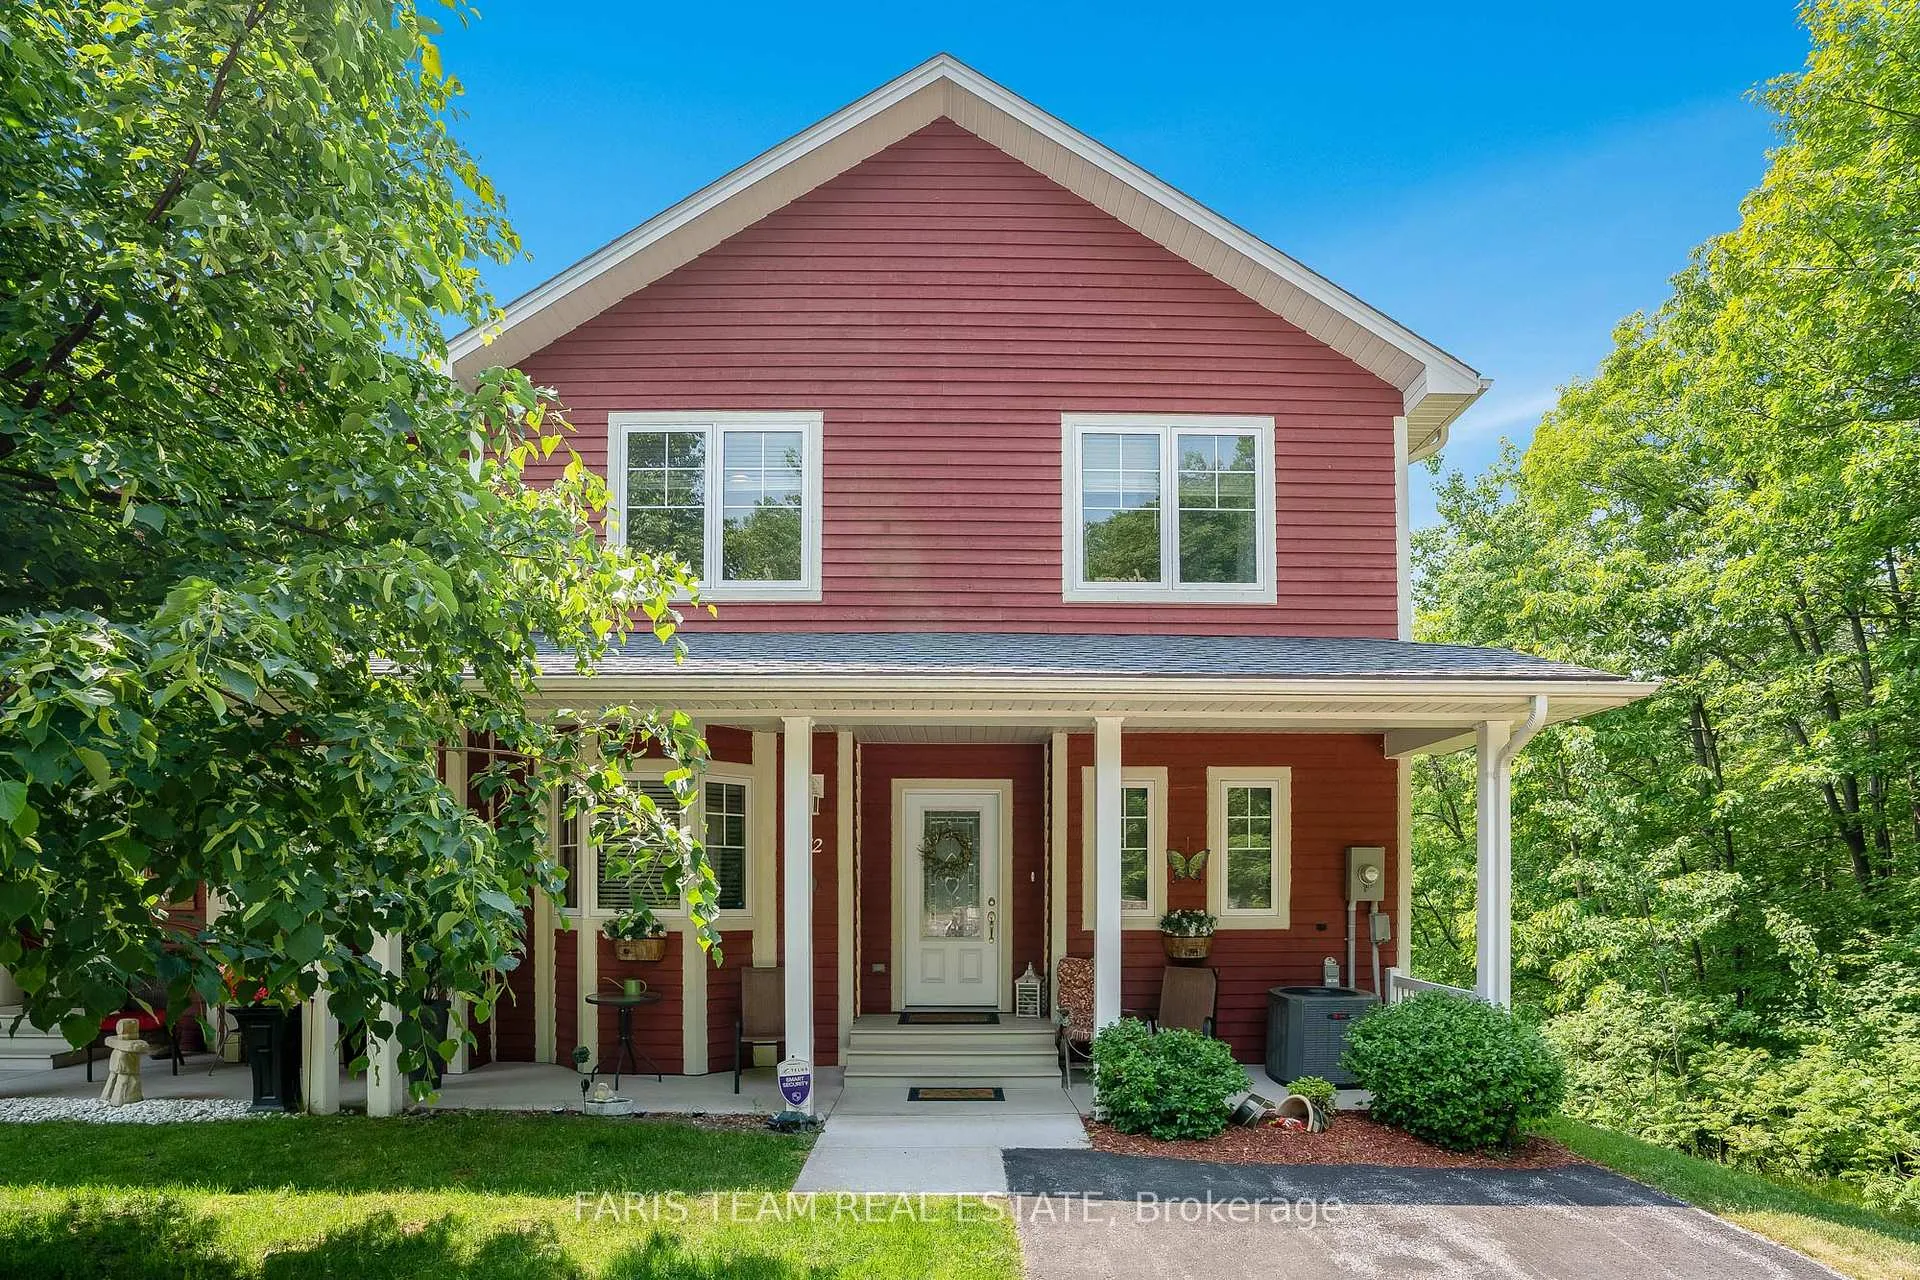
52 Drummond Drive
52 Drummond Drive
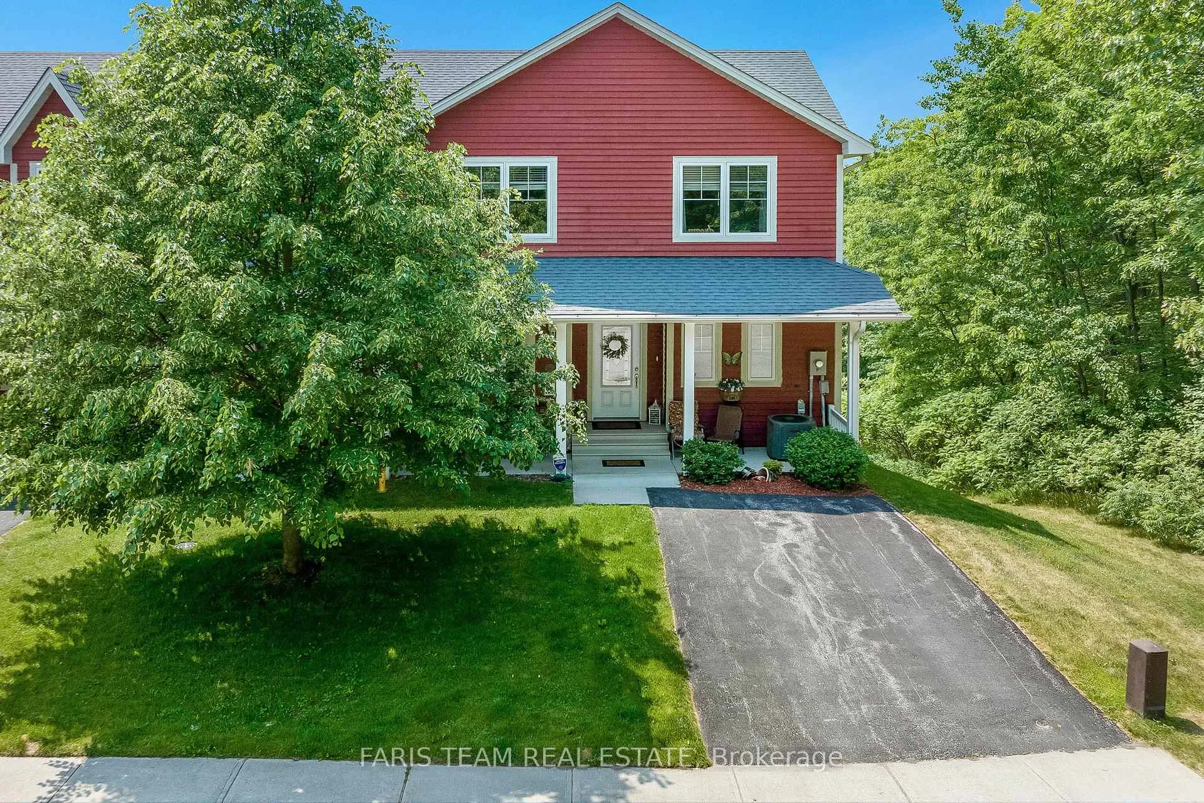
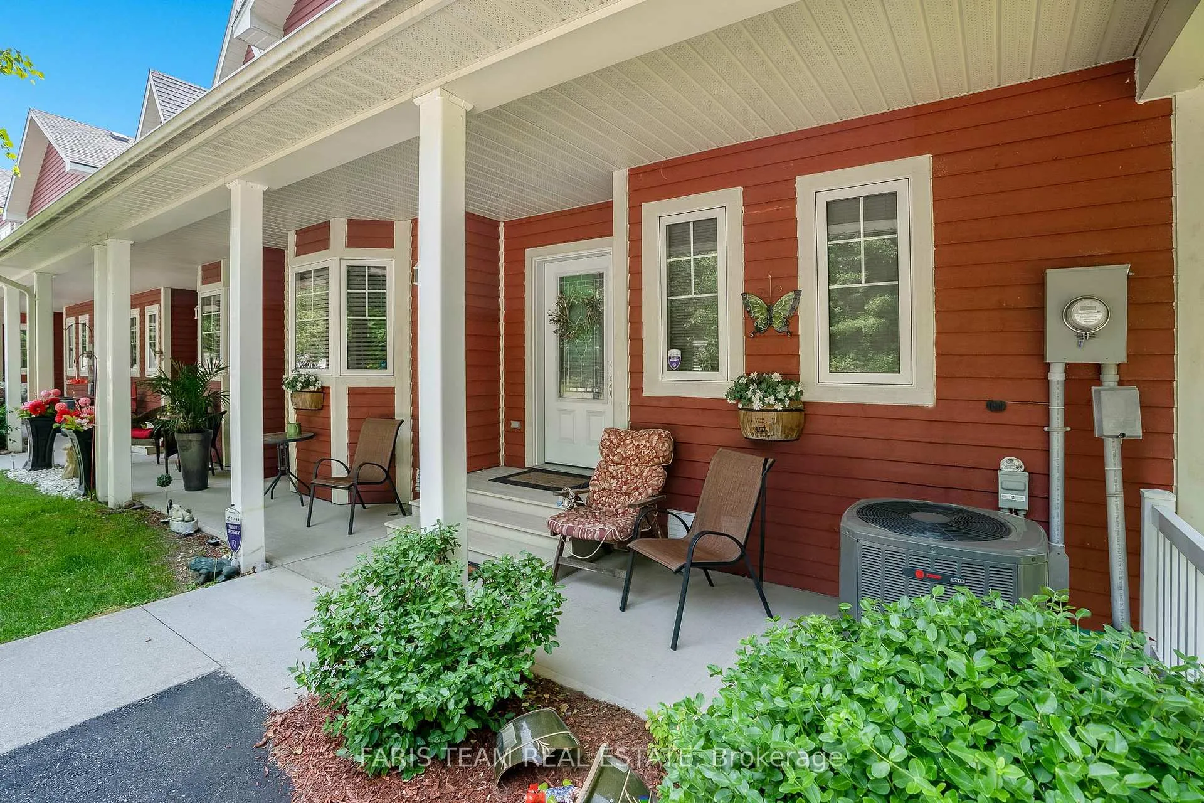
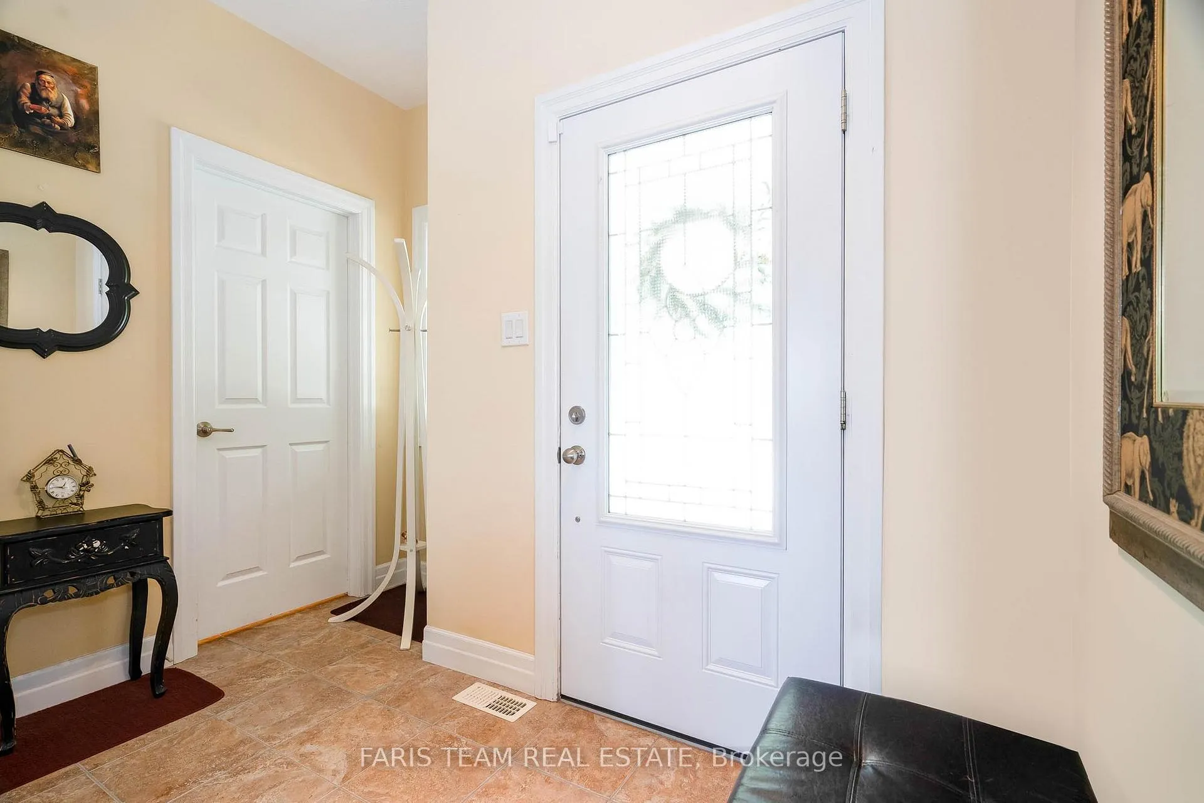
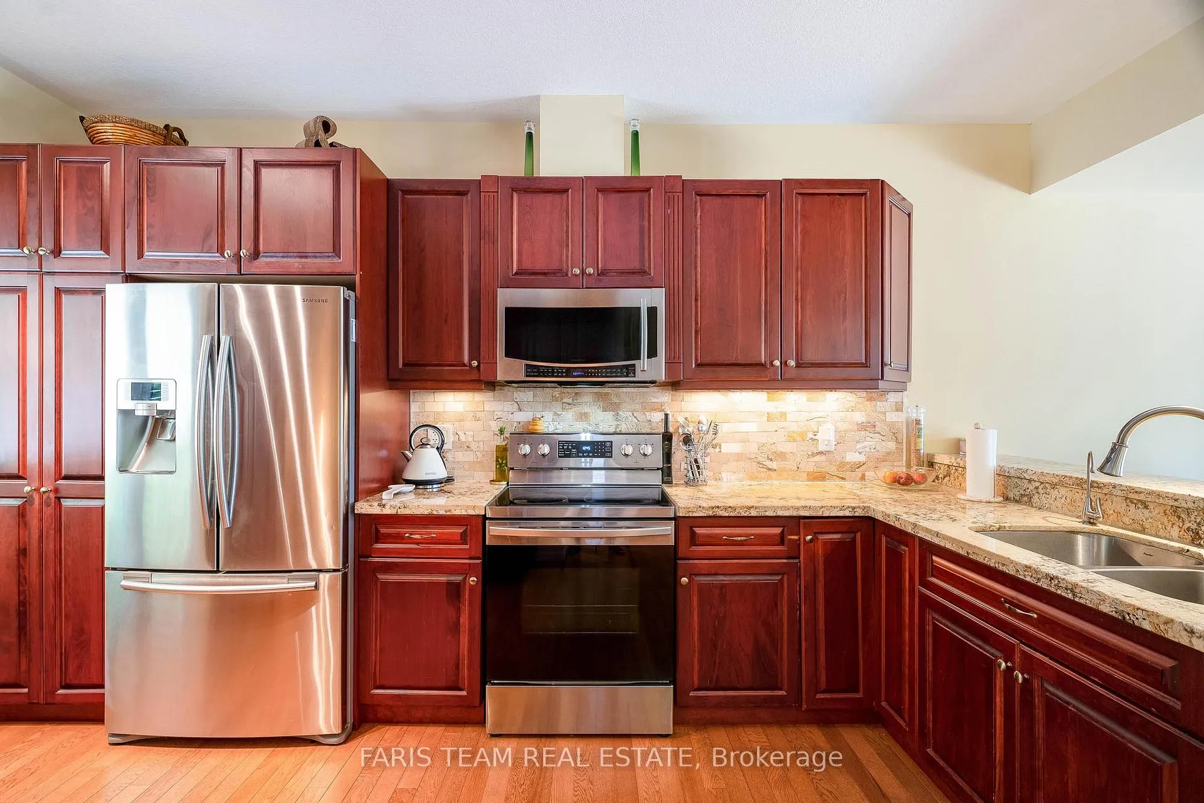 See all 28 photos
Property history
Facts and features
- BasementFinished
- Age of home6–15 years
- Water, sewerMunicipal
- HeatingForced air
- Hardwood floors
- Fireplace
- Central air
The homeSemi-Detached, 2-storey, Age 6–15 years
- Type: Semi-Detached
- Style: 2-storey
- Age: 6–15 years
- Living space: 1,500–2,000 sq ft
- Basement: Finished, full
- View: Clear
- Special designation: Landlease
InsideFireplace Yes, Hardwood, Rooms above ground 5
- Fireplace: Yes
- Flooring: Hardwood
- Rooms above ground: 5
- Rooms in the basement: 1
- Bedrooms: 3
- Bathrooms: 4
- Kitchens: 1
Outside and lotBoard & batten, Asphalt shingle, Concrete block
- Exterior: Board & batten
- Roof: Asphalt shingle
- Foundation: Concrete block
- Size: 35 × 150 ft
- Zoning: R2
Parking1 Garage, Detached, Lane
- Spaces: 1 Garage
- Garage: Detached
- Driveway: Lane
Heating, water and powerForced air, gas, Central air, Municipal water
- Heating: Forced air, gas
- Cooling: Central air
- Water: Municipal water
- Sewer: Municipal sewer
Costs and taxesTaxes $3,860 a year, HST included in the price, Rental items None.
- Taxes, 2024: $3,860 a year
- HST: HST included in the price
- Rental items: None.
Included in the saleFridge, stove, built-in microwave/range hood, dishwasher, washer, dryer, existing light fixtures, existing window coverings, telus alarm system, owned water softener, owned water filtration system, owned hot water heater, awning, existing outdoor furniture on all patios, barbeque and gas line for it., Light fixture above dining room.
- Included: Fridge, stove, built-in microwave/range hood, dishwasher, washer, dryer, existing light fixtures, existing window coverings, telus alarm system, owned water softener, owned water filtration system, owned hot water heater, awning, existing outdoor furniture on all patios, barbeque and gas line for it.
- Not included: Light fixture above dining room.
Listing detailsS12000298, Sold, Mar 4, 2025
- MLS® number: S12000298
- Status: Sold
- Listed on: Mar 4, 2025
- Days on market: 125
- Updated: Jul 7, 2025
- Possession: 90+ days
- Occupied by: Owner
- Listing brokerage: FARIS TEAM REAL ESTATE
About this home
52 Drummond Drive, Penetanguishene, ON L9M 0A2
Top 5 Reasons You Will Love This Home: 1) Experience breathtaking west-facing water views of the scenic Georgian Bay, with year-round sunsets visible from two expansive walkout decks 2) This home features several upgrades, highlighted by a luxurious primary bedroom with exclusive ensuite access, along with the convenience of a main level laundry room 3) Carefree living in this exclusive 55+ community, renowned for its tranquility and serenity, the lease fee is now $1,038.10 including maintenance and property tax 4) Explore the community's largest and most serene end unit, providing unmatched privacy with no neighbours on one side 5) Step into the fully finished basement, complete with a sliding glass-door walkout leading to the deck, offering uninterrupted water views. 2,400 fin.sq.ft. Age 15. Visit our website for more detailed information.
Ask about this home
A HOMEH agent will answer your questions about this home.
Around this home
Daily convenience, out of 100, from the distances below
Schools nearby
School rating, out of 10.
Helpful calculators
Your HOMEH agent

"I would see it this week."