

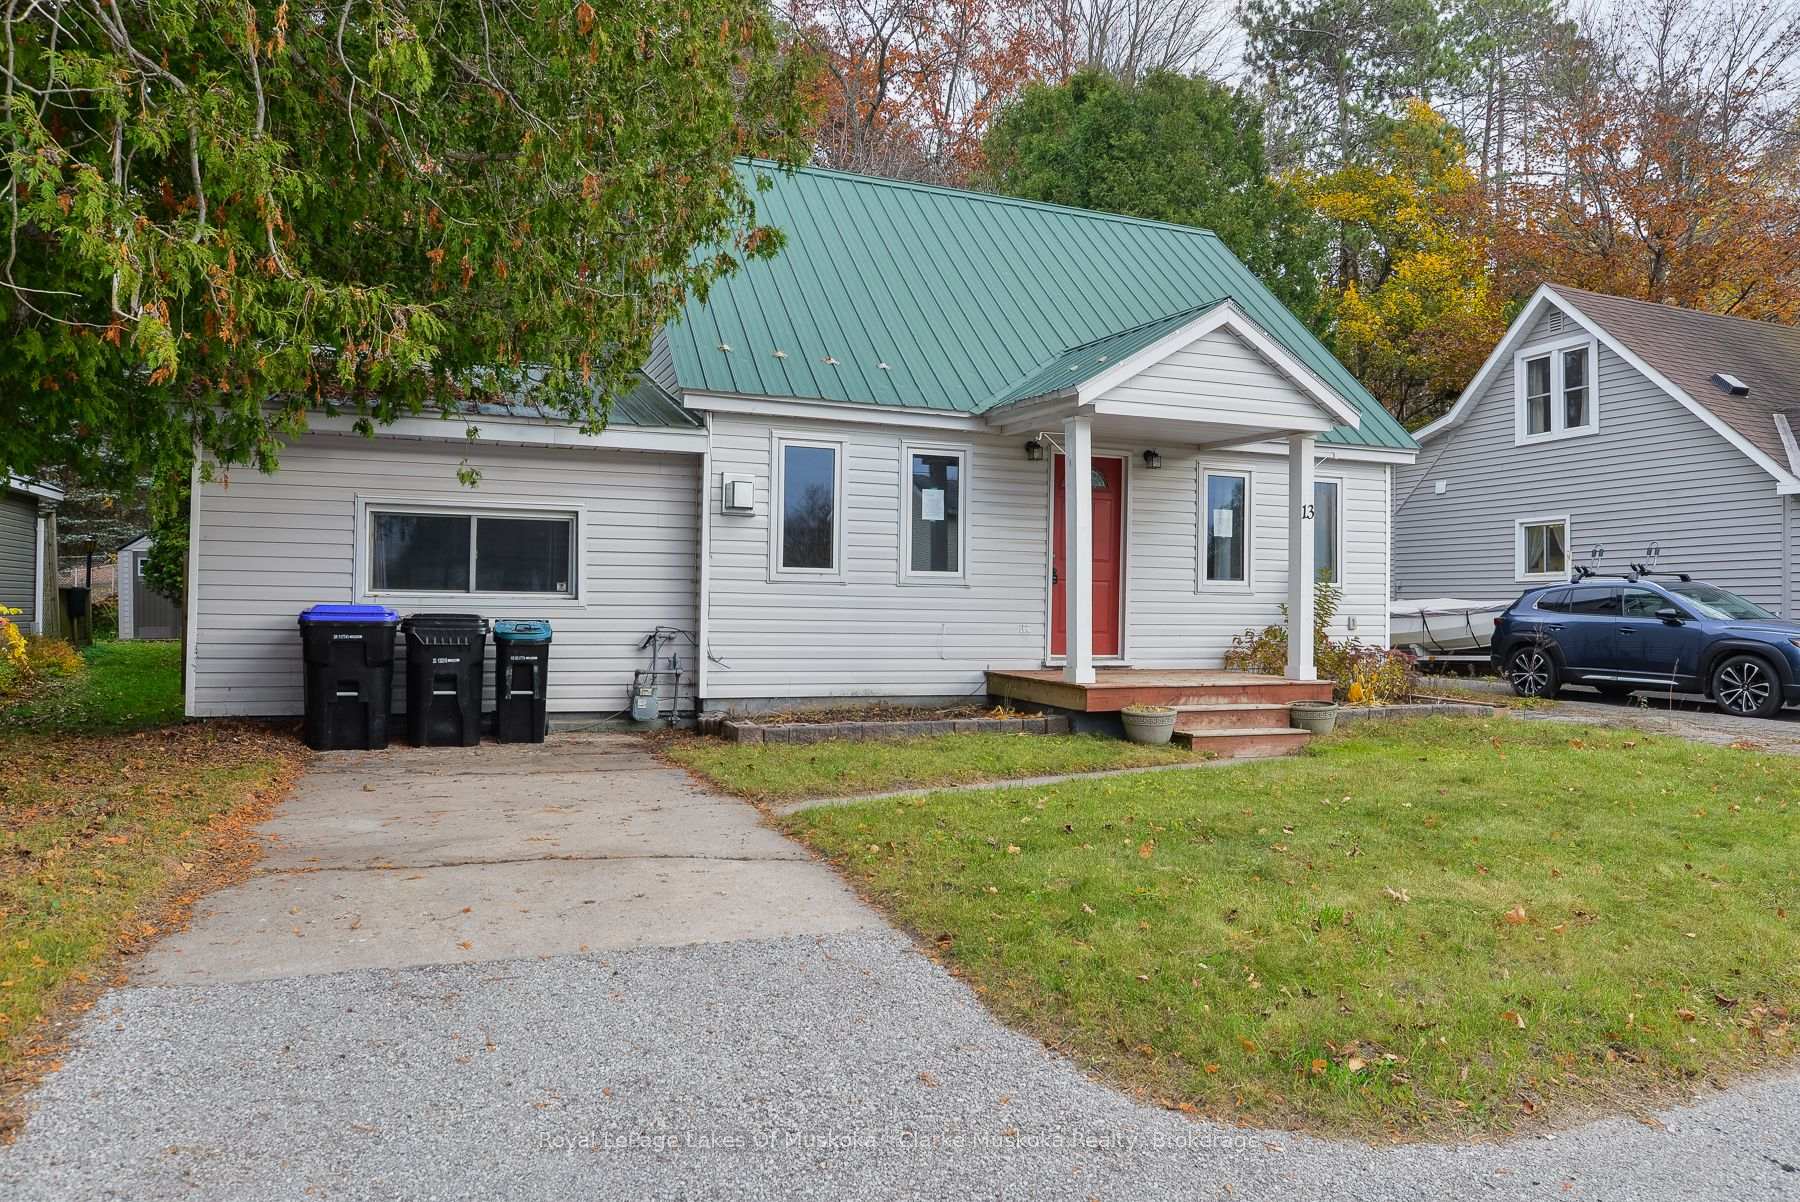
13 Victory Crescent
Detached For Sale
1/2013 Victory Crescent
Detached For Sale
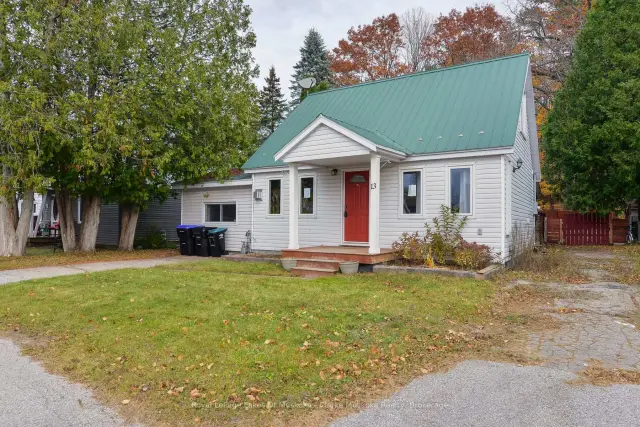
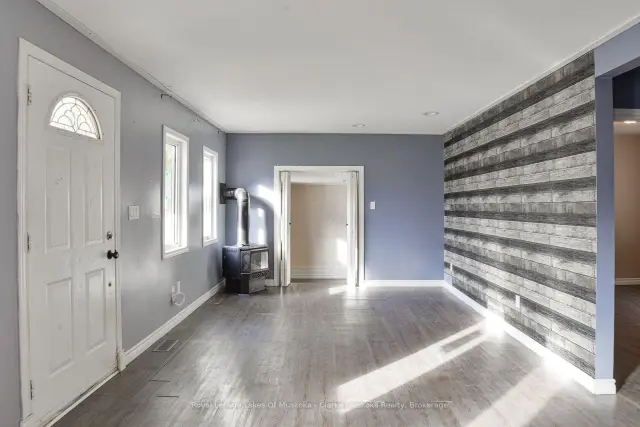
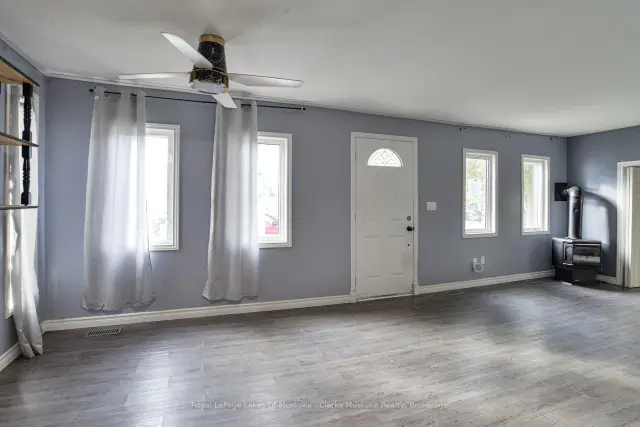
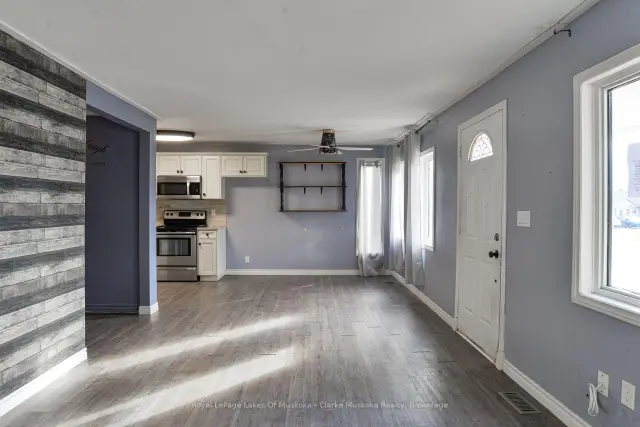 See all 20 photos
Listed for:Listed 3 days ago
$374,900
Hestimate*: $387,459▲ 3%3 Bedrooms
1 Bathroom
0 Garage
700–1.1K sq.ft
54×90 ft
$3,022/yr
Facts and features
- BasementCrawl space
- Price per sq ft~$417
- Water, sewerMunicipal
- Lot shapeRectangular
What stands out
- Fireplace
The homeDetached, 1 1/2 storey, 700–1,100 sq ft
- Type: Detached
- Style: 1 1/2 storey
- Living space: 700–1,100 sq ft
- Basement: Crawl space
- Waterfront: None
InsideFireplace Yes, natural gas, Main level, Primary bedroom - main floor
- Fireplace: Yes, natural gas
- Laundry: Main level
- Features: Primary bedroom - main floor
- Rooms above ground: 8
- Bedrooms: 3
- Bathrooms: 1
- Kitchens: 1
- Family room: Yes
Outside and lotVinyl siding, Metal, Block
Outside
- Exterior: Vinyl siding
- Roof: Metal
- Foundation: Block
- Other structures: Garden shed
- Size: 54 × 90 ft
- Shape: Rectangular
- Zoning: R2
Parking2 Parking, Private
- Spaces: 2 Parking
- Driveway: Private
Heating, water and powerForced air, gas, Municipal water, Municipal sewer
- Heating: Forced air, gas
- Water: Municipal water
- Sewer: Municipal sewer
- Natural gas: Yes
- Hydro: Yes
- Cable: Available
- Telephone: Yes
Costs and taxesTaxes $3,022 a year, HST included in the price
- Taxes, 2025: $3,022 a year
- HST: HST included in the price
NearbyCul de sac/dead end, fenced yard, level, library, park, place of worship
- Close to: Cul de sac/dead end, fenced yard, level, library, park, place of worship
Listing detailsS14191180, For Sale, Nov 18, 2026
- MLS® number: S14191180
- Status: For Sale
- Listed on: Nov 18, 2026
- Days on market: 3
- Updated: Nov 19, 2026
- Possession: Immediate
- Occupied by: Vacant
- Listing brokerage: Royal LePage Lakes Of Muskoka - Clarke Muskoka Realty
About this home
13 Victory Crescent, Penetanguishene, ON L9M 1B6
Primary Bedroom - Main FloorCul de Sac/Dead EndFenced YardLevelLibraryPark
Located just minutes from downtown Penetanguishene and approximately a 10-minute walk to the beachfront, this inviting 1 1/2 storey home offers 3 bedrooms, a 4-piece bathroom and parking for 2 vehicles. Inside, you'll find a bright, functional living space, while outside, a good-sized fully fenced backyard offers plenty of room to enjoy the outdoors. A great opportunity to enjoy comfortable living in a convenient location close to shops, amenities and the waterfront.
Read more
Book a viewing
Sat21Nov
Sun22Nov
Mon23Nov
Tue24Nov
Wed25Nov
Thu26Nov
Fri27Nov
Pick A Time
Buy with HOMEH and get back$3,749Cashback Rebate, paid at closing
Claim my rebate
Around this home
Church St to Victory
Errands
Parks
Schools
Daily convenience, out of 100, from the distances below
ParkPenatanguishene Memorial Park · 2 within 1 km11 min walk658 m
GroceryDaisy Mart7 min walk431 m
SchoolBurkevale Protestant Separate School Separate School5 min walk280 m
Cafés & foodWing House · 6 within 1 km8 min walk488 m
LibraryPenetanguishene Public Library7 min walk446 m
HospitalGeorgian Bay General Hospital - Penetanguishene9 min walk525 m
WalkDriveStraight-line distance, open map data
Grocery0.4 km
Park0.7 km
Coffee0.8 km
Dining0.5 km
Hospital0.5 km
Schools nearby
School rating, out of 10.
Burkevale Protestant Separate School Separate Schoolelementary · Private · 0.3 km
6.2/10Fair
James Keating Public Schoolelementary · Public · 0.4 km
1.5/10Low
St Ann's Separate Schoolelementary · Private · 0.8 km
4.1/10Low
Contact agent
Helpful calculators
Mortgage
Affordability
Closing costs
Land transfer tax
Property tax
Down payment
CMHC insurance
Stress test
Cashback Rebate
Your HOMEH agent

NimaHOMEH agent · Penetanguishene
"Priced 3% under the Hestimate. I would see it this week."
Ask Nima