

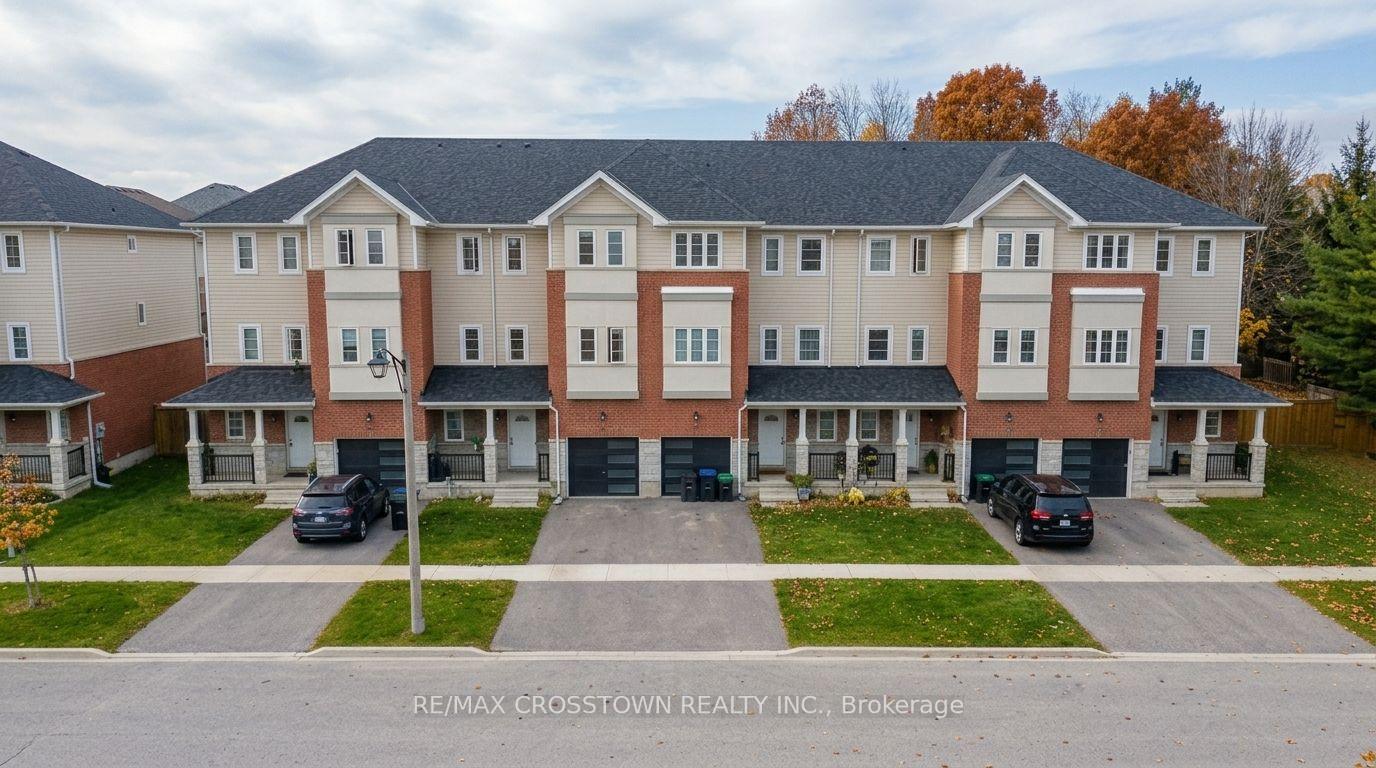
47 Lahey Crescent
47 Lahey Crescent
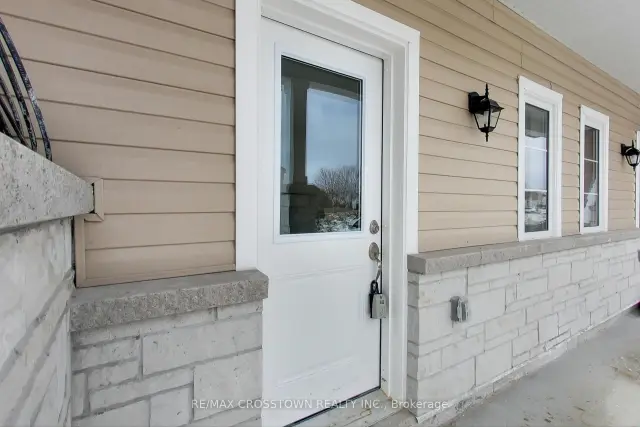
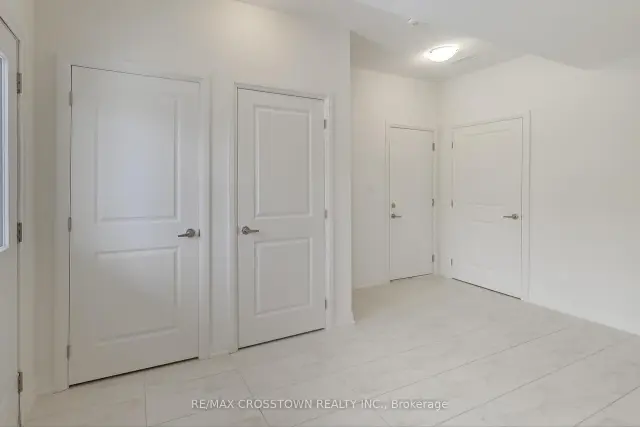
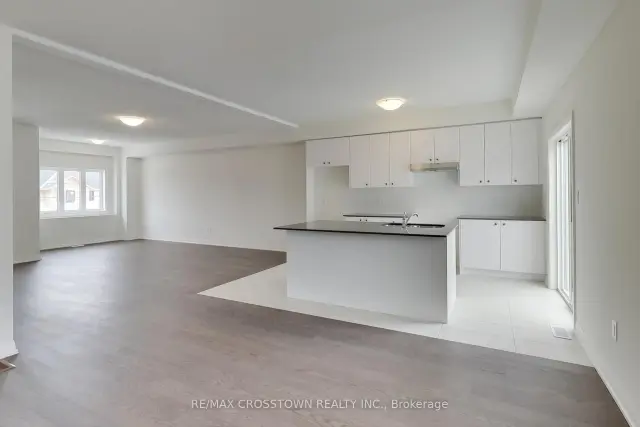
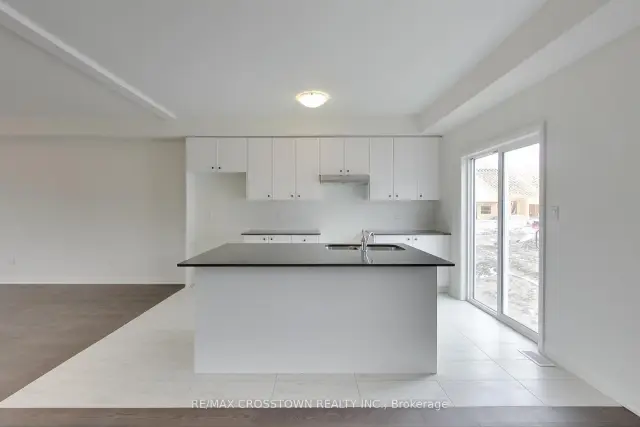 See all 35 photos
Facts and features
- BasementUnfinished
- Lot size25 × 87 ft
- Lease term12 months
- FurnishedUnfurnished
- Hardwood floors
- Central air
The homeFreehold Townhouse, 3-storey, 1,500–2,000 sq ft
- Type: Freehold Townhouse
- Style: 3-storey
- Living space: 1,500–2,000 sq ft
- Basement: Unfinished
InsideTile, Hardwood, Carpet free, Broadloom, Ensuite, upper level, Rooms above ground 10
- Flooring: Tile, Hardwood, Carpet free, Broadloom
- Laundry: Ensuite, upper level
- Rooms above ground: 10
- Bedrooms: 3
- Bathrooms: 3
- Kitchens: 1
- Family room: Yes
Outside and lotBrick, Asphalt shingle, Unknown
- Exterior: Brick
- Roof: Asphalt shingle
- Foundation: Unknown
- Size: 24.51 × 86.78 ft
Parking1 Garage, Attached
- Spaces: 1 Garage
- Garage: Attached
Heating, water and powerForced air, gas, Central air, Municipal water
- Heating: Forced air, gas
- Cooling: Central air
- Water: Municipal water
- Sewer: Septic
Rent and termsRent $2,800 a month, Entire property, Unfurnished
- Rent: $2,800 a month
- Space for rent: Entire property
- Furnished: Unfurnished
- Lease: 12 months
- Rent includes: Parking
- Credit check: Required
- Employment letter: Required
- Rental application: Required
- References: Required
IncludedDishwasher, refrigerator, stove, washer and dryer.
- Included: Dishwasher, refrigerator, stove, washer and dryer.
Listing detailsS14193848, For Rent, Nov 17, 2026
- MLS® number: S14193848
- Status: For Rent
- Listed on: Nov 17, 2026
- Days on market: 4
- Updated: Nov 20, 2026
- Possession: 2026-12-01 / Flexible
- Occupied by: Vacant
- Listing brokerage: RE/MAX CROSSTOWN REALTY INC.
About this home
47 Lahey Crescent, Penetanguishene, ON L9M 0W1
Spacious, modern 3-storey townhome in a prime Midland location! Features 9-ft ceilings, main-floor engineered hardwood, a hardwood staircase, and inside garage access. The main level offers an open concept bright living area, powder room, and a sleek kitchen with quartz counters, large island, stainless steel appliances, and backyard walk-out. Third floor offers 3 bedrooms and a laundry including a primary suite with a walk-in closet and 4 piece ensuite. Minutes to beaches, shopping, and transit. (Photos were taken prior to occupancy and before appliance installation, all stainless steel appliances are installed and included). Tenant pays 100% of utilities. Please submit 2 pieces of ID, 3 pay stubs, equifax report, employment letter, landlord references and rental application.
Book a viewing
Around this home
Daily convenience, out of 100, from the distances below
Schools nearby
School rating, out of 10.
Helpful calculators

Your HOMEH agent
"I would see it this week."