

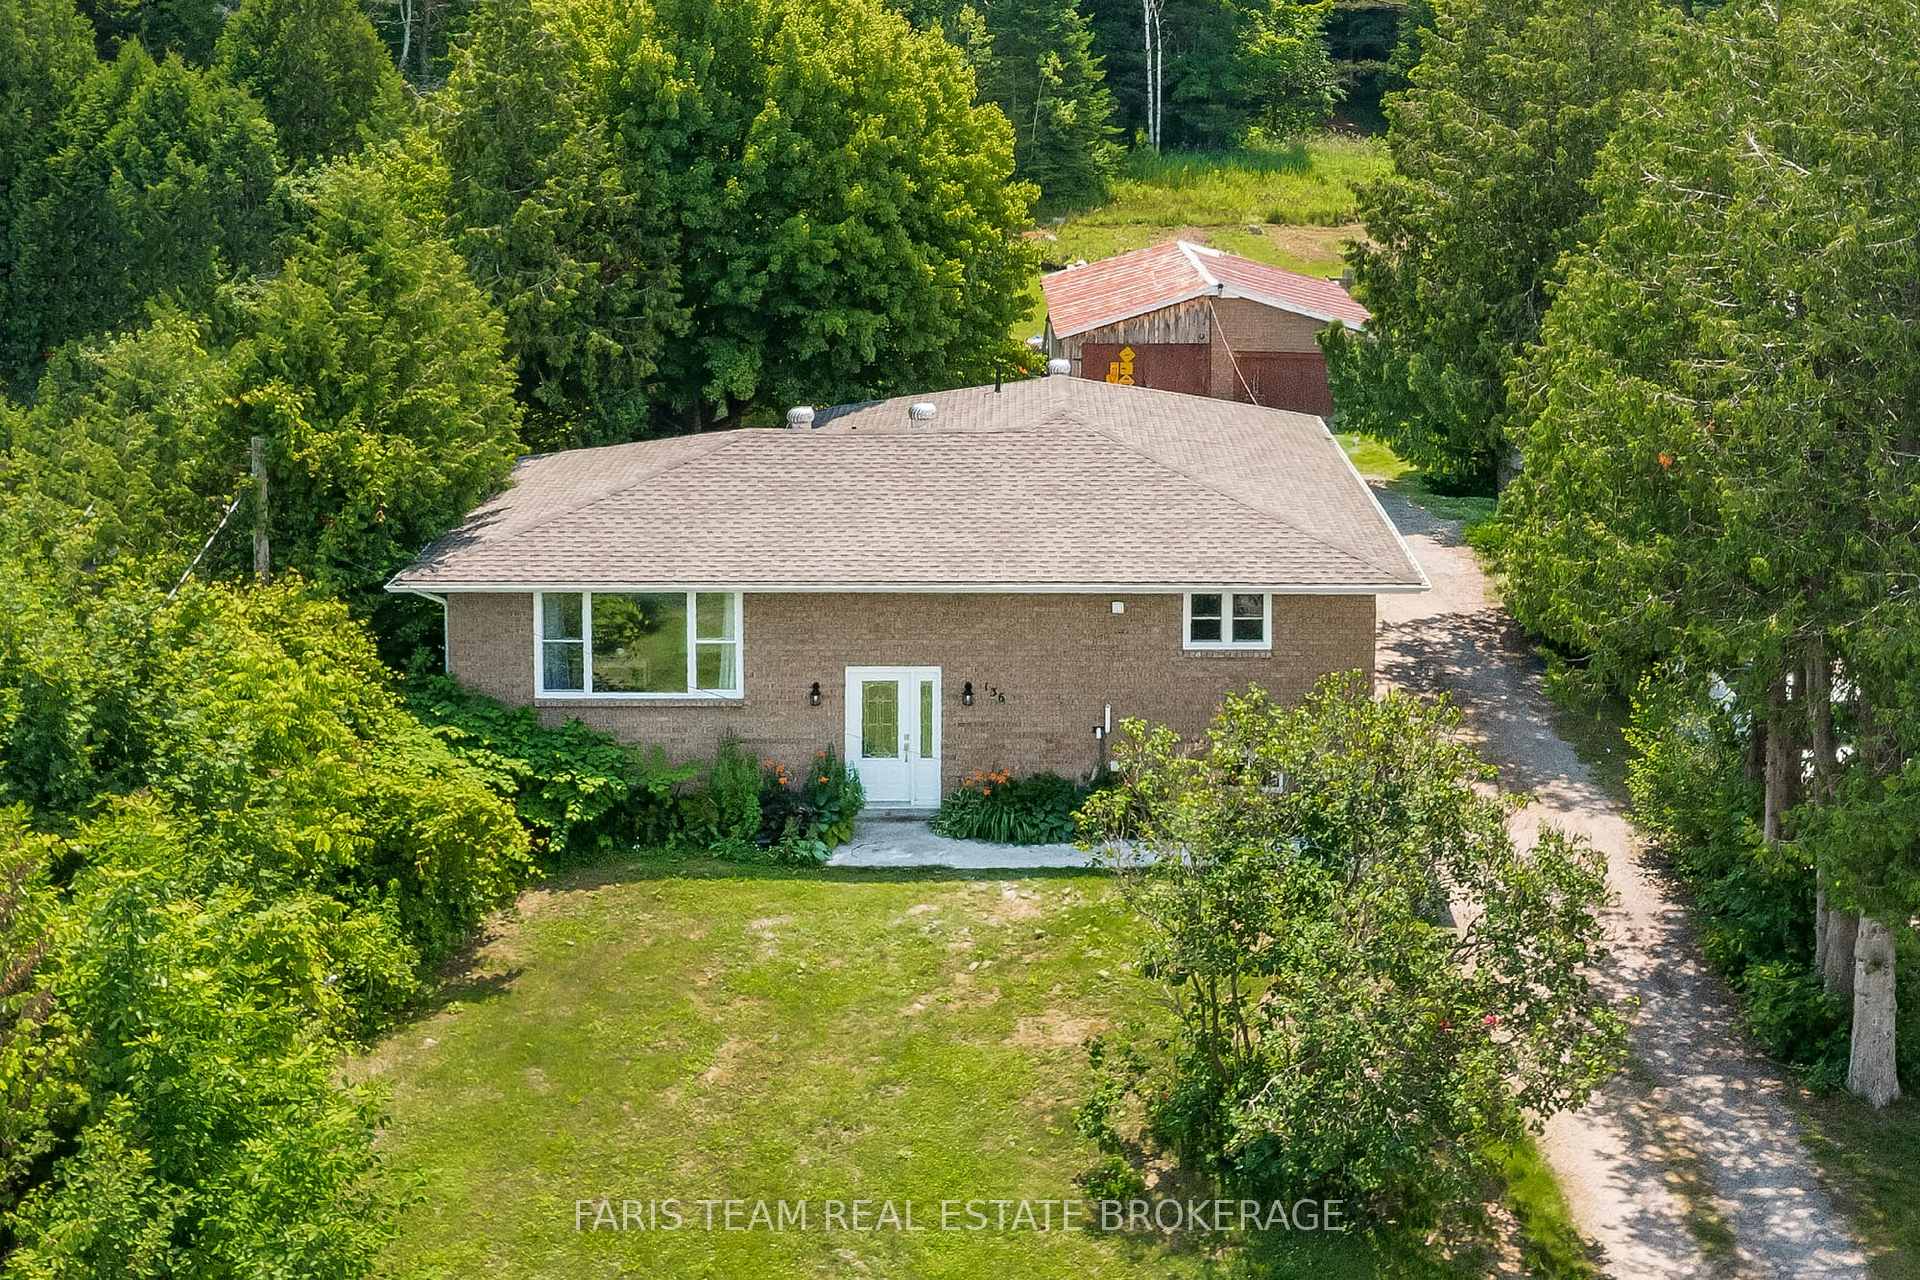
136 Poyntz Street
136 Poyntz Street
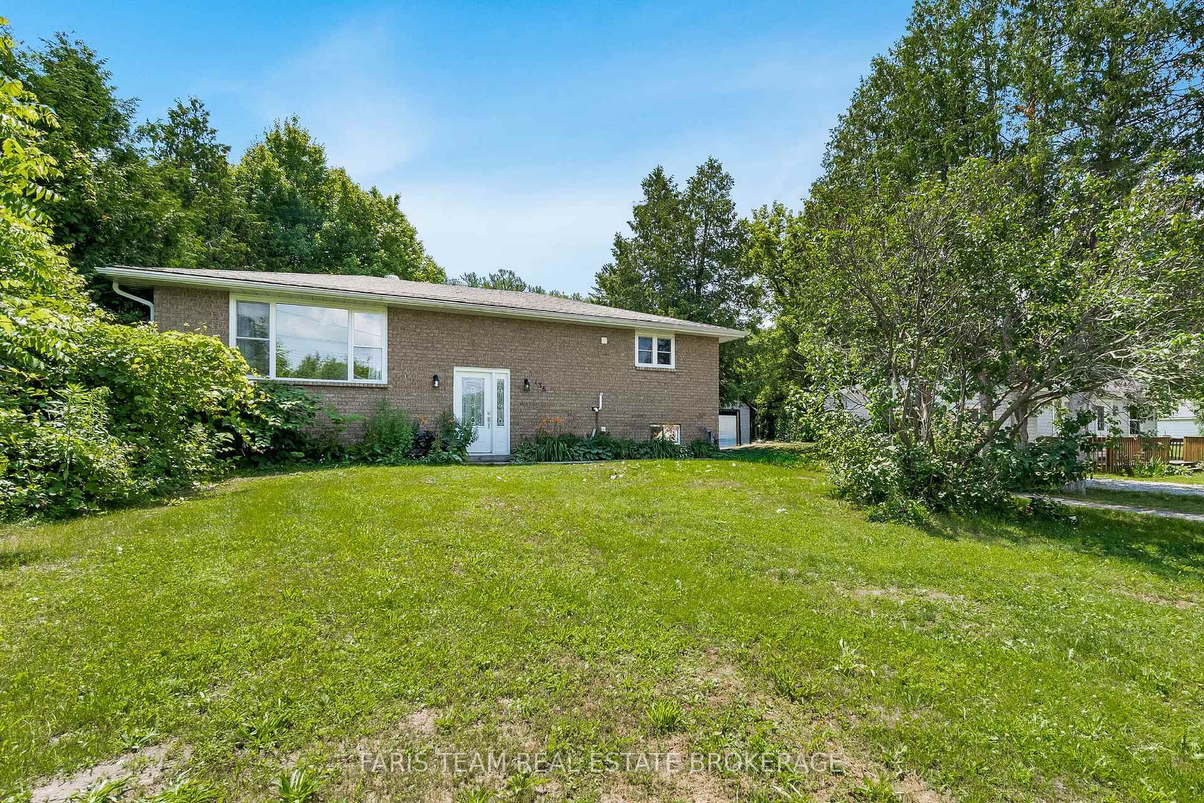
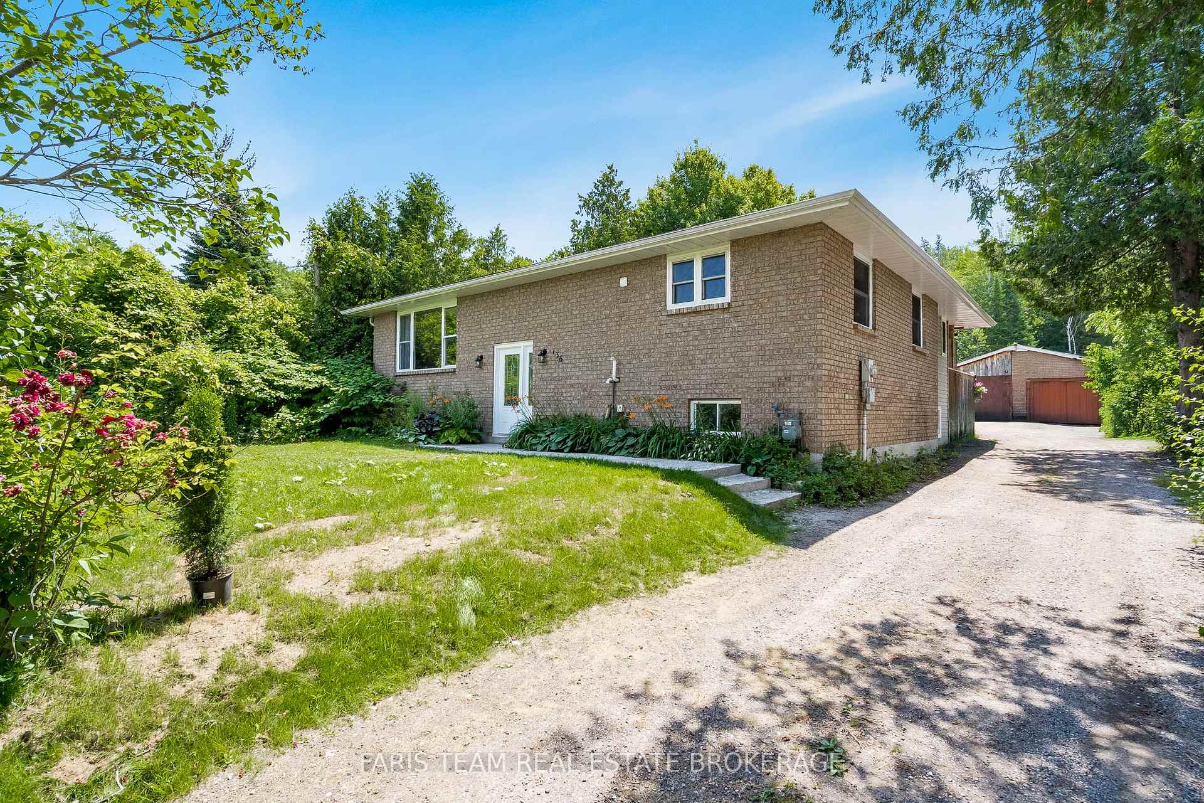
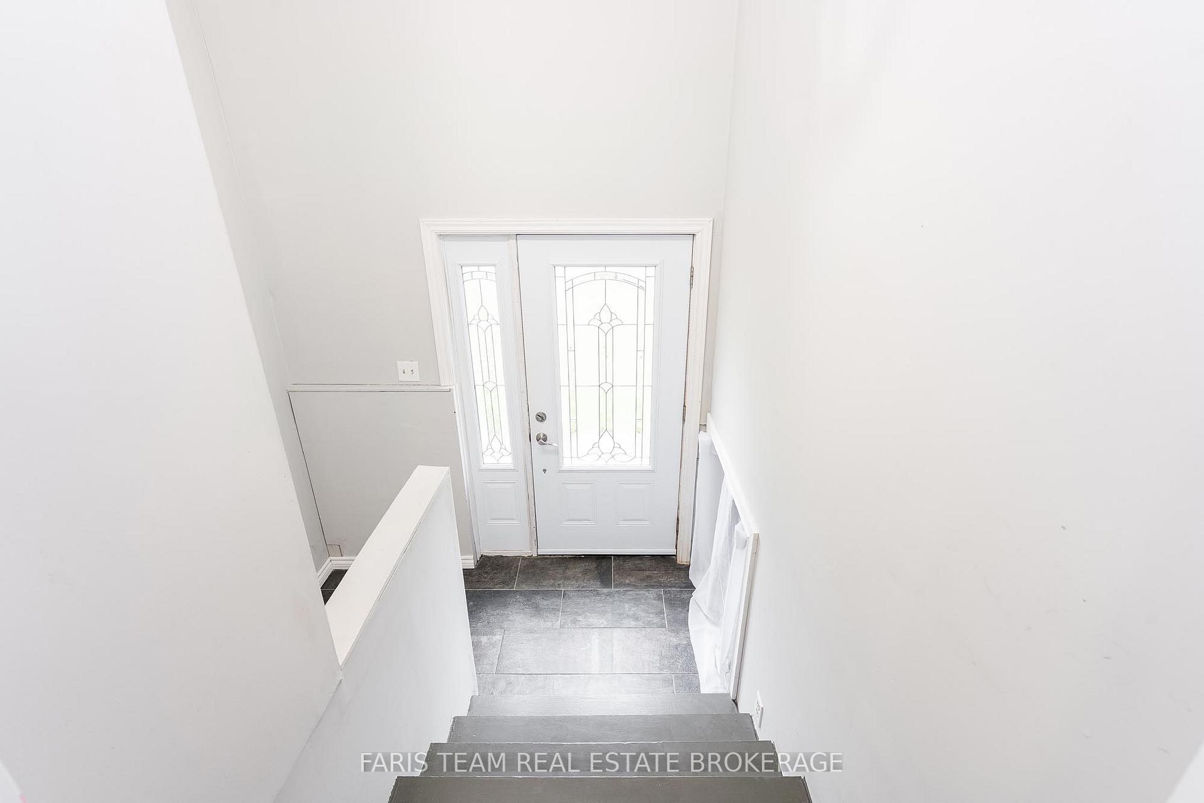
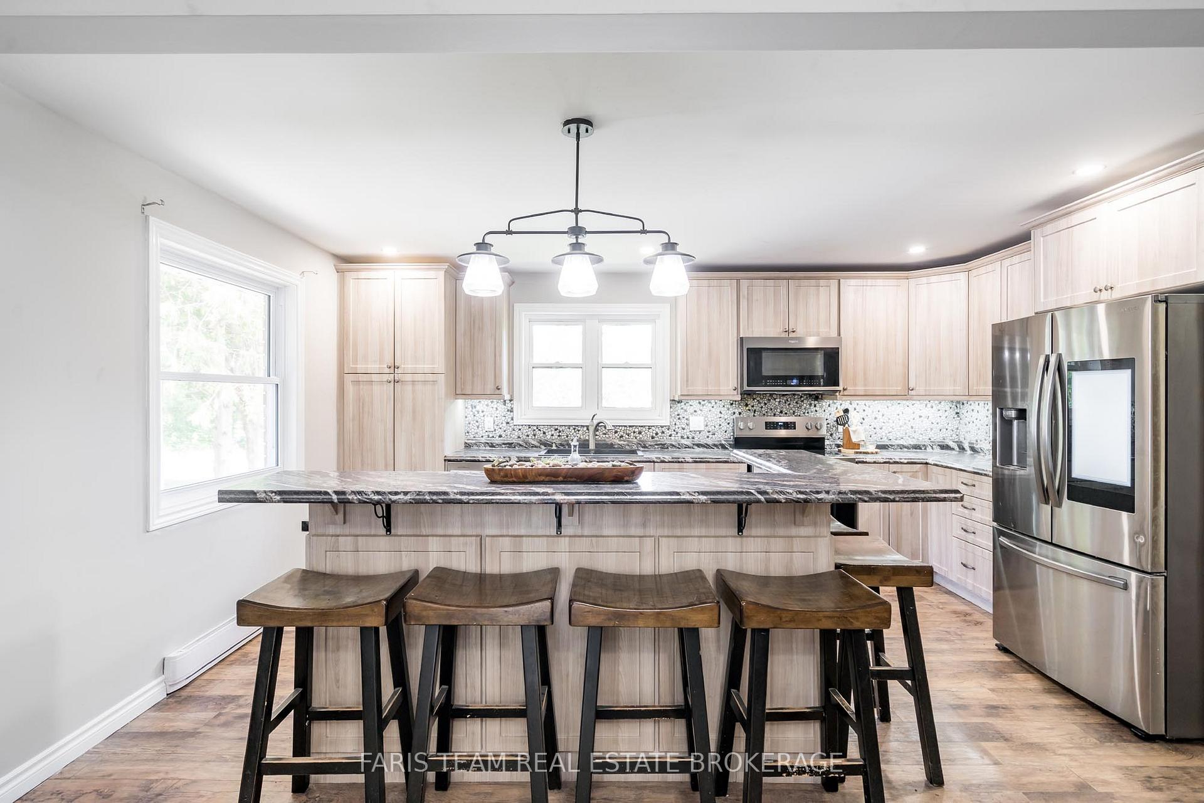 See all 38 photos
Property history
- $779,000TerminatedList: 2025-10-01|End: 2025-10-15|14 daysS12436259
- $799,000TerminatedList: 2025-09-09|End: 2025-09-30|21 daysS12391683
- $819,900TerminatedList: 2025-08-20|End: 2025-09-09|20 daysS12357848
- $849,000TerminatedList: 2025-07-14|End: 2025-08-20|37 daysS12284822
Facts and features
- BasementFinished
- Age of home31–50 years
- Price per sq ft~$631
- Water, sewerMunicipal
- Central air
The homeDetached, Bungalow-raised, Age 31–50 years
- Type: Detached
- Style: Bungalow-raised
- Age: 31–50 years
- Living space: 1,100–1,500 sq ft
- Basement: Finished, full
InsideCeramic, Rooms above ground 6, Rooms in the basement 5
- Flooring: Ceramic
- Rooms above ground: 6
- Rooms in the basement: 5
- Bedrooms: 2 + 3 in the basement
- Bathrooms: 3
- Kitchens: 1
Outside and lotBrick, Asphalt shingle, Block
- Exterior: Brick
- Roof: Asphalt shingle
- Foundation: Block
- Size: 67.98 × 342.98 ft
- Shape: Rectangular
- Zoning: R1S
Parking2 Garage, Detached, Available
- Spaces: 2 Garage
- Garage: Detached
- Driveway: Available
Heating, water and powerForced air, gas, Central air, Municipal water
- Heating: Forced air, gas
- Cooling: Central air
- Water: Municipal water
- Sewer: Municipal sewer
Costs and taxesTaxes $5,188 a year, HST included in the price, Rental items None.
- Taxes, 2024: $5,188 a year
- HST: HST included in the price
- Rental items: None.
Included in the saleFridge, stove, dishwasher, washer, dryer, owned hot water heater.
- Included: Fridge, stove, dishwasher, washer, dryer, owned hot water heater.
NearbyBeach, wooded/treed
- Close to: Beach, wooded/treed
Listing detailsS12357848, Terminated, Aug 20, 2025
- MLS® number: S12357848
- Status: Terminated
- Listed on: Aug 20, 2025
- Days on market: 20
- Updated: Sep 9, 2025
- Possession: Flexible
- Occupied by: Owner
- Listing brokerage: FARIS TEAM REAL ESTATE BROKERAGE
About this home
136 Poyntz Street, Penetanguishene, ON L9M 1P4
Top 5 Reasons You Will Love This Home: 1) Set on 1.39-acres and backing directly onto the Simcoe County walking, biking, and OFSC snowmobile trails, this property offers incredible access to nature, with Rotary Park, the waterfront, downtown, and three marinas all just a short walk away, plus the added convenience of being located on a bus route 2) Beautifully renovated throughout, the home blends stylish, contemporary finishes with warm, inviting spaces, creating a move-in ready retreat ideal for relaxed, everyday living 3) The thoughtful raised bungalow layout brings in natural light on both levels and delivers spacious living areas that are well-suited for families, entertaining, or multi-generational living 4) Fully finished lower level adding valuable square footage and flexibility, perfect for a family room, home office, or separate suite, making it ideal for in-laws or income potential 5) Detached garage providing secure parking or a great workshop opportunity, while the expansive, private lot is surrounded by forest, encouraging gardening, exploring, or simply enjoying your own peaceful backyard sanctuary. 1,441 above grade sq.ft. Visit our website for more detailed information. *Please note some images have been virtually staged to show the potential of the home.
Ask about this home
A HOMEH agent will answer your questions about this home.
Around this home
Daily convenience, out of 100, from the distances below
Schools nearby
School rating, out of 10.
Helpful calculators
Your HOMEH agent

"I would see it this week."