

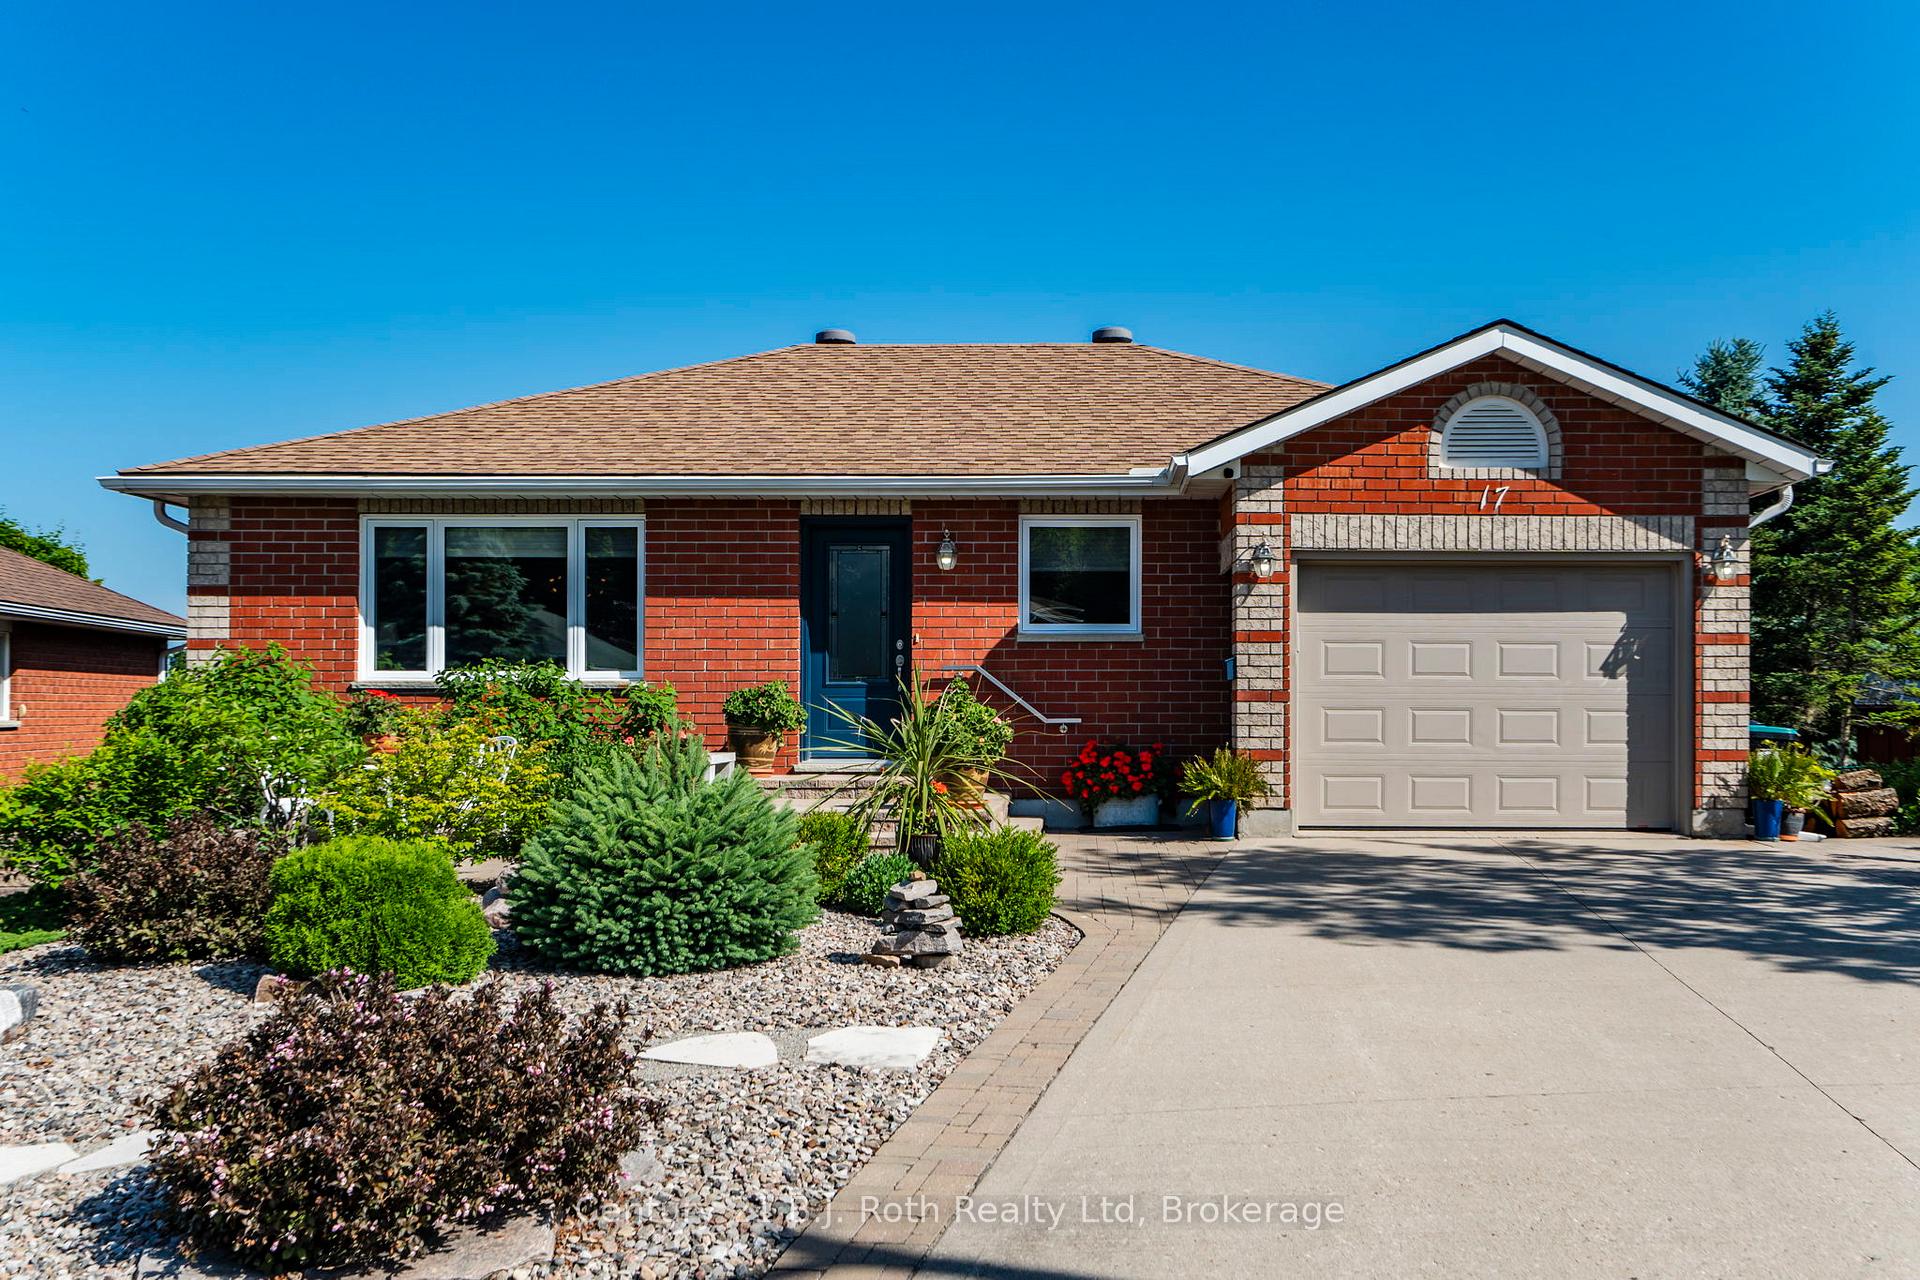
17 Charles Street
17 Charles Street
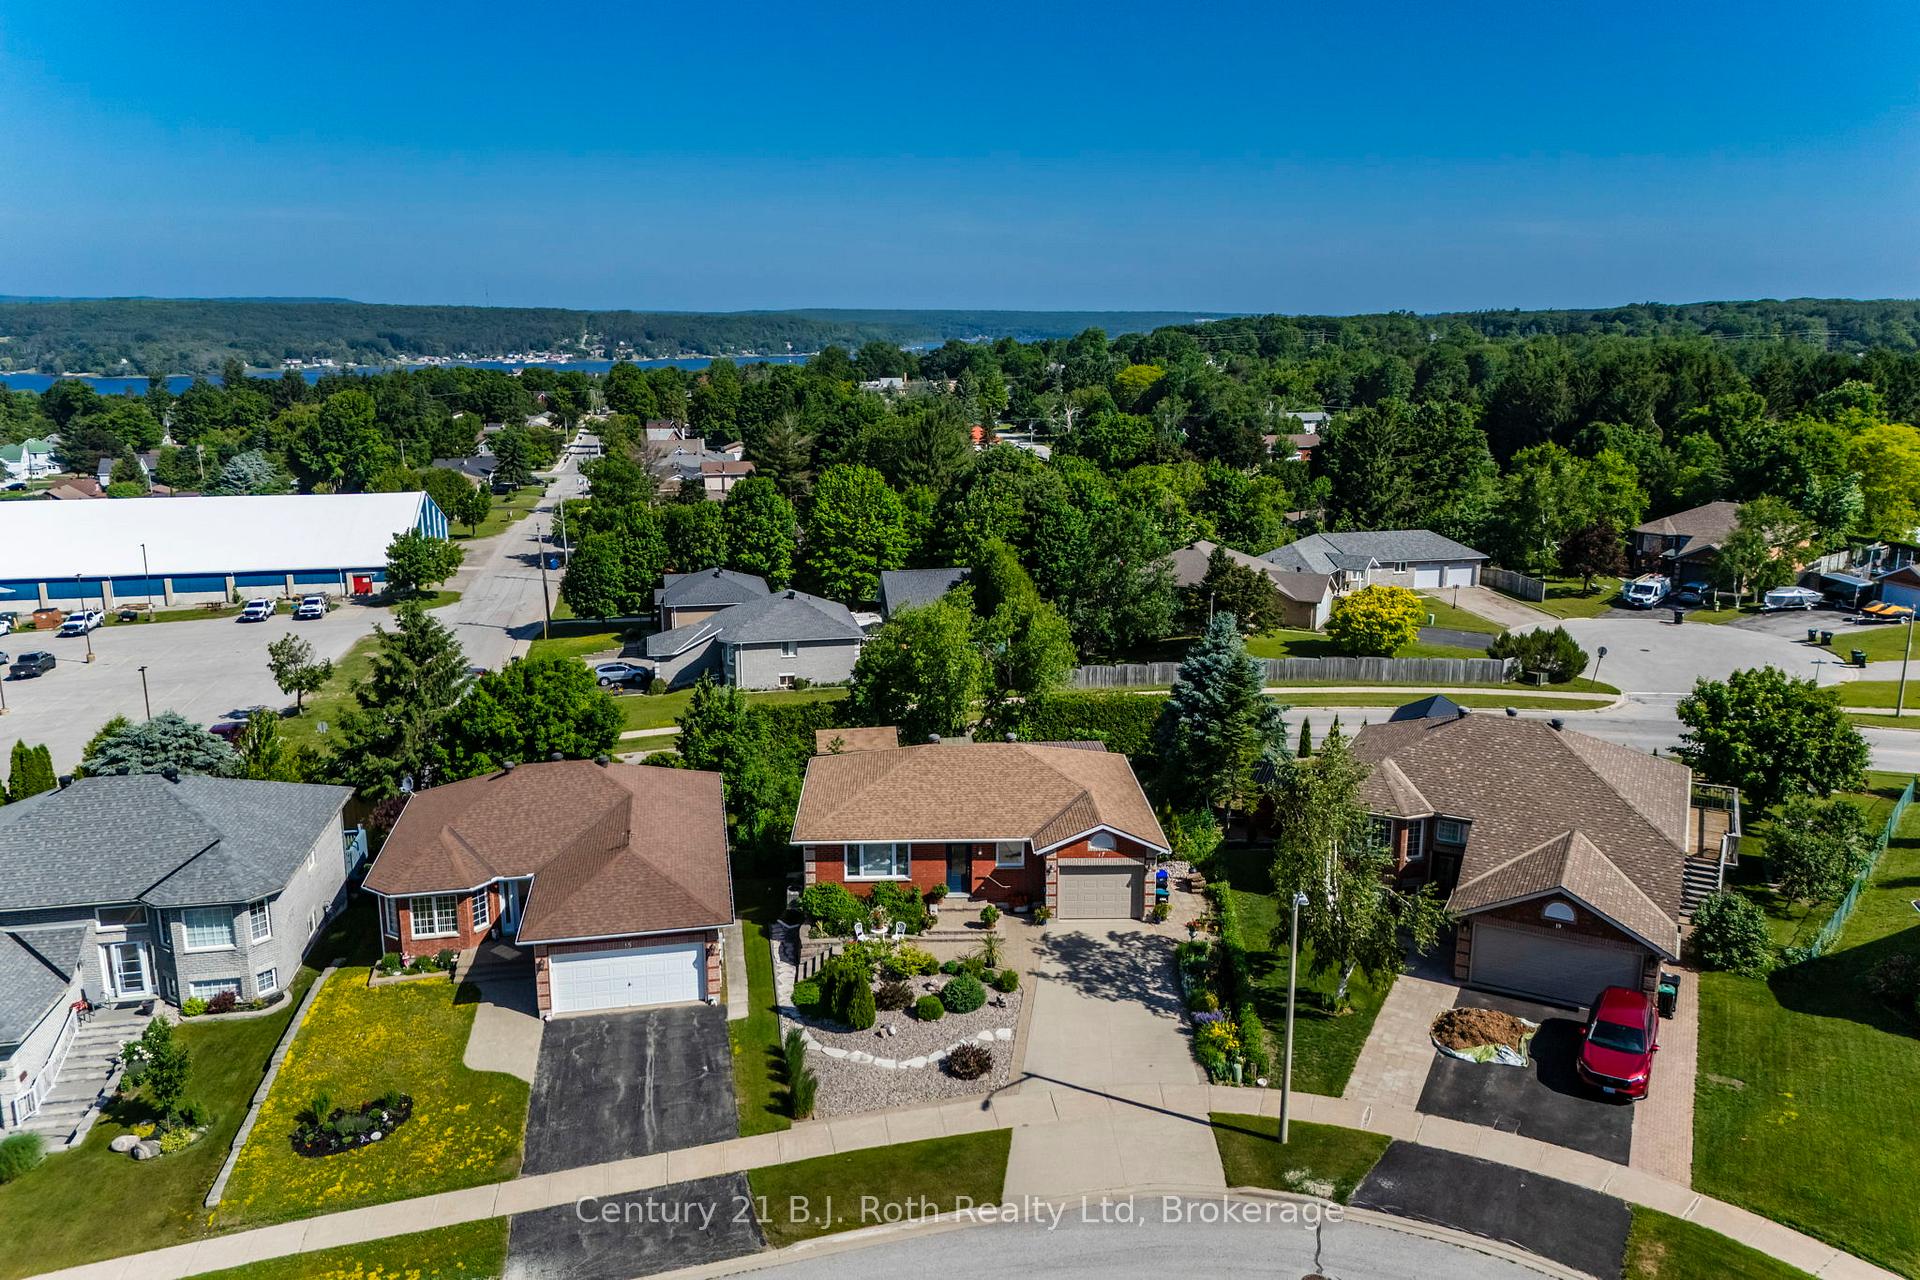 See all 37 photos
Property history
- $739,000TerminatedList: 2025-08-22|End: 2025-10-03|42 daysS12360257
- $759,900TerminatedList: 2025-06-25|End: 2025-08-22|58 daysS12243584
Facts and features
- BasementWalk-out
- Age of home16–30 years
- Price per sq ft~$821
- Water, sewerMunicipal
- Fireplace
- Central air
The homeDetached, Bungalow, Age 16–30 years
- Type: Detached
- Style: Bungalow
- Age: 16–30 years
- Living space: 700–1,100 sq ft
- Basement: Finished with walk-out
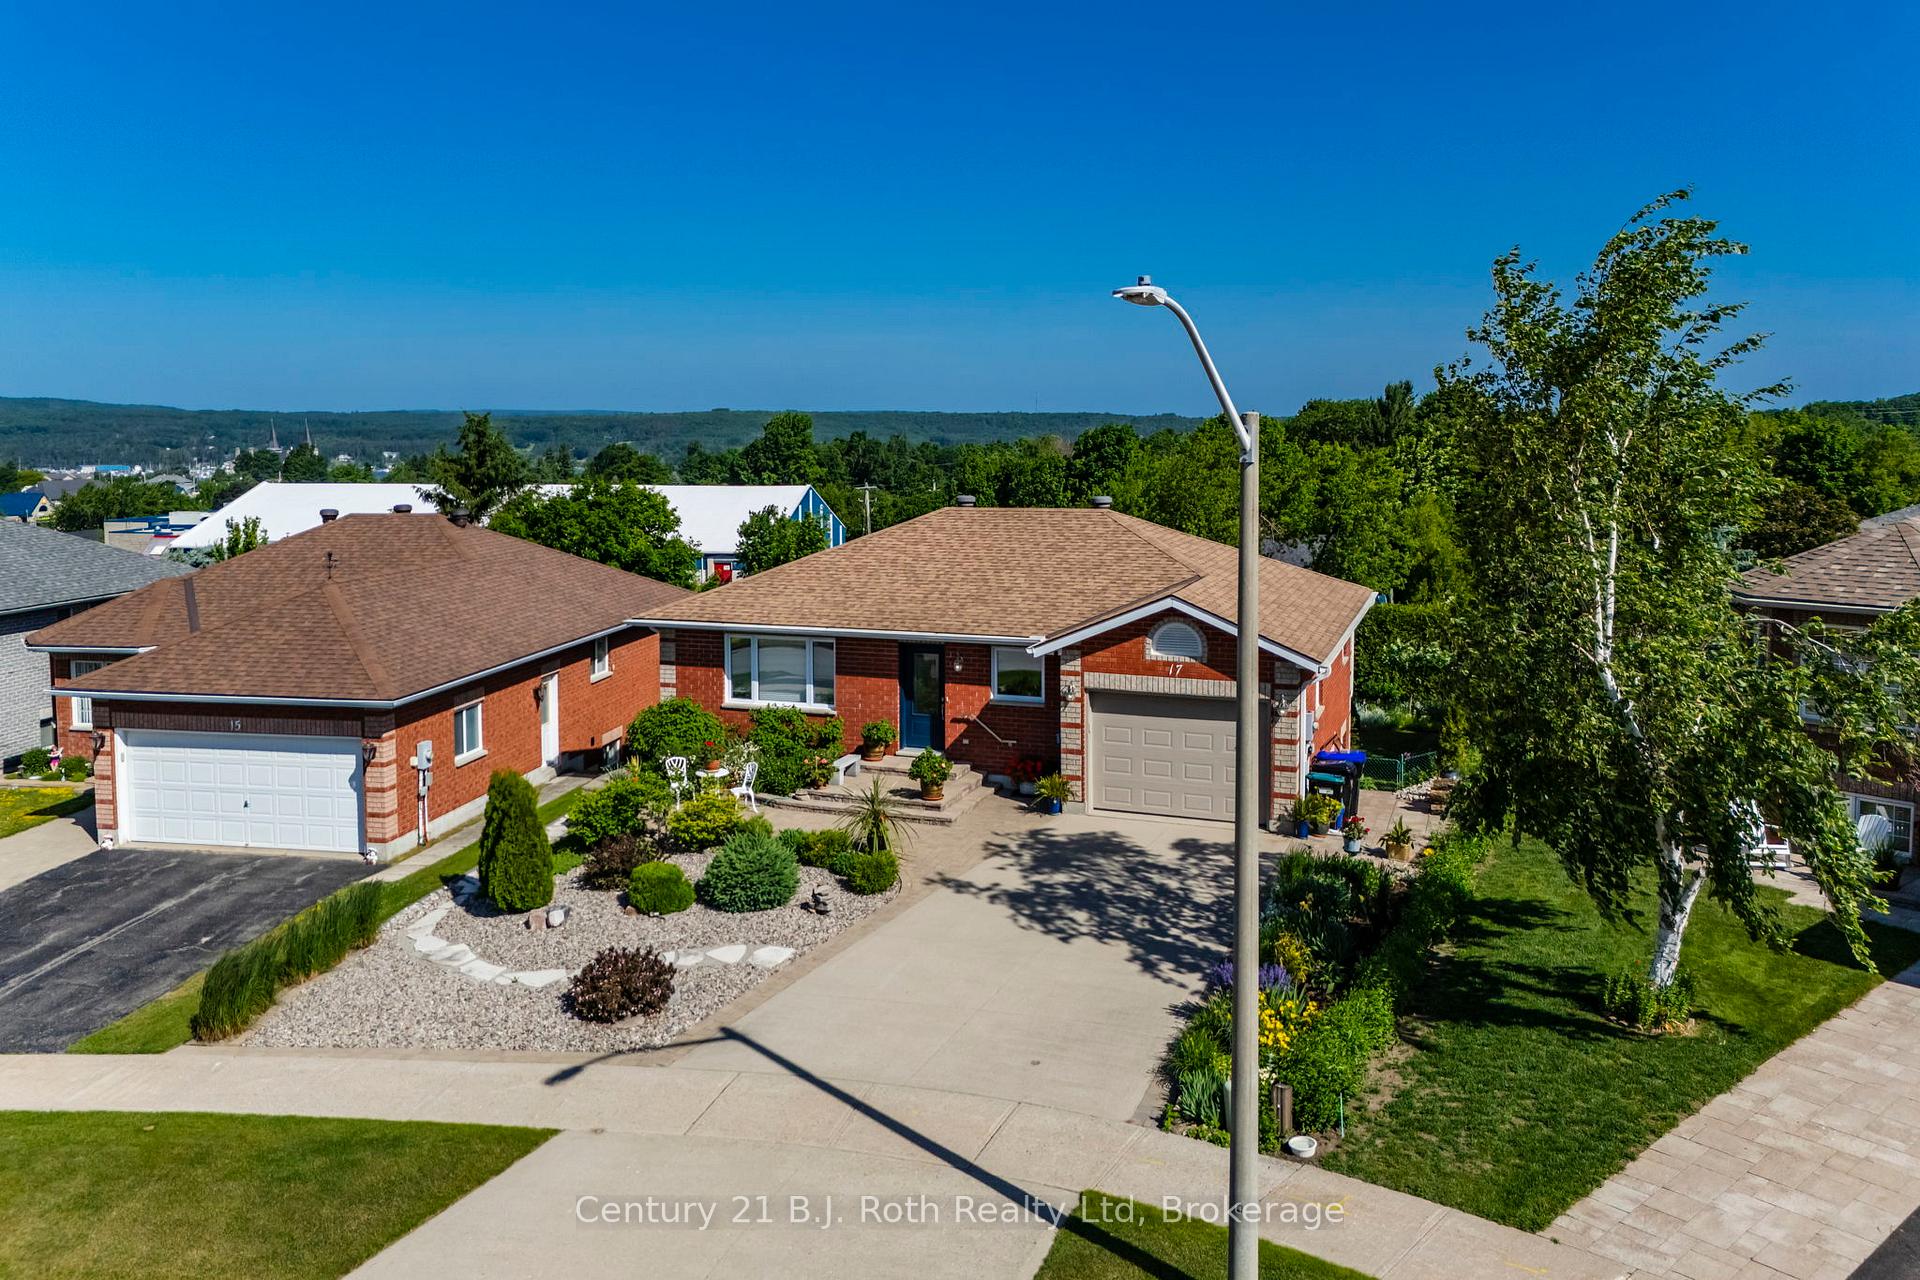
- View: Panoramic
InsideFireplace Yes, family room, natural gas, Lower level, Water softener, water meter, water heater owned, upgraded insulation, ventilation system, storage, primary bedroom - main floor, in-law capability, central vacuum, auto garage door remote, air exchanger
- Fireplace: Yes, family room, natural gas
- Laundry: Lower level
- Features: Water softener, water meter, water heater owned, upgraded insulation, ventilation system, storage, primary bedroom - main floor, in-law capability, central vacuum, auto garage door remote, air exchanger
- Rooms above ground: 10
- Bedrooms: 3
- Bathrooms: 2
- Kitchens: 1
- Family room: Yes
Outside and lotBrick, Asphalt shingle, Block
- Exterior: Brick
- Roof: Asphalt shingle
- Foundation: Block
- Features: Landscaped, privacy, year round living
- Other structures: Garden shed, storage
- Accessibility: Bath grab bars, level entrance, stair lift
- Size: 43.77 × 138.06 ft
- Shape: Irregular
Parking1 Garage, Attached, Private double
- Spaces: 1 Garage
- Garage: Attached
- Driveway: Private double
Heating, water and powerForced air, gas, Central air, Municipal water
- Heating: Forced air, gas
- Cooling: Central air
- Water: Municipal water
- Sewer: Municipal sewer
- Natural gas: Yes
- Hydro: Yes
- Cable: Yes
- Telephone: Yes
Costs and taxesTaxes $3,953 a year, HST included in the price, Rental items None
- Taxes, 2025: $3,953 a year
- HST: HST included in the price
- Rental items: None
Included in the saleFridge, stove, microwave with fan, dishwasher, 2 washing machines, 1 basement fridge, dryer, tv bracket on wall in primary bedroom (excluding tv) blinds in living room, office, main bedroom, kitchen, sunroom, central vac attachment hose (as is condition) 1 remote for garage, stair chair lift, See attachment sheet (exclusions)
- Included: Fridge, stove, microwave with fan, dishwasher, 2 washing machines, 1 basement fridge, dryer, tv bracket on wall in primary bedroom (excluding tv) blinds in living room, office, main bedroom, kitchen, sunroom, central vac attachment hose (as is condition) 1 remote for garage, stair chair lift
- Not included: See attachment sheet (exclusions)
NearbyHospital, lake access, library, park, place of worship, school
- Close to: Hospital, lake access, library, park, place of worship, school
Listing detailsS12360257, Terminated, Aug 22, 2025
- MLS® number: S12360257
- Status: Terminated
- Listed on: Aug 22, 2025
- Days on market: 42
- Updated: Oct 3, 2025
- Possession: 2025-10-29 / Flexible
- Occupied by: Owner
- Listing brokerage: Century 21 B.J. Roth Realty Ltd
About this home
17 Charles Street, Penetanguishene, ON L9M 2G6
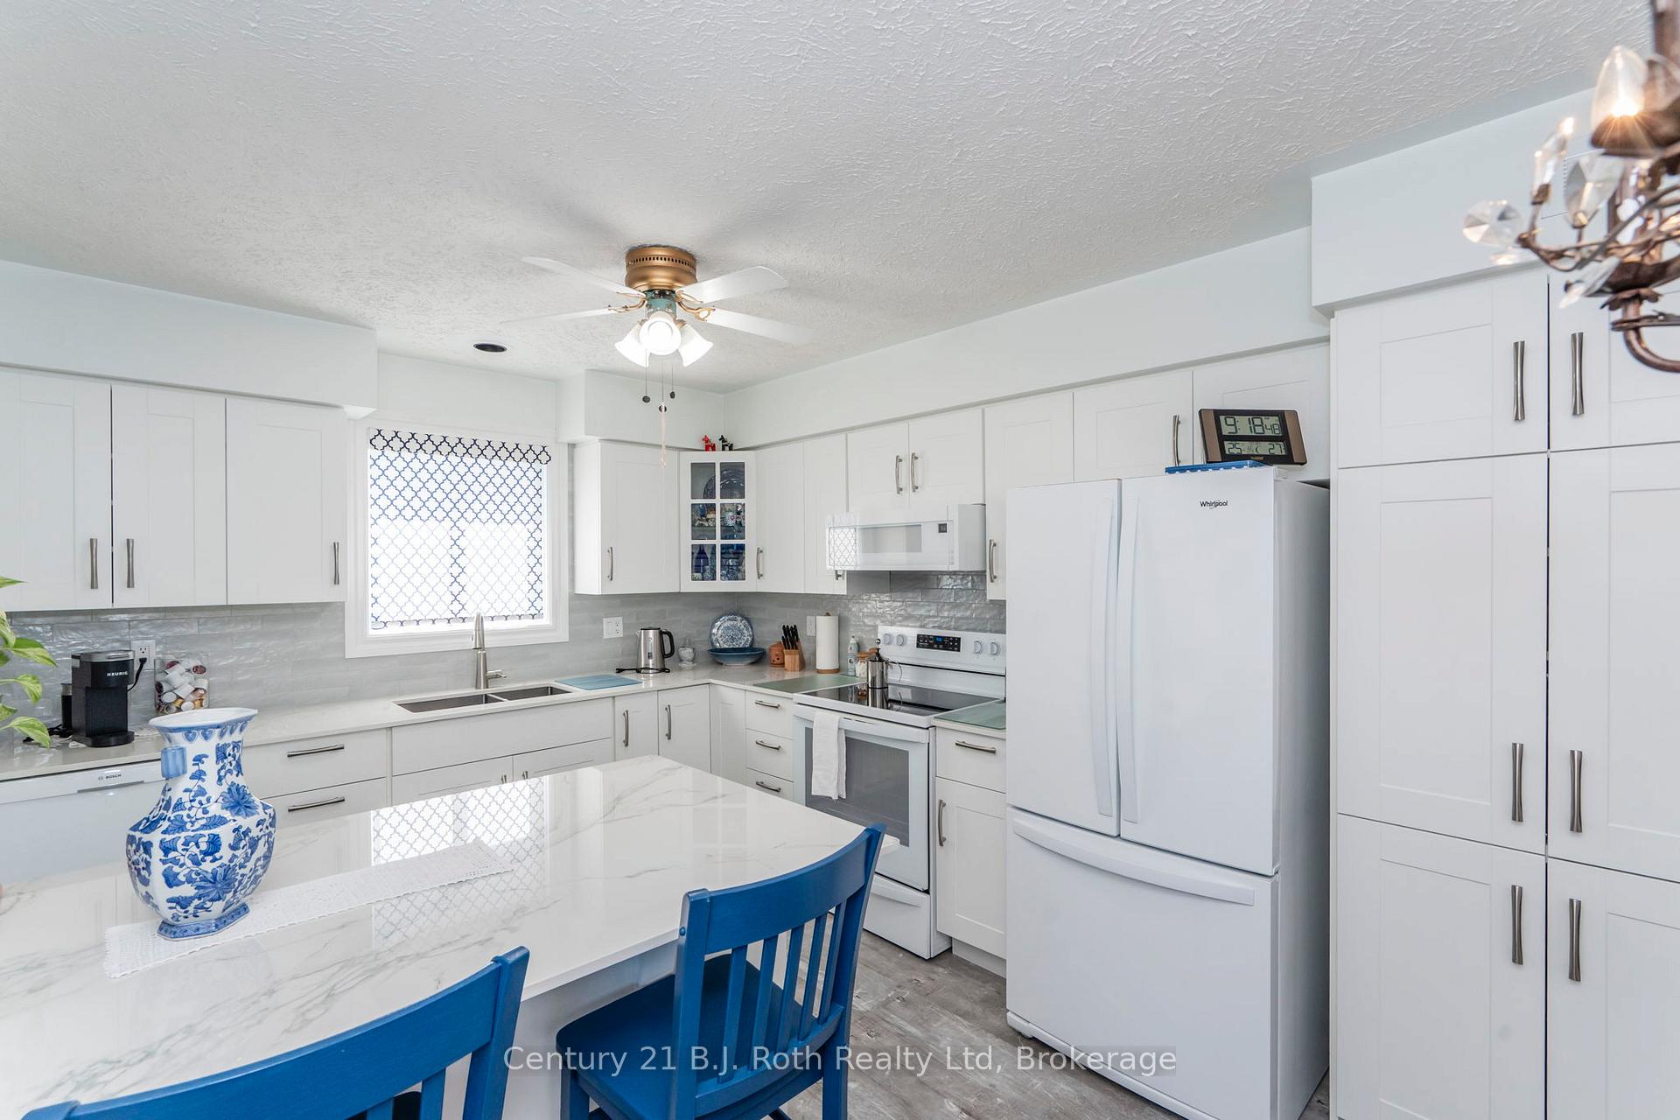
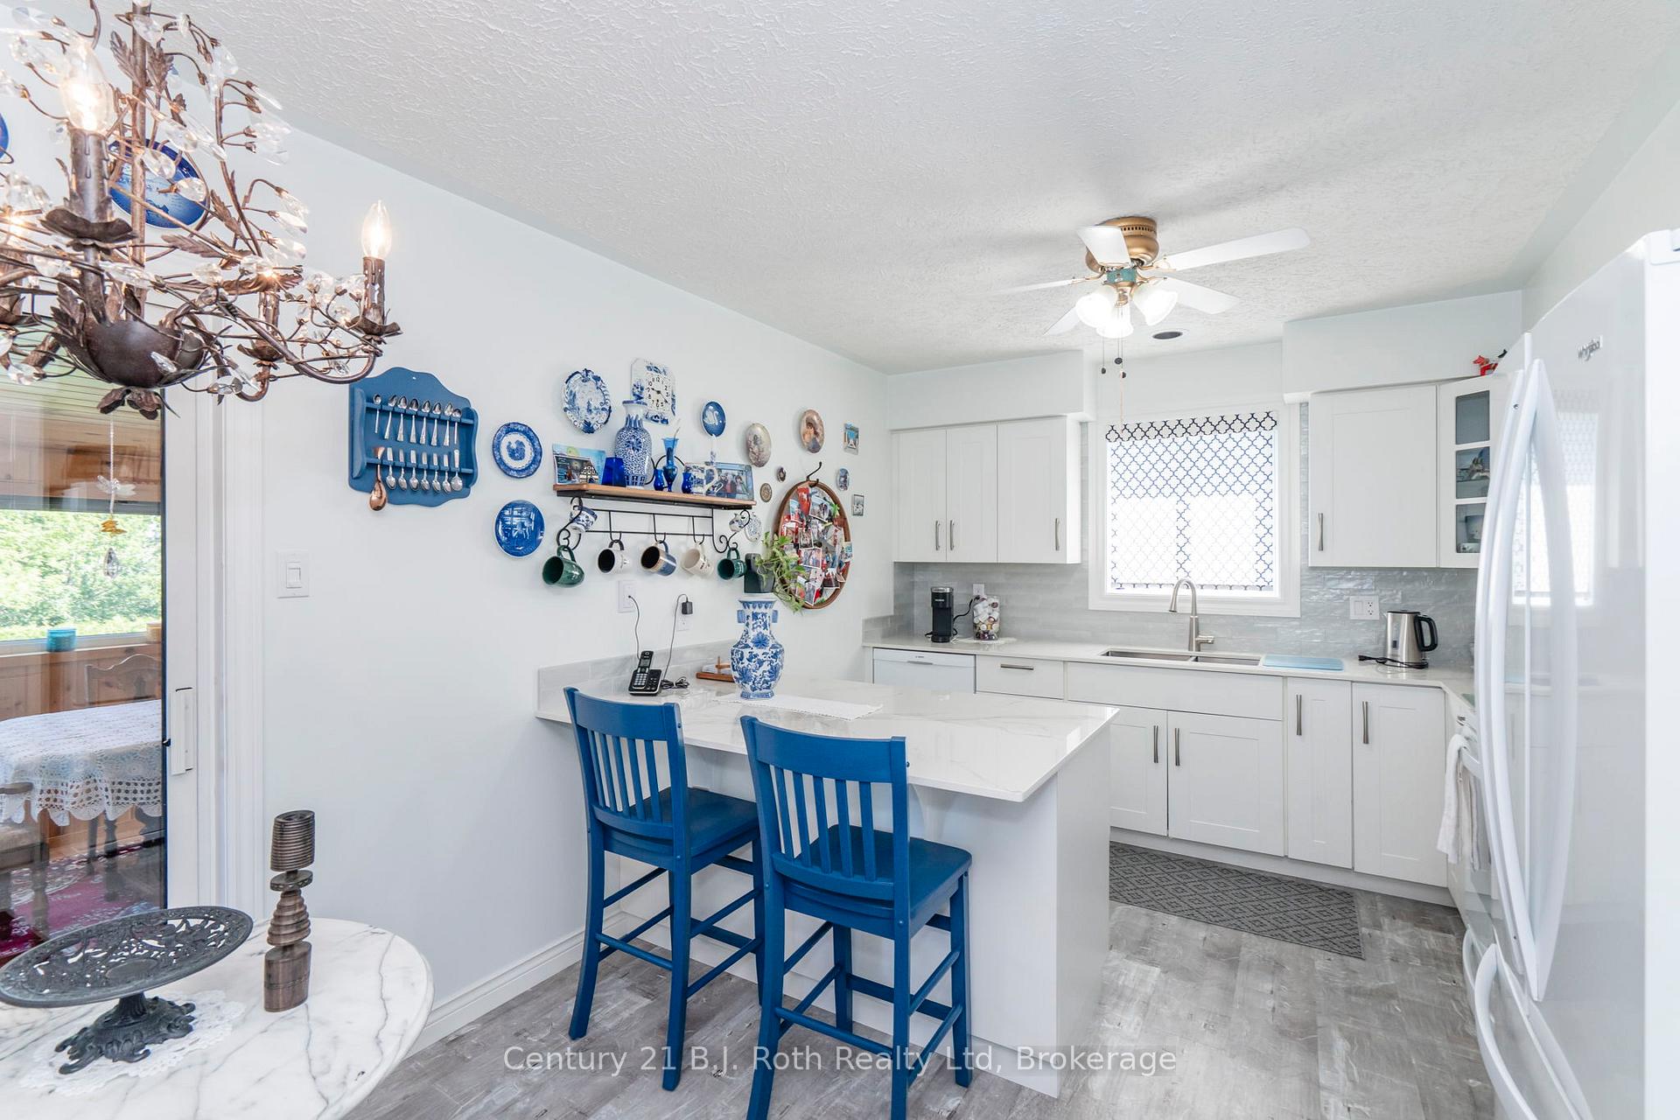
SENIOR FRIENDLY. Could be adapted 2 separate living spaces. A carpet free home. Chair lift on the stairs. Easy to get around on each floor. Walk out from lower level to a flat backyard. Totally renovated and updated. All Brick, Bungalow at the top of a hill. Turn key. Nothing more to do but move in. Beautiful updated white kitchen with large island. Hardwood mostly throughout with some vinyl waterproof flooring in bath and kitchen. Ceramic in entry. Enter the home and view the front garden which was professionally designed for low water landscaping with rocks and interlocking stone. Cement (not asphalt) double wide driveway allows for 4 cars to be parked on drive. New triple pane windows in living room/ office/bedroom, main floor primary bedroom, bathroom and kitchen. New front door on front of home and lower walk out level. You won't believe the backyard oasis. Flat and private for family entertaining and relaxing. Gas BBQ hookup. New garden shed in the back garden as well as small new wooden deck. The list of upgrades is extensive in the home. The location is ideal, as it is close to the arena which has many activities for all ages, parks, library, theatre, grocery shopping, the town docks, golf, pickle ball courts, bike trails and so much more. Don't wait. Book your viewing today. Ask for a list of upgrades.
Ask about this home
A HOMEH agent will answer your questions about this home.
Around this home
Daily convenience, out of 100, from the distances below
Schools nearby
School rating, out of 10.
Helpful calculators
Your HOMEH agent

"Priced 32% over the Hestimate. I would see it this week."