

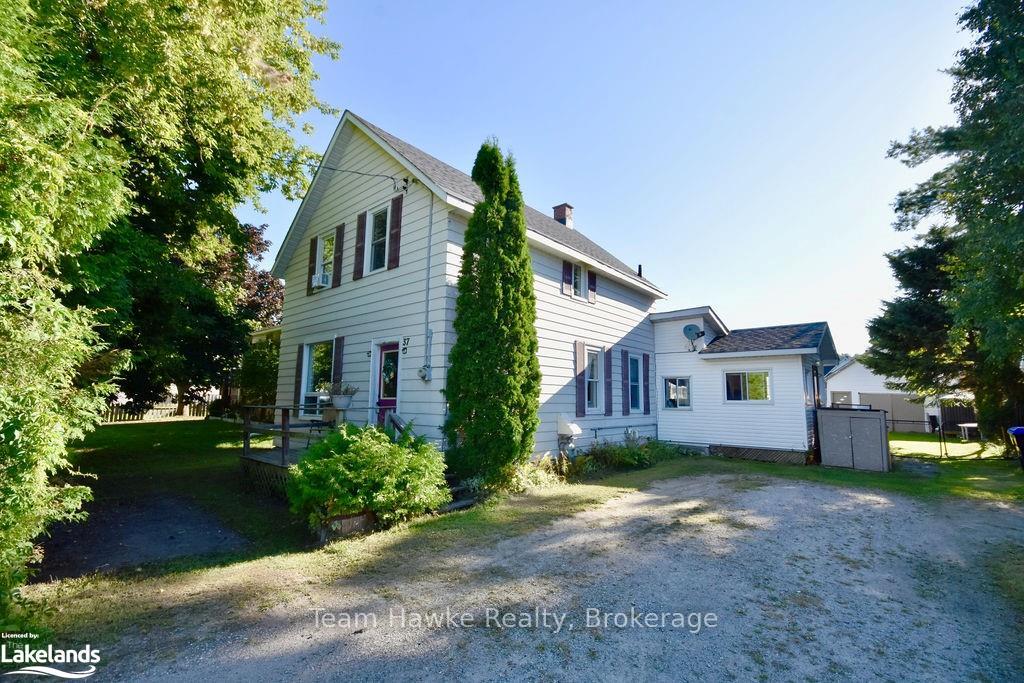
37 Chatham Street
Detached Sold
1/4337 Chatham Street
Detached Sold
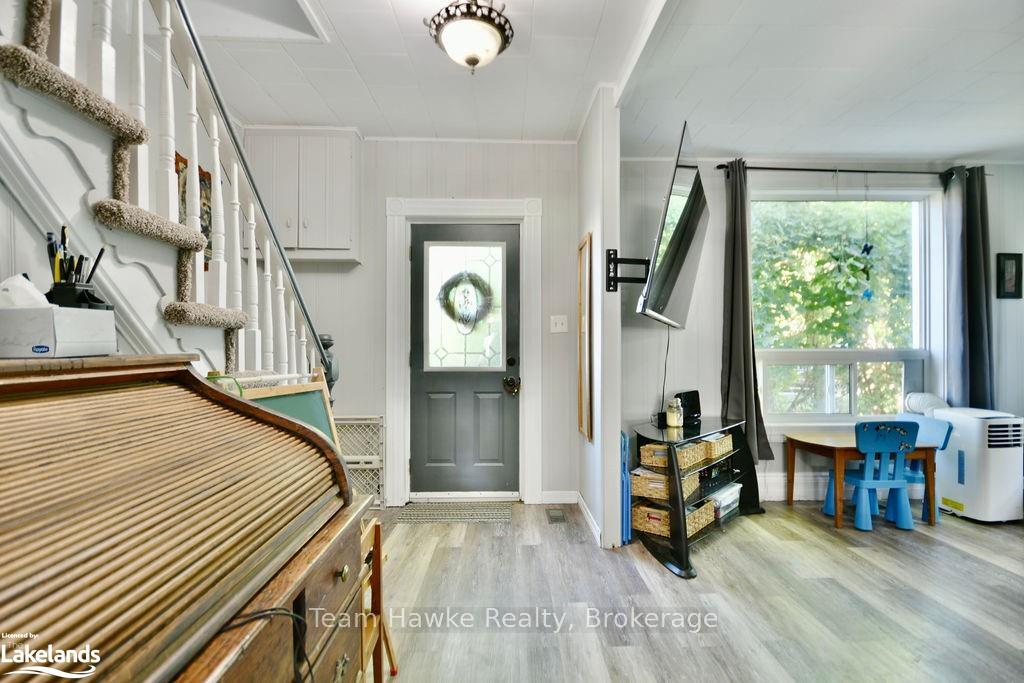 See all 43 photos
Asked for: $519,900Sold Dec 5, 2024
4 Bedrooms
2 Bathrooms
1 Garage
1.1K–1.5K sq.ft
60.88×198 ft
$2,798/yr
Property history
Facts and features
- BasementPart finished
- Water, sewerMunicipal
- ExposureEast
- HeatingForced air
The homeDetached, 1 1/2 storey, 1,100–1,500 sq ft
- Type: Detached
- Style: 1 1/2 storey
- Living space: 1,100–1,500 sq ft
- Basement: Unfinished, partial basement
- Exposure: East
- Waterfront: None
InsideWater heater owned, sump pump, Alarm system, Rooms above ground 10
- Features: Water heater owned, sump pump
- Security: Alarm system
- Rooms above ground: 10
- Rooms in the basement: 0
- Bedrooms: 4
- Bathrooms: 2
- Kitchens: 1
Outside and lotVinyl siding, Asphalt shingle, Stone
Outside
- Exterior: Vinyl siding
- Roof: Asphalt shingle
- Foundation: Stone
- Features: Deck, porch, year round living
- Size: 60.88 × 198 ft
- Zoning: R2
Parking1 Garage, Detached, Private double
- Spaces: 1 Garage
- Garage: Detached
- Driveway: Private double
Heating, water and powerForced air, gas, Municipal water, Municipal sewer
- Heating: Forced air, gas
- Water: Municipal water
- Sewer: Municipal sewer
- Natural gas: Available
- Telephone: Available
Costs and taxesTaxes $2,798 a year
- Taxes, 2024: $2,798 a year
Included in the saleDryer, refrigerator, smoke detector, stove, washer, window coverings
- Included: Dryer, refrigerator, smoke detector, stove, washer, window coverings
NearbyGolf, hospital
- Close to: Golf, hospital
Listing detailsS10438206, Sold, Aug 30, 2024
- MLS® number: S10438206
- Status: Sold
- Listed on: Aug 30, 2024
- Days on market: 97
- Updated: Dec 5, 2024
- Possession: 60-89 days
- Occupied by: Owner
- Listing brokerage: Team Hawke Realty, Brokerage
About this home
37 Chatham Street, Penetanguishene, ON L9M 1C1
Water Heater OwnedSump PumpGolfHospitalDeckPorch
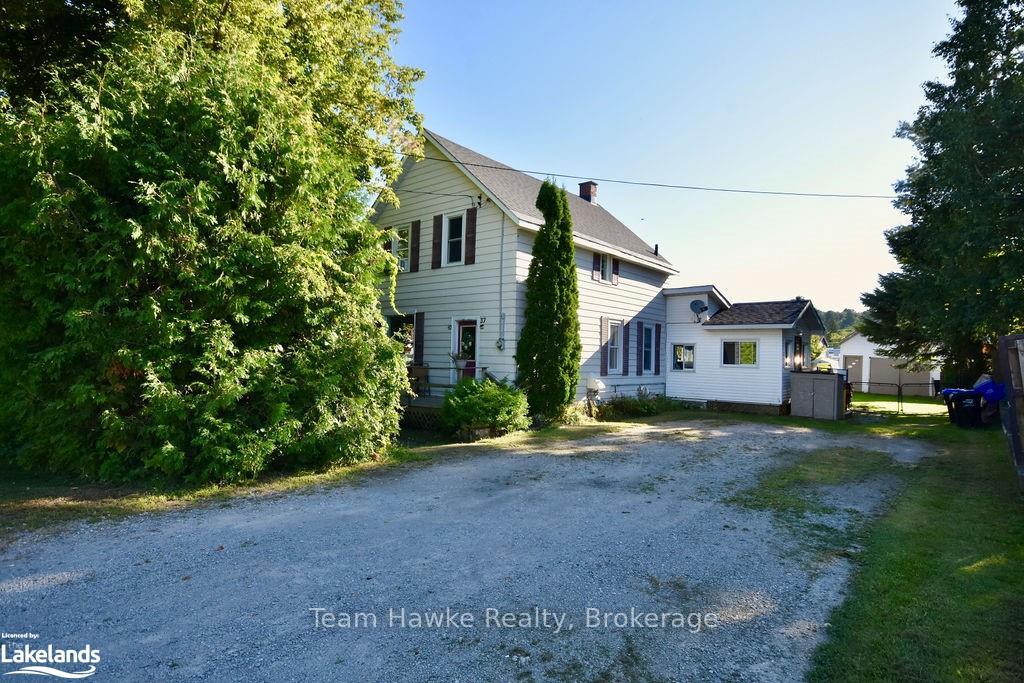
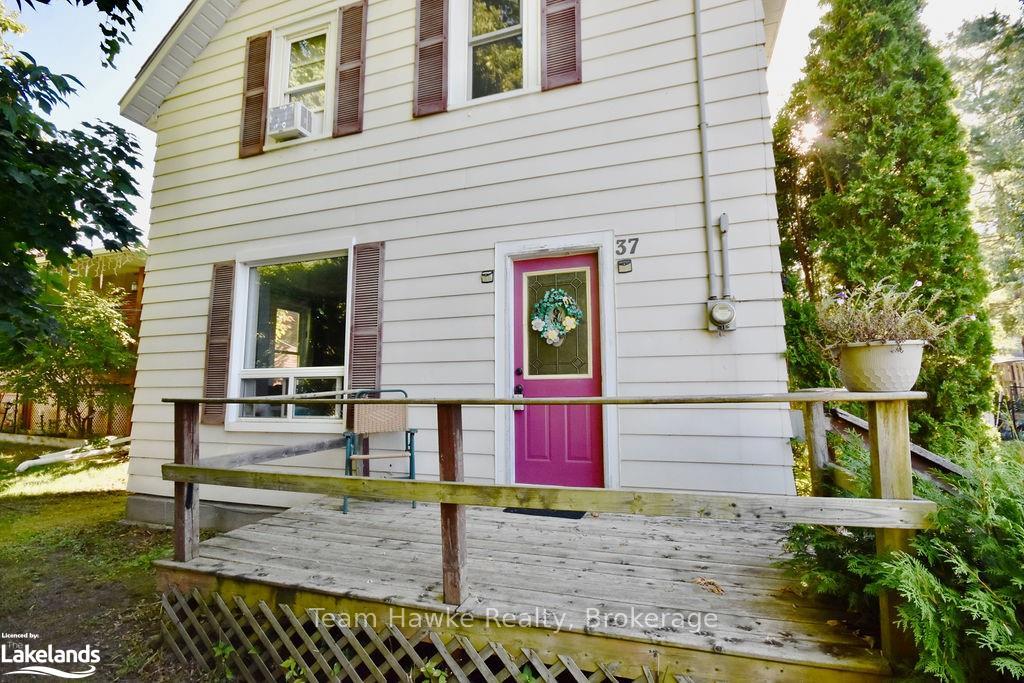
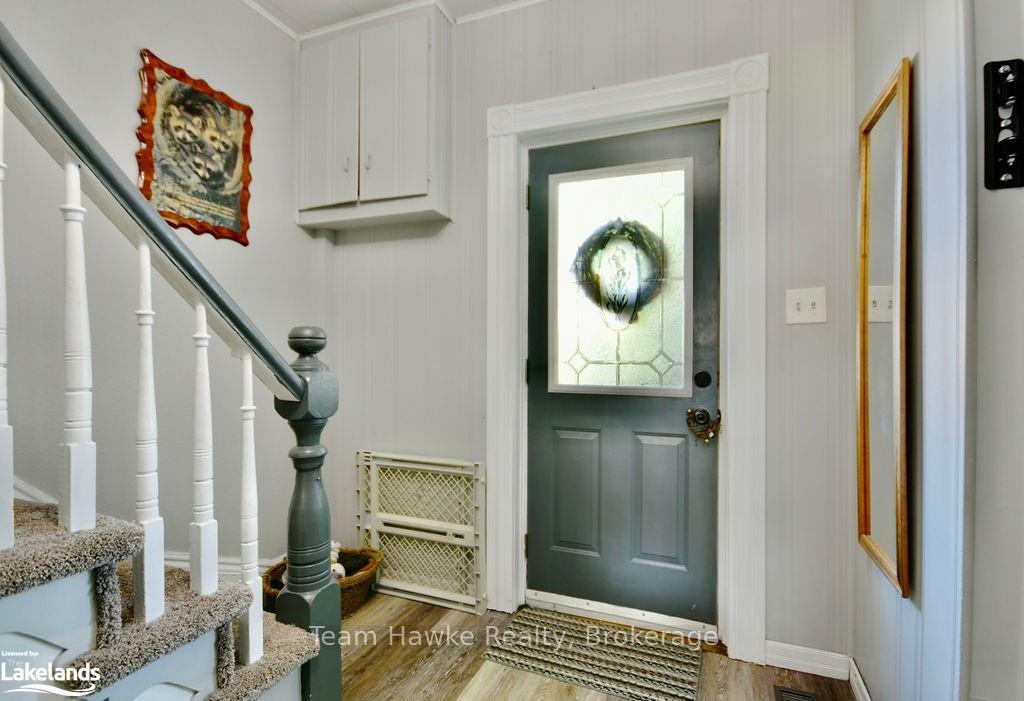
Well cared for older 4 bedroom home in excellent condition. Great family home with rear access to Levi Simon Trail. Large lot and a short walk to downtown and town dock. Detached single garage, loft upstairs and storage room at rear. Enclosed side entry. LARGE EAT IN KITCHEN. Shingles in 2019, gas furnace 2020.
Read more
Ask about this home
A HOMEH agent will answer your questions about this home.
Ask a question
Thinking of selling your home?See what your home is worth today.
Around this home
Main Street - Beck BLVD - Burke St - Sign on Property.
Errands
Parks
Schools
Daily convenience, out of 100, from the distances below
ParkPenetanguishene Rotary Park · 2 within 1 km14 min walk854 m
GroceryDaisy Mart6 min walk391 m
SchoolBurkevale Protestant Separate School Separate School3 min walk190 m
Cafés & foodWorld Famous Dock Lunch · 4 within 1 km6 min walk372 m
LibraryPenetanguishene Public Library11 min walk678 m
HospitalGeorgian Bay General Hospital - Penetanguishene14 min walk843 m
WalkDriveStraight-line distance, open map data
Grocery0.4 km
Park0.9 km
Coffee1.0 km
Dining0.4 km
Hospital0.8 km
Schools nearby
School rating, out of 10.
Burkevale Protestant Separate School Separate Schoolelementary · Private · 0.2 km
6.2/10Fair
James Keating Public Schoolelementary · Public · 0.8 km
1.5/10Low
École élémentaire Saint-Josephelementary · Public · 1.1 km
4.4/10Low
Contact agent
Helpful calculators
Mortgage
Affordability
Closing costs
Land transfer tax
Property tax
Down payment
CMHC insurance
Stress test
Cashback Rebate
Your HOMEH agent

KimHOMEH agent · Penetanguishene
"I would see it this week."
Ask Kim