

42 Poyntz Street
42 Poyntz Street
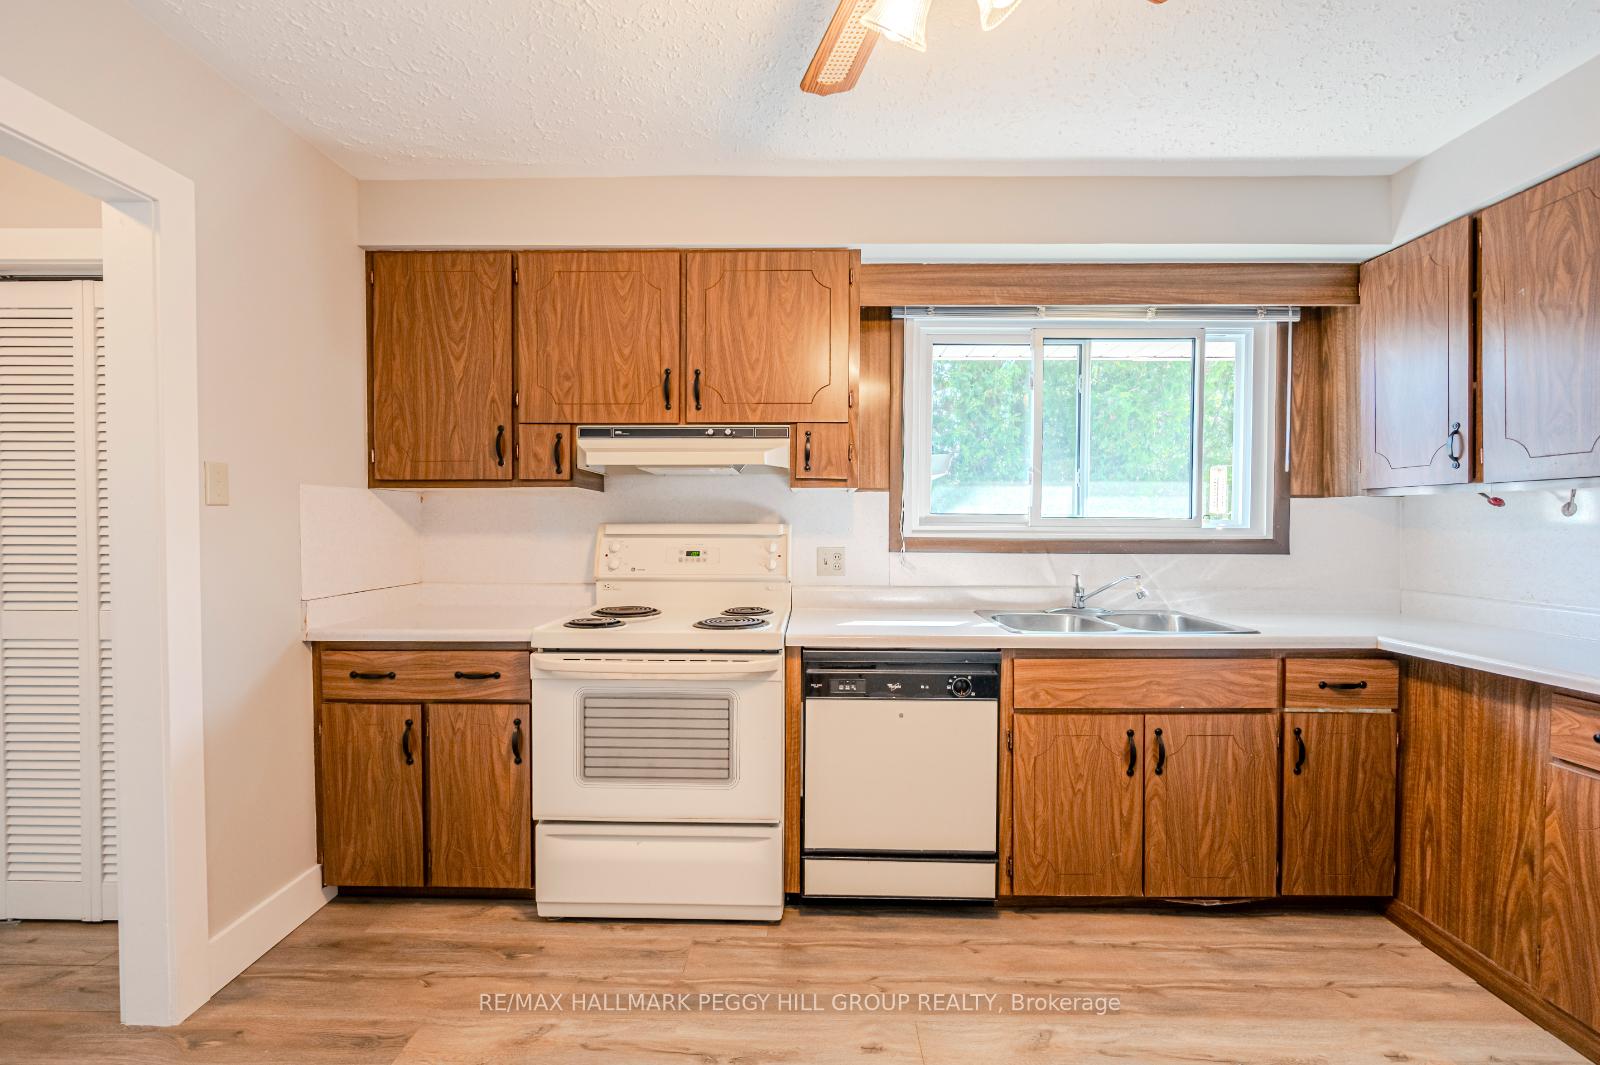 See all 19 photos
Property history
Facts and features
- BasementFinished
- Age of home51–99 years
- Water, sewerMunicipal
- Lot shapeRectangular
- Central air
The homeDetached, Bungalow, Age 51–99 years
- Type: Detached
- Style: Bungalow
- Age: 51–99 years
- Living space: 700–1,100 sq ft
- Basement: Finished, full
InsideLower level, Rooms above ground 6, Rooms in the basement 2
- Laundry: Lower level
- Rooms above ground: 6
- Rooms in the basement: 2
- Bedrooms: 3 + 1 in the basement
- Bathrooms: 2
- Kitchens: 1
Outside and lotBrick, Asphalt shingle, Concrete
- Exterior: Brick
- Roof: Asphalt shingle
- Foundation: Concrete
- Size: 48.06 × 214.09 ft
- Shape: Rectangular
- Zoning: R1
Parking1 Garage, Attached, Private double
- Spaces: 1 Garage
- Garage: Attached
- Driveway: Private double
Heating, water and powerForced air, gas, Central air, Municipal water
- Heating: Forced air, gas
- Cooling: Central air
- Water: Municipal water
- Sewer: Municipal sewer
Costs and taxesTaxes $3,173 a year, Rental items None.
- Taxes, 2023: $3,173 a year
- Rental items: None.
Included in the saleDishwasher, dryer, range hood, refrigerator, stove, washer, Not included None.
- Included: Dishwasher, dryer, range hood, refrigerator, stove, washer
- Not included: None.
NearbyBeach, lake/pond, school, other
- Close to: Beach, lake/pond, school, other
Listing detailsS11824987, Sold, Dec 2, 2024
- MLS® number: S11824987
- Status: Sold
- Listed on: Dec 2, 2024
- Days on market: 7
- Updated: Dec 9, 2024
- Possession: Flexible
- Occupied by: Vacant
- Listing brokerage: RE/MAX HALLMARK PEGGY HILL GROUP REALTY
About this home
42 Poyntz Street, Penetanguishene, ON L9M 1N4
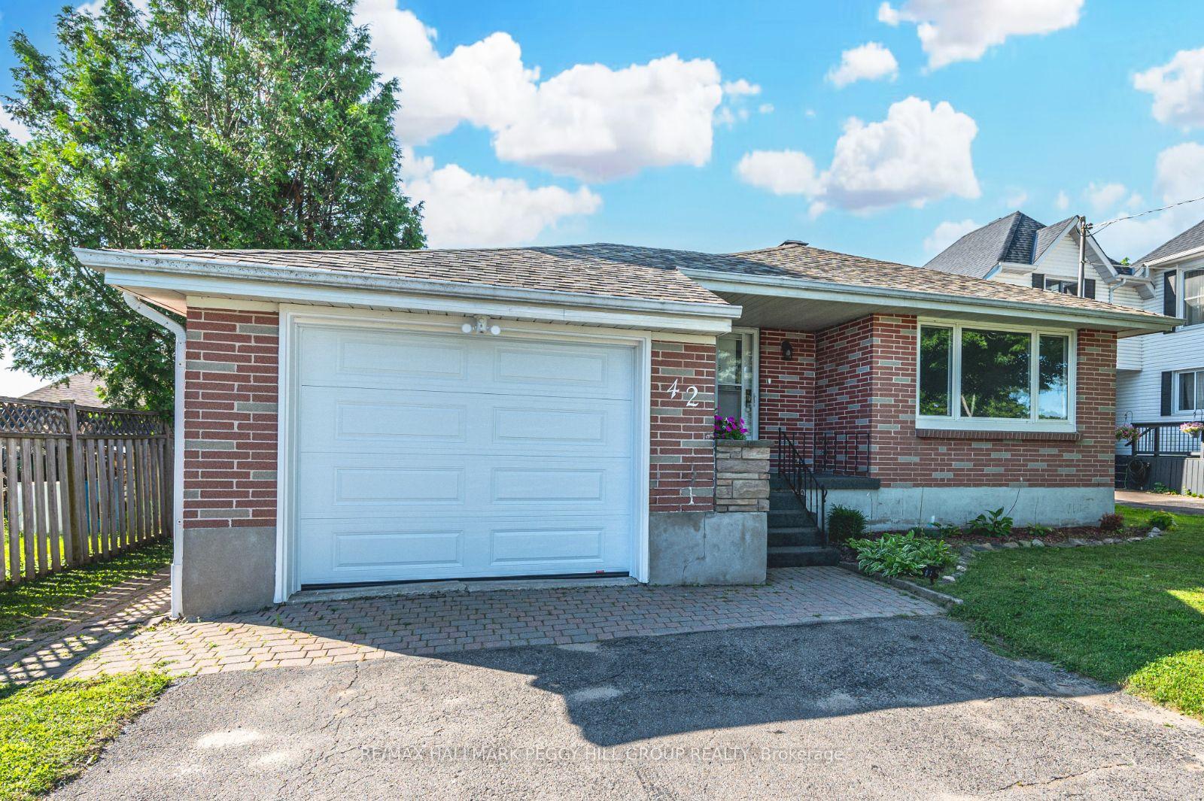
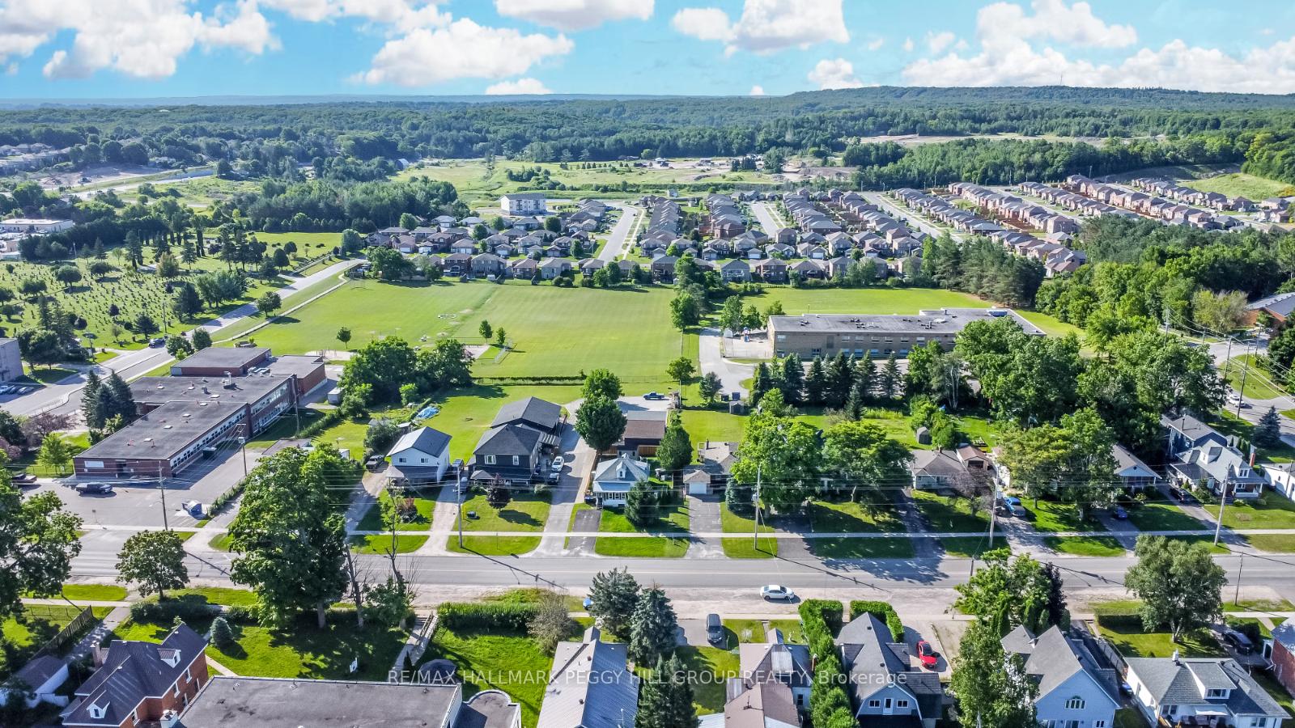
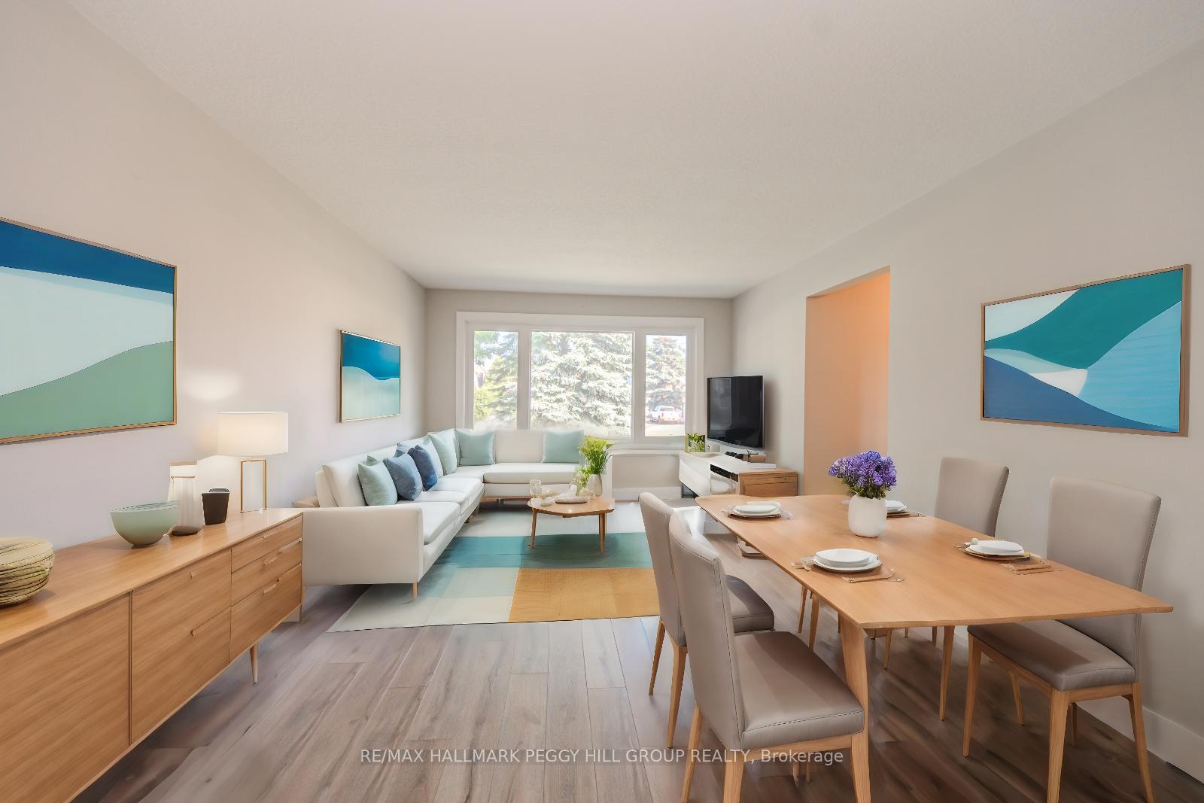
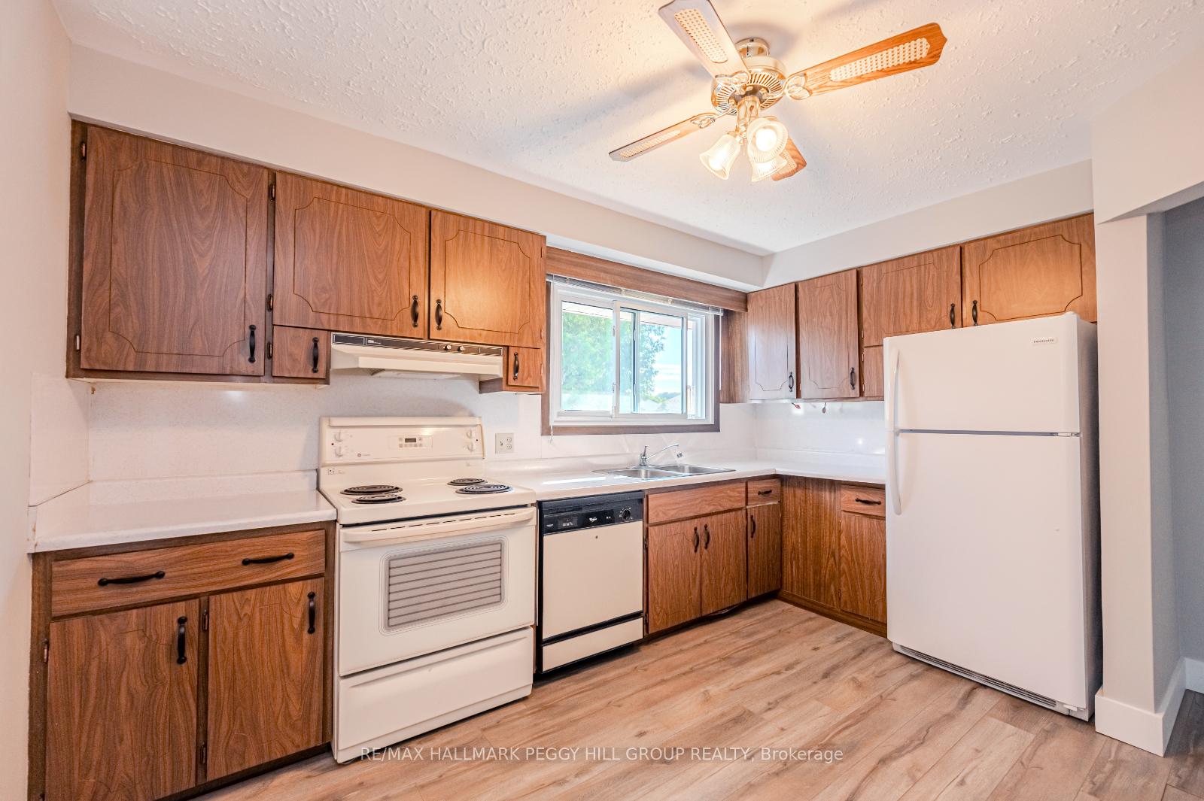
UPDATED BUNGALOW ON A 214 FT DEEP LOT WITH IN-LAW POTENTIAL BACKING ONTO A SCHOOL! Welcome to your dream home in the charming town of Penetanguishene. This spacious all-brick bungalow is in a well-established neighbourhood, just a short walk from the grocery store, LCBO, Tim Hortons, a park, and the beach. Set on a super deep 214-foot lot that backs onto a schoolyard, this home offers driveway parking for six cars, an attached garage, and a covered front porch with a built-in flower bed. Inside, you'll be greeted by a bright and spacious interior featuring freshly painted walls, updated floors, trim, and large vinyl windows. The main floor boasts three generously sized bedrooms, one with a patio door walkout to the expansive back deck. The main floor is complete with a bright 3-piece bathroom and a separate laundry hookup. A separate entrance leads to the finished basement, providing an excellent opportunity for a potential in-law suite. The basement includes a spacious living area, a bedroom with dual closets, a second bathroom, and a generous laundry room. Step outside to the expansive fenced backyard, perfect for entertaining with its spacious deck, interlock patio, and plenty of green space for kids and pets to enjoy. Your dream #HomeToStay awaits!
Ask about this home
A HOMEH agent will answer your questions about this home.
Around this home
Daily convenience, out of 100, from the distances below
Schools nearby
School rating, out of 10.
Helpful calculators
Your HOMEH agent

"I would see it this week."