

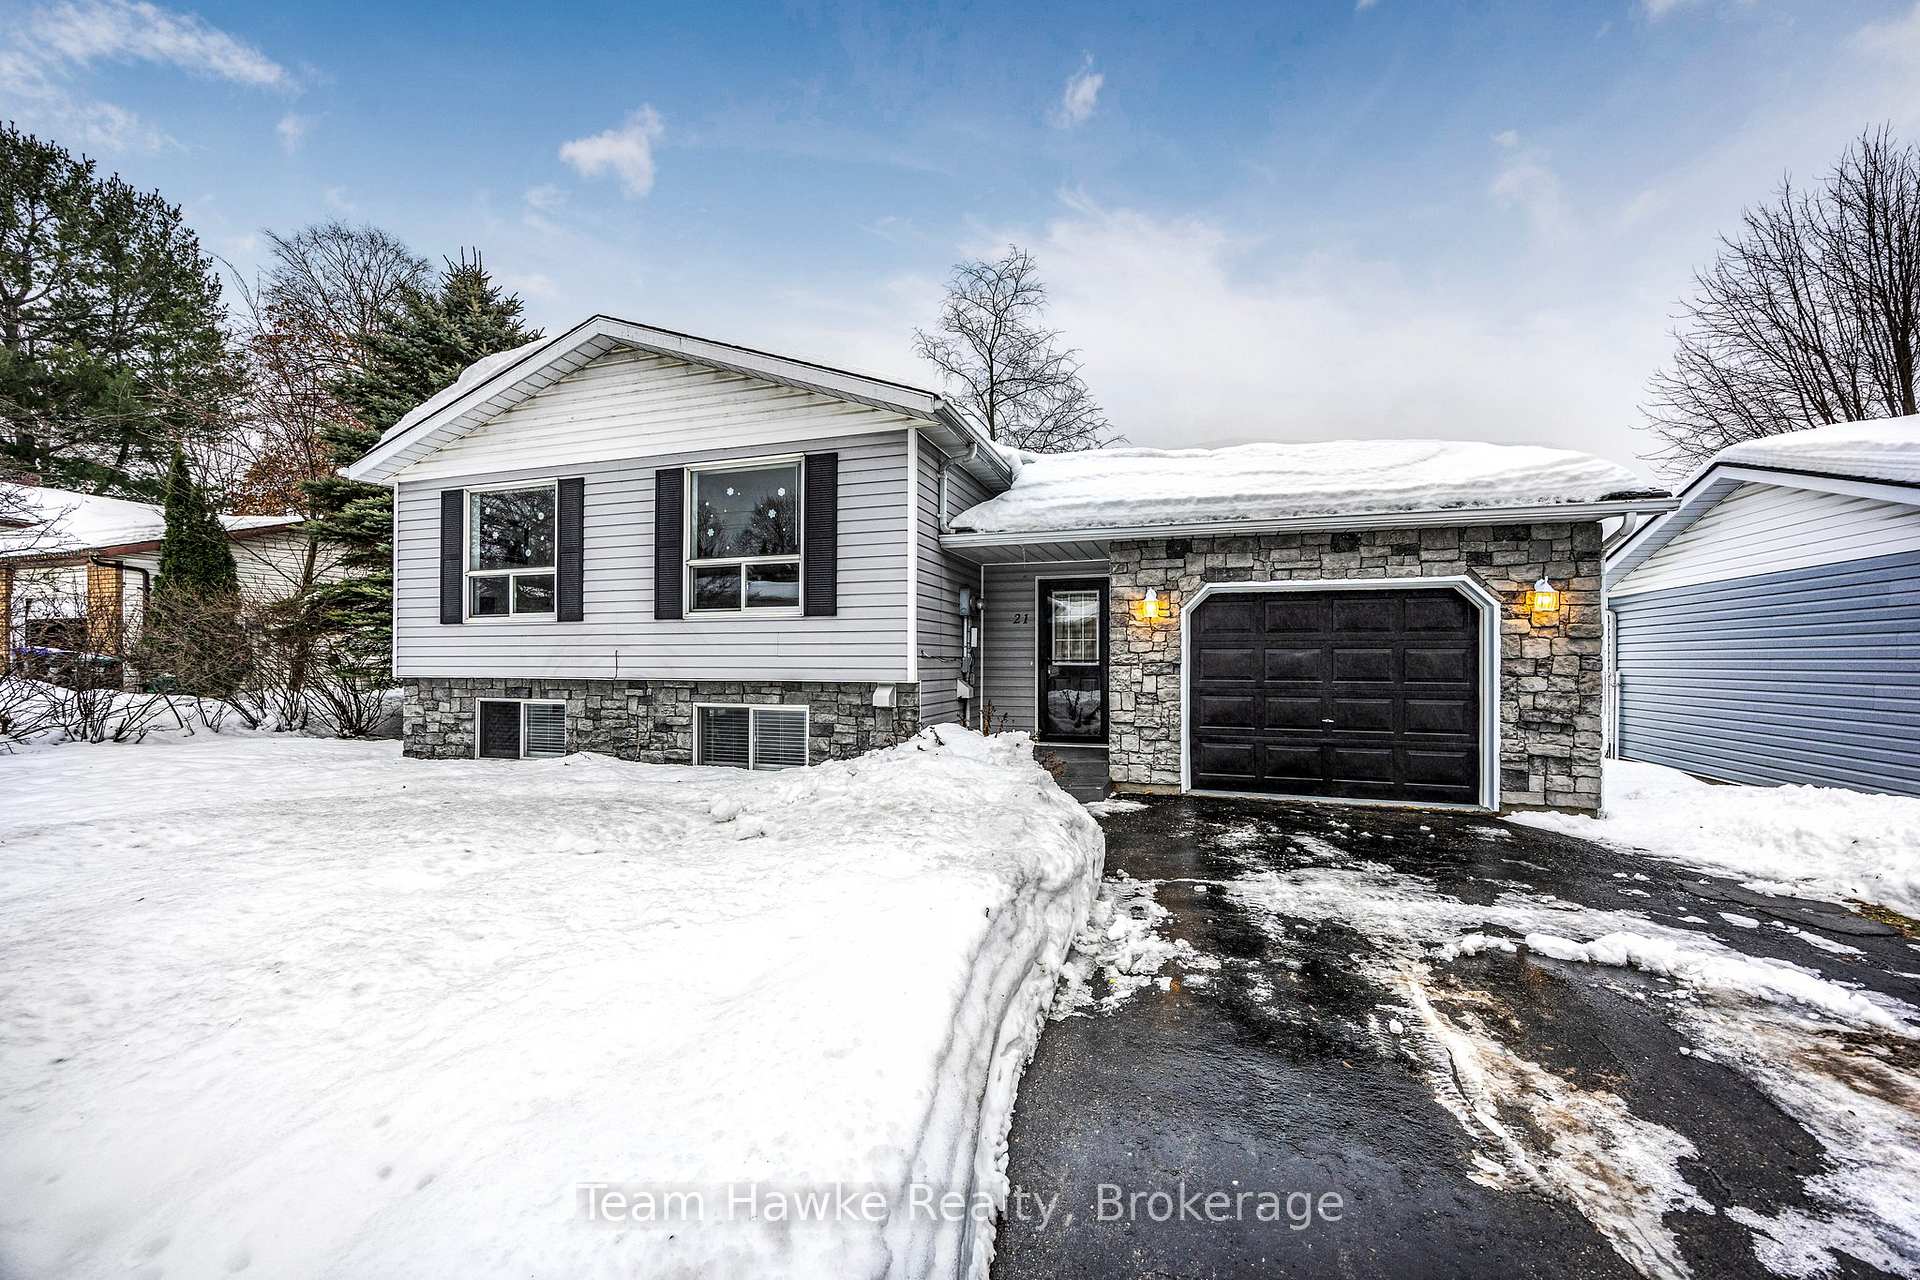
21 Bridle Road
21 Bridle Road
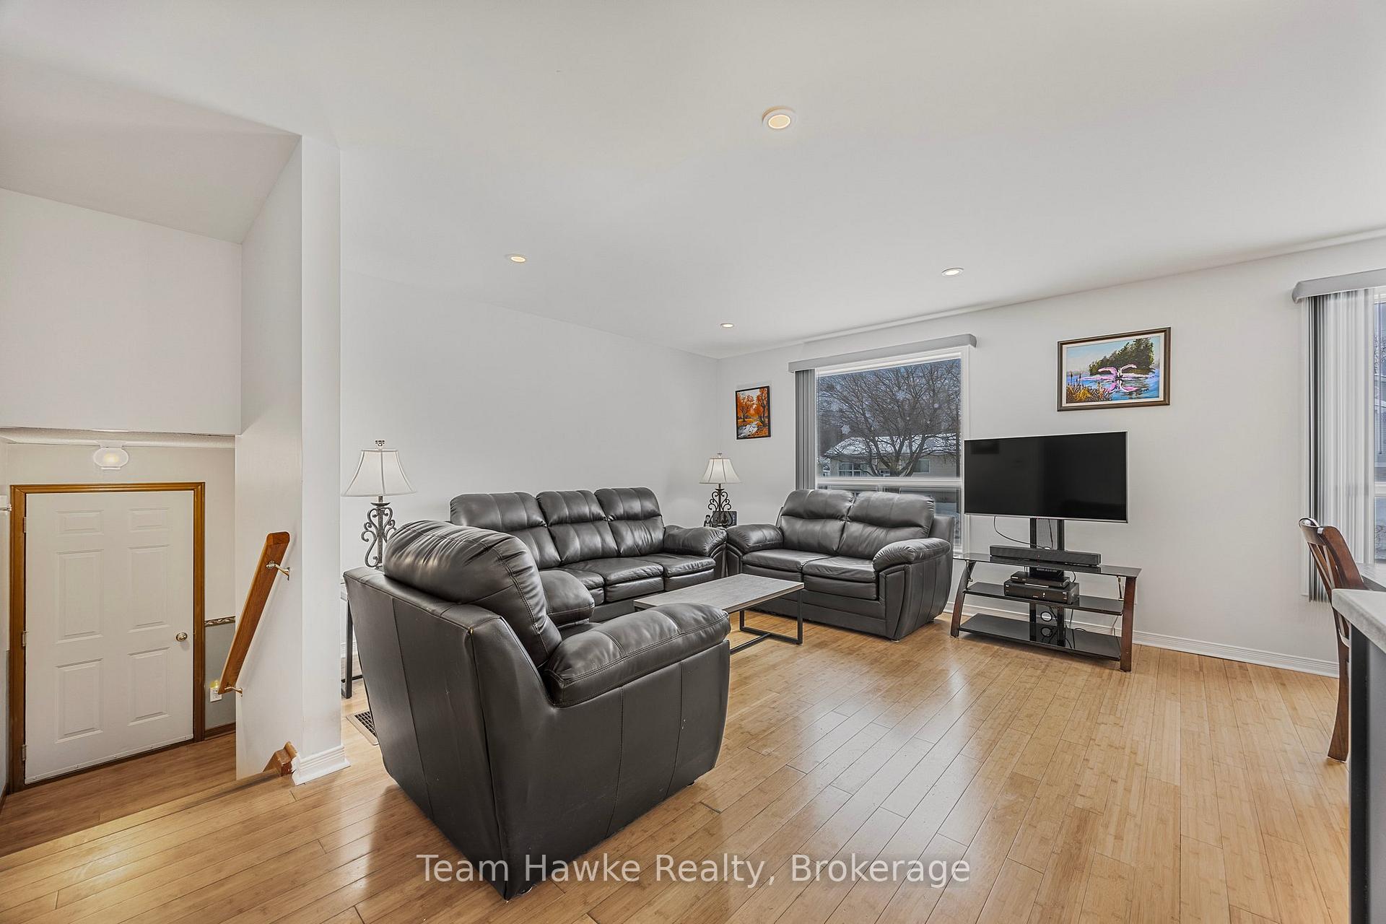
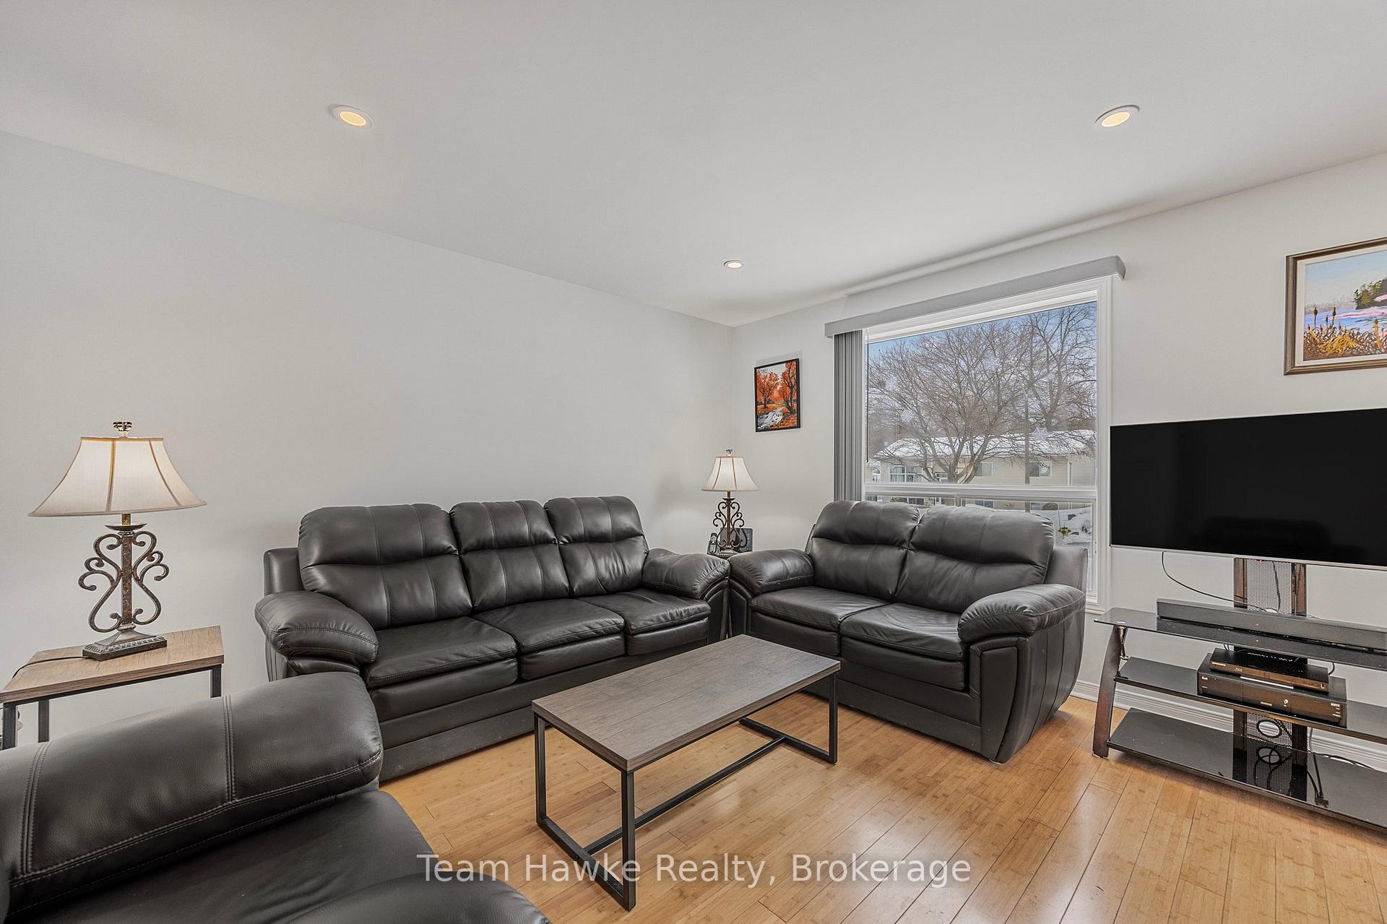
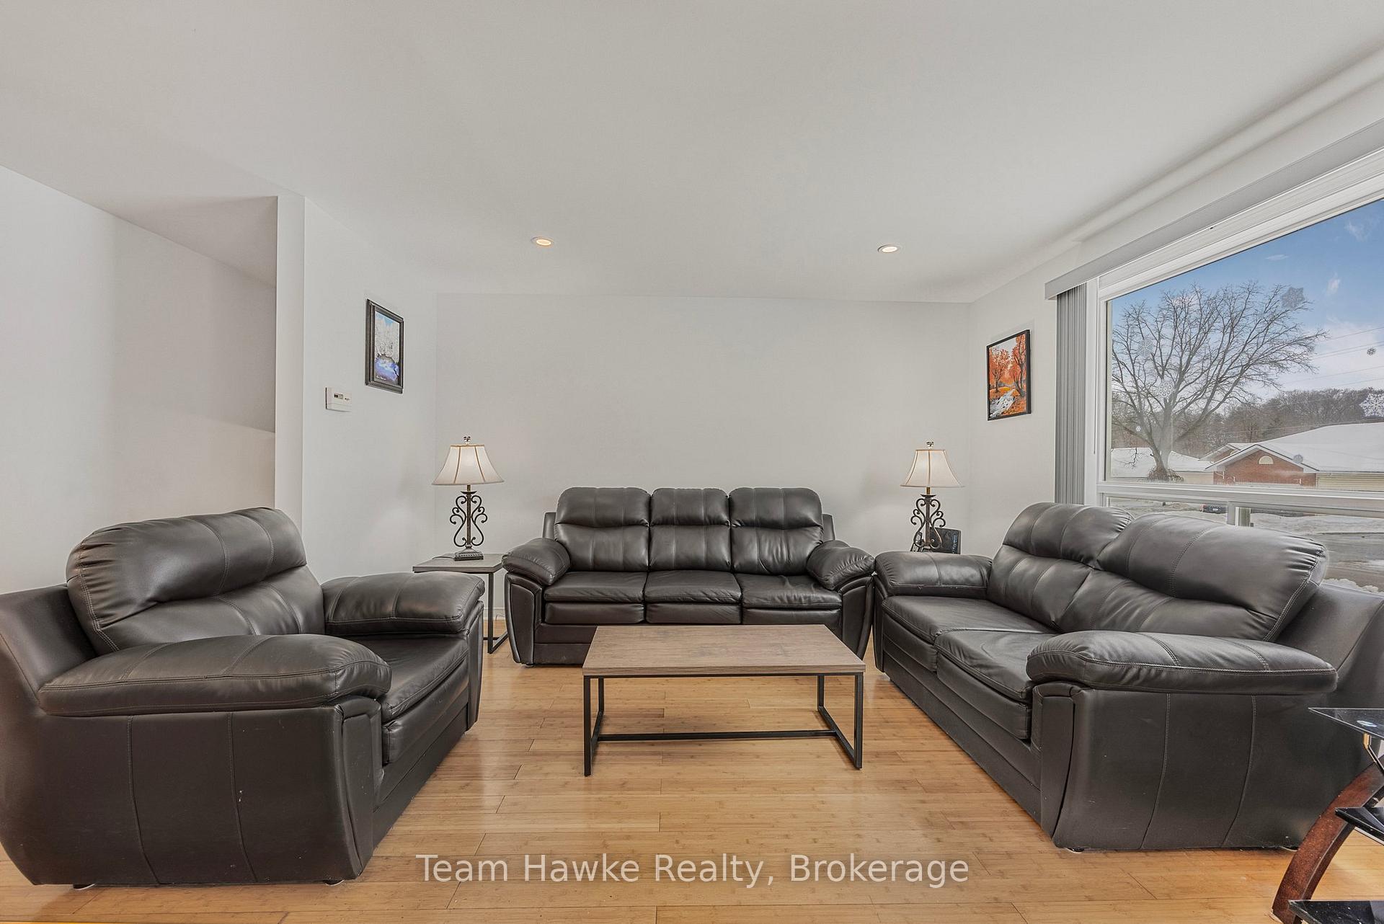
 See all 39 photos
Property history
Facts and features
- BasementFinished
- Age of home31–50 years
- Water, sewerMunicipal
- Lot shapeRectangular
- Second kitchen
- Fireplace
- Central air
The homeDetached, Bungalow-raised, Age 31–50 years
- Type: Detached
- Style: Bungalow-raised
- Age: 31–50 years
- Living space: 2,000–2,500 sq ft
- Basement: Full, finished
InsideFireplace Yes, natural gas, rec room, Tile, Vinyl, Lower level
- Fireplace: Yes, natural gas, rec room
- Flooring: Tile, Vinyl
- Laundry: Lower level
- Features: Accessory apartment, carpet free, in-law capability, in-law suite, primary bedroom - main floor, storage, sump pump, water heater, upgraded insulation
- Security: Carbon monoxide detectors
- Rooms above ground: 7
- Rooms in the basement: 5
- Bedrooms: 3 + 2 in the basement
- Bathrooms: 2
- Kitchens: 2
Outside and lotVinyl siding, other, Asphalt shingle, Concrete block
- Exterior: Vinyl siding, other
- Roof: Asphalt shingle
- Foundation: Concrete block
- Features: Deck, landscaped, porch, year round living
- Other structures: Garden shed
- Size: 64.96 × 111.55 ft
- Shape: Rectangular
- Zoning: R1
Parking1 Garage, Attached, Private double
- Spaces: 1 Garage
- Garage: Attached
- Driveway: Private double
Heating, water and powerForced air, gas, Central air, Municipal water
- Heating: Forced air, gas
- Cooling: Central air
- Water: Municipal water
- Sewer: Municipal sewer
- Natural gas: Yes
- Hydro: Yes
- Cable: Yes
- Telephone: Yes
Costs and taxesTaxes $3,883 a year, Gas hwt, furnace - $139 / month, Hot water tank-gas
- Taxes, 2024: $3,883 a year
- Rental items: Gas hwt, furnace - $139 / month
- Under contract: Hot water tank-gas
Included in the saleFridge (x2), stove (x2), washer, dryer, microwave, Sellers decor & mini fridge
- Included: Fridge (x2), stove (x2), washer, dryer, microwave
- Not included: Sellers decor & mini fridge
NearbyFenced yard, library, marina, park, public transit, school bus route
- Close to: Fenced yard, library, marina, park, public transit, school bus route
Listing detailsS11888909, Sold, Dec 11, 2024
- MLS® number: S11888909
- Status: Sold
- Listed on: Dec 11, 2024
- Days on market: 22
- Updated: Jan 2, 2025
- Possession: Flexible
- Occupied by: Owner
- Listing brokerage: Team Hawke Realty
About this home
21 Bridle Road, Penetanguishene, ON L9M 1J5
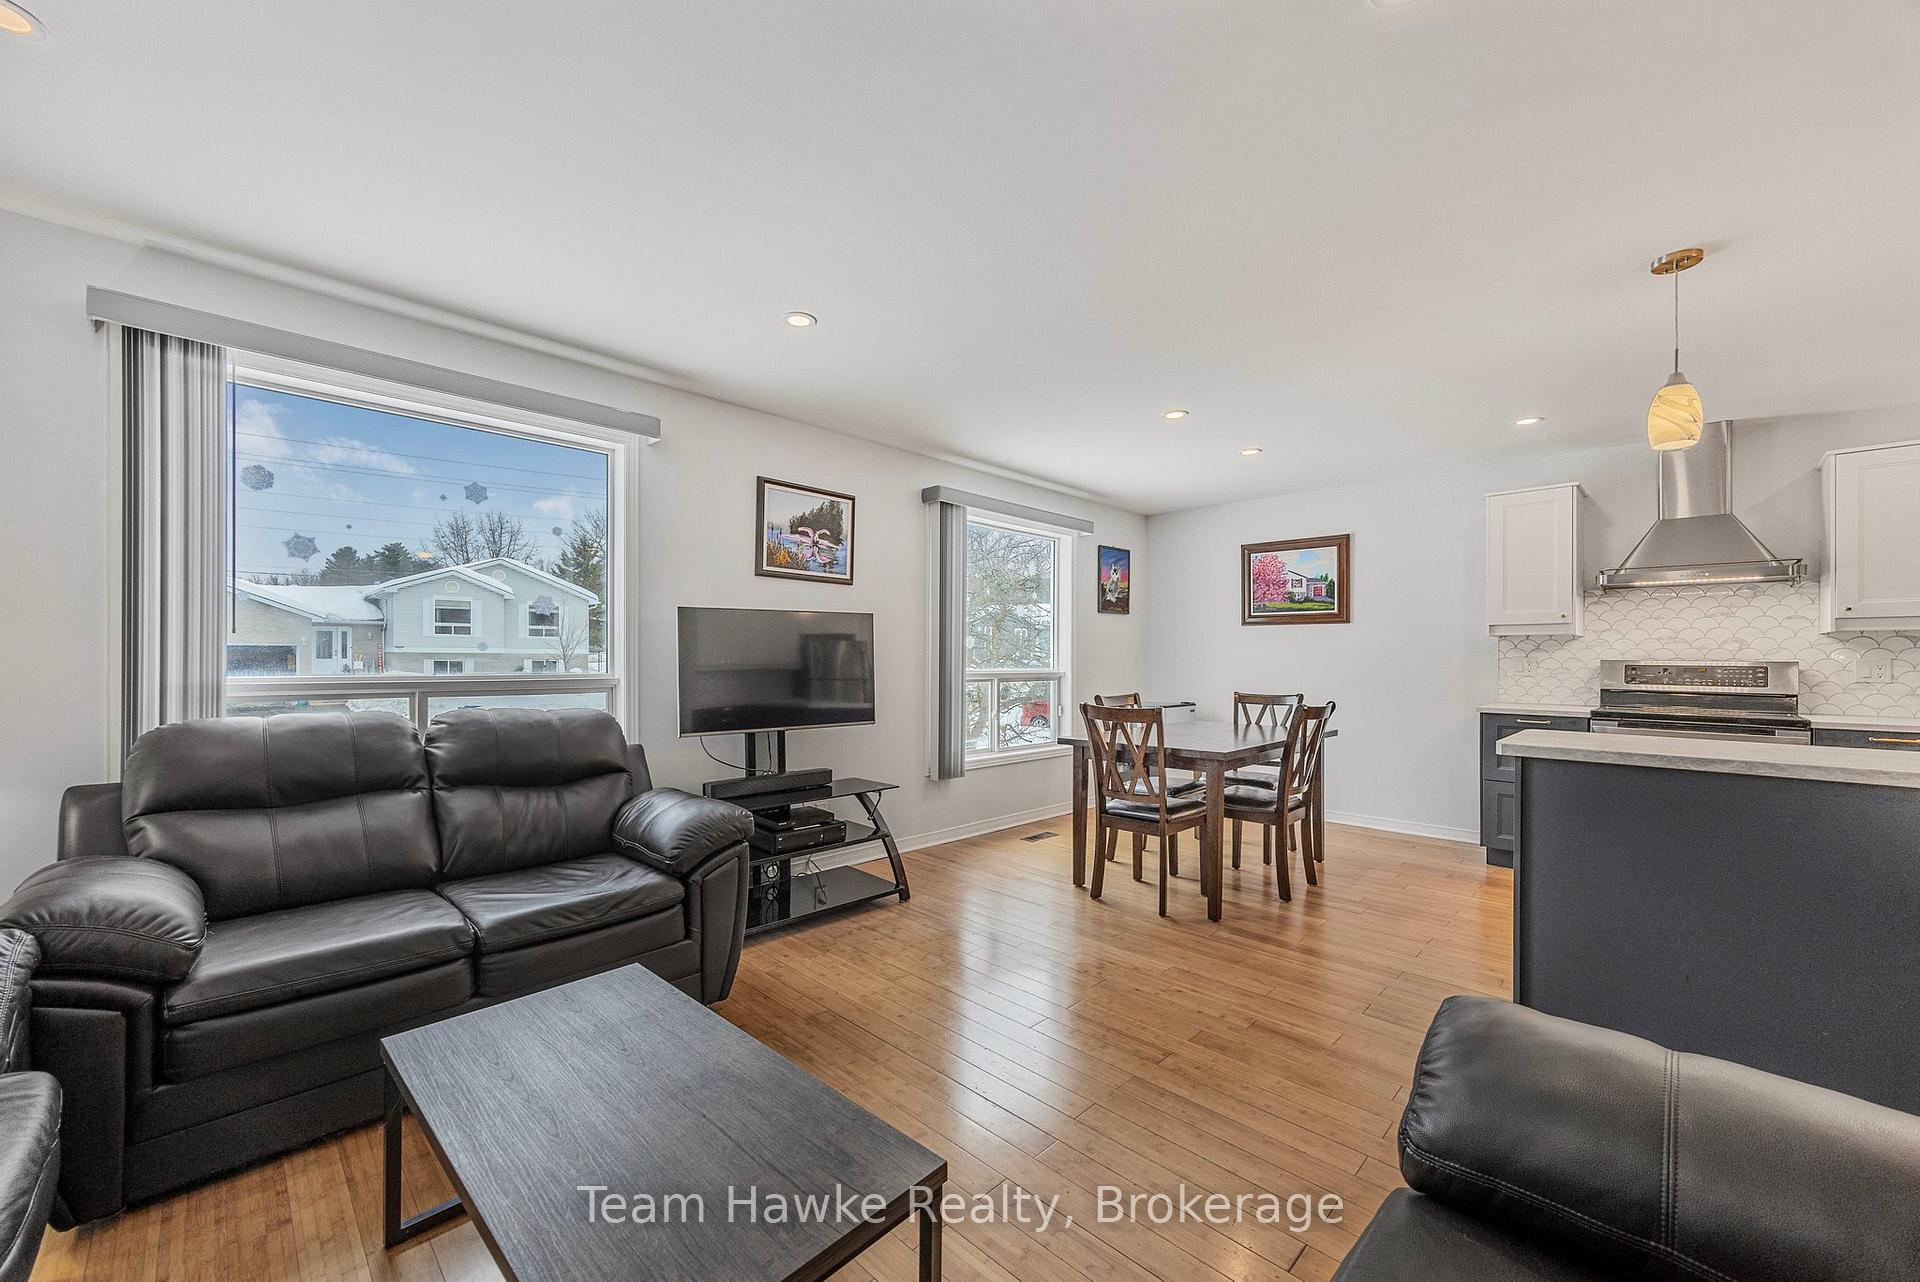
Situated in a highly sought-after, family-friendly neighbourhood, 21 Bridle Road offers comfort, convenience, and income potential! Centrally located, this home is just minutes from schools, downtown, and amenities. You'll enjoy its easy access to walking trails, parks, and the waterfront, making it an ideal location for those who love the outdoors. This charming raised bungalow has been very well-maintained and features a bright, open-concept main floor. The focal point of this level is the stunning kitchen (2022), featuring striking two-toned cabinetry, gold plated hardware, and sleek countertops. The bamboo flooring, s/s appliances, beautifully laid scalloped backsplash, and pendant lighting over the island add a modern flair, while the spacious living and dining areas provide an ideal setting for gatherings. The primary bedroom is connected to a generous semi-ensuite bathroom, and there's two additional bedrooms that finish off this level. The basement is an exceptional feature, offering a legal accessory apartment, which opens to the door to supplementing your mortgage, or creating a private living space for extended family. Whoever occupies the lower level will appreciate its functional kitchen (2013), stone-surround gas f/p, two spacious bedrooms, and plenty of storage. The laundry area is conveniently separated from the apartment, with a second washer hookup available if needed. Outside, the large, fully fenced backyard offers privacy and fantastic outdoor living. Whether you're hosting friends, or simply taking advantage of this spacious area to relax, garden, or enjoy the sunshine, its a great spot for creating lasting memories. With its spacious layout, attached garage, and versatile living spaces, this is THE home for families, investors, or those seeking a multi-functional property. Priced to sell and situated in a highly desirable neighbourhood, this is an opportunity you won't want to miss.
Ask about this home
A HOMEH agent will answer your questions about this home.
Around this home
Daily convenience, out of 100, from the distances below
Schools nearby
School rating, out of 10.
Helpful calculators
Your HOMEH agent

"I would see it this week."