

39 Fox Street
39 Fox Street
 See all 14 photos
Property history
Facts and features
- BasementCrawl space
- Age of home51–99 years
- Water, sewerMunicipal
- Lot shapeRectangular
The homeDetached, Bungalow, Age 51–99 years
- Type: Detached
- Style: Bungalow
- Age: 51–99 years
- Living space: 700–1,100 sq ft
- Basement: Crawl space
- View: Trees/woods
InsideVinyl, Main level, Water heater owned
- Flooring: Vinyl
- Laundry: Main level
- Features: Water heater owned
- Rooms above ground: 4
- Bedrooms: 2
- Bathrooms: 1
- Kitchens: 1
Outside and lotWood, Asphalt shingle, Wood
- Exterior: Wood
- Roof: Asphalt shingle
- Foundation: Wood
- Features: Deck, porch
- Other structures: Garden shed
- Size: 62 × 92 ft
- Shape: Rectangular
- Zoning: R2
Parking4 Parking, Private double
- Spaces: 4 Parking
- Driveway: Private double
Heating, water and powerForced air, gas, Window unit(s), Municipal water
- Heating: Forced air, gas
- Cooling: Window unit(s)
- Water: Municipal water
- Sewer: Municipal sewer
- Natural gas: Yes
- Hydro: Yes
- Cable: Yes
- Telephone: Yes
Costs and taxesTaxes $2,028 a year, HST included in the price
- Taxes, 2024: $2,028 a year
- HST: HST included in the price
Included in the saleFridge, stove, dishwasher, washer, dryer, window coverings., Gazebo
- Included: Fridge, stove, dishwasher, washer, dryer, window coverings.
- Not included: Gazebo
NearbyBeach, golf, hospital, marina, library, school
- Close to: Beach, golf, hospital, marina, library, school
Listing detailsS11949070, Sold, Jan 31, 2025
- MLS® number: S11949070
- Status: Sold
- Listed on: Jan 31, 2025
- Days on market: 14
- Updated: Feb 14, 2025
- Possession: Flexible
- Occupied by: Owner
- Listing brokerage: KELLER WILLIAMS EXPERIENCE REALTY
About this home
39 Fox Street, Penetanguishene, ON L9M 1B5
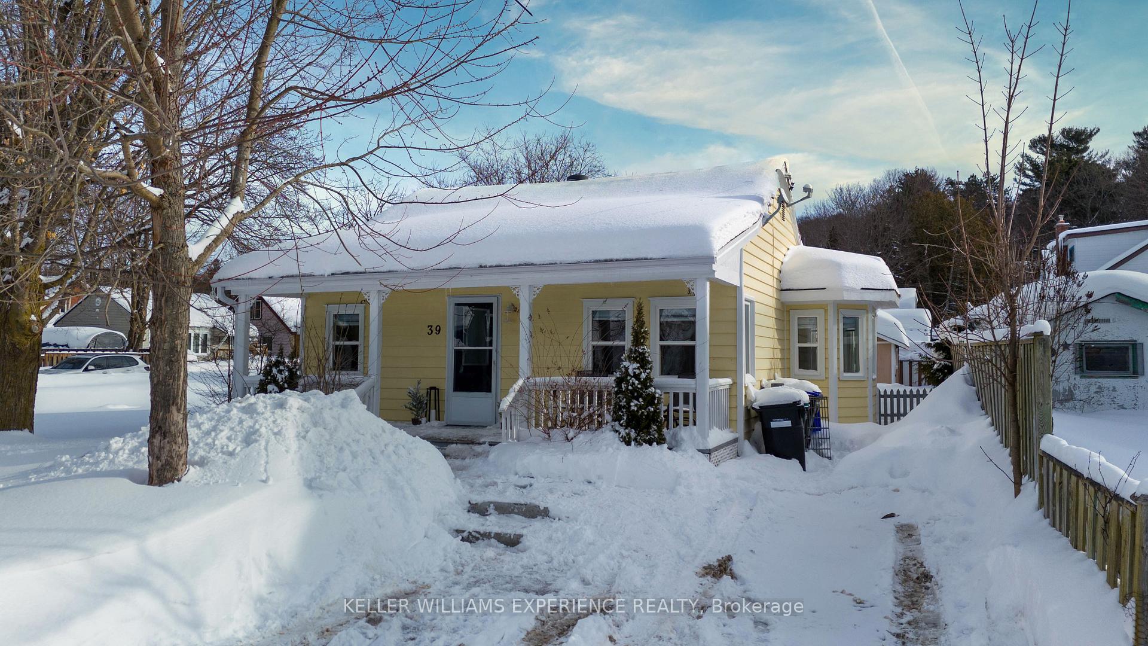
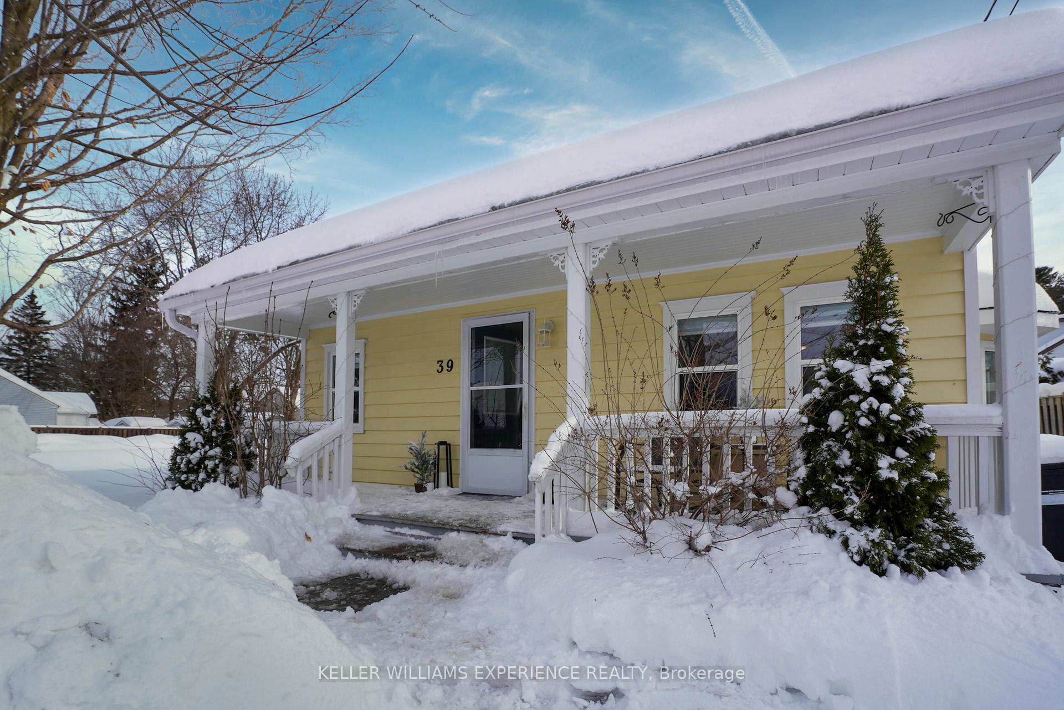
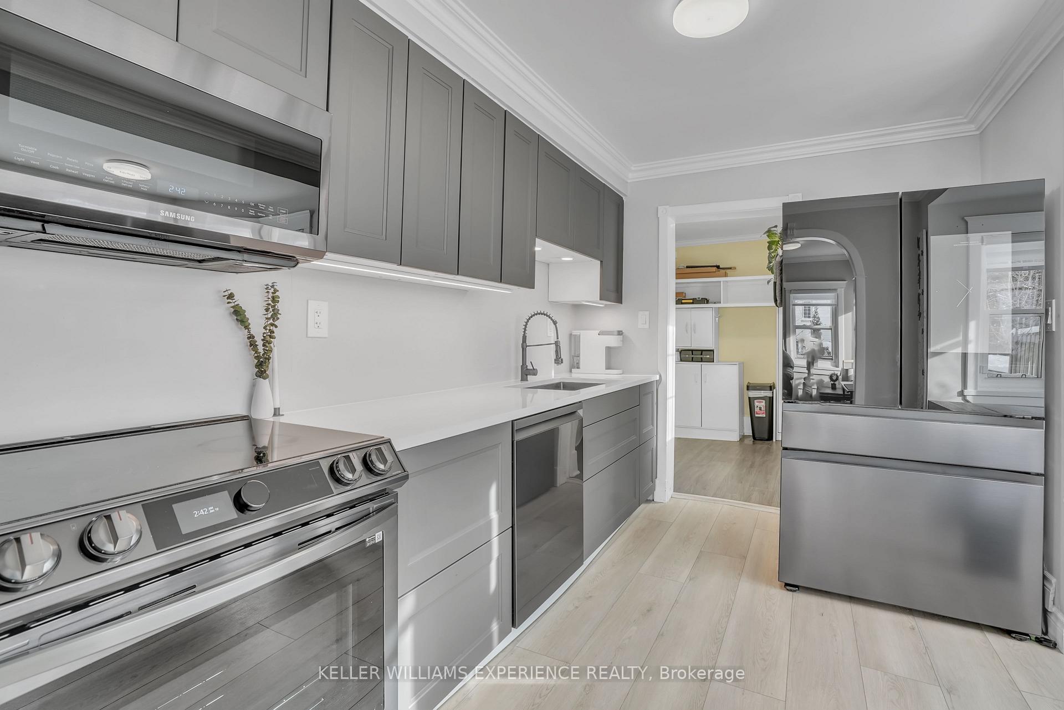
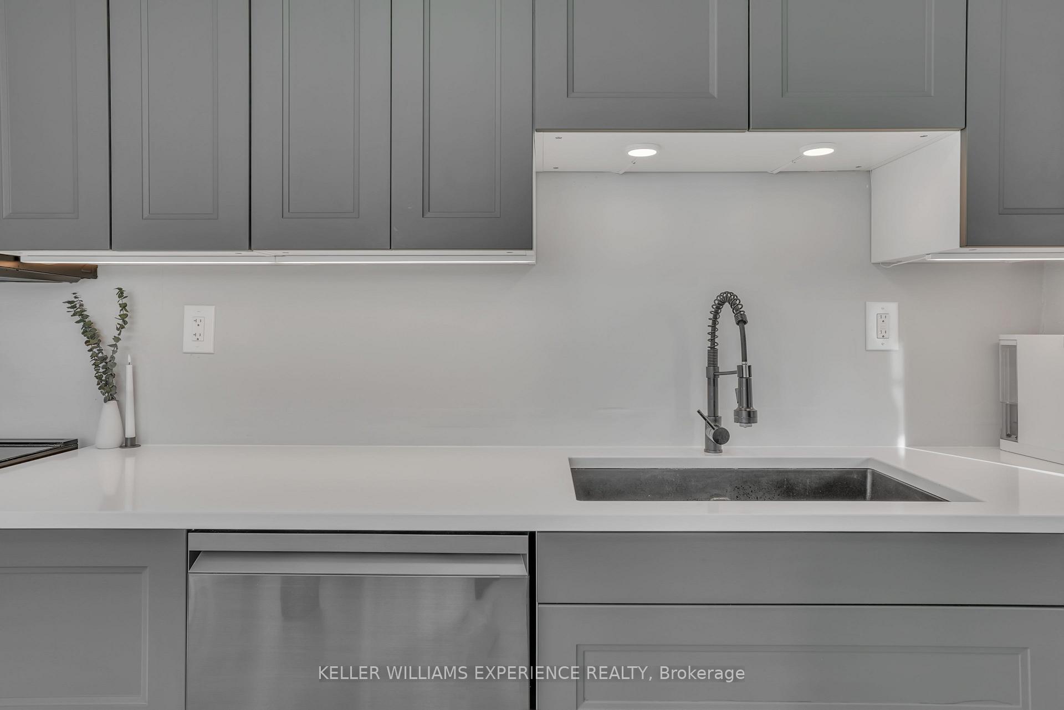
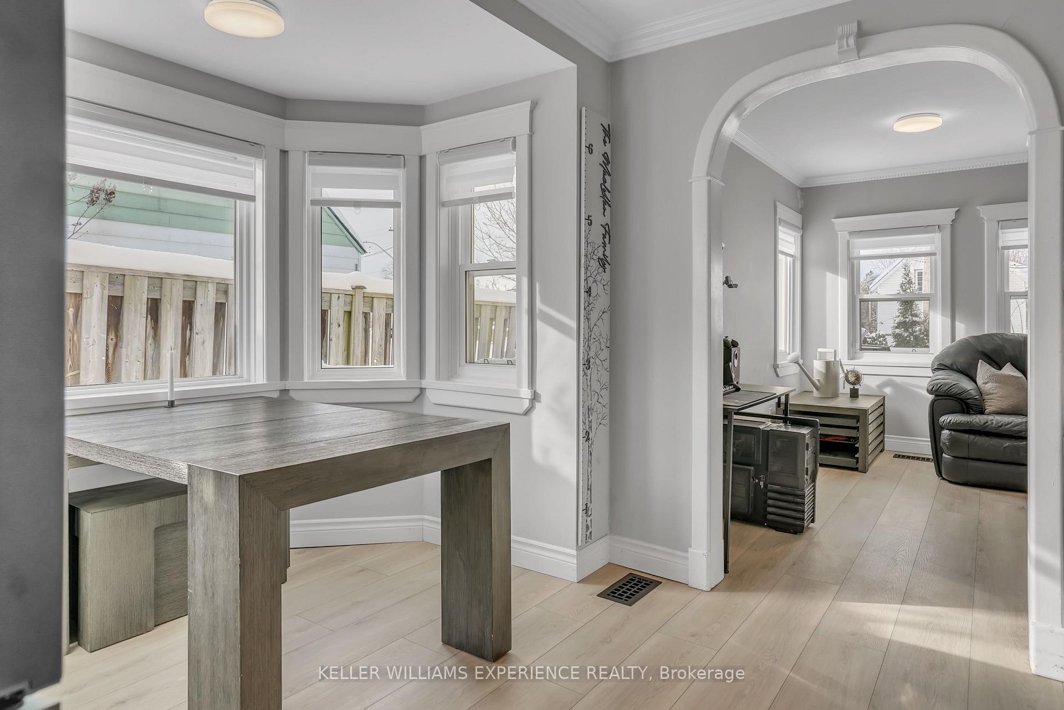
Welcome to your perfect starter home, located in a family-friendly neighborhood just a short walk from Georgian Bay! This charming property sits on a large corner lot and features a welcoming covered front porch, embodying the essence of small-town living. Step inside to a spacious living room filled with natural light, crown moulding and beautiful wide-plank vinyl flooring. The kitchen has been recently updated (2024) with sleek, modern cabinetry, undermount lighting, and high-end black stainless-steel appliances, making everyday cooking a joy. The bump-out eat-in kitchen provides a cozy space for family meals or entertaining friends. The 4-piece main bath boasts an upgraded vanity, high-end black faucet finishes, and the same stylish wide-plank vinyl flooring found throughout the home. For added convenience, the fully finished mudroom features a separate entrance, built-in organizers, and stackable laundry. In addition to the cosmetic updates, this home has received significant upgrades, including a renovated and encapsulated crawl space (2024) with a transferable warranty, newer electrical (2021/2024),new plumbing (2024), owned HWT (2023), releveled floors, and custom zebra window coverings throughout. This home is perfect for those looking to downsize to single floor living, with no stairs to worry about. Its also conveniently close to shops, parks, walking trails, and new Pickleball courts. Don't miss out on the opportunity to enter the housing market and make your dream of homeownership a reality!
Ask about this home
A HOMEH agent will answer your questions about this home.
Around this home
Daily convenience, out of 100, from the distances below
Schools nearby
School rating, out of 10.
Helpful calculators
Your HOMEH agent

"I would see it this week."