

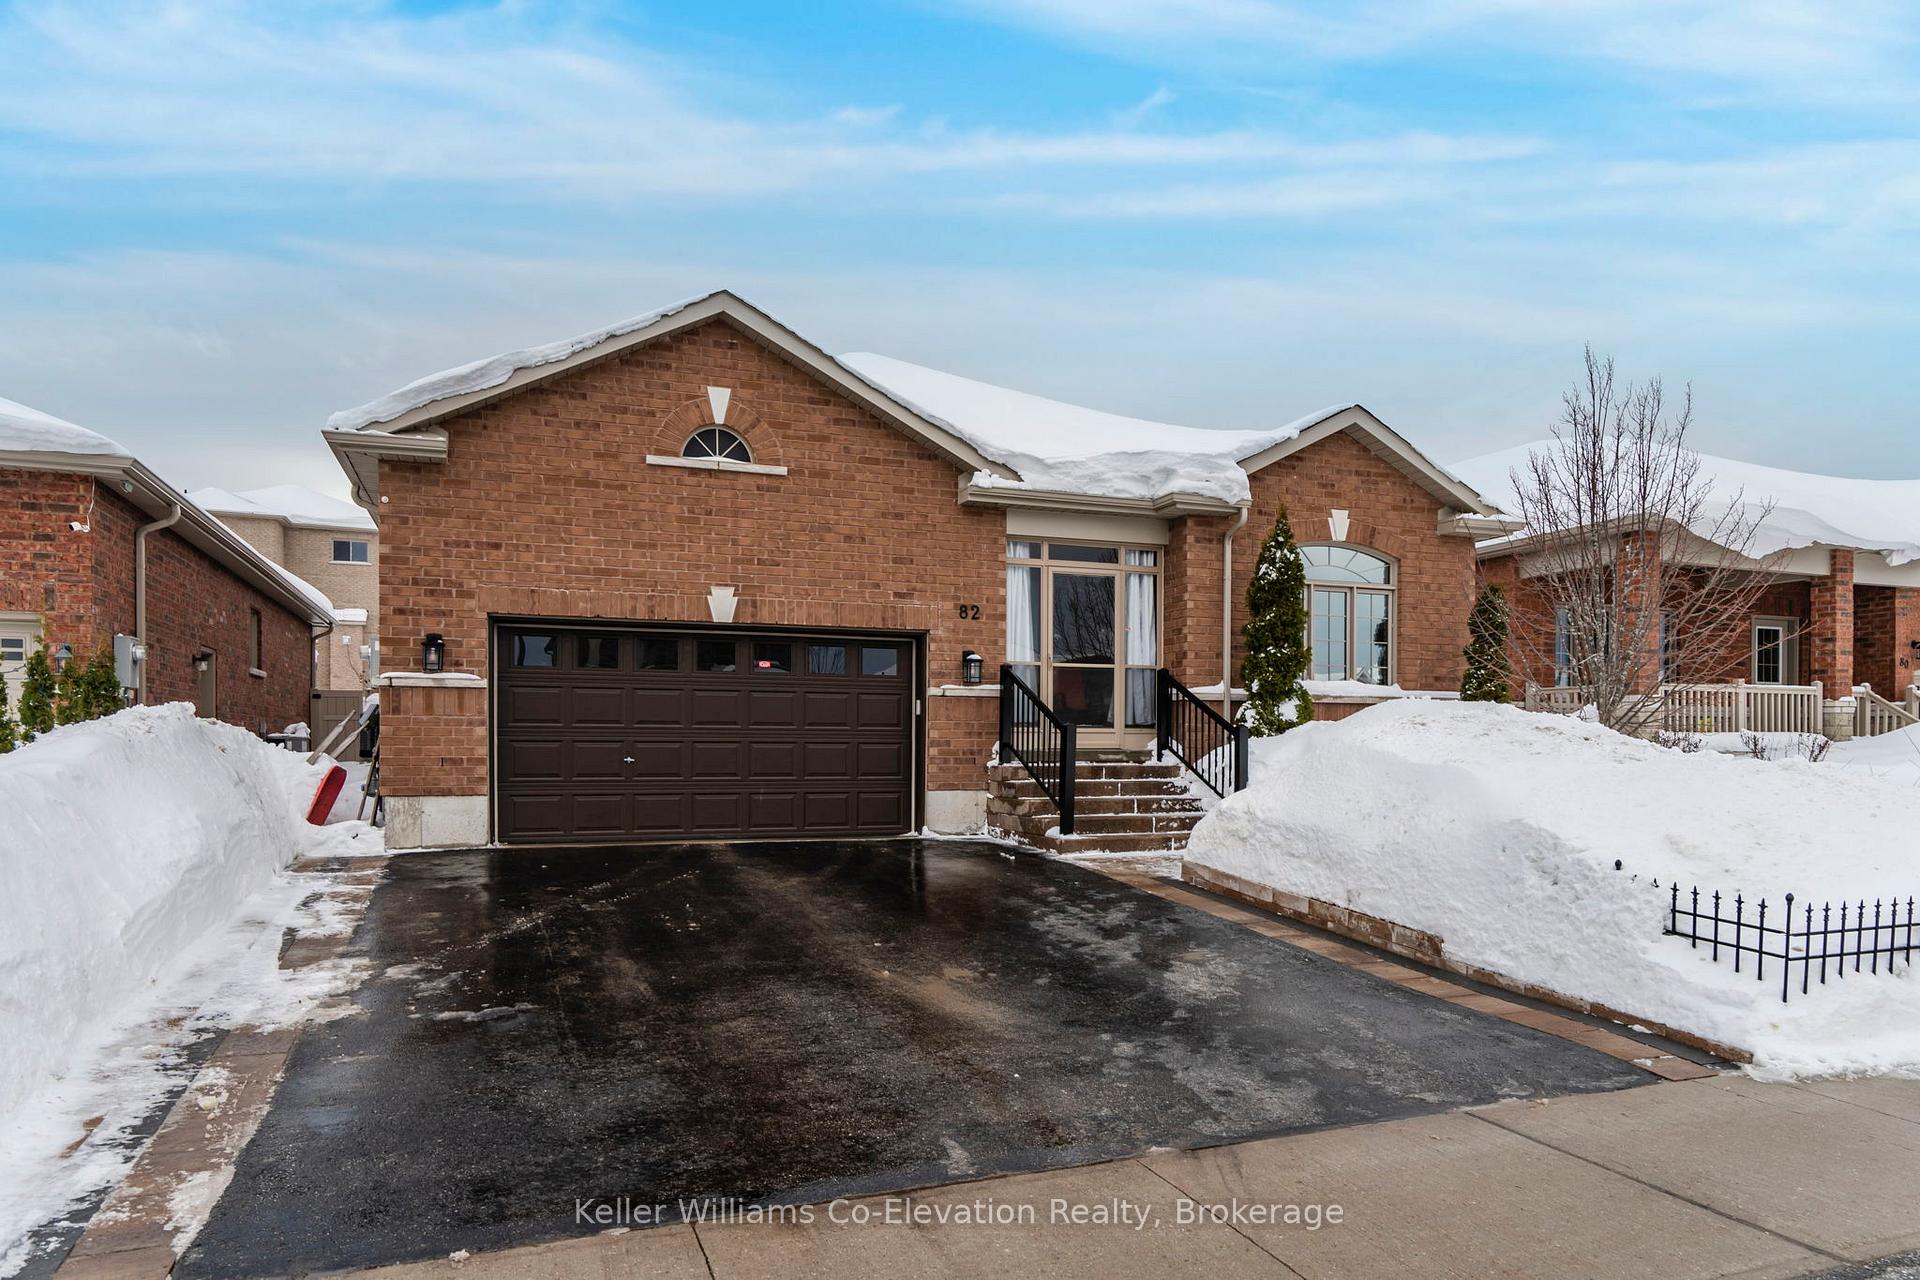
82 Bellisle Road
82 Bellisle Road
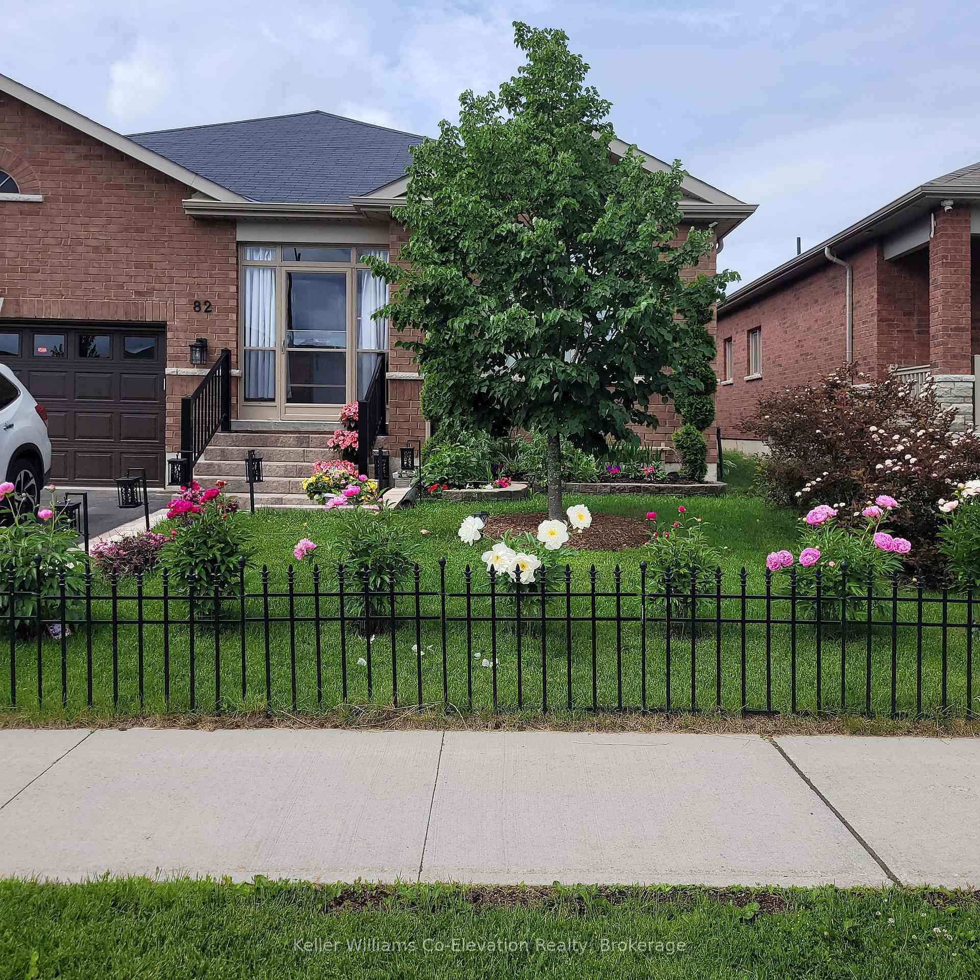
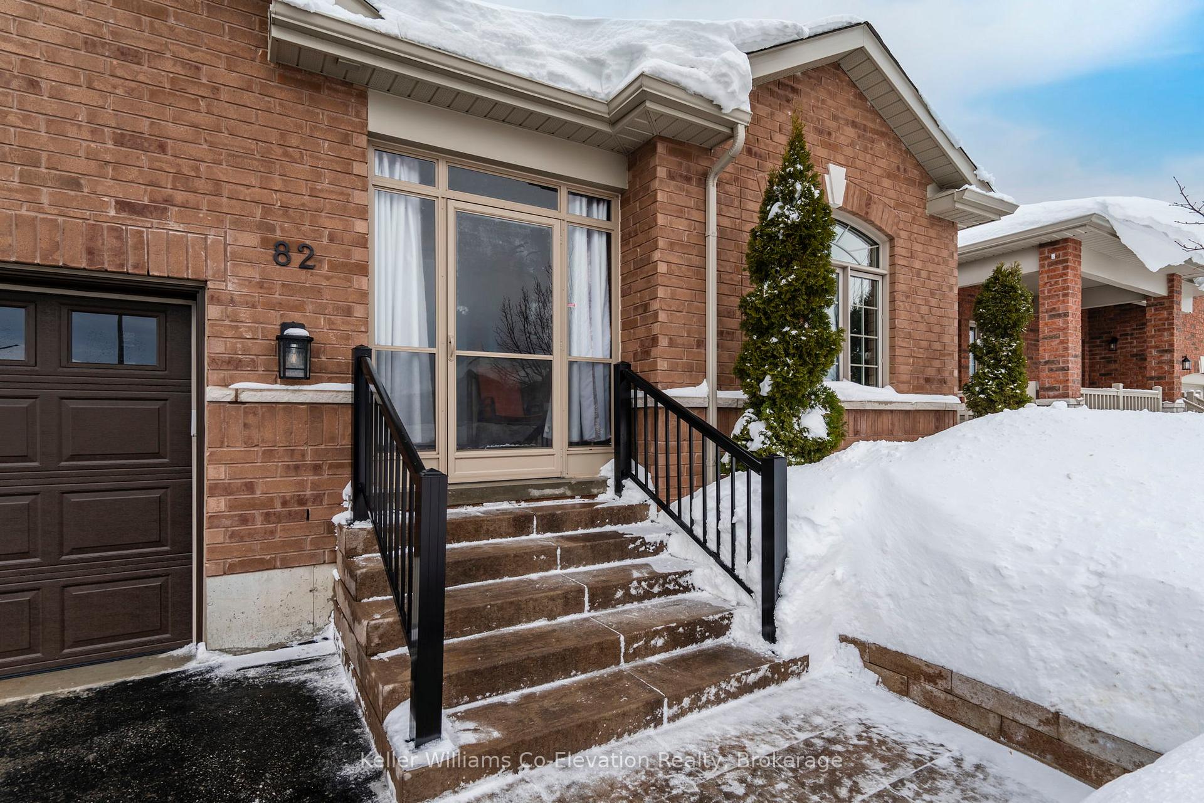
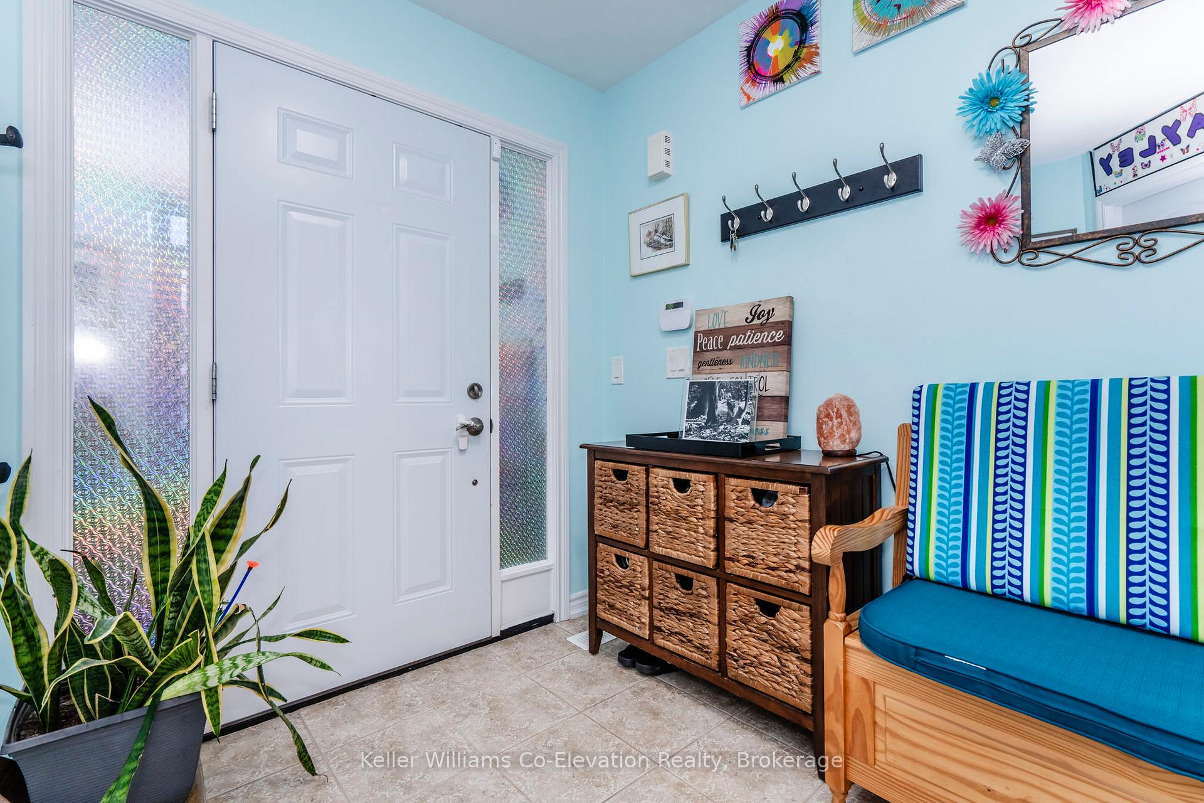
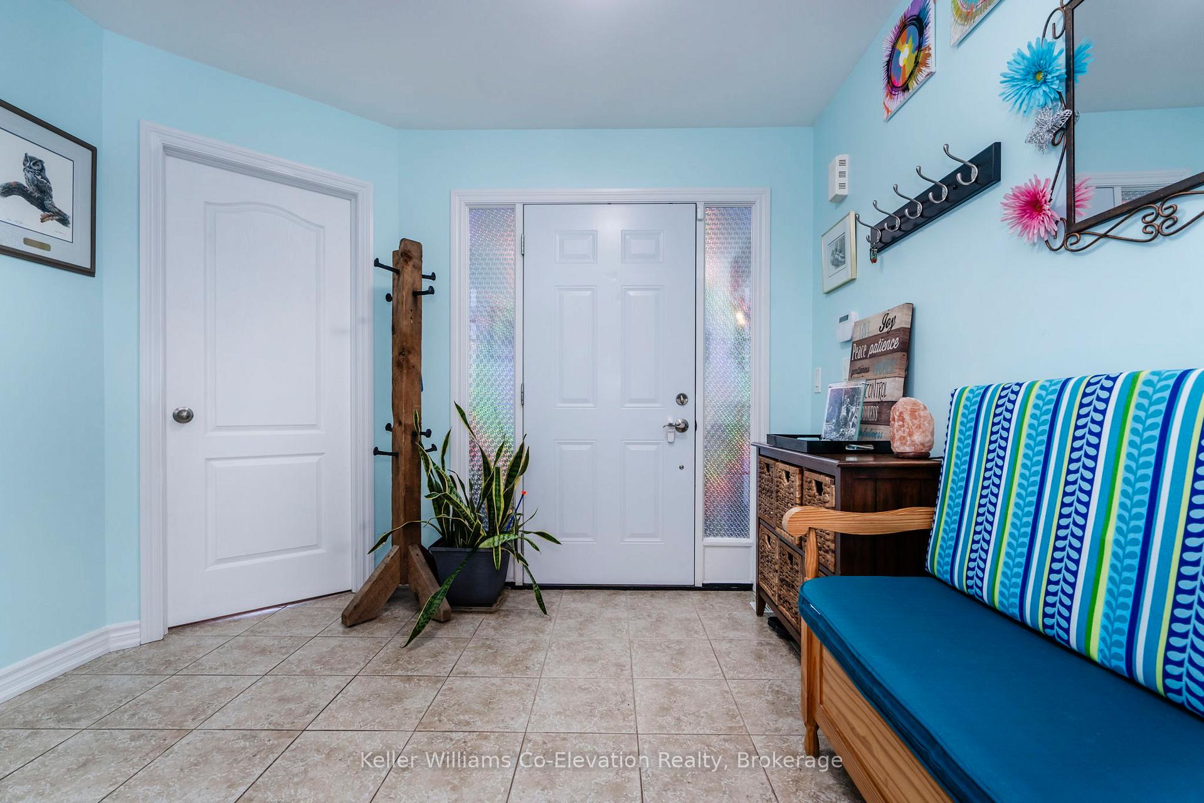 See all 37 photos
Property history
Facts and features
- BasementPart finished
- Age of home6–15 years
- Water, sewerMunicipal
- Lot shapeRectangular
- Fireplace
- Central air
The homeDetached, Bungalow, Age 6–15 years
- Type: Detached
- Style: Bungalow
- Age: 6–15 years
- Living space: 1,500–2,000 sq ft
- Basement: Full, partially finished
- View: Trees/woods
InsideFireplace Yes, natural gas, Main level, Air exchanger, auto garage door remote, erv/hrv, floor drain, primary bedroom - main floor, rough-in bath, storage, sump pump, upgraded insulation, water heater owned, water meter, water purifier, water softener, water treatment
- Fireplace: Yes, natural gas
- Laundry: Main level
- Features: Air exchanger, auto garage door remote, erv/hrv, floor drain, primary bedroom - main floor, rough-in bath, storage, sump pump, upgraded insulation, water heater owned, water meter, water purifier, water softener, water treatment
- Rooms above ground: 6
- Rooms in the basement: 2
- Bedrooms: 3
- Bathrooms: 2
- Kitchens: 1
Outside and lotBrick, Asphalt shingle, Poured concrete
- Exterior: Brick
- Roof: Asphalt shingle
- Foundation: Poured concrete
- Features: Deck, landscaped, patio, porch enclosed, year round living
- Other structures: Garden shed
- Size: 49 × 128 ft
- Shape: Rectangular
- Zoning: R2(H)
Parking2 Garage, Attached, Private double
- Spaces: 2 Garage
- Garage: Attached
- Driveway: Private double
Heating, water and powerForced air, gas, Central air, Municipal water
- Heating: Forced air, gas
- Cooling: Central air
- Water: Municipal water
- Sewer: Municipal sewer
- Natural gas: Yes
- Hydro: Yes
- Cable: Yes
- Telephone: No
Costs and taxesTaxes $5,361 a year, HST included in the price, Internet
- Taxes, 2024: $5,361 a year
- HST: HST included in the price
- Under contract: Internet
Included in the saleLg s/s fridge, samsung dishwasher, gas stove + b/i microwave + range, garage door opener remotes (x2), Surround sound speakers (x4), 2 wall mounted tvs
- Included: Lg s/s fridge, samsung dishwasher, gas stove + b/i microwave + range, garage door opener remotes (x2)
- Not included: Surround sound speakers (x4), 2 wall mounted tvs
Listing detailsS11948080, Sold, Jan 30, 2025
- MLS® number: S11948080
- Status: Sold
- Listed on: Jan 30, 2025
- Days on market: 21
- Updated: Feb 20, 2025
- Possession: Flexible
- Occupied by: Owner
- Listing brokerage: Keller Williams Co-Elevation Realty, Brokerage
About this home
82 Bellisle Road, Penetanguishene, ON L9M 0V6
Bungalow Living in Beautiful Penetanguishene First Time Offered! Welcome to this beautifully maintained and loved bungalow, built in 2018 and offered for the first time by its original owners. Located in the charming town of Penetanguishene, on the picturesque shores of Georgian Bay, this home offers the perfect blend of comfort, convenience, and recreational opportunity. Designed with ease of living in mind, this 3-bedroom, 2-bathroom home features a functional main-floor layout, ideal for families or seniors seeking the convenience of one-level living. The open-concept living room, dining area, and kitchen are highlighted by a cathedral ceiling, a cozy gas fireplace, garden doors lead you to your own deck and patio perfect for relaxing or entertaining. The primary bedroom is a serene retreat with a walk-in closet, ensuite with a soaker tub, and private access to the backyard deck. Two additional carpeted bedrooms provide comfort for family or guests. The tile entrance and carpeted living room add a touch of warmth and practicality, while the main level laundry adds convenience. The lower level offers incredible potential with a finished office/bonus room, rough-in for a bathroom, a root cellar for preserves, and plenty of storage. There's even room to expand with a family room or additional bedrooms. The double car garage has inside entry, the enclosed front entry keeps the cold out, and parking for 4 vehicles make this home as functional as it is inviting. Located just 5 minutes from the local hospital and close to schools, shopping, and key amenities, this home offers the best of town living. Plus, outdoor enthusiasts will love the proximity to Georgian Bay and nearby recreational activities, including boating, swimming, kayaking, snowmobiling, fishing, and more. Don't miss this rare opportunity to own a lovely bungalow that offers the ability to have this be your 'forever home', allowing you to age in place, in a vibrant, community-focused town and region.
Ask about this home
A HOMEH agent will answer your questions about this home.
Around this home
Daily convenience, out of 100, from the distances below
Schools nearby
School rating, out of 10.
Helpful calculators
Your HOMEH agent

"I would see it this week."