

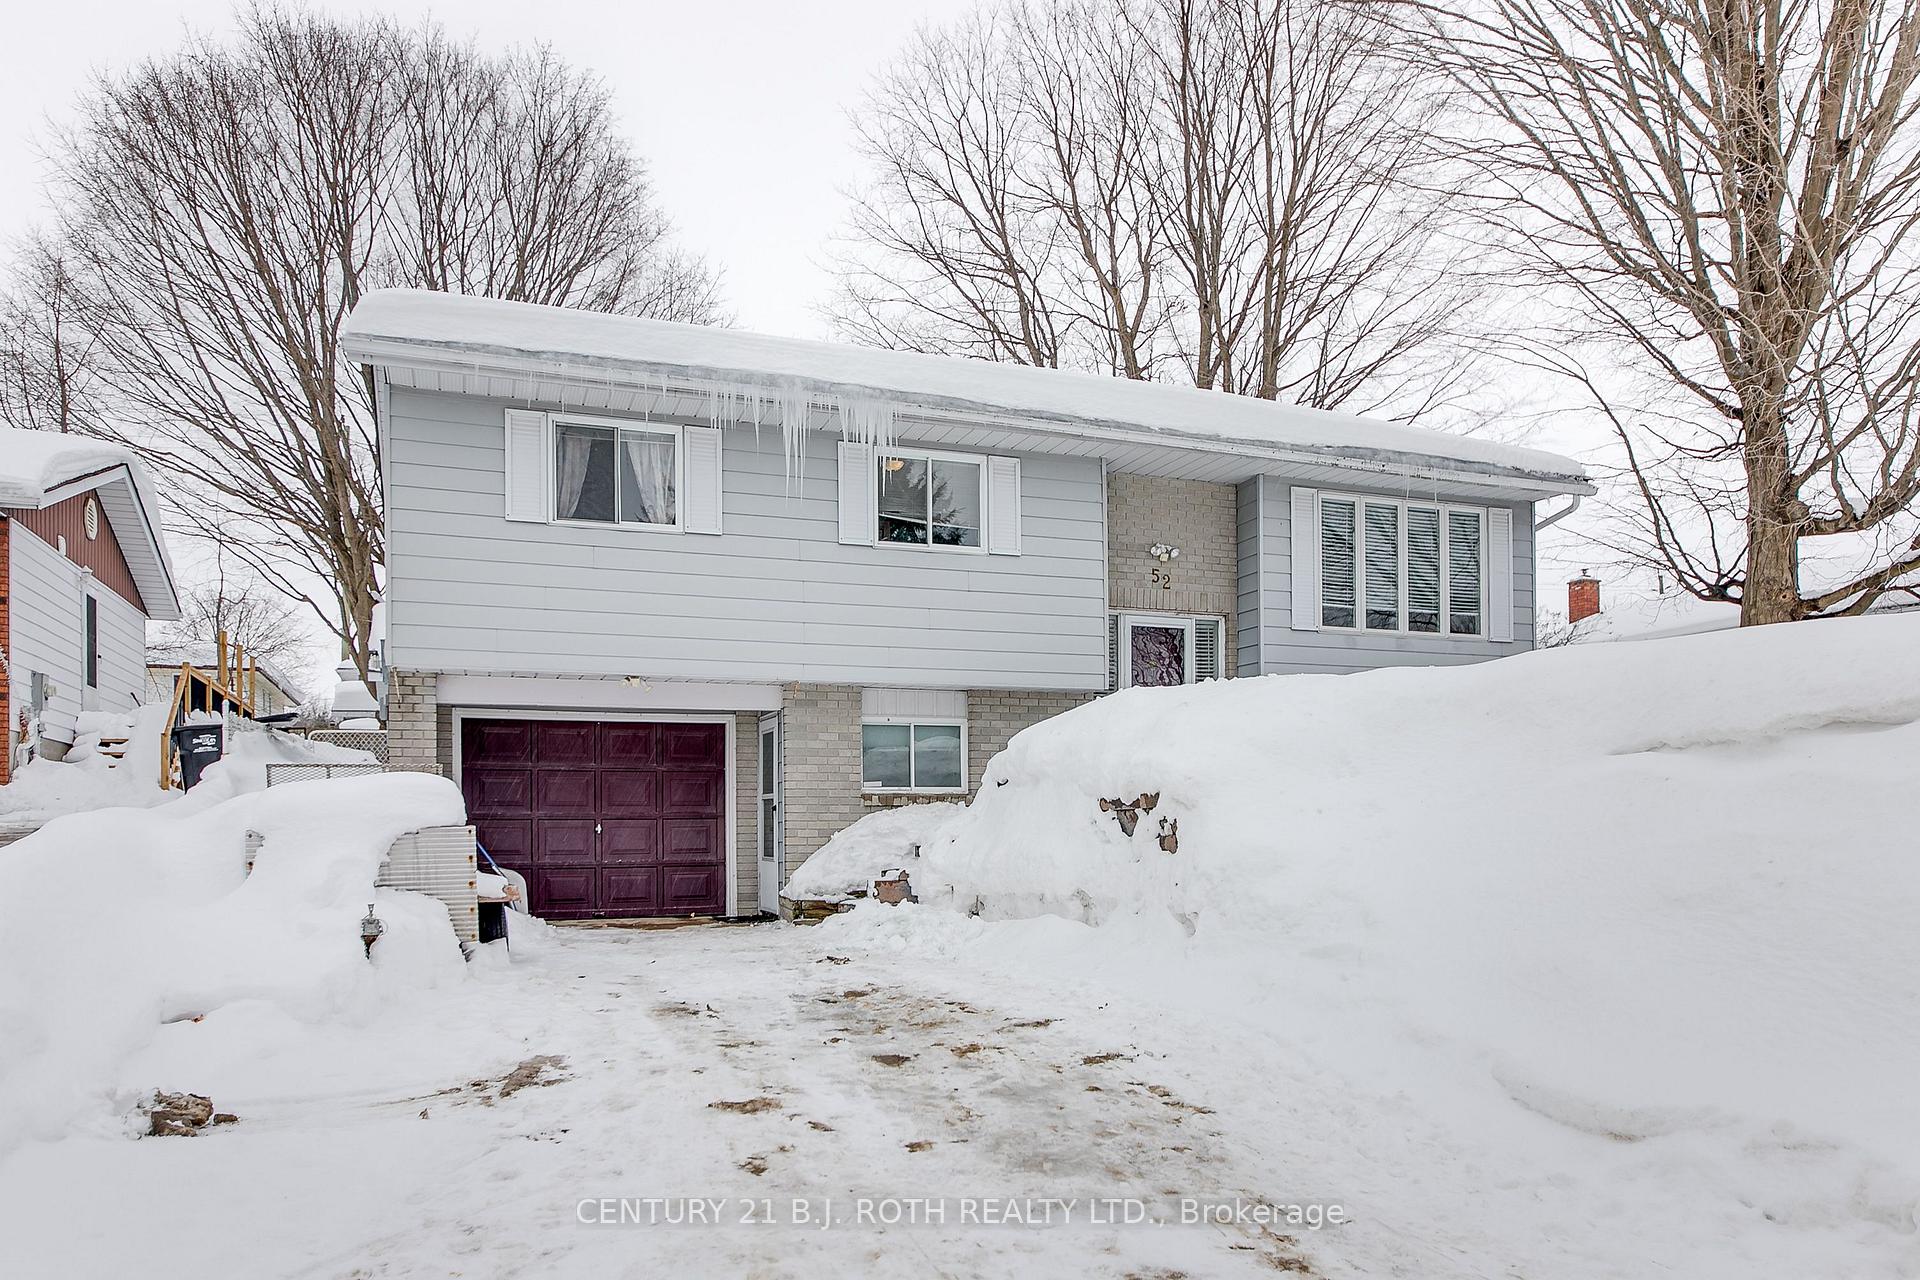
52 Bridle Road
52 Bridle Road
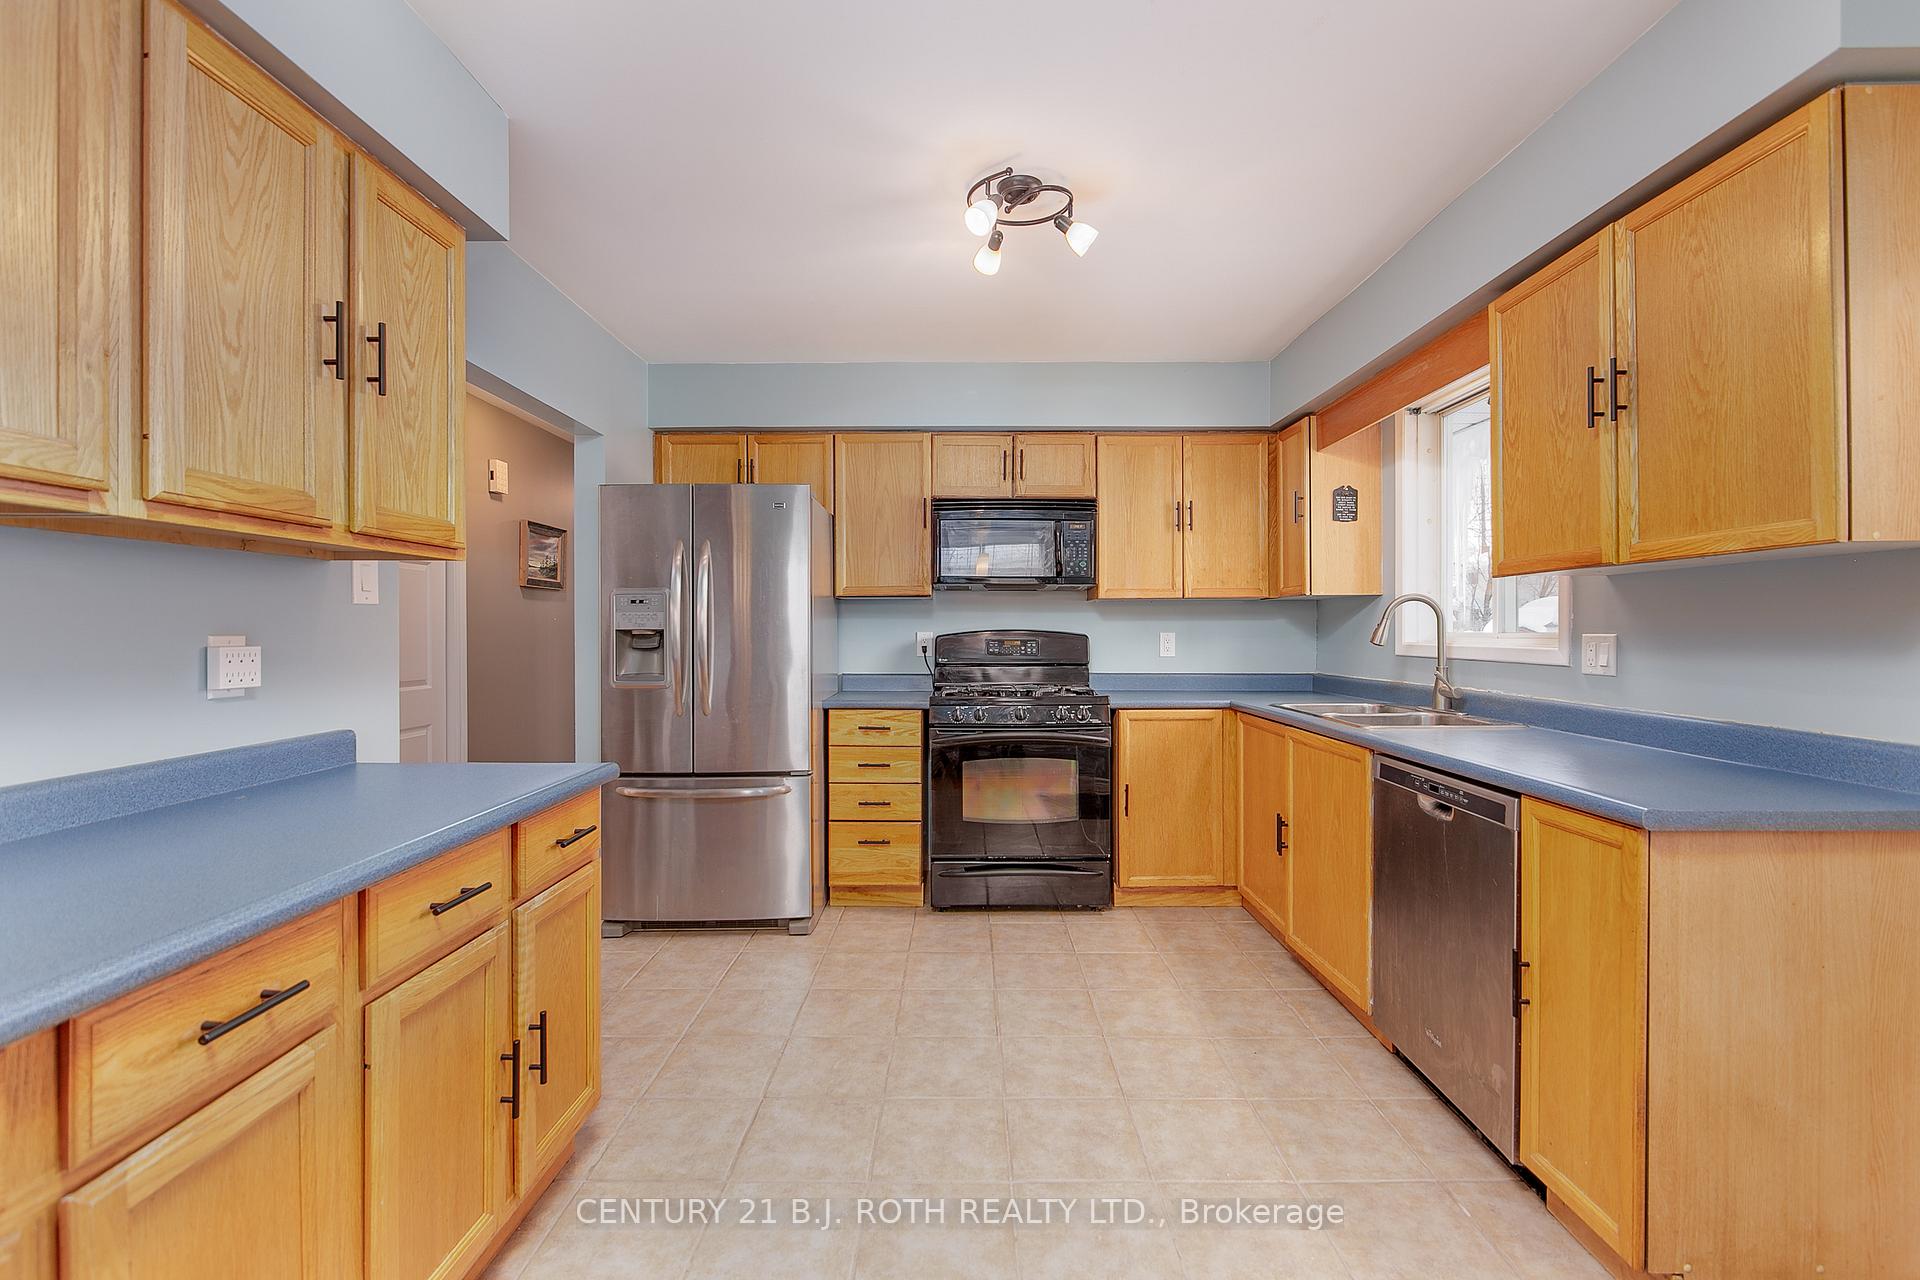 See all 29 photos
Property history
Facts and features
- BasementFinished
- Water, sewerMunicipal
- Lot shapeRectangular
- HeatingForced air
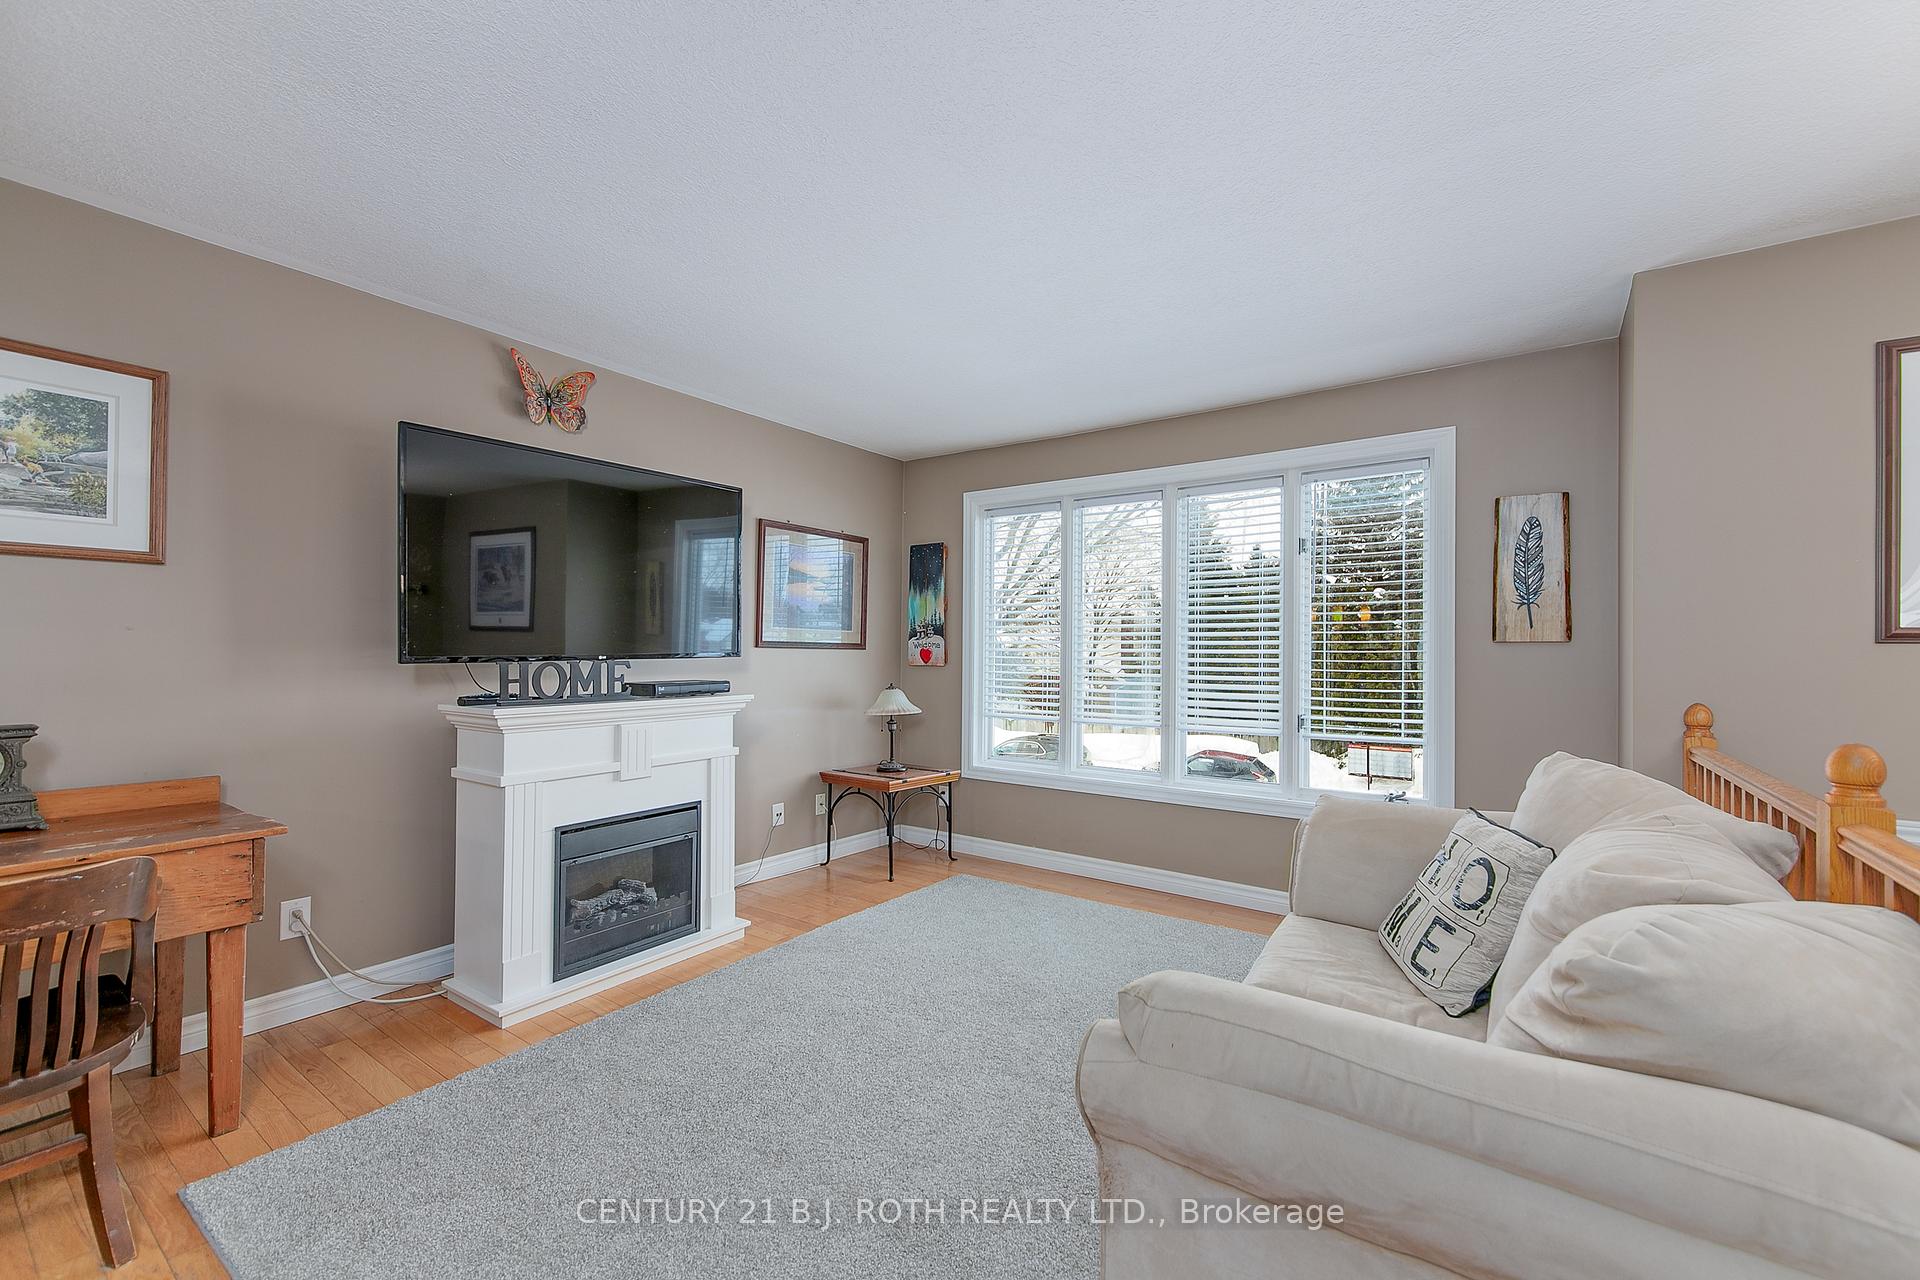
- Fireplace
- Central air
The homeDetached, Bungalow-raised, Finished
- Type: Detached
- Style: Bungalow-raised
- Basement: Finished
InsideFireplace Yes, natural gas, Sauna, auto garage door remote, Rooms above ground 6
- Fireplace: Yes, natural gas
- Features: Sauna, auto garage door remote
- Rooms above ground: 6
- Rooms in the basement: 2
- Bedrooms: 3 + 1 in the basement
- Bathrooms: 2
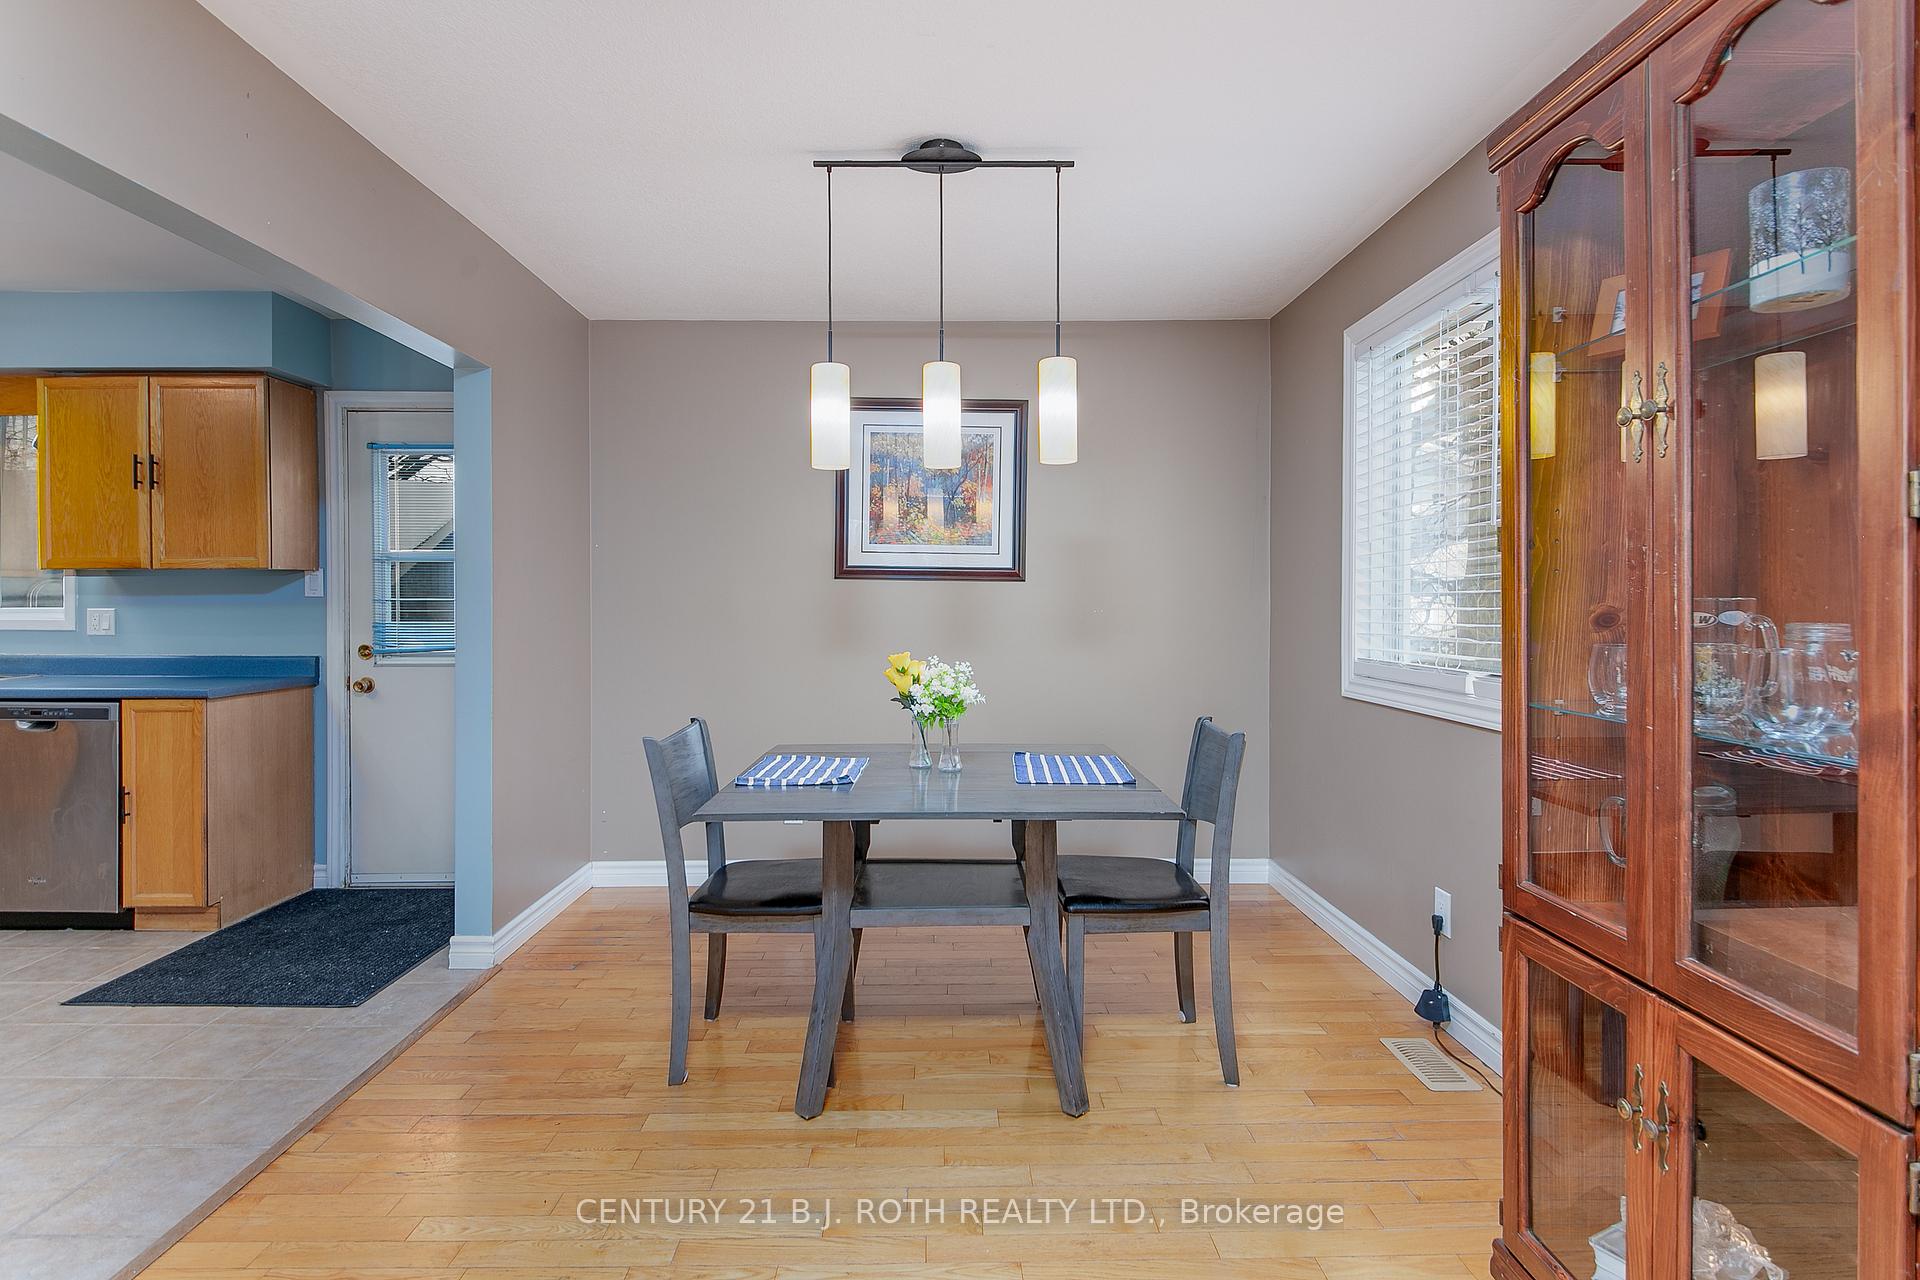
- Kitchens: 1
- Family room: Yes
Outside and lotBrick, vinyl siding, Shingles, Block
- Exterior: Brick, vinyl siding
- Roof: Shingles
- Foundation: Block
- Size: 52.49 × 108.91 ft
- Shape: Rectangular
- Zoning: R3-2
Parking1 Garage, Attached
- Spaces: 1 Garage
- Garage: Attached
Heating, water and powerForced air, gas, Central air, Municipal water
- Heating: Forced air, gas
- Cooling: Central air
- Water: Municipal water
- Sewer: Municipal sewer
Costs and taxesTaxes $3,113 a year, HST included in the price, Hot water tank
- Taxes, 2024: $3,113 a year
- HST: HST included in the price
- Rental items: Hot water tank
Included in the saleFridge, stove, dishwasher, built-in microwave, washer, dryer, chest freezer, central vac, garage door opener (no remotes), bbq hooked to natural gas, concrete patio table, fire pit, 2 tvs and mounts, Decor at the main floor entrance landing, red fridge in rec room
- Included: Fridge, stove, dishwasher, built-in microwave, washer, dryer, chest freezer, central vac, garage door opener (no remotes), bbq hooked to natural gas, concrete patio table, fire pit, 2 tvs and mounts
- Not included: Decor at the main floor entrance landing, red fridge in rec room
Listing detailsS11986911, Sold, Feb 25, 2025
- MLS® number: S11986911
- Status: Sold
- Listed on: Feb 25, 2025
- Days on market: 18
- Updated: Mar 15, 2025
- Possession: 60-89 days
- Occupied by: Owner
- Listing brokerage: CENTURY 21 B.J. ROTH REALTY LTD.
About this home
52 Bridle Road, Penetanguishene, ON L9M 1J4
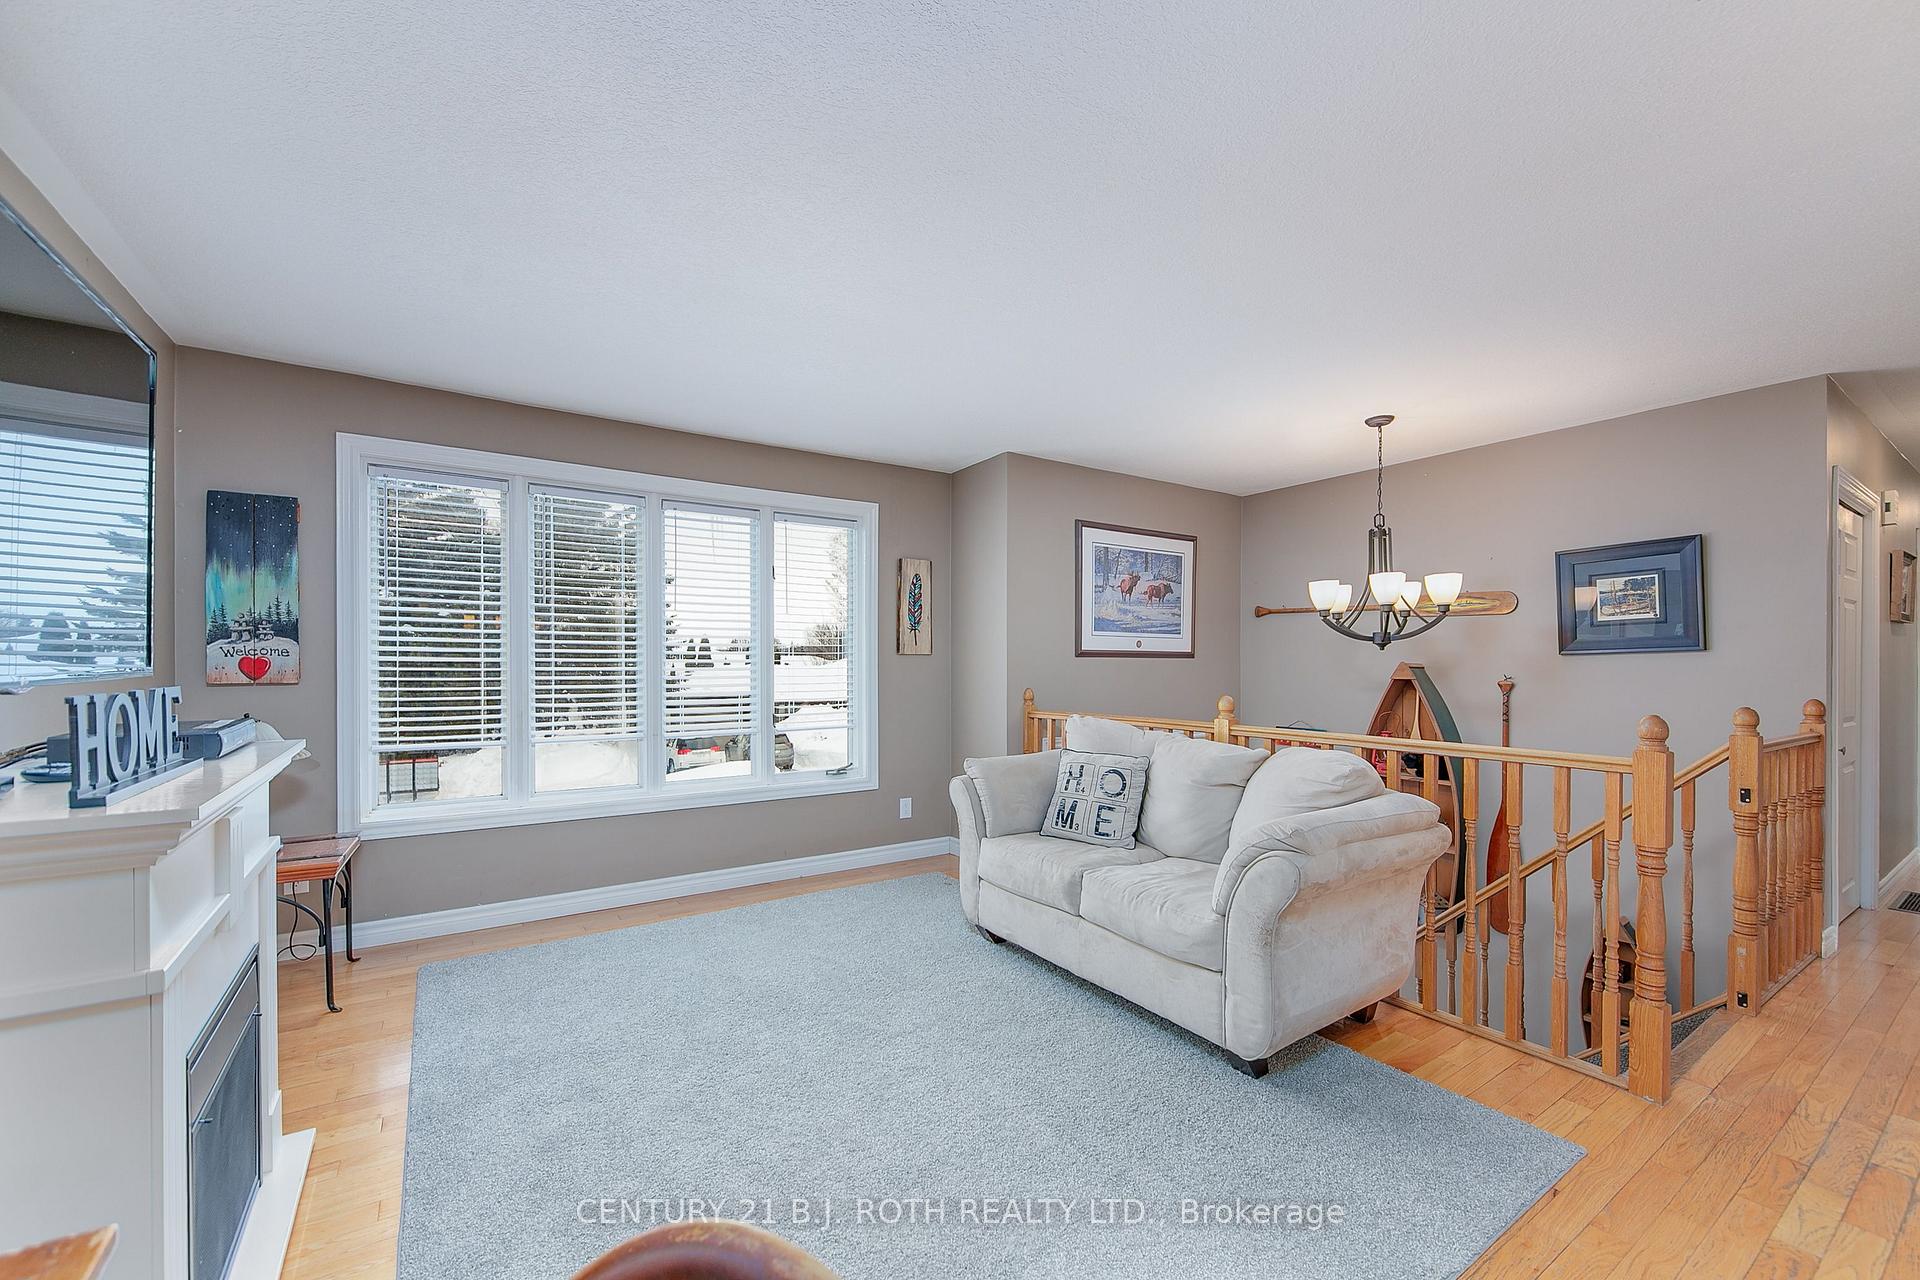
Welcome to this beautiful family home located on a quiet street, offering 3 bedrooms plus an additional bonus room (perfect for an office or extra bedroom), 2 full baths. Step inside to find a well-maintained and thoughtfully designed interior, including a built-in sauna for ultimate relaxation and comfort.Outside, the backyard oasis is the perfect retreat, offering plenty of space for entertaining or unwinding. Enjoy a delicious BBQ meal with the natural gas hook-up, making outdoor cooking a breeze. The large 14x12 shed with hydro is ideal for extra storage, a workshop, or even a home hobby space. Parking is never an issue with space for 6 vehicles on the property, ensuring your guests and family have plenty of room. Roof reshingled in 2024. This charming home combines functionality and comfort in a tranquil setting come see it for yourself today!
Ask about this home
A HOMEH agent will answer your questions about this home.
Around this home
Daily convenience, out of 100, from the distances below
Schools nearby
School rating, out of 10.
Helpful calculators
Your HOMEH agent

"I would see it this week."