

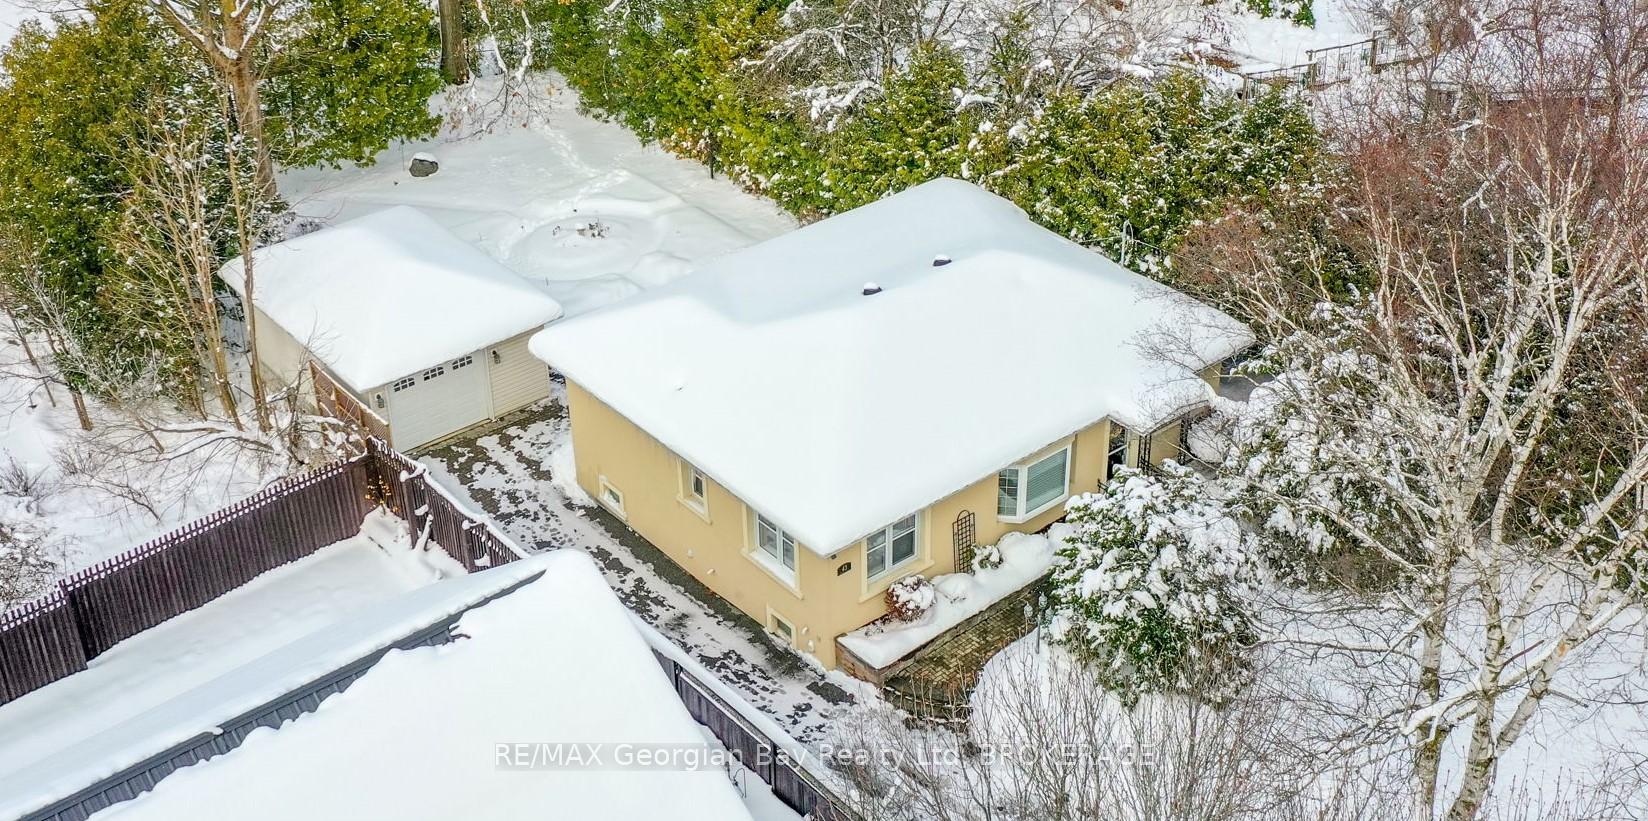
43 Robert Street E
43 Robert Street E
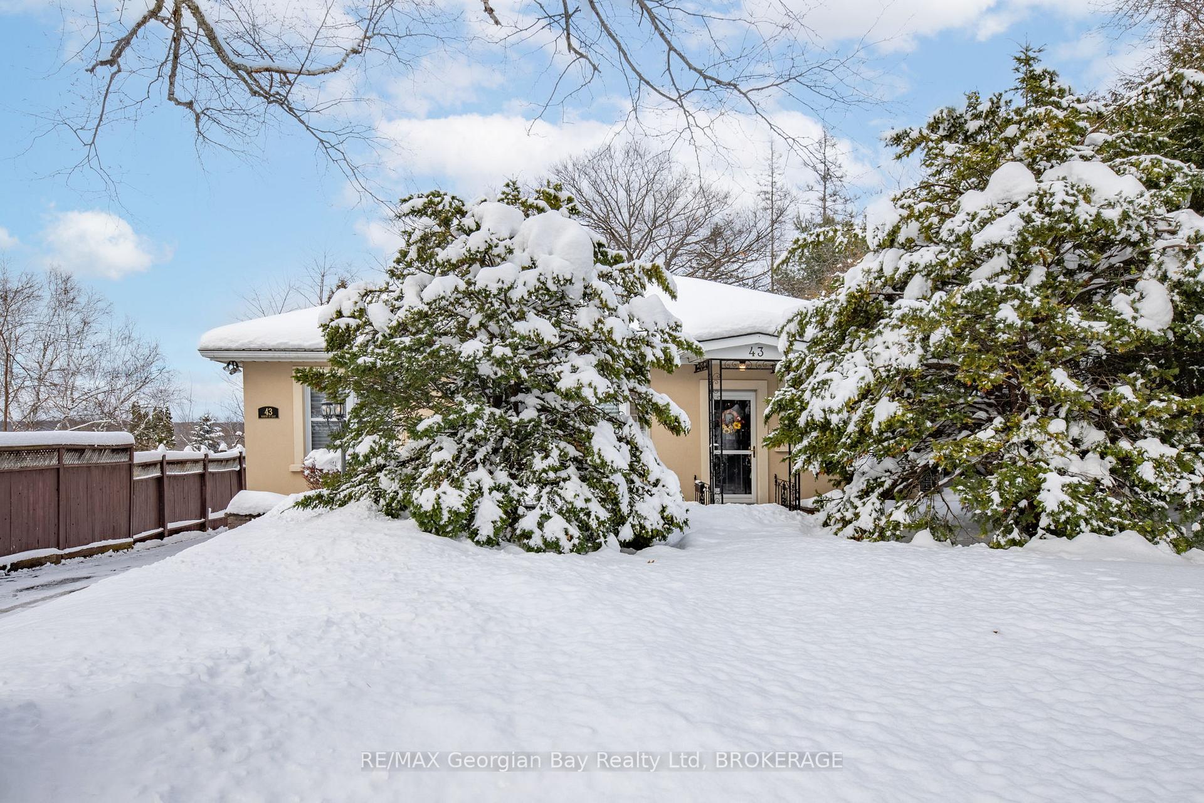
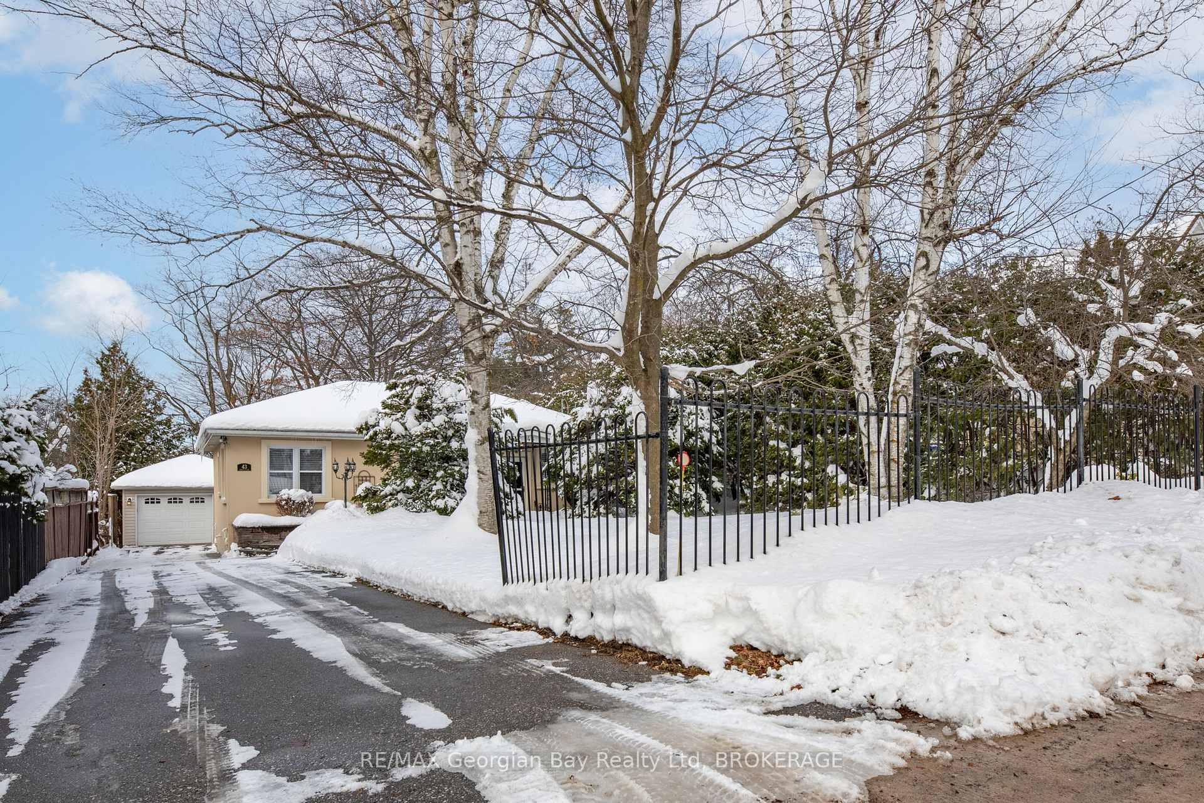
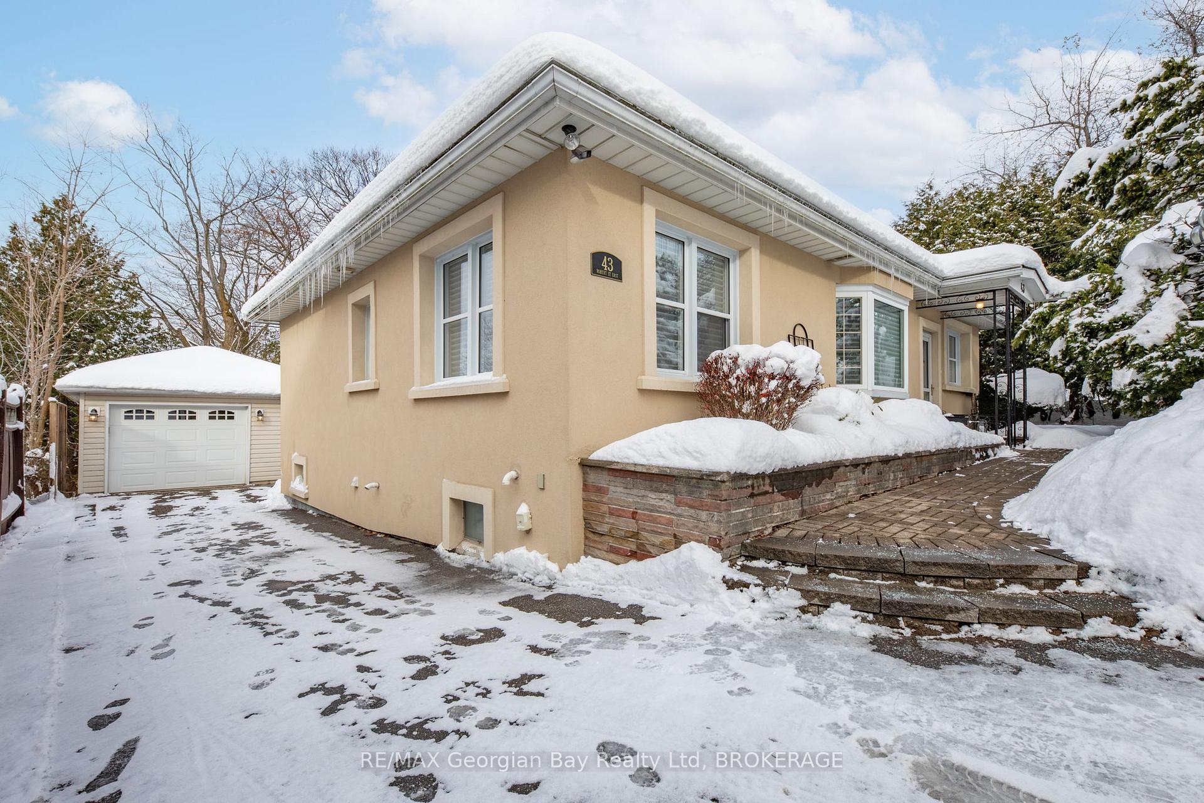
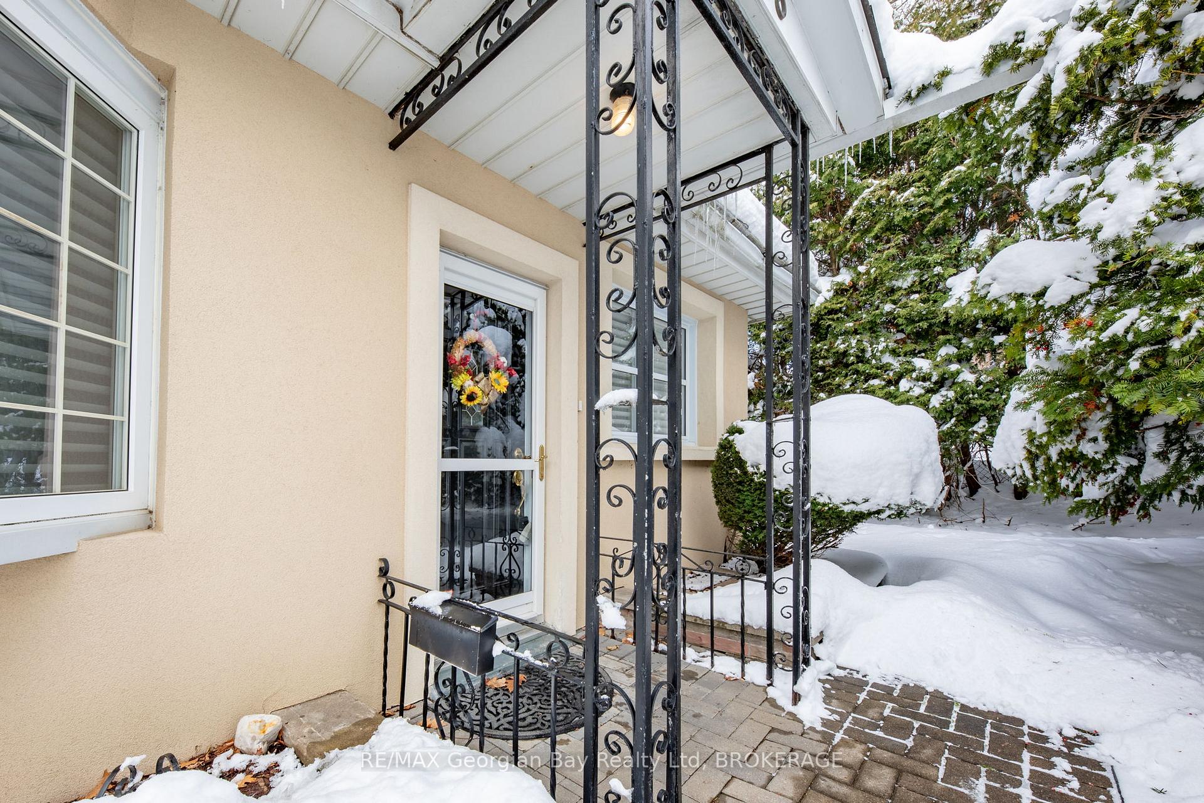 See all 38 photos
Property history
Facts and features
- BasementUnfinished
- Age of home51–99 years
- Water, sewerMunicipal
- HeatingForced air
- Central air
The homeDetached, Bungalow, Age 51–99 years
- Type: Detached
- Style: Bungalow
- Age: 51–99 years
- Living space: 1,100–1,500 sq ft
- Basement: Full, unfinished
InsideRooms above ground 4, Bedrooms 2, Bathrooms 1
- Rooms above ground: 4
- Bedrooms: 2
- Bathrooms: 1
- Kitchens: 1
Outside and lotStucco (plaster), Asphalt shingle, Concrete
- Exterior: Stucco (plaster)
- Roof: Asphalt shingle
- Foundation: Concrete
- Size: 55.6 × 163.29 ft
- Zoning: R1S
Parking1 Garage, Detached, Private
- Spaces: 1 Garage
- Garage: Detached
- Driveway: Private
Heating, water and powerForced air, gas, Central air, Municipal water
- Heating: Forced air, gas
- Cooling: Central air
- Water: Municipal water
- Sewer: Municipal sewer
- Natural gas: Yes
- Hydro: Yes
- Cable: Yes
- Telephone: Available
Costs and taxesTaxes $2,971 a year, Hot water heater
- Taxes, 2024: $2,971 a year
- Under contract: Hot water heater
Included in the saleDishwasher, dryer, refrigerator, stove, washer, and window coverings
- Included: Dishwasher, dryer, refrigerator, stove, washer, and window coverings
Listing detailsS11881408, Sold, Dec 4, 2024
- MLS® number: S11881408
- Status: Sold
- Listed on: Dec 4, 2024
- Days on market: 97
- Updated: Mar 11, 2025
- Possession: Flexible
- Occupied by: Owner
- Listing brokerage: RE/MAX Georgian Bay Realty Ltd, BROKERAGE
About this home
43 Robert Street E, Penetanguishene, ON L9M 1B1
Welcome to the perfect family home, where charm and functionality meet on an oversized in-town lot! This delightful 2-bedroom home offers a cozy yet spacious layout, perfect for making memories with loved ones. The eat-in kitchen is ideal for casual family meals, while the combined living and dining room provides a warm, inviting space to gather. French doors lead to a sunroom that's bathed in natural light, a peaceful retreat for morning coffee or evening relaxation. The home features gleaming hardwood and ceramic floors, adding both style and durability. A full basement offers plenty of potential for additional living space, a playroom, or storage. With upgraded windows, appliances, gas heat, and central air, this home is move-in ready and designed for comfort throughout the seasons. Outside, the detached garage provides extra storage or workspace, while the oversized lot offers endless possibilities for outdoor fun, gardening, or entertaining. Conveniently located in town and priced to sell, this home is a must-see. Don't wait! schedule your viewing today and start the next chapter of your story here!
Ask about this home
A HOMEH agent will answer your questions about this home.
Around this home
Daily convenience, out of 100, from the distances below
Schools nearby
School rating, out of 10.
Helpful calculators
Your HOMEH agent

"I would see it this week."