

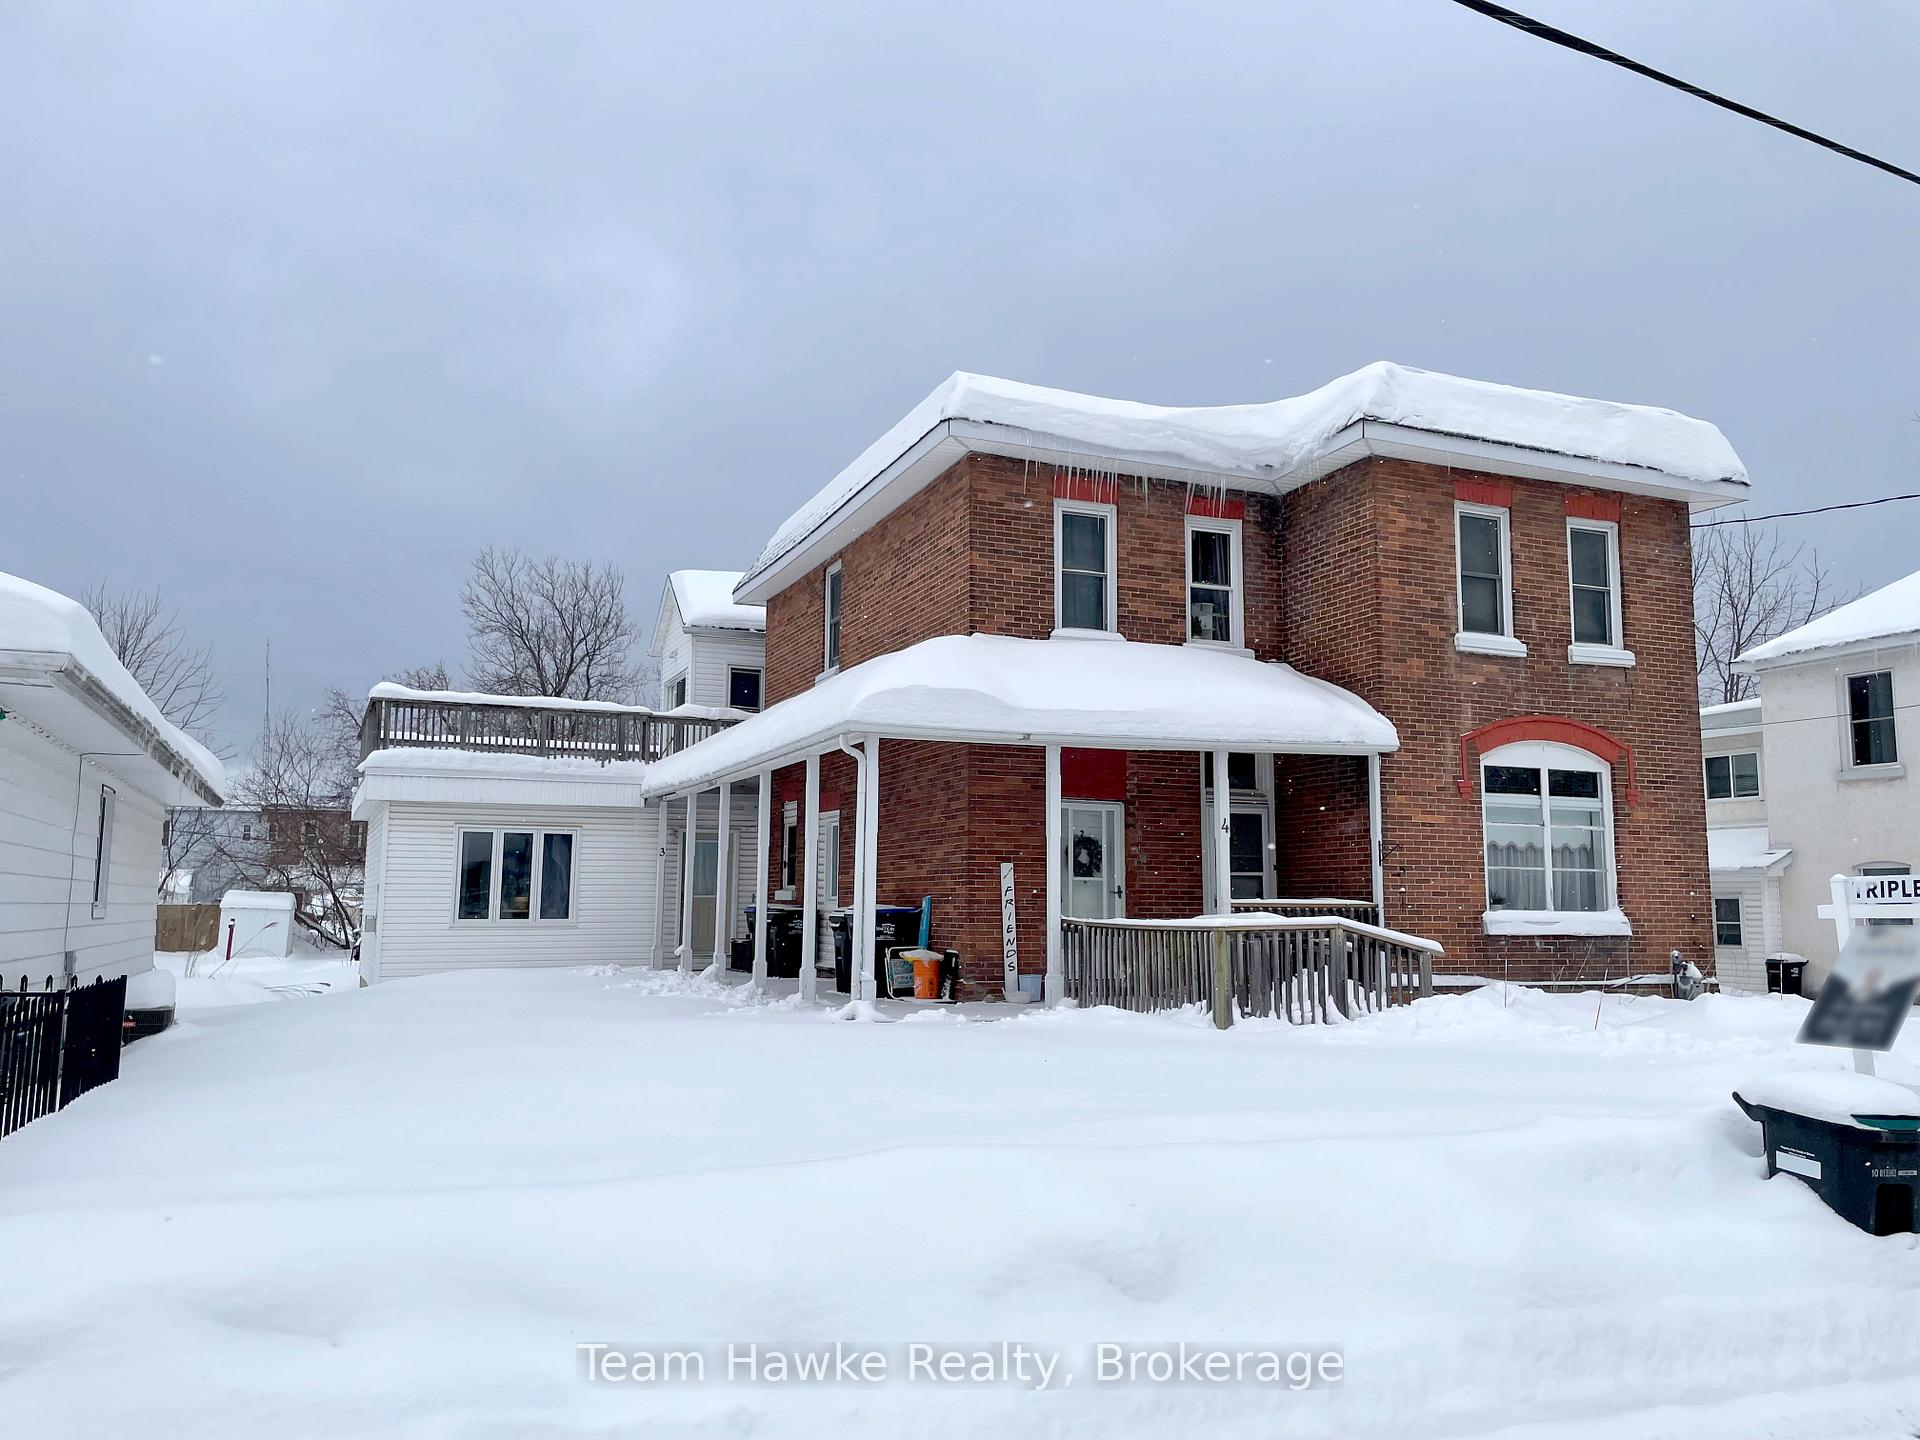
4 Maria Street
4 Maria Street
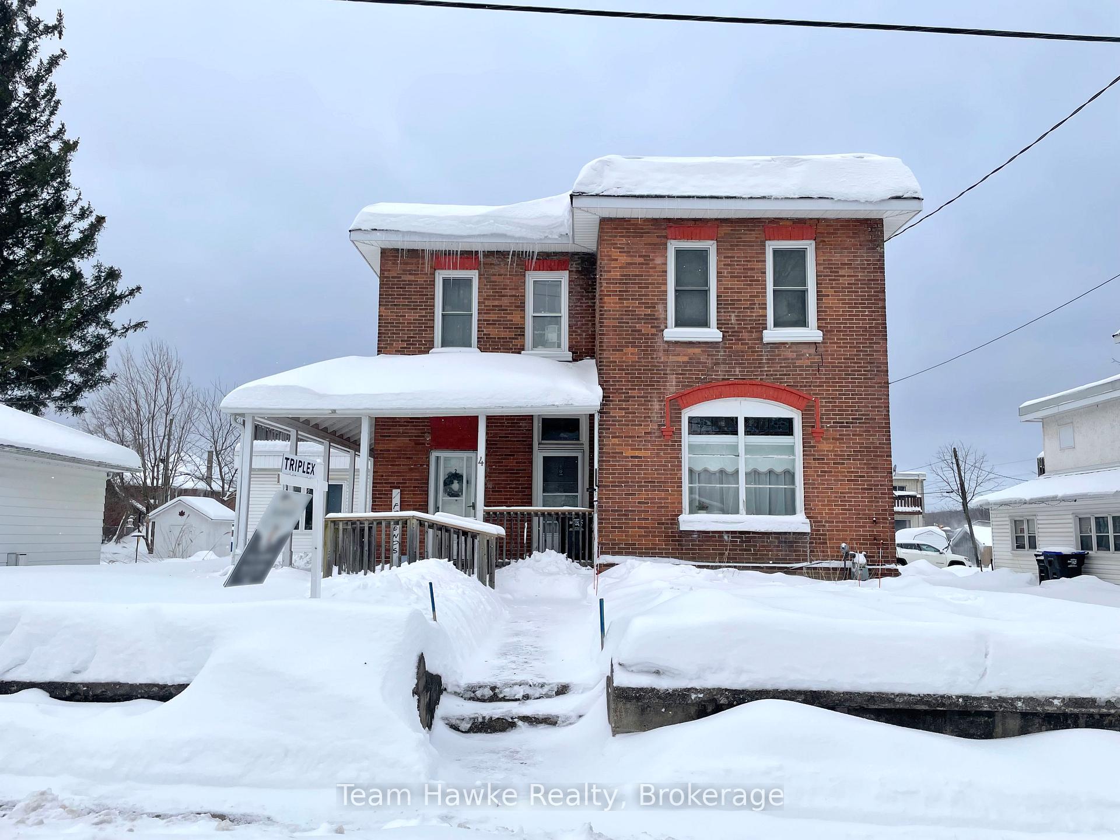
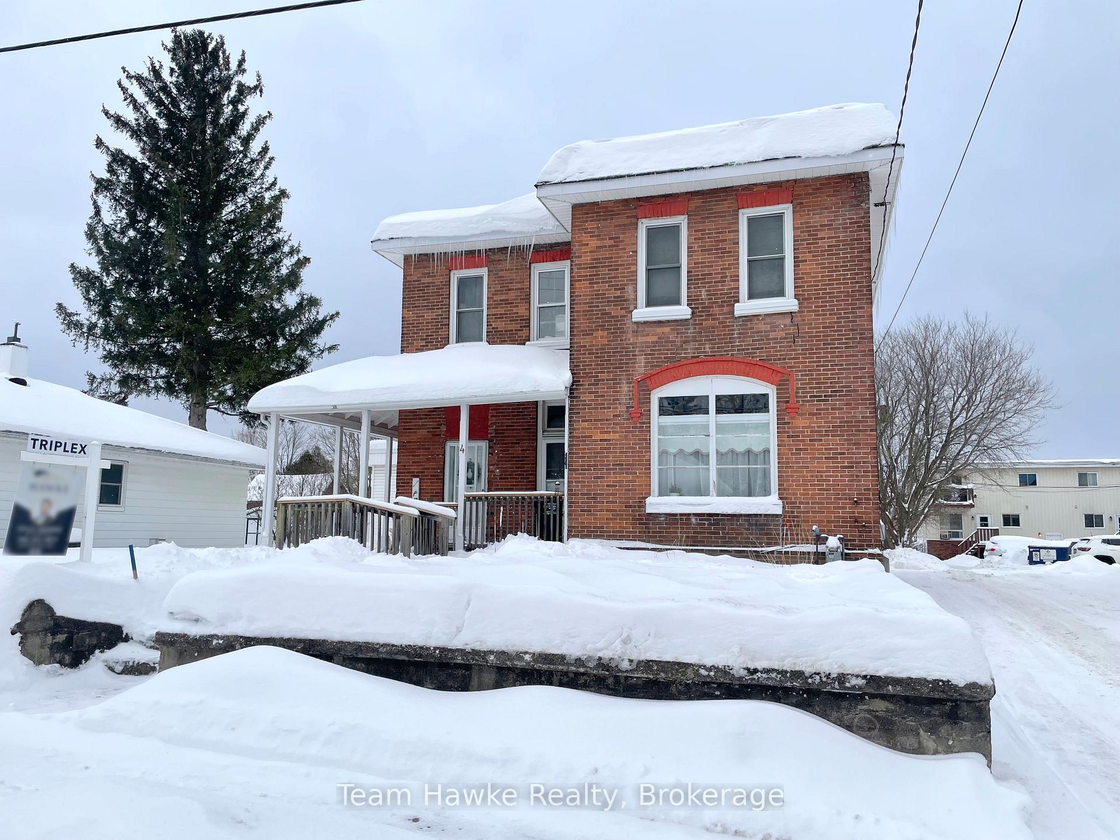
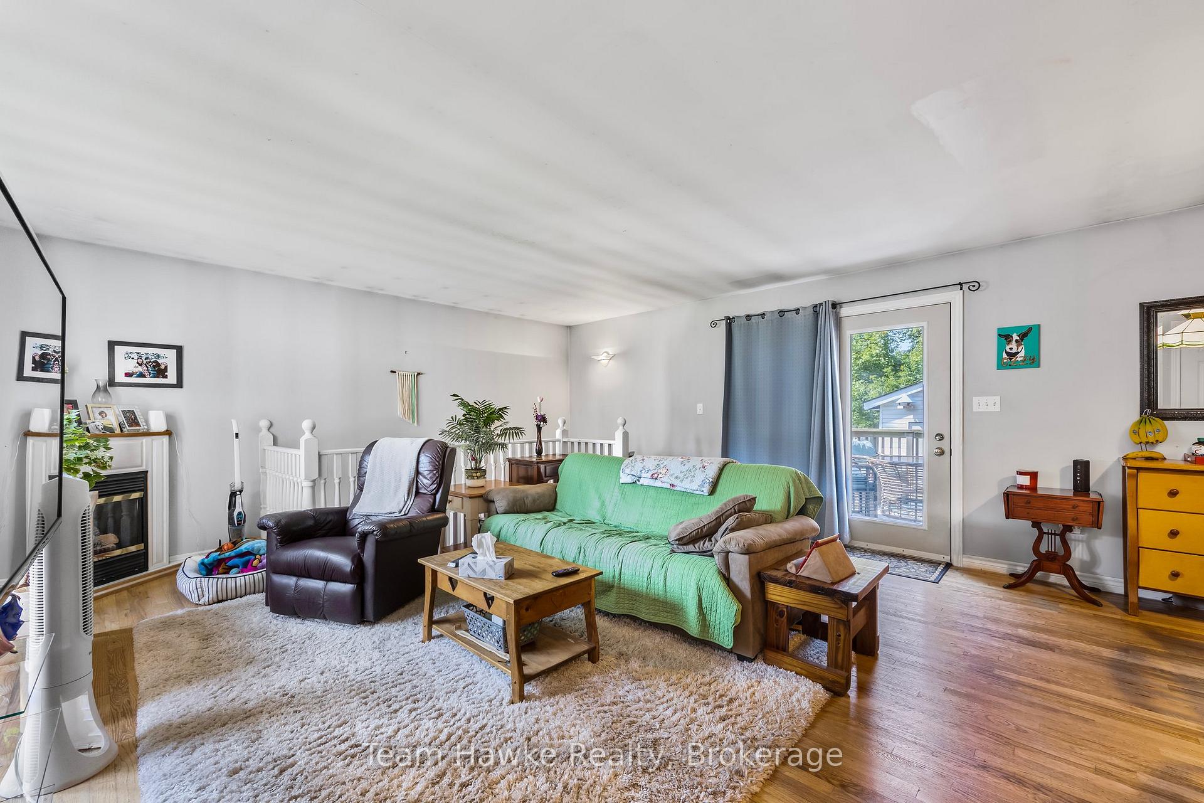
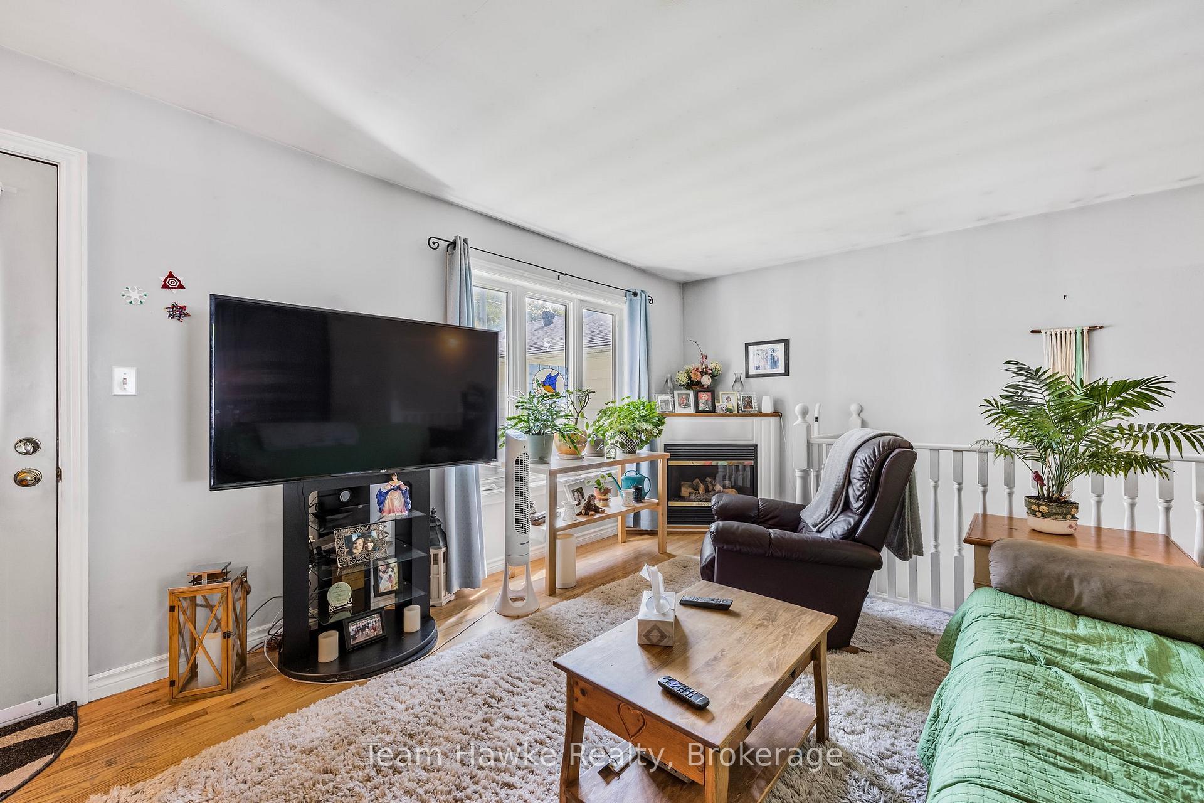 See all 37 photos
Property history
Facts and features
- BasementPart finished
- Water, sewerMunicipal
- Lot shapeRectangular
- HeatingRadiant
- 3 kitchens
The homeMultiplex, 2-storey, Partially finished, full
- Type: Multiplex
- Style: 2-storey
- Basement: Partially finished, full
InsideLower level, Separate hydro meter, Rooms above ground 19
- Laundry: Lower level
- Features: Separate hydro meter
- Rooms above ground: 19
- Bedrooms: 6
- Bathrooms: 4
- Kitchens: 3
Outside and lotBrick, aluminum siding, Rolled, flat, asphalt shingle, Block, stone
- Exterior: Brick, aluminum siding
- Roof: Rolled, flat, asphalt shingle
- Foundation: Block, stone
- Features: Deck, porch
- Size: 66 × 165 ft
- Shape: Rectangular
- Zoning: R2
Parking6 Parking, Other
- Spaces: 6 Parking
- Driveway: Other
Heating, water and powerRadiant, gas, Municipal water, Municipal sewer
- Heating: Radiant, gas
- Water: Municipal water
- Sewer: Municipal sewer
- Natural gas: Yes
- Hydro: Yes
- Cable: Yes
- Telephone: Yes
Costs and taxesTaxes $5,141 a year, HST included in the price, Hot water heater
- Taxes, 2024: $5,141 a year
- HST: HST included in the price
- Under contract: Hot water heater
Included in the sale1 fridge and 2 stoves.
- Included: 1 fridge and 2 stoves.
NearbyLake/pond, school bus route, park, public transit
- Close to: Lake/pond, school bus route, park, public transit
Listing detailsS11929107, Sold, Jan 16, 2025
- MLS® number: S11929107
- Status: Sold
- Listed on: Jan 16, 2025
- Days on market: 34
- Updated: Feb 19, 2025
- Possession: Flexible
- Occupied by: Tenant
- Listing brokerage: Team Hawke Realty
About this home
4 Maria Street, Penetanguishene, ON L9M 1L6
Check out this truly one of a kind, well laid out triplex featuring three spacious 2 bedroom units. Separate entrances (no common areas), ample parking, and spacious units you'd be proud to own and rent. Unit 1 features two nice sized bedrooms, eat-in kitchen, spacious front living room & beautifully maintained classic strip oak hardwood floors. Unit 2 is on the second level and features a comfortable open concept living/dining/kitchen w/ two nice sized bedrooms & updated 4pc bath. Unit 3 is an immaculate sprawling multi level unit featuring a very generous living room w/ gas fp, eat-in kitchen, private laundry hook ups, a lower level 2nd bedroom or rec room, 4 pc & 3pc bath's, & a second level primary suite w/ private balcony, multiple closets - This would also be a great owner occupied unit. Hot water heat. Separate hydro meters.
Ask about this home
A HOMEH agent will answer your questions about this home.
Around this home
Daily convenience, out of 100, from the distances below
Schools nearby
School rating, out of 10.
Helpful calculators
Your HOMEH agent

"I would see it this week."