

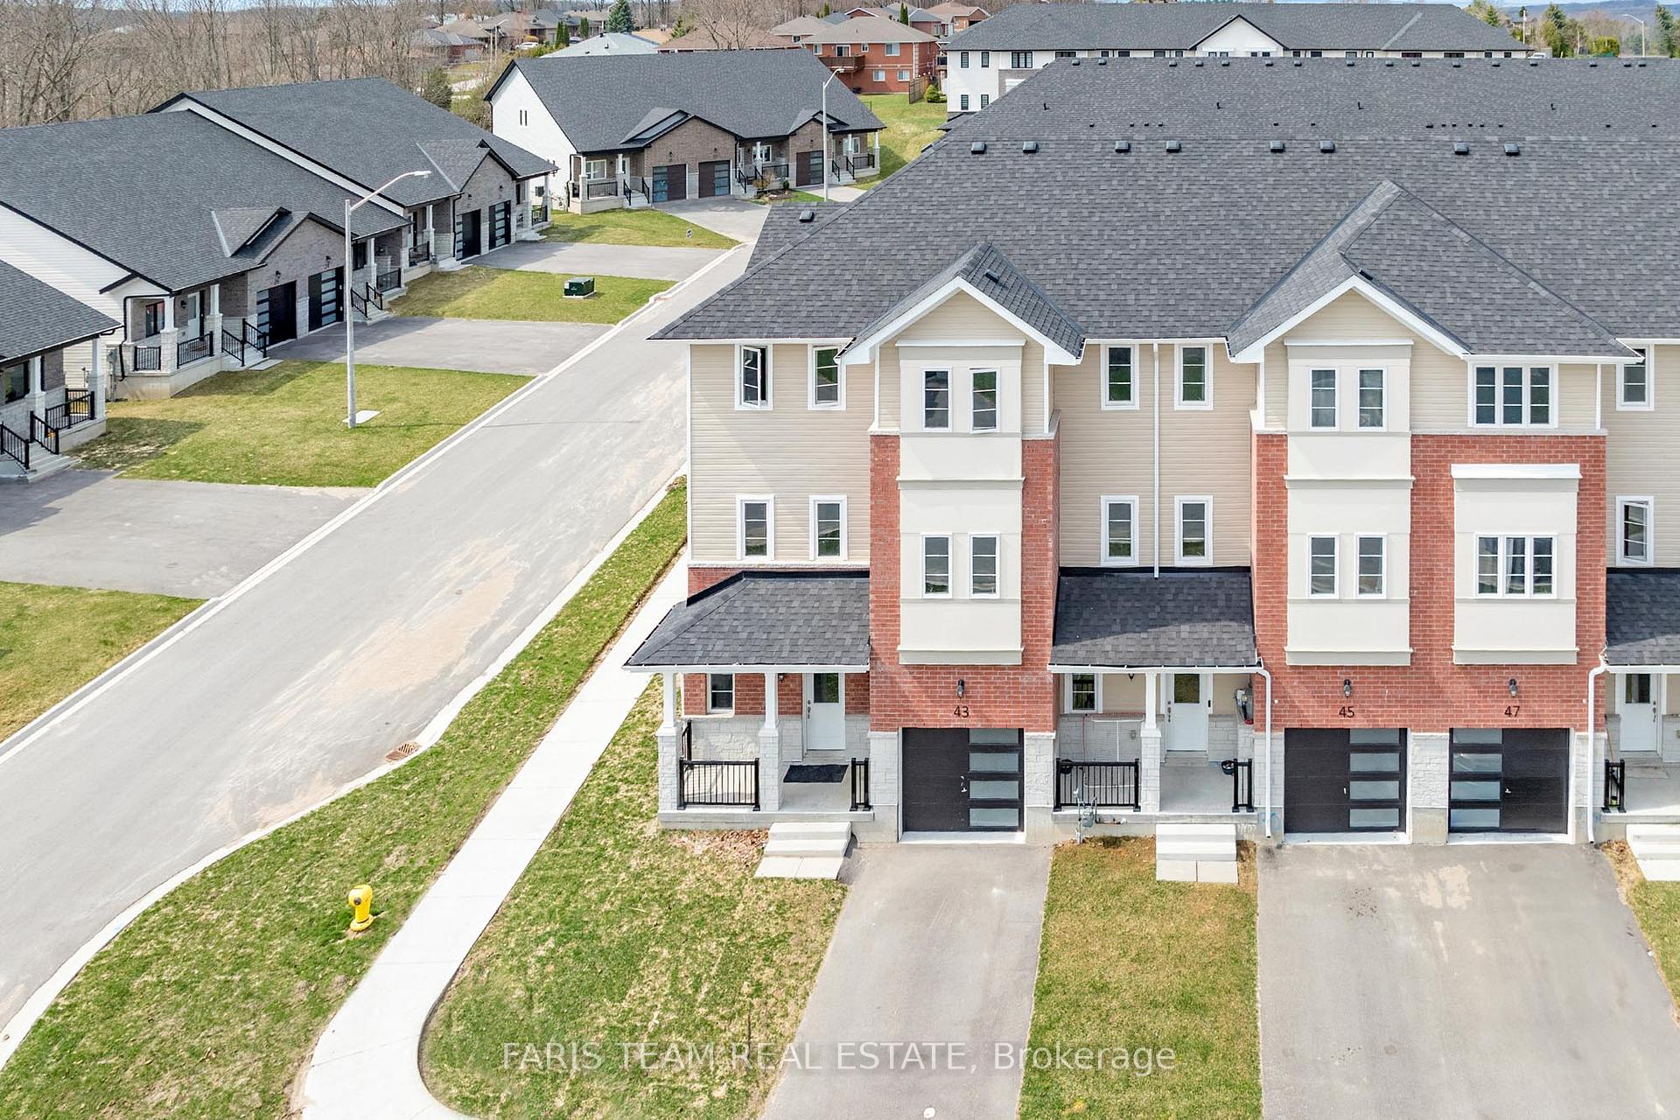
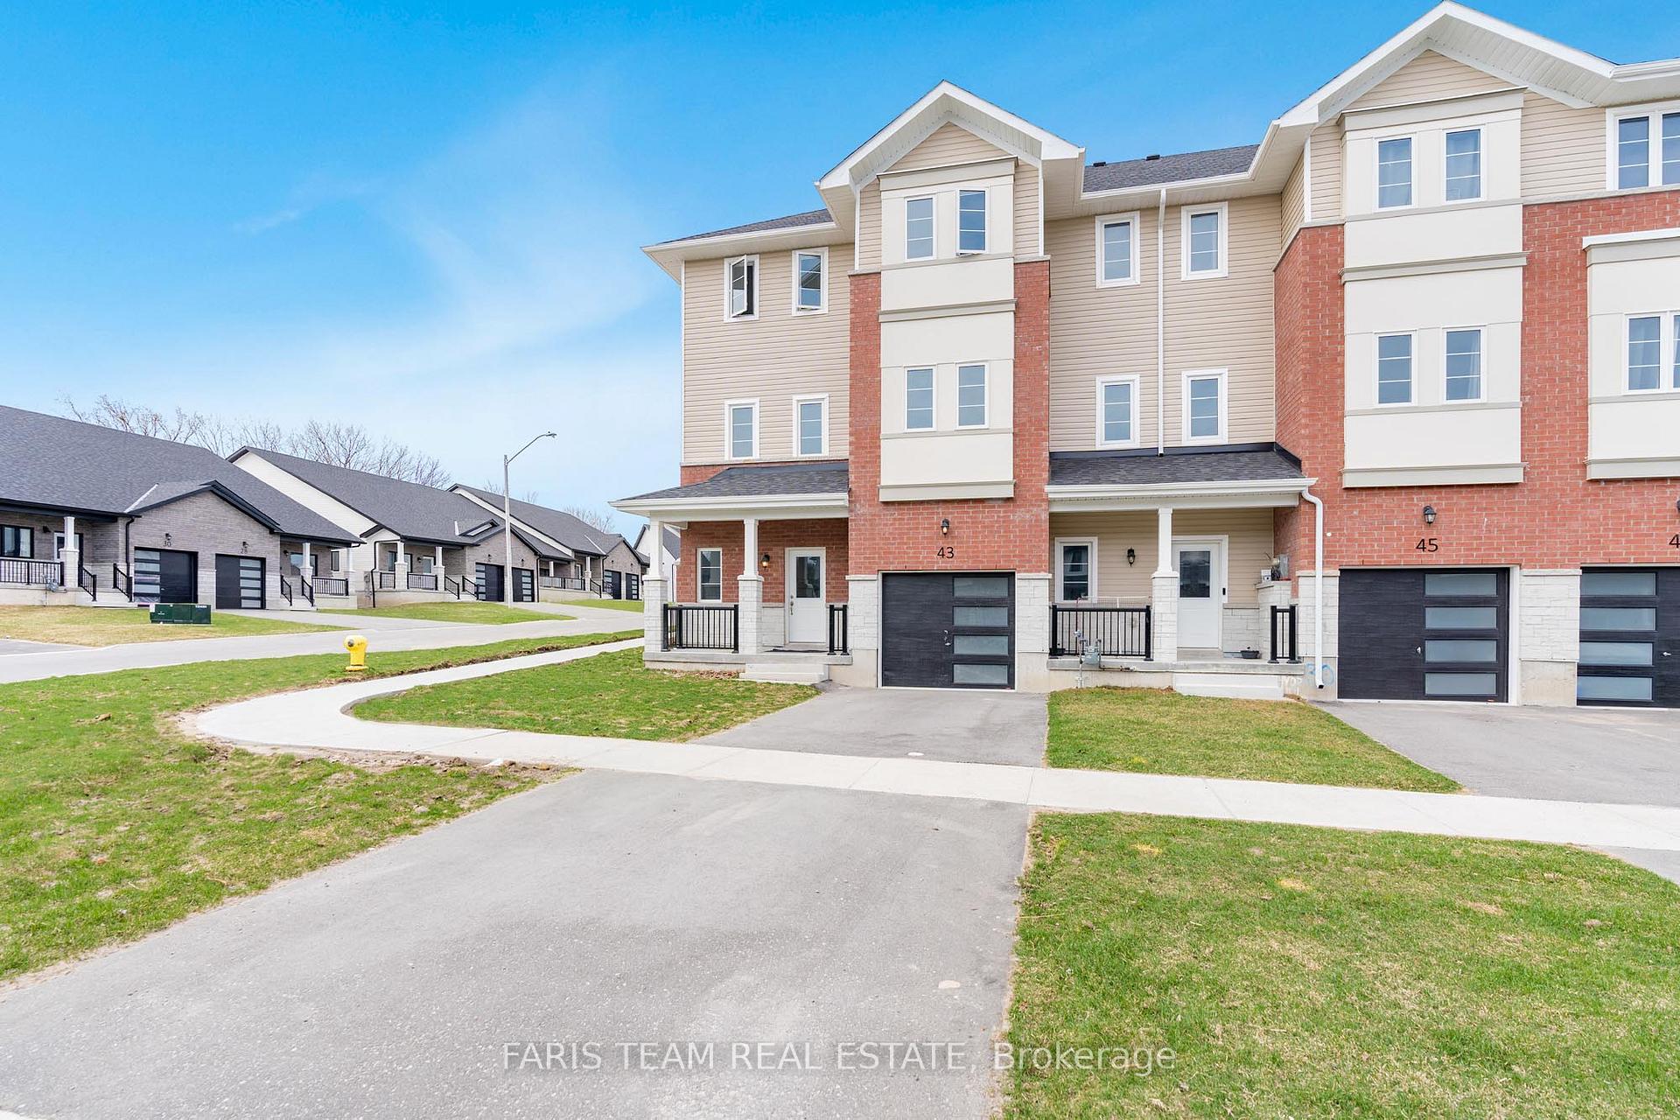
43 Lahey Crescent
43 Lahey Crescent
 See all 38 photos
Property history
- $599,000TerminatedList: 2025-06-26|End: 2025-09-17|83 daysS12247840
- $624,000TerminatedList: 2025-06-06|End: 2025-06-26|20 daysS12203030
- $639,000TerminatedList: 2025-05-15|End: 2025-06-06|22 daysS12150456
- $659,000TerminatedList: 2025-04-28|End: 2025-05-12|14 daysS12107870
Facts and features
- BasementFinished
- Age of home0–5 years
- Price per sq ft~$293
- Water, sewerMunicipal
- Hardwood floors
- Fireplace
- Central air
The homeFreehold Townhouse, 2-storey, Age 0–5 years
- Type: Freehold Townhouse
- Style: 2-storey
- Age: 0–5 years
- Living space: 2,000–2,500 sq ft
- Basement: Full, finished
InsideFireplace Yes, electric, Ceramic, Hardwood, Rooms above ground 7
- Fireplace: Yes, electric
- Flooring: Ceramic, Hardwood
- Rooms above ground: 7
- Bedrooms: 3
- Bathrooms: 4
- Kitchens: 1
Outside and lotBrick, vinyl siding, Asphalt shingle, Concrete
- Exterior: Brick, vinyl siding
- Roof: Asphalt shingle
- Foundation: Concrete
- Features: Deck
- Size: 29 × 87 ft
- Shape: Rectangular
- Zoning: RM(Apts)-H
Parking1 Garage, Attached, Private
- Spaces: 1 Garage
- Garage: Attached
- Driveway: Private
Heating, water and powerForced air, gas, Central air, Municipal water
- Heating: Forced air, gas
- Cooling: Central air
- Water: Municipal water
- Sewer: Municipal sewer
Costs and taxesTaxes $3,500 a year, HST included in the price, Hot water heater.
- Taxes, 2024: $3,500 a year
- HST: HST included in the price
- Rental items: Hot water heater.
Included in the saleFridge, stove, washer, dryer, electric fireplace.
- Included: Fridge, stove, washer, dryer, electric fireplace.
Listing detailsS12107870, Terminated, Apr 28, 2025
- MLS® number: S12107870
- Status: Terminated
- Listed on: Apr 28, 2025
- Days on market: 14
- Updated: May 12, 2025
- Possession: Immediate
- Occupied by: Vacant
- Listing brokerage: FARIS TEAM REAL ESTATE
About this home
43 Lahey Crescent, Penetanguishene, ON L9M 0W1
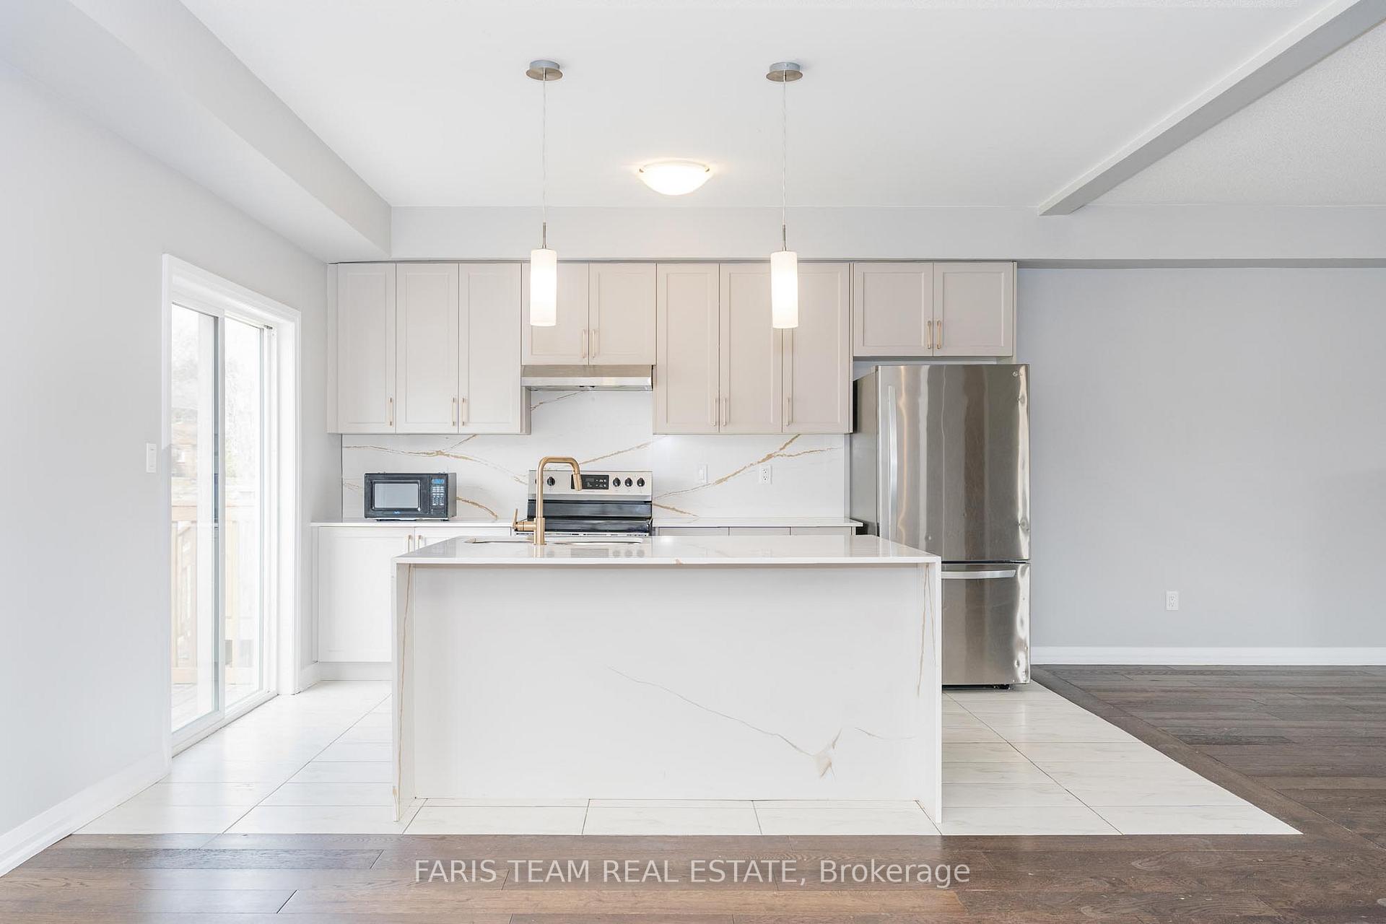
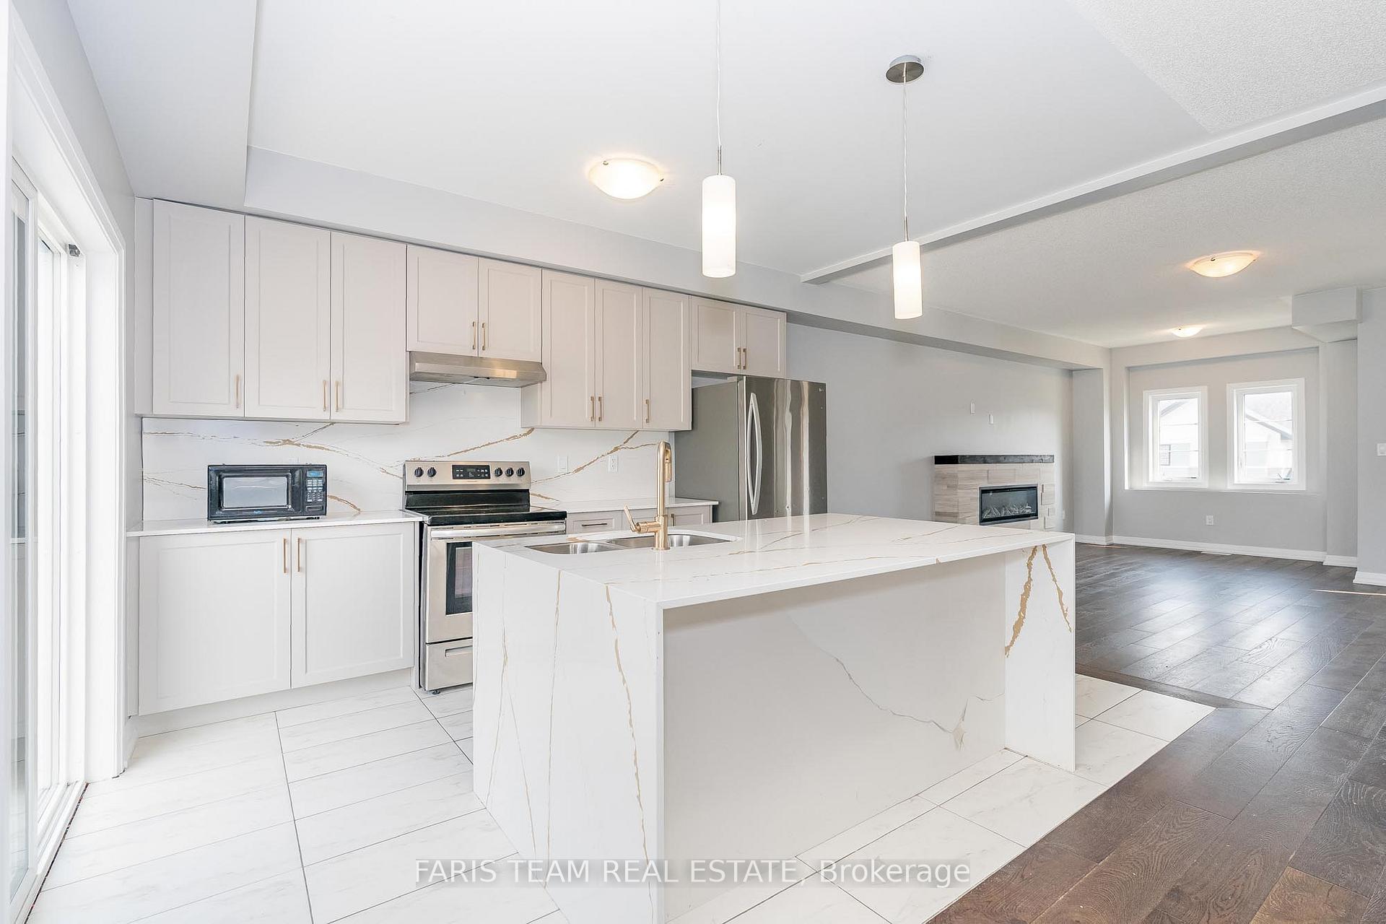
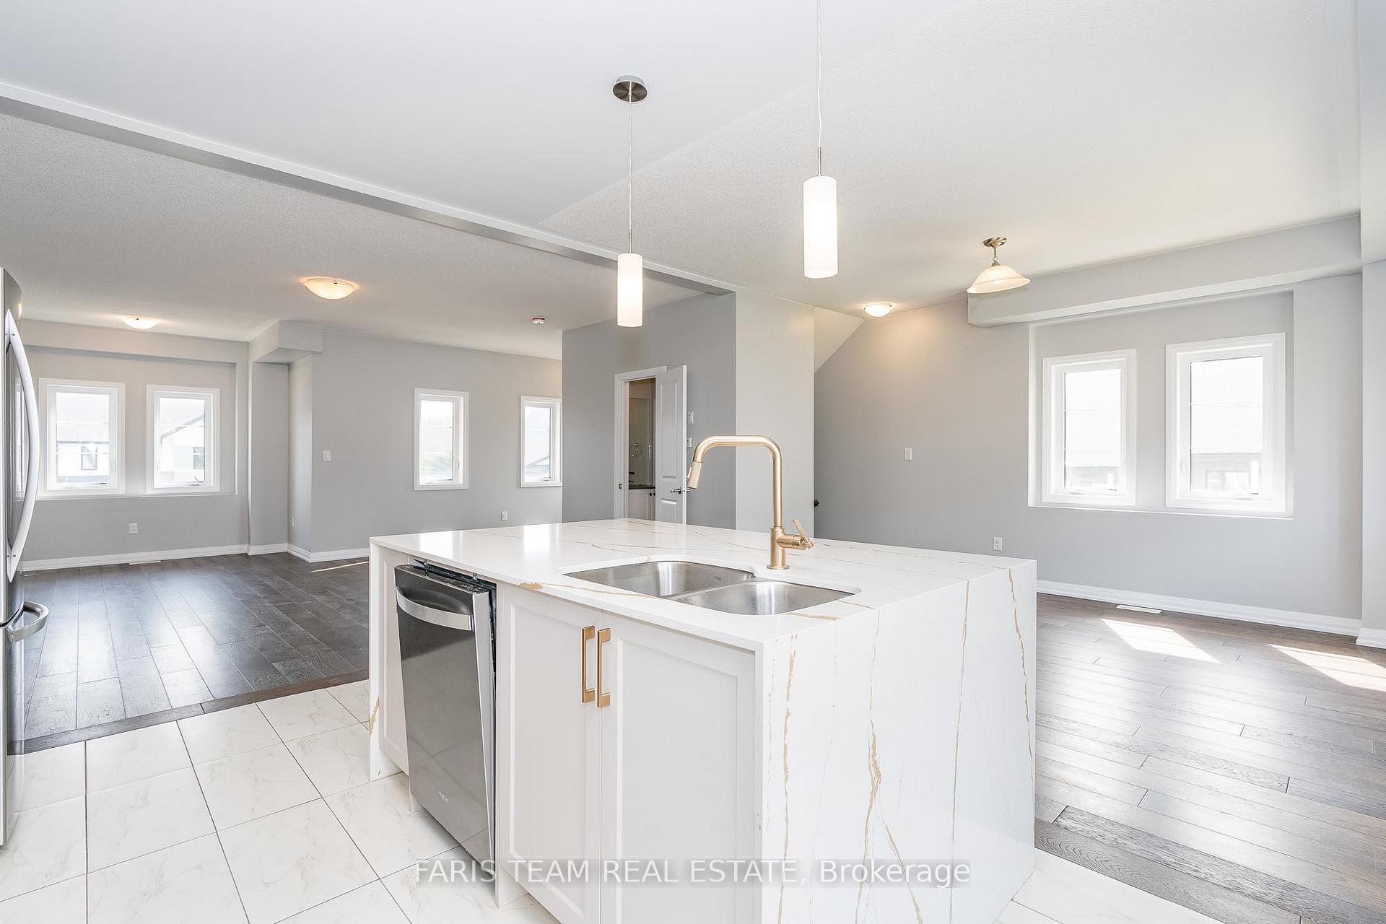
Top 5 Reasons You Will Love This Home: 1) Situated in a prime location just moments from all essential amenities, this newly built home (2023) offers modern comfort and convenience in a thriving neighbourhood 2) Step into a fresh, clean interior where thoughtful upgrades shine, starting with stylish hardwood and hard surface flooring throughout, as bedroom carpeting has been recently removed for a sleek, unified look 3) The heart of the home is a contemporary kitchen, beautifully appointed with a quartz island and matching backsplash, perfect for both daily living and entertaining 4) Enjoy the sense of space and light thanks to tall 9' ceilings on the main level, creating an inviting atmosphere 5) Whether you're a first-time buyer, downsizer, or investor, this turn-key home is ready to welcome you with modern finishes and low-maintenance appeal. 2,250 above grade sq.ft plus a finished basement. Visit our website for more detailed information. *Please note some images have been virtually staged to show the potential of the home.
Ask about this home
A HOMEH agent will answer your questions about this home.
Around this home
Daily convenience, out of 100, from the distances below
Schools nearby
School rating, out of 10.
Helpful calculators
Your HOMEH agent

"Priced 6% over the Hestimate. I would see it this week."