

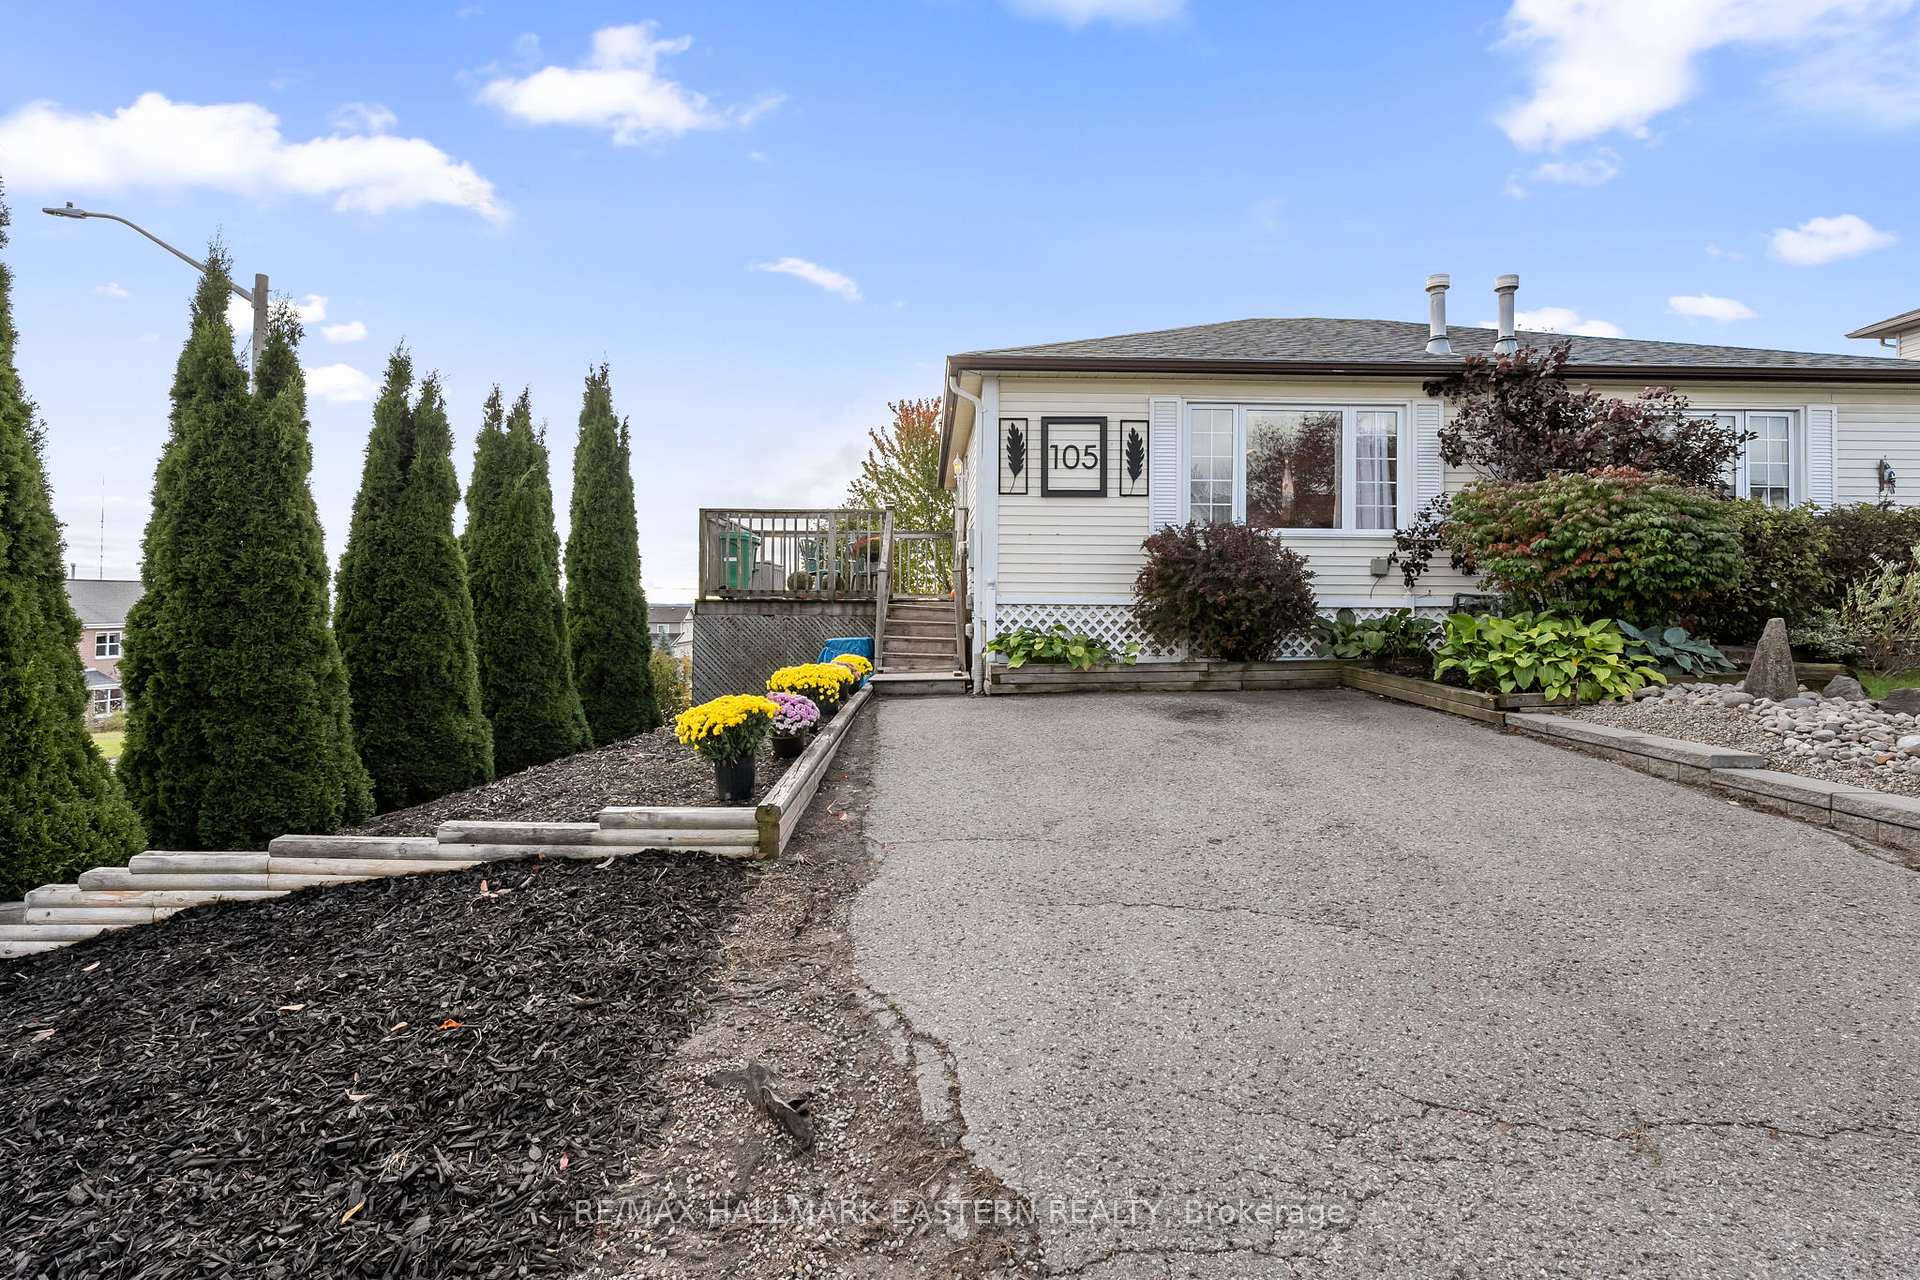
105 Towerhill Road
105 Towerhill Road
 See all 39 photos
Property history
- —TerminatedList: 2024-04-26|End: 2025-12-23|606 daysX8274190
- $399,900ExpiredList: 2024-10-11|End: 2025-01-10|91 daysX9393593
Facts and features
- BasementWalk-out
- Age of home31–50 years
- Water, sewerMunicipal
- HeatingForced air
- Central air
The homeSemi-Detached, Bungalow, Age 31–50 years
- Type: Semi-Detached
- Style: Bungalow
- Age: 31–50 years
- Basement: Finished with walk-out
InsideLower level, Rooms above ground 4, Rooms in the basement 3
- Laundry: Lower level
- Rooms above ground: 4
- Rooms in the basement: 3
- Bedrooms: 1
- Bathrooms: 2
- Kitchens: 1
Outside and lotVinyl siding, Asphalt shingle, Block
- Exterior: Vinyl siding
- Roof: Asphalt shingle
- Foundation: Block
- Size: 33.24 × 111 ft
- Zoning: R2
Parking2 Parking, Private
- Spaces: 2 Parking
- Driveway: Private
Heating, water and powerForced air, gas, Central air, Municipal water
- Heating: Forced air, gas
- Cooling: Central air
- Water: Municipal water
- Sewer: Municipal sewer
Costs and taxesTaxes $3,155 a year, Hot water tank
- Taxes, 2024: $3,155 a year
- Rental items: Hot water tank
Included in the saleFridge, stove, washer, dryer, existing electrical light fixtures, window coverings, curtains and rods
- Included: Fridge, stove, washer, dryer, existing electrical light fixtures, window coverings, curtains and rods
NearbyClear view, park, public transit, school
- Close to: Clear view, park, public transit, school
Listing detailsX9393593, Expired, Oct 11, 2024
- MLS® number: X9393593
- Status: Expired
- Listed on: Oct 11, 2024
- Days on market: 91
- Updated: Jan 10, 2025
- Possession: To Be Arranged
- Occupied by: Owner
- Listing brokerage: RE/MAX HALLMARK EASTERN REALTY
About this home
105 Towerhill Road, Peterborough (Northcrest Ward 5), ON K9H 7M7
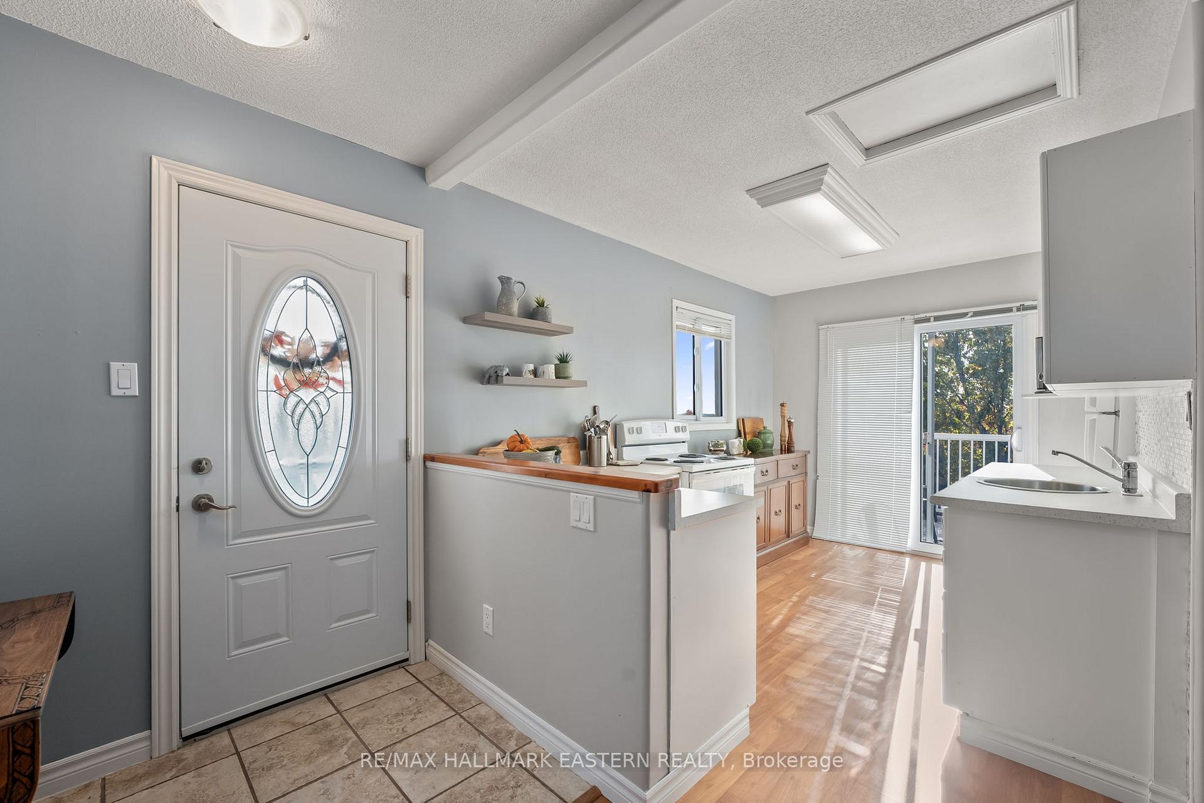
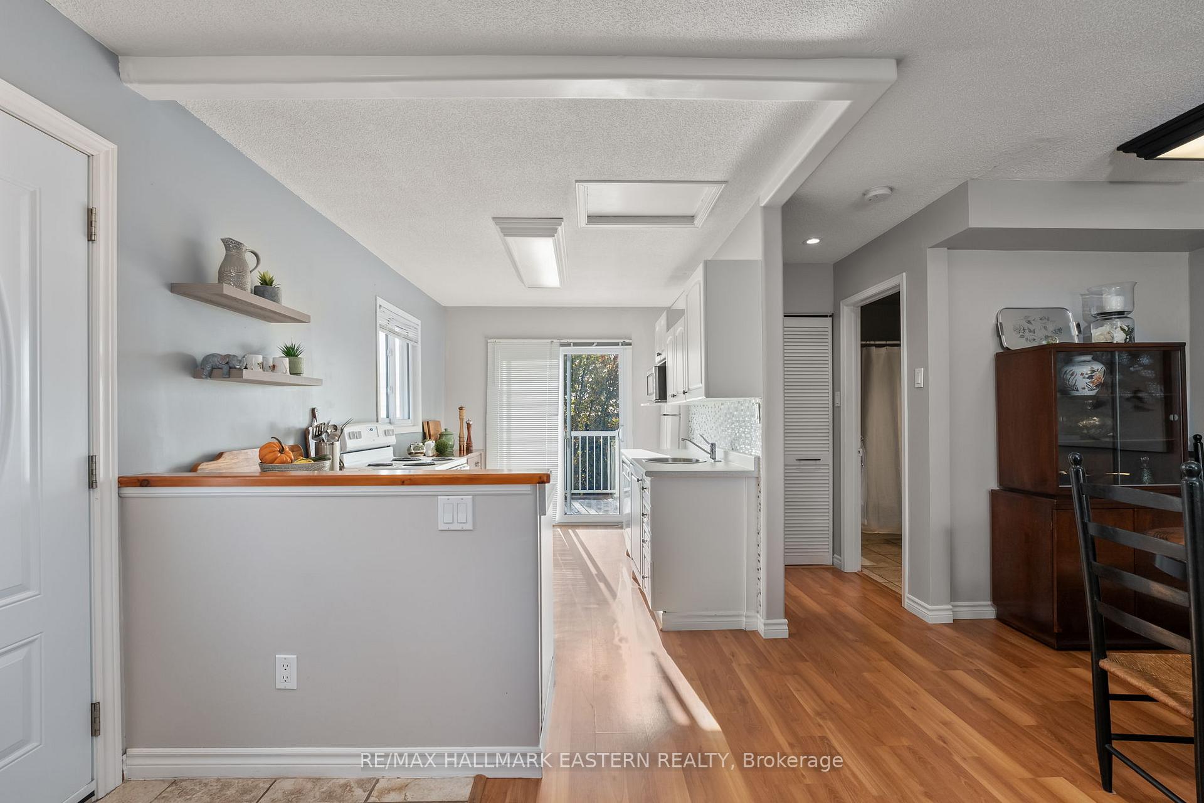
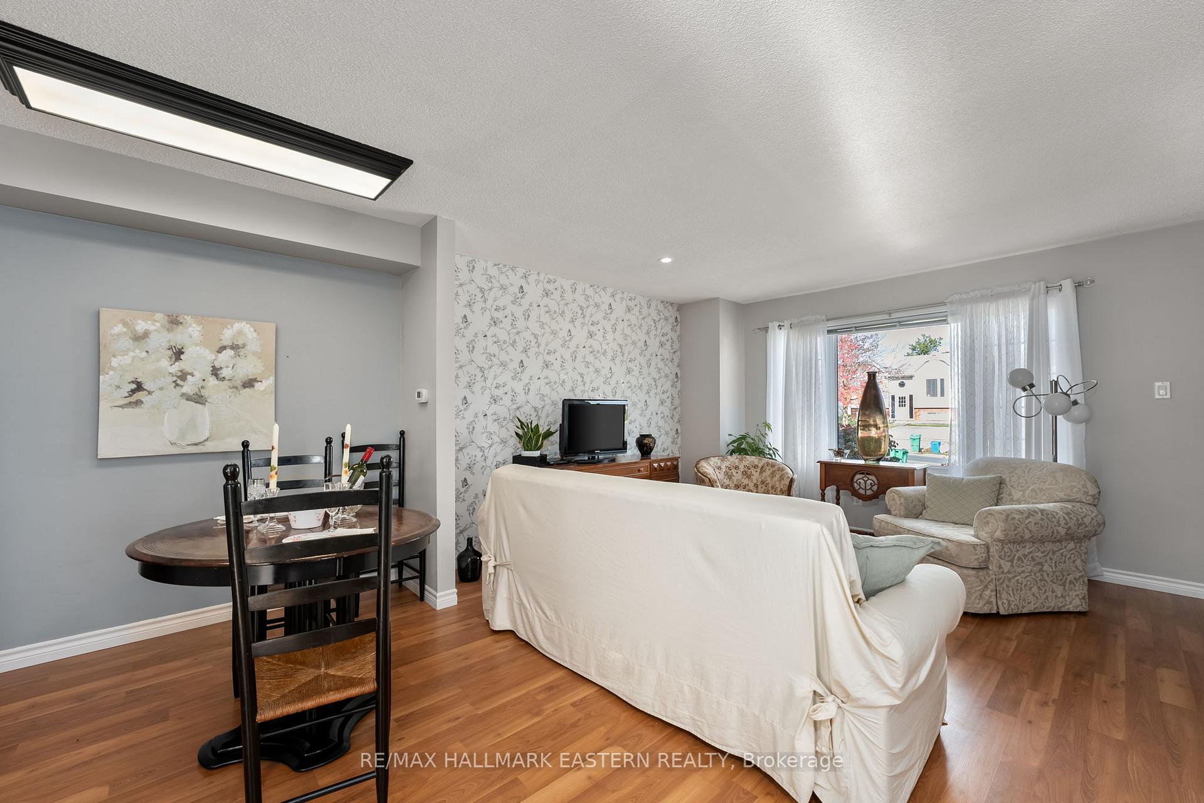
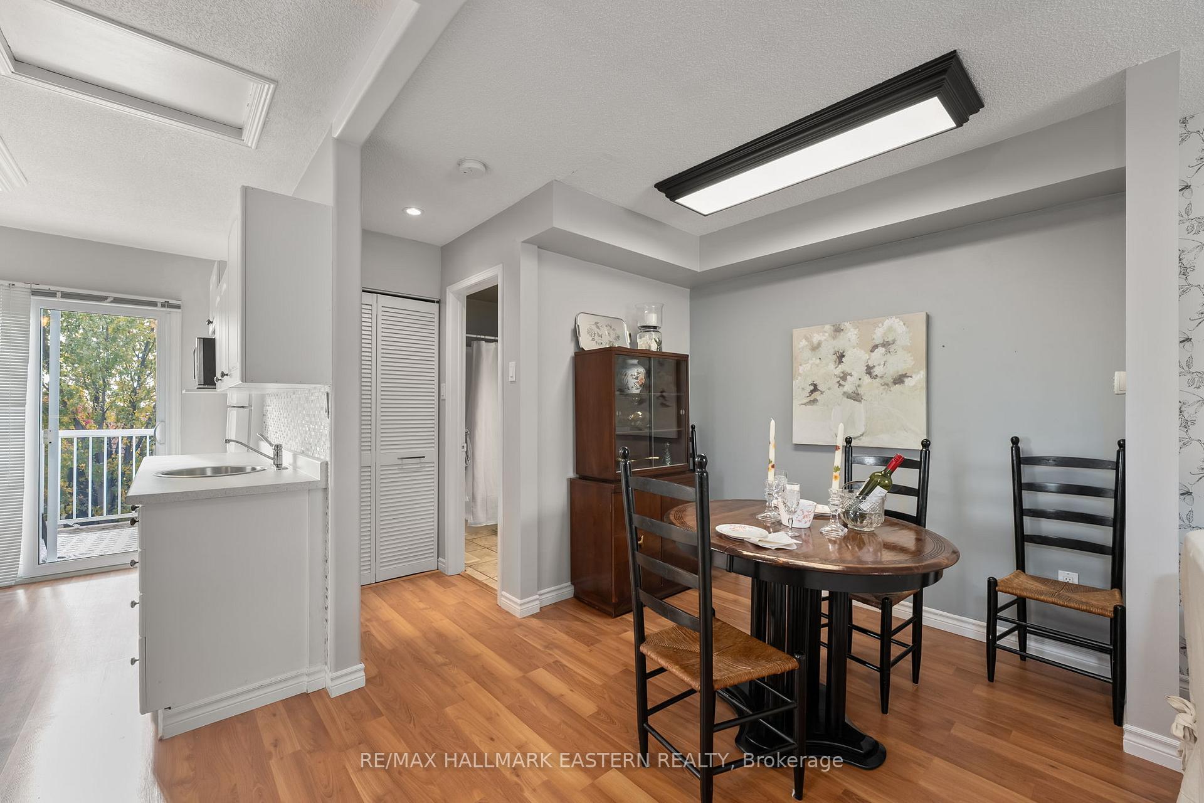
This charming raised bungalow is a perfect entry into homeownership or a cozy retreat for downsizers. Nestled in a desirable north end neighbourhood, this one-bedroom semi-detached home offers the comfort of privacy while remaining conveniently close to schools, shopping, parks, and public transit. Step out onto any of the three decks to enjoy your morning coffee or relax after a long day whether grilling with friends or stargazing at night, you'll appreciate the serene atmosphere. The walkout lower level extends your living space and offers easy access to the fenced backyard, while the open-concept main floor is ideal for relaxed living. With two bathrooms, a sought after location, and a convenient layout, this home is move-in ready. Whether you're looking to settle down or invest in your future, this property offers fantastic potential.
Ask about this home
A HOMEH agent will answer your questions about this home.
Around this home
Daily convenience, out of 100, from the distances below
Schools nearby
School rating, out of 10.
Helpful calculators
Your HOMEH agent

"I would see it this week."