

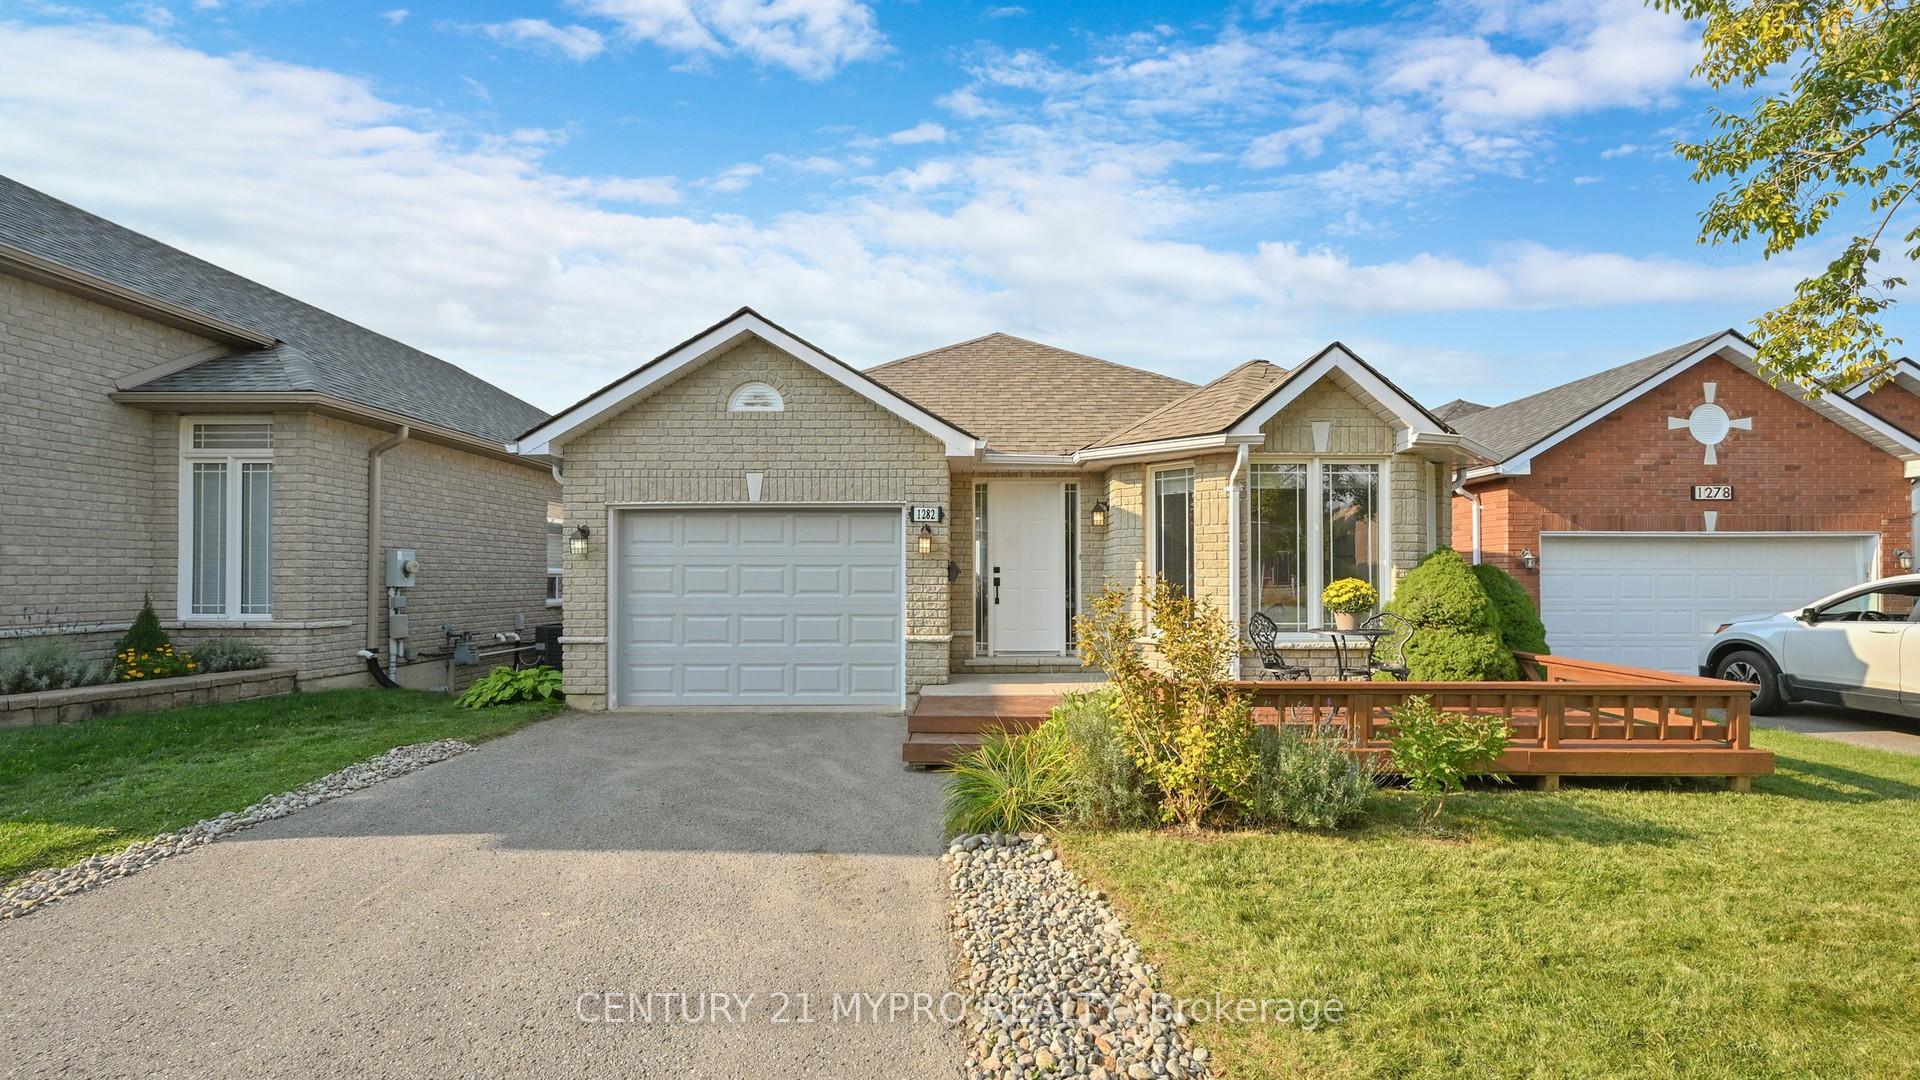
1282 Haggis Drive
1282 Haggis Drive
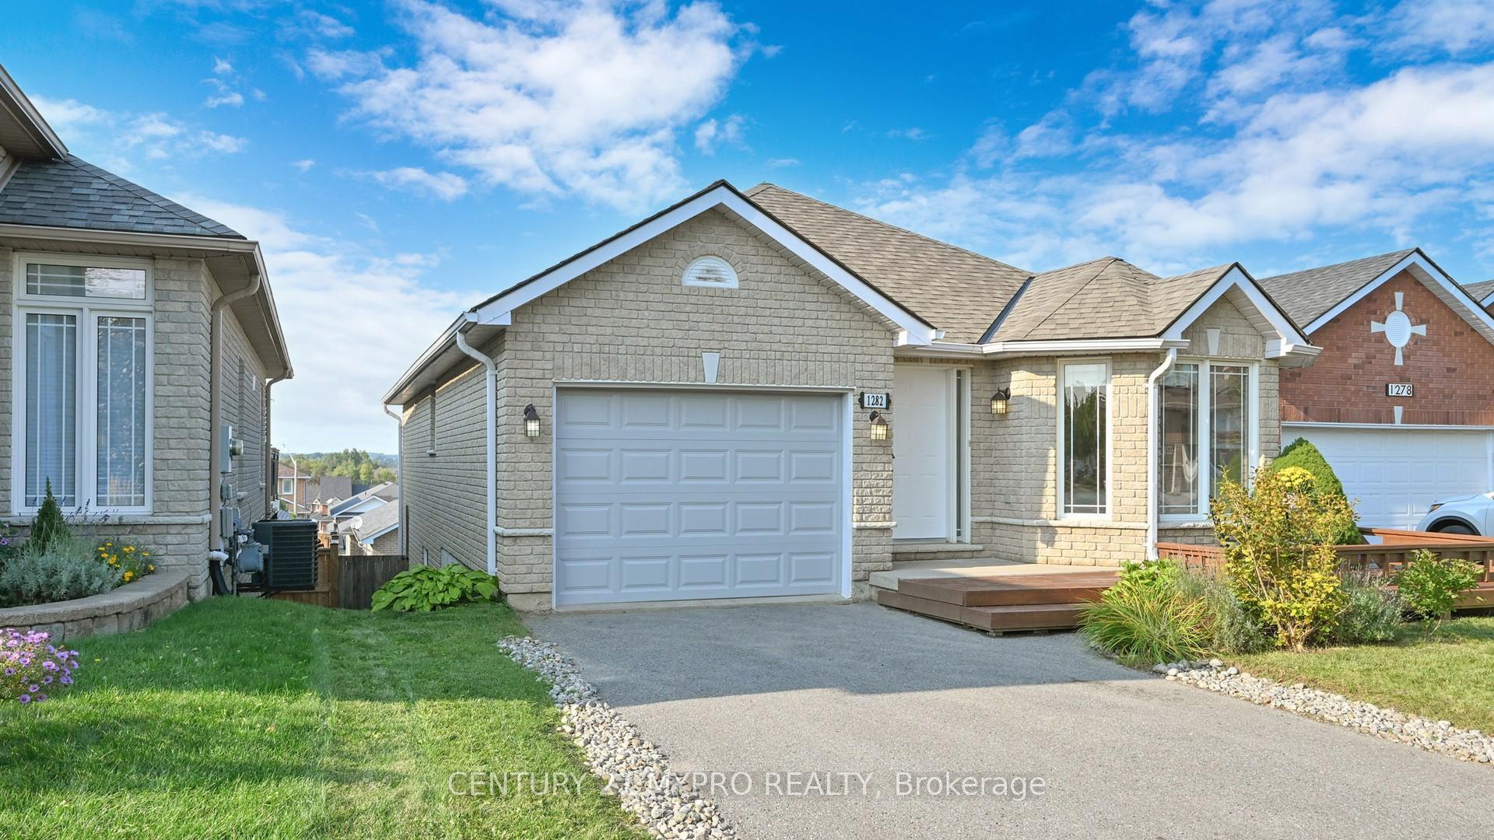
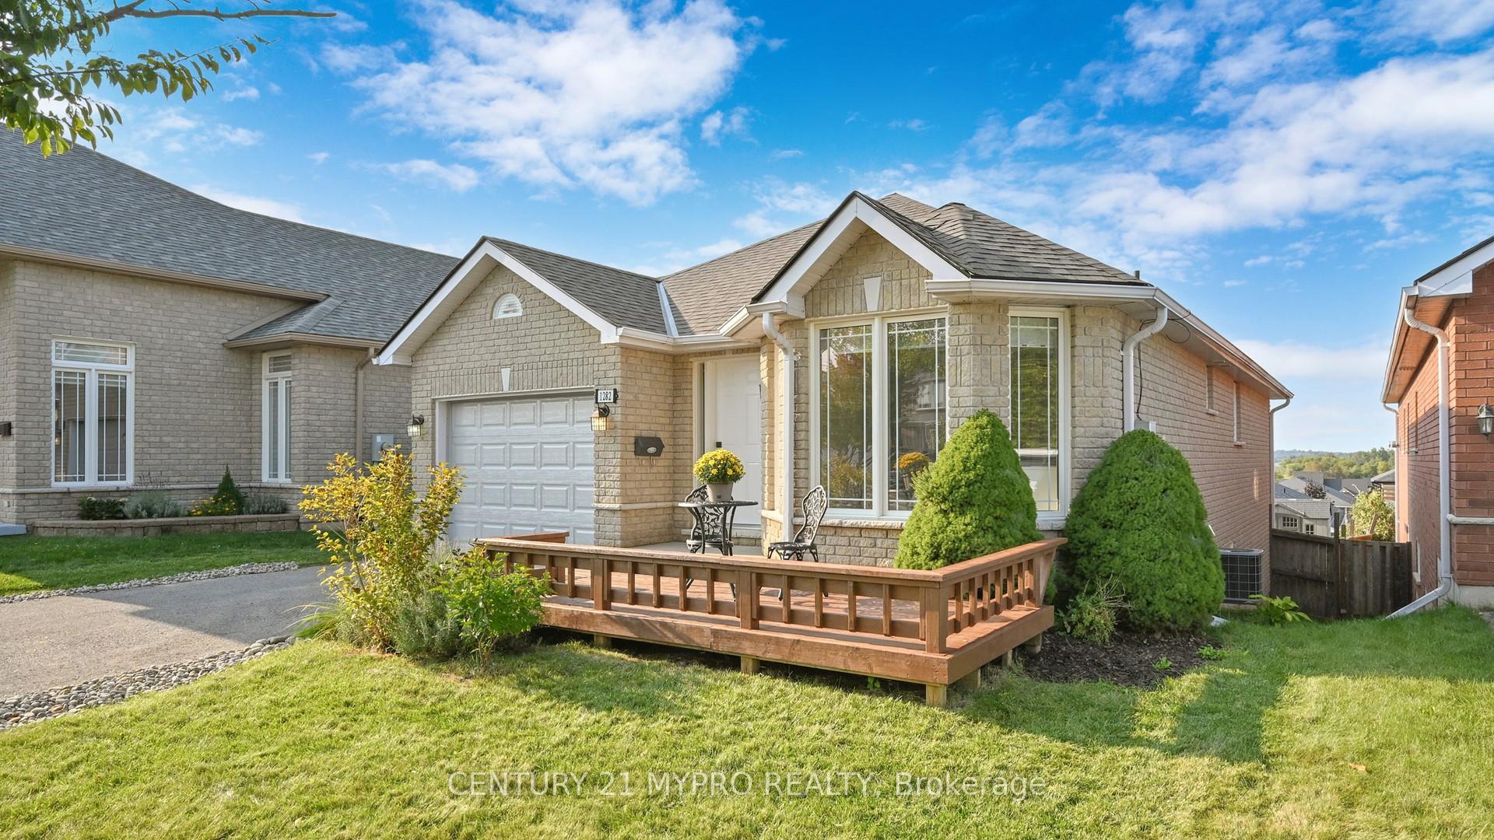
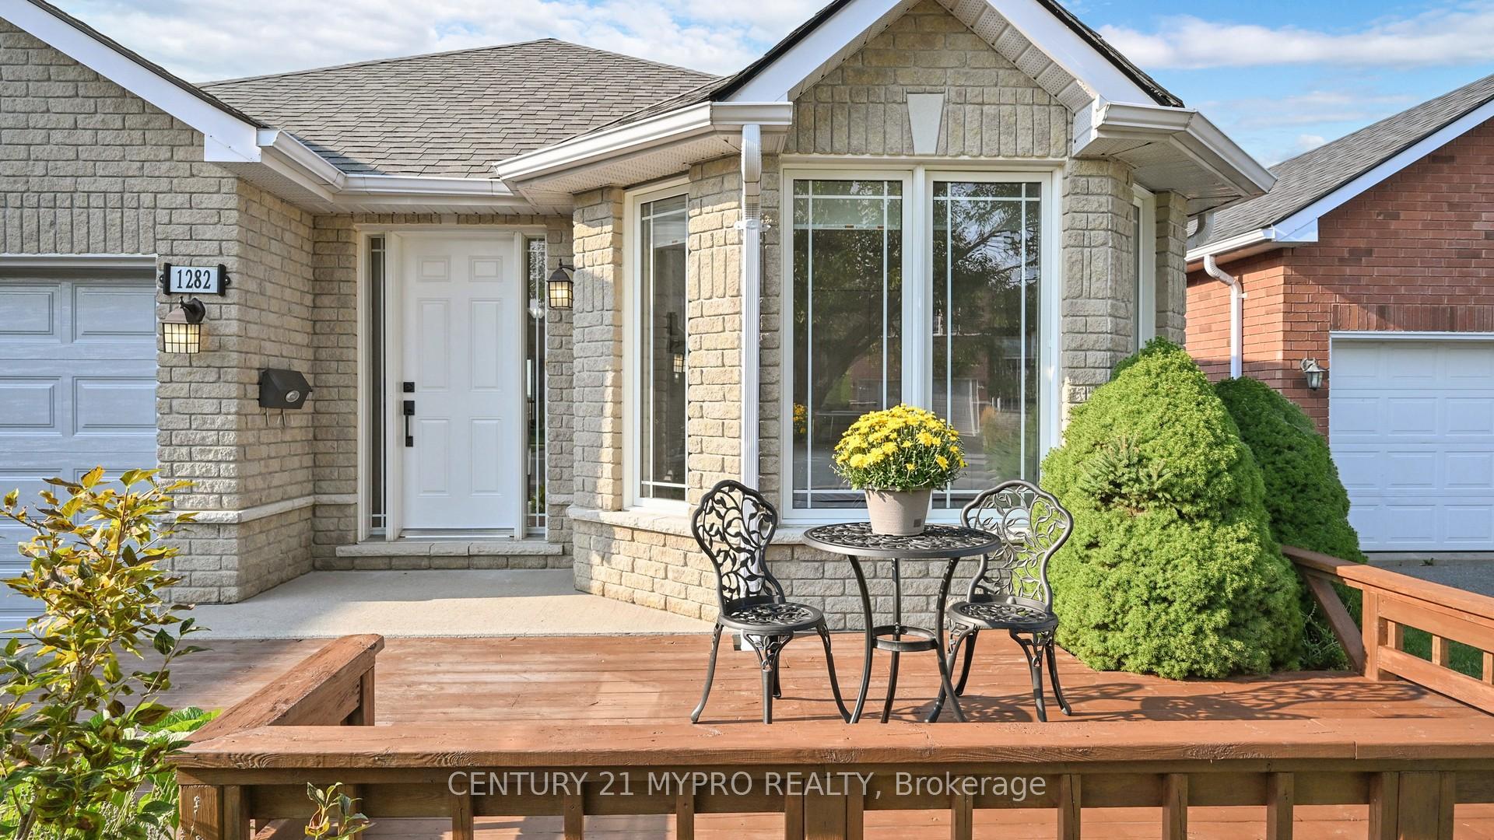
 See all 40 photos
Property history
- —TerminatedList: 2024-09-16|End: 2025-12-23|463 daysX9351251
Facts and features
- BasementWalk-out
- Water, sewerMunicipal
- HeatingForced air
- CoolingCentral air
- Separate entrance
- Hardwood floors
- Central air
The homeDetached, Bungalow, 1,500–2,000 sq ft
- Type: Detached
- Style: Bungalow
- Living space: 1,500–2,000 sq ft
- Basement: Finished with walk-out, separate entrance
InsideHardwood, Window floor to ceiling, Lower level, Rooms above ground 0
- Flooring: Hardwood, Window floor to ceiling
- Laundry: Lower level
- Rooms above ground: 0
- Bedrooms: 3 + 1 in the basement
- Bathrooms: 3
- Kitchens: 1
- Family room: Yes
Outside and lotBrick, Unknown, Unknown
- Exterior: Brick
- Roof: Unknown
- Foundation: Unknown
- Size: 42.01 × 117.38 ft
Parking1 Garage, Attached, Private
- Spaces: 1 Garage
- Garage: Attached
- Driveway: Private
Heating, water and powerForced air, gas, Central air, Municipal water
- Heating: Forced air, gas
- Cooling: Central air
- Water: Municipal water
- Sewer: Municipal sewer
Costs and taxesTaxes $5,368 a year, HST included in the price, Hot water tank
- Taxes, 2024: $5,368 a year
- HST: HST included in the price
- Rental items: Hot water tank
Included in the saleS/s kitchen appliances (stove, range hood, s/s d/d refrigerator, built in dishwasher). washer and dryer. central vacuum. existing shed., 2 white refrigerator.
- Included: S/s kitchen appliances (stove, range hood, s/s d/d refrigerator, built in dishwasher). washer and dryer. central vacuum. existing shed.
- Not included: 2 white refrigerator.
NearbyFenced yard, hospital, park, rec./commun.centre, school
- Close to: Fenced yard, hospital, park, rec./commun.centre, school
Listing detailsX9396612, Sold, Oct 15, 2024
- MLS® number: X9396612
- Status: Sold
- Listed on: Oct 15, 2024
- Days on market: 43
- Updated: Nov 27, 2024
- Possession: Flexible
- Occupied by: Owner
- Listing brokerage: CENTURY 21 MYPRO REALTY
About this home
1282 Haggis Drive, Peterborough (Monaghan Ward 2), ON K9K 2S9
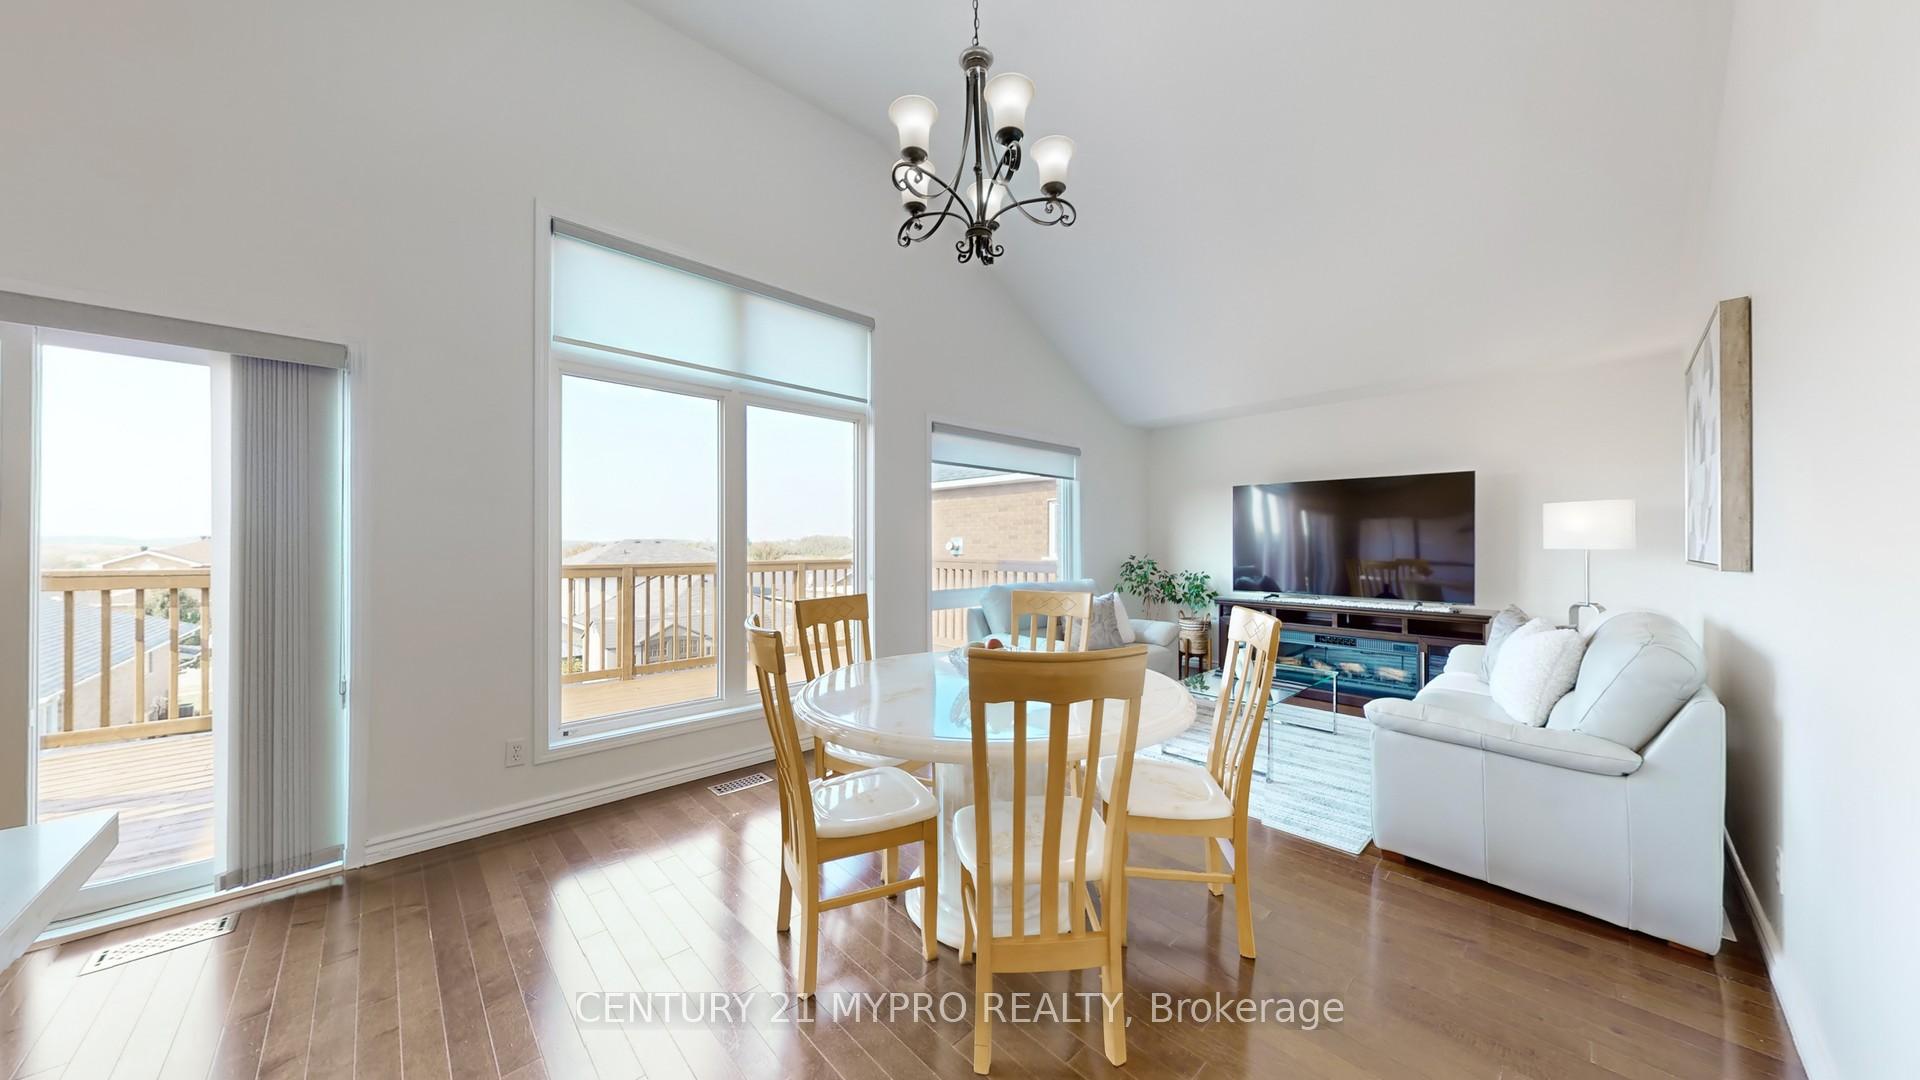
Bright and Spacious Bungalow with Finished Walk-Out Basement.This home offers a welcoming front porch with a patio and direct access to the garage from inside. The main living area features a 12.5-ft Cathedral ceiling, providing a generous sense of space. The open-concept kitchen comes with quartz countertops and an eat-in area, with a walkout to a large deck offering a fabulous view.The walk-out basement has high ceilings and includes a living and dining area, perfect for entertaining, as well as a spacious bedroom with an ensuite, ideal for guests or as an in-law suite.Located in a highly convenient area, just minutes from shopping, parks, Catholic and public schools, hospital, and places of worship
Ask about this home
A HOMEH agent will answer your questions about this home.
Around this home
Daily convenience, out of 100, from the distances below
Schools nearby
School rating, out of 10.
Helpful calculators
Your HOMEH agent

"I would see it this week."