

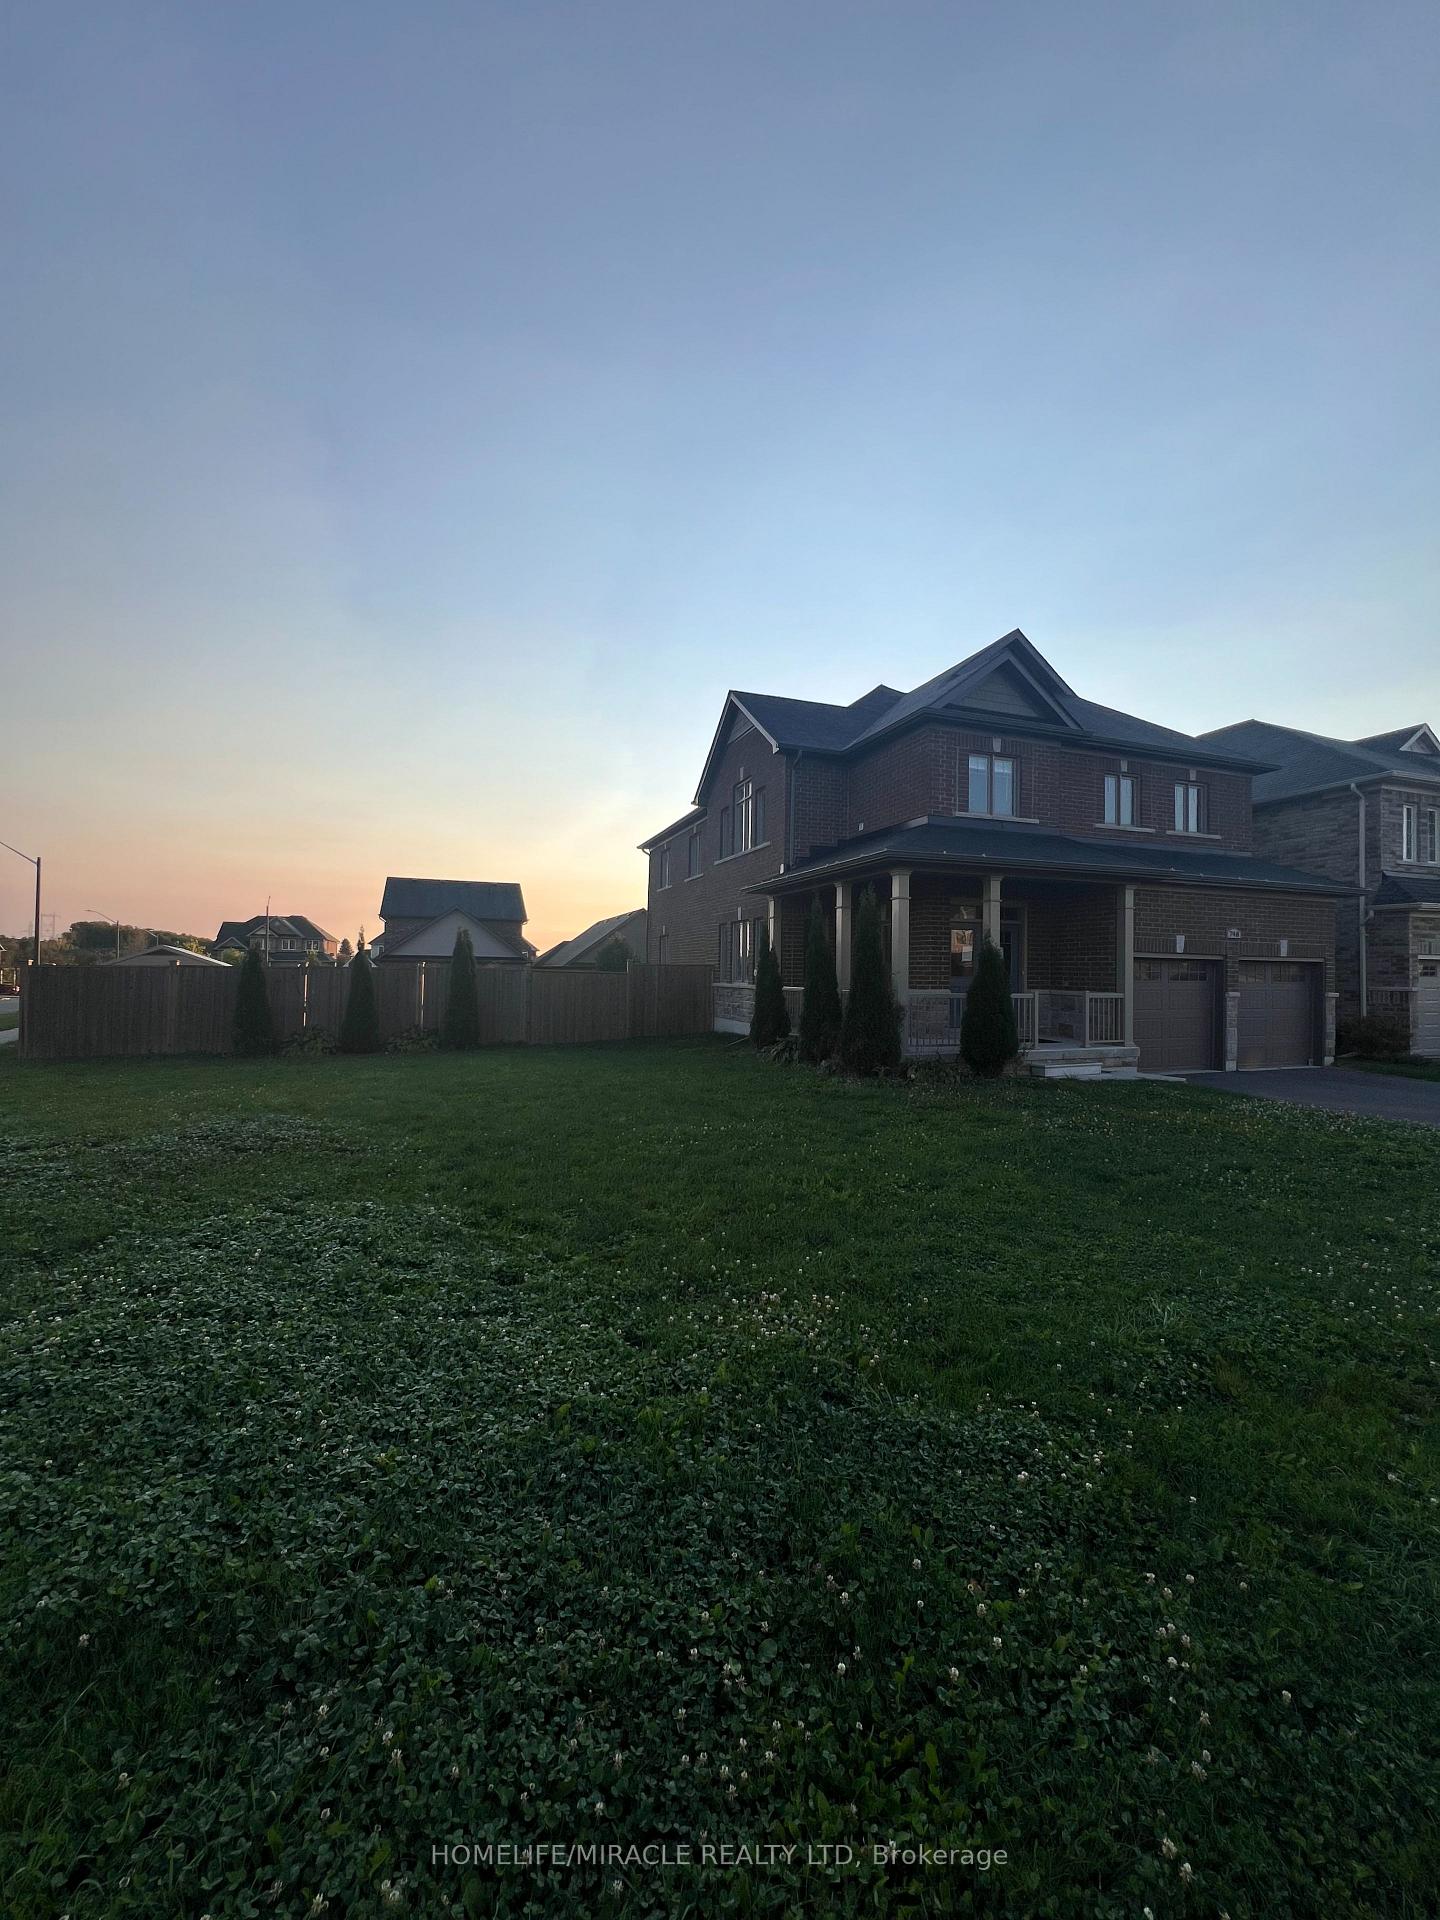
748 Sawmill Road
748 Sawmill Road
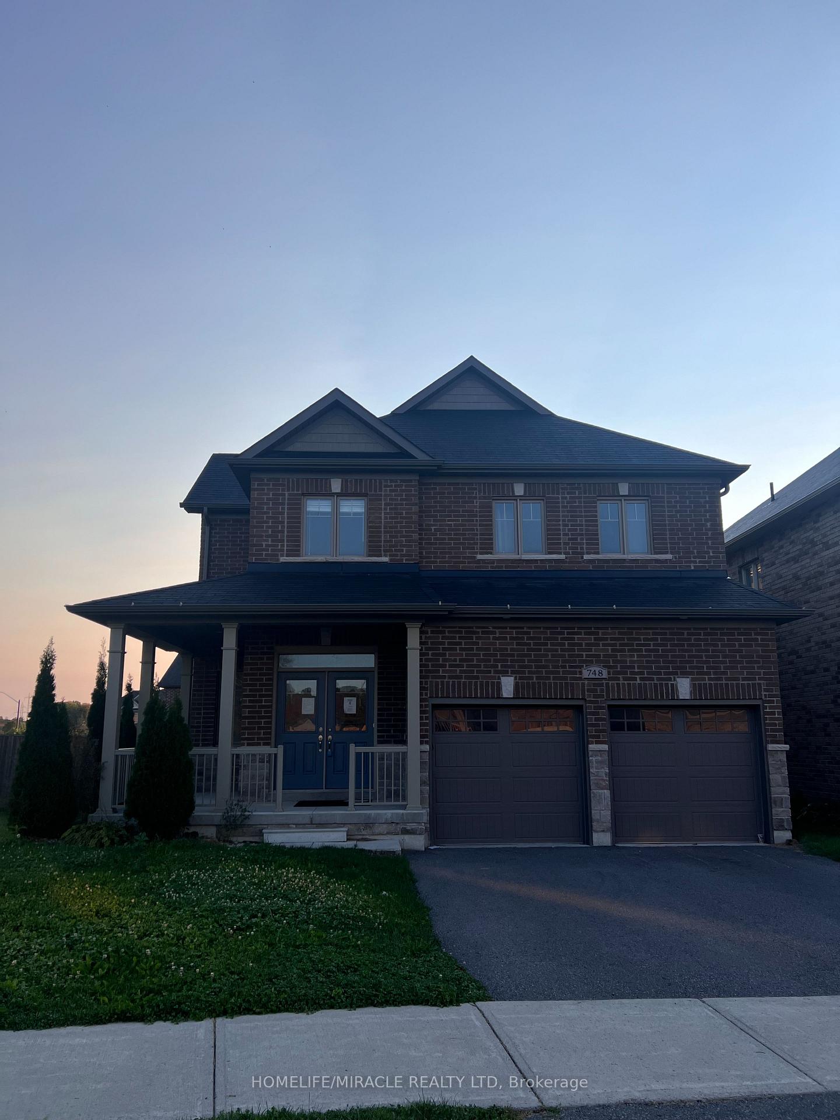
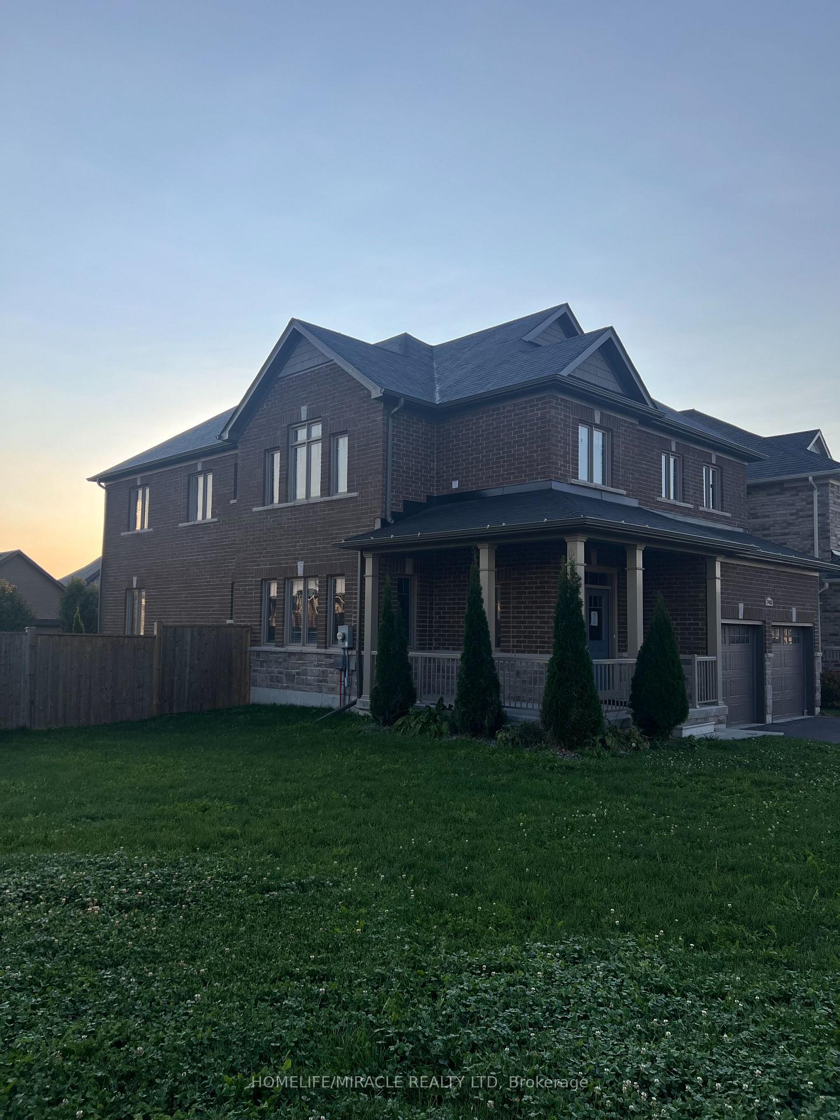
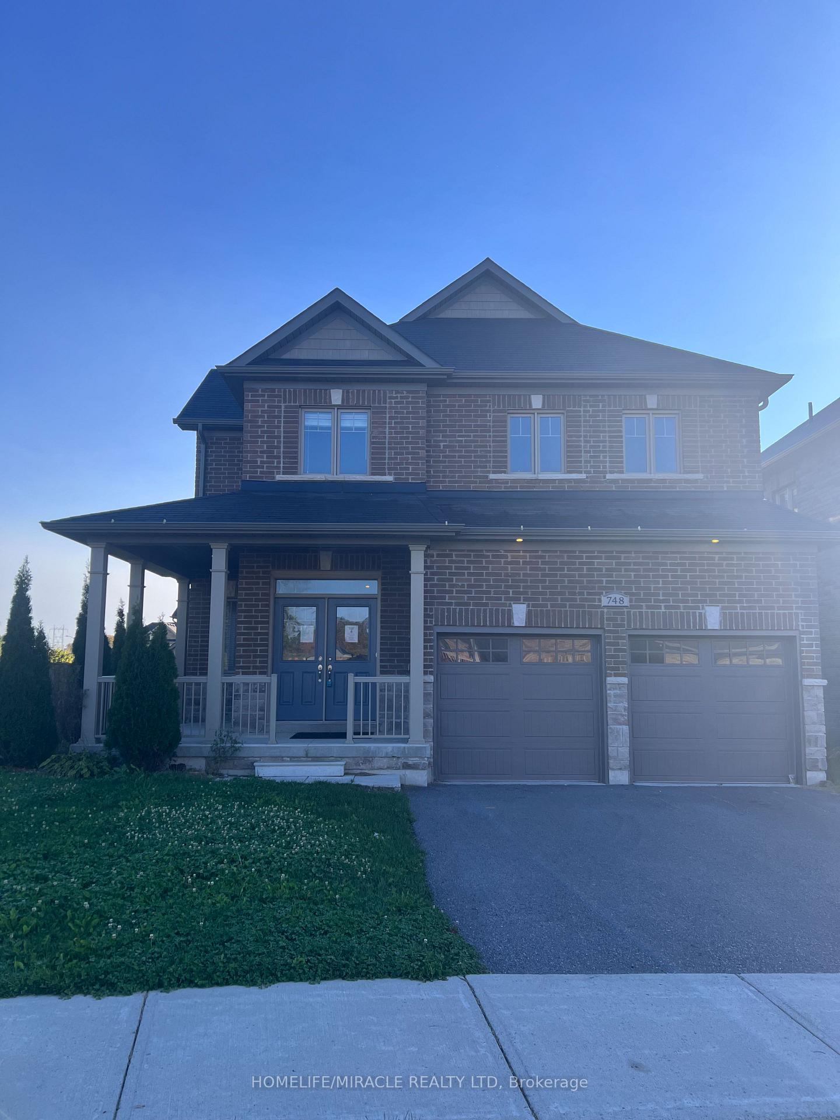
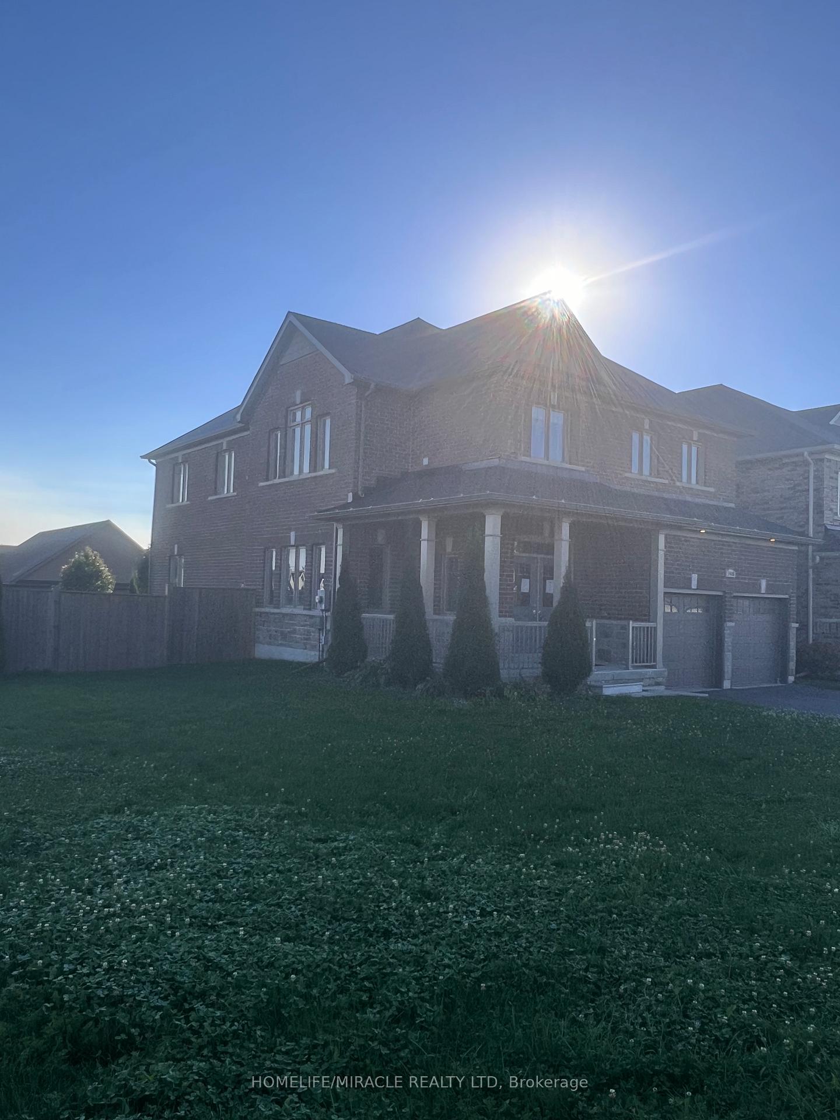 See all 40 photos
Property history
- —TerminatedList: 2024-06-21|End: 2025-12-23|550 daysX8466464
- —TerminatedList: 2024-03-03|End: 2025-12-23|660 daysX8109240
Facts and features
- BasementFinished
- Age of home6–15 years
- Water, sewerMunicipal
- HeatingForced air
- Fireplace
- Central air
The homeDetached, 2-storey, Age 6–15 years
- Type: Detached
- Style: 2-storey
- Age: 6–15 years
- Living space: 2,500–3,000 sq ft
- Basement: Finished
InsideFireplace Yes, Tile, Broadloom, Upper level
- Fireplace: Yes
- Flooring: Tile, Broadloom
- Laundry: Upper level
- Rooms above ground: 9
- Rooms in the basement: 1
- Bedrooms: 5 + 1 in the basement
- Bathrooms: 6
- Kitchens: 1
- Family room: Yes
Outside and lotBrick, Asphalt shingle, Concrete
- Exterior: Brick
- Roof: Asphalt shingle
- Foundation: Concrete
- Size: 80.38 × 112.05 ft
Parking2 Garage, Attached, Private
- Spaces: 2 Garage
- Garage: Attached
- Driveway: Private
Heating, water and powerForced air, gas, Central air, Municipal water
- Heating: Forced air, gas
- Cooling: Central air
- Water: Municipal water
- Sewer: Municipal sewer
- Natural gas: Available
- Hydro: Available
- Cable: Available
- Telephone: Available
Costs and taxesTaxes $7,154 a year, HST included in the price, Water heater rental $37.24+hst
- Taxes, 2024: $7,154 a year
- HST: HST included in the price
- Rental items: Water heater rental $37.24+hst
NearbyFenced yard, greenbelt/conservation, level, park, river/stream
- Close to: Fenced yard, greenbelt/conservation, level, park, river/stream
Listing detailsX9388766, Sold, Oct 9, 2024
- MLS® number: X9388766
- Status: Sold
- Listed on: Oct 9, 2024
- Days on market: 173
- Updated: Mar 31, 2025
- Possession: Immediately
- Occupied by: Vacant
- Listing brokerage: HOMELIFE/MIRACLE REALTY LTD
About this home
748 Sawmill Road, Peterborough (Northcrest Ward 5), ON K9L 0G3
Welcome to luxury living in this executive 6-bedroom, 6-bathroom home, perfectly situated on a oversized lot in an exclusive private neighborhood. This residence features exquisite upgrades throughout and is fully equipped with a gourmet kitchen, stacked with sleek quartz countertops, a butler's pantry, a full-sized pantry, and top-of-the-line stainless-steel appliances, making it ideal for both entertaining and everyday living. Each bathroom boasts elegant quartz finishes, with the primary ensuite offering a spa-like atmosphere perfect for relaxation and rejuvenation. Step outside to discover a fully fenced yard that transforms into your personal retreat, featuring a spacious deck for entertaining, a cozy patio for relaxation, a fire pit area, and a hot tub for ultimate indulgence. Located within walking distance to the zoo, this home offers a unique blend of nature and entertainment, while also providing easy access to downtown amenities and quick connections to the highway.
Ask about this home
A HOMEH agent will answer your questions about this home.
Around this home
Daily convenience, out of 100, from the distances below
Schools nearby
School rating, out of 10.
Helpful calculators
Your HOMEH agent

"I would see it this week."