

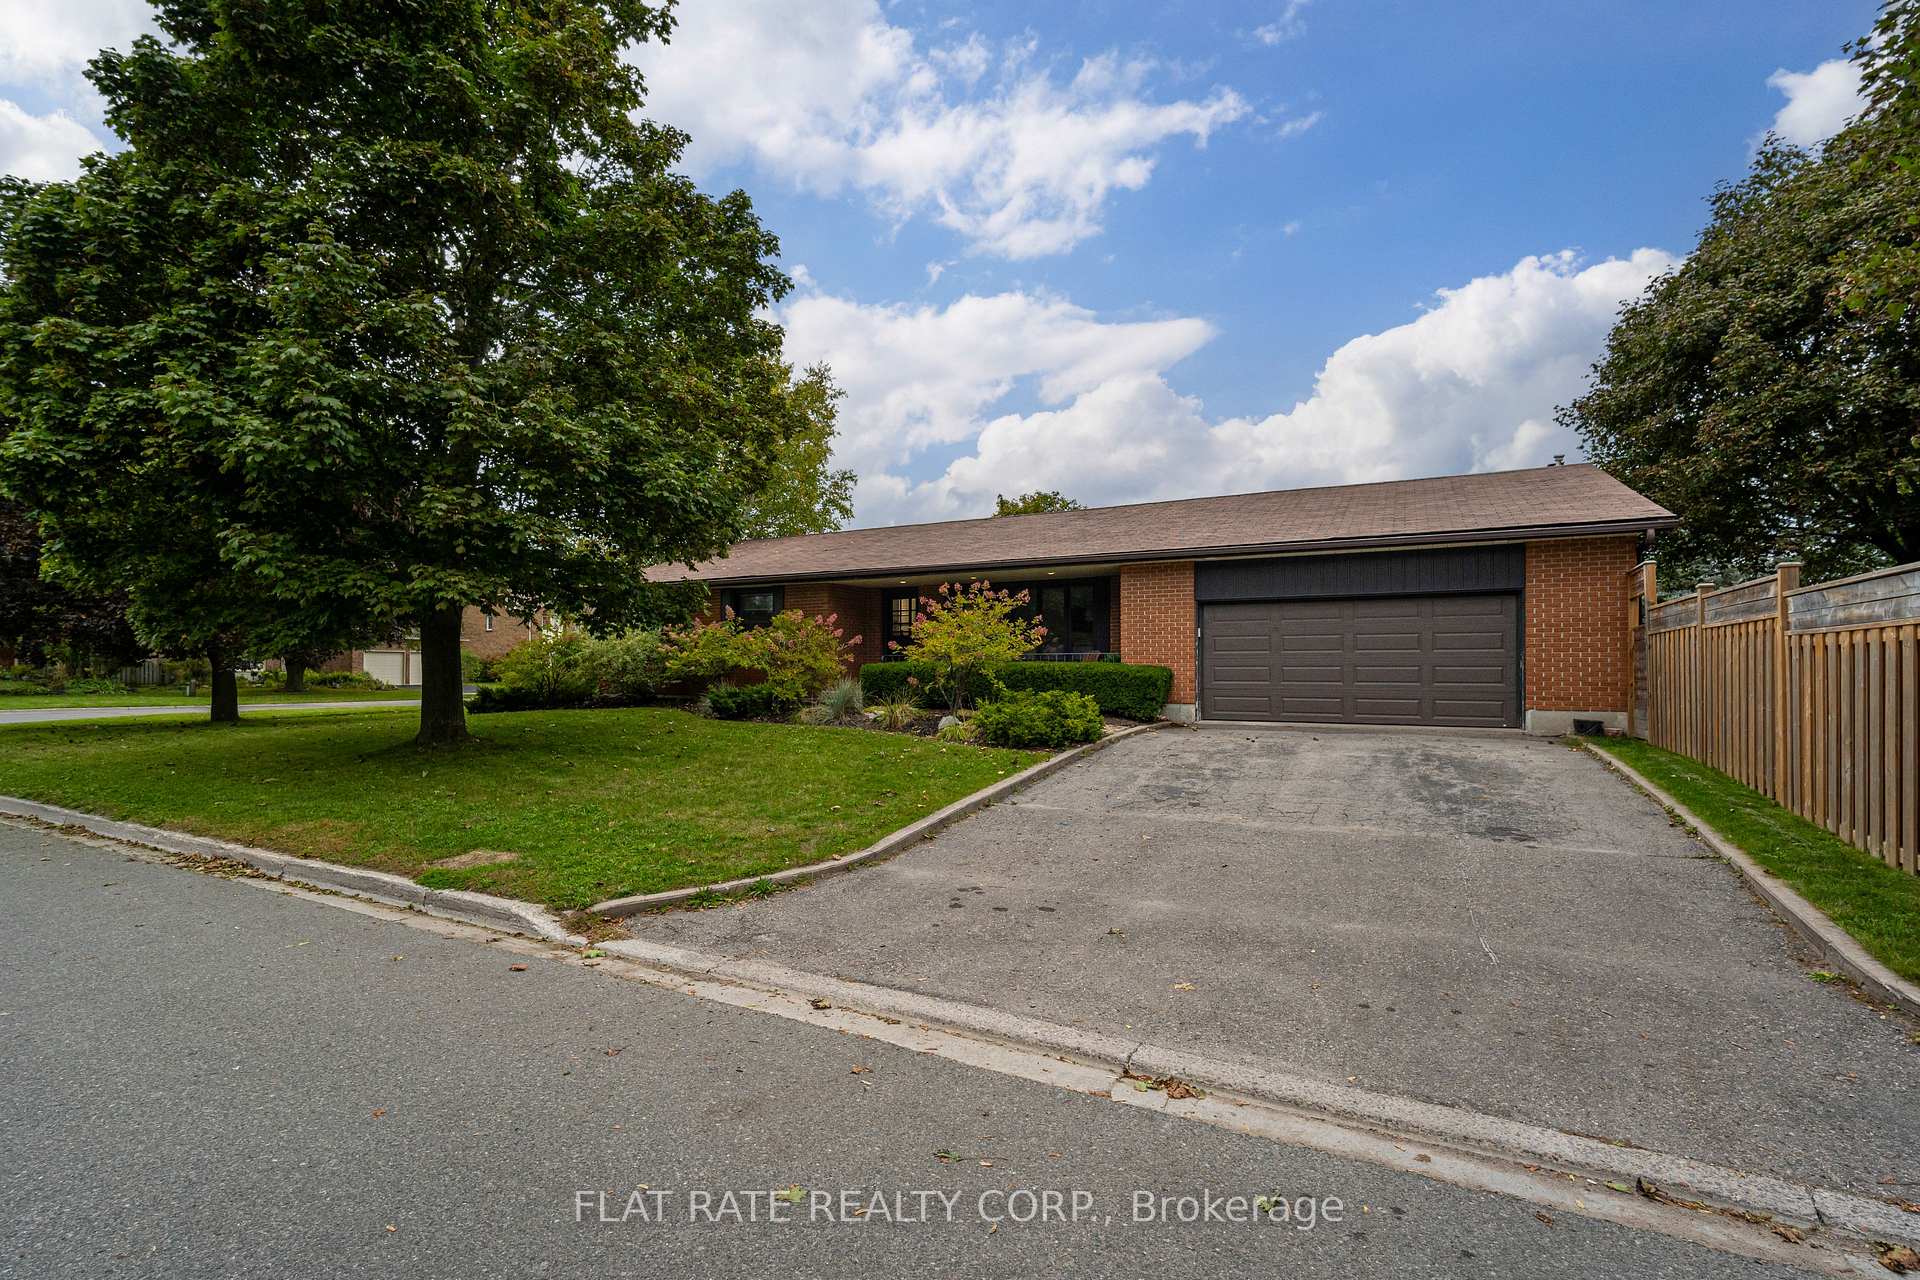
1248 Thornhill Road
1248 Thornhill Road
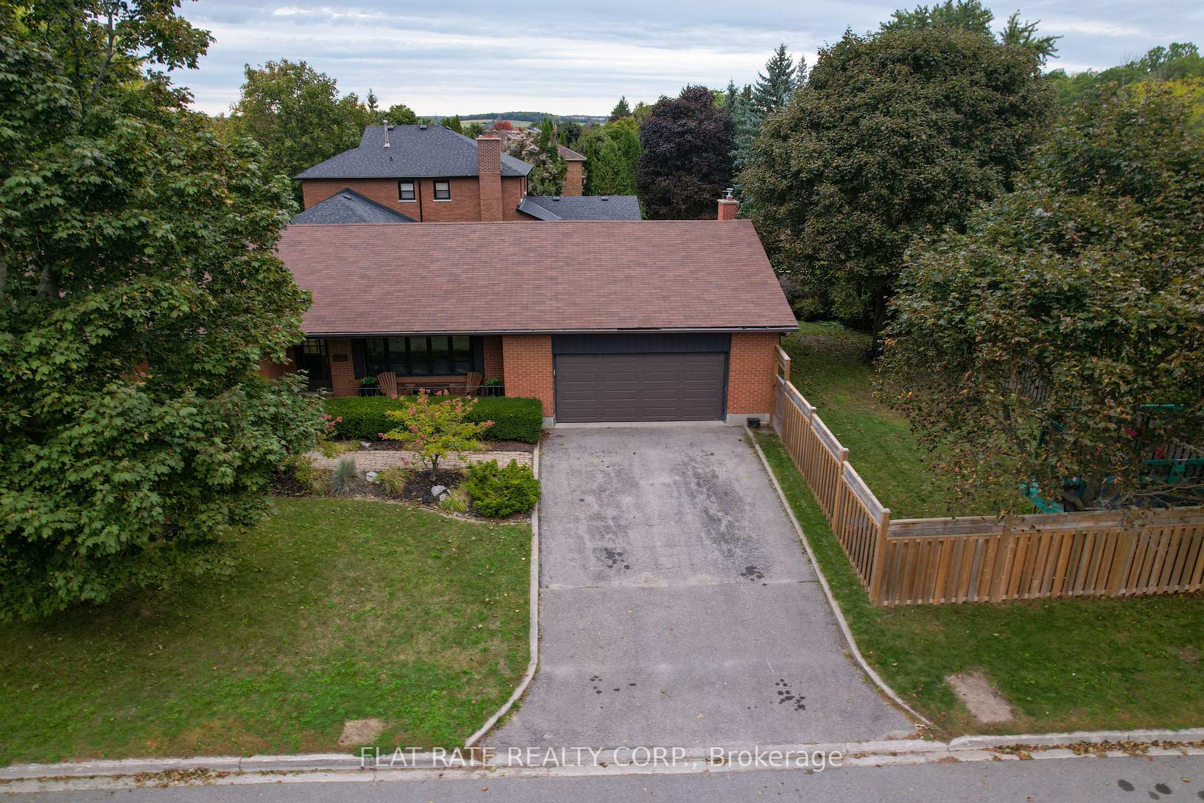
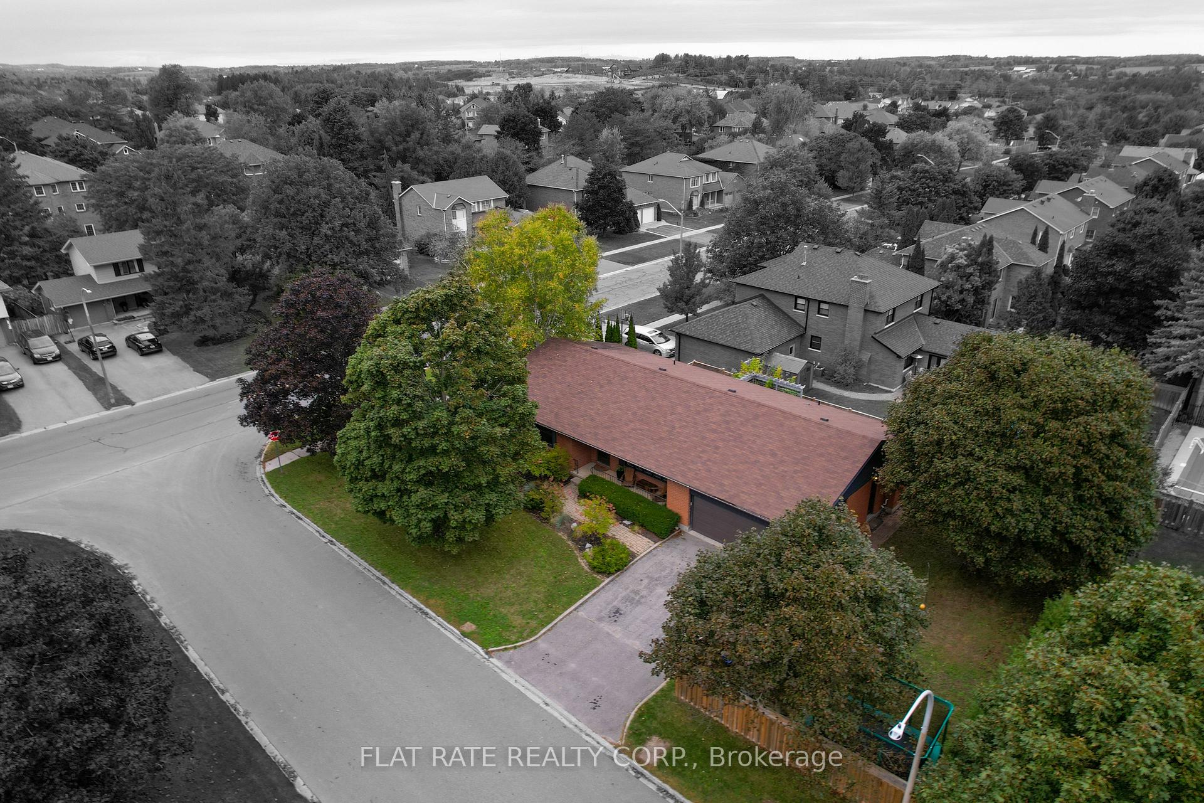
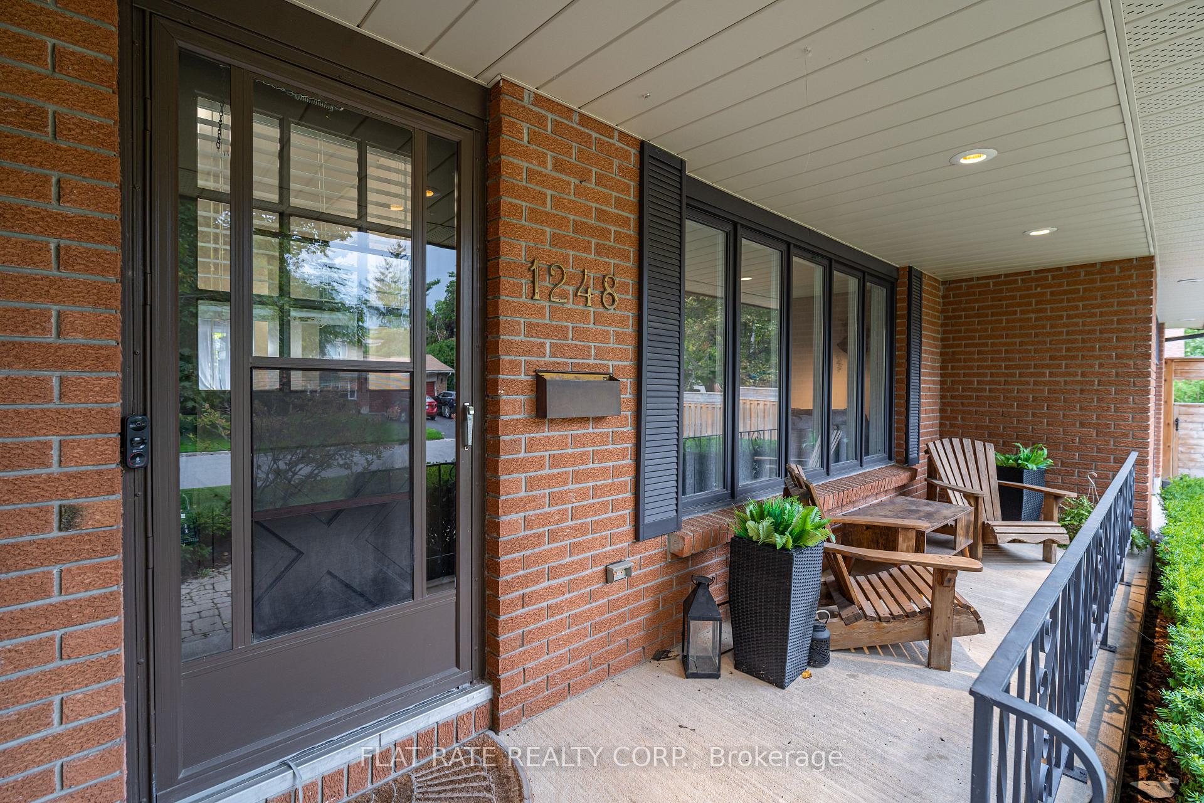
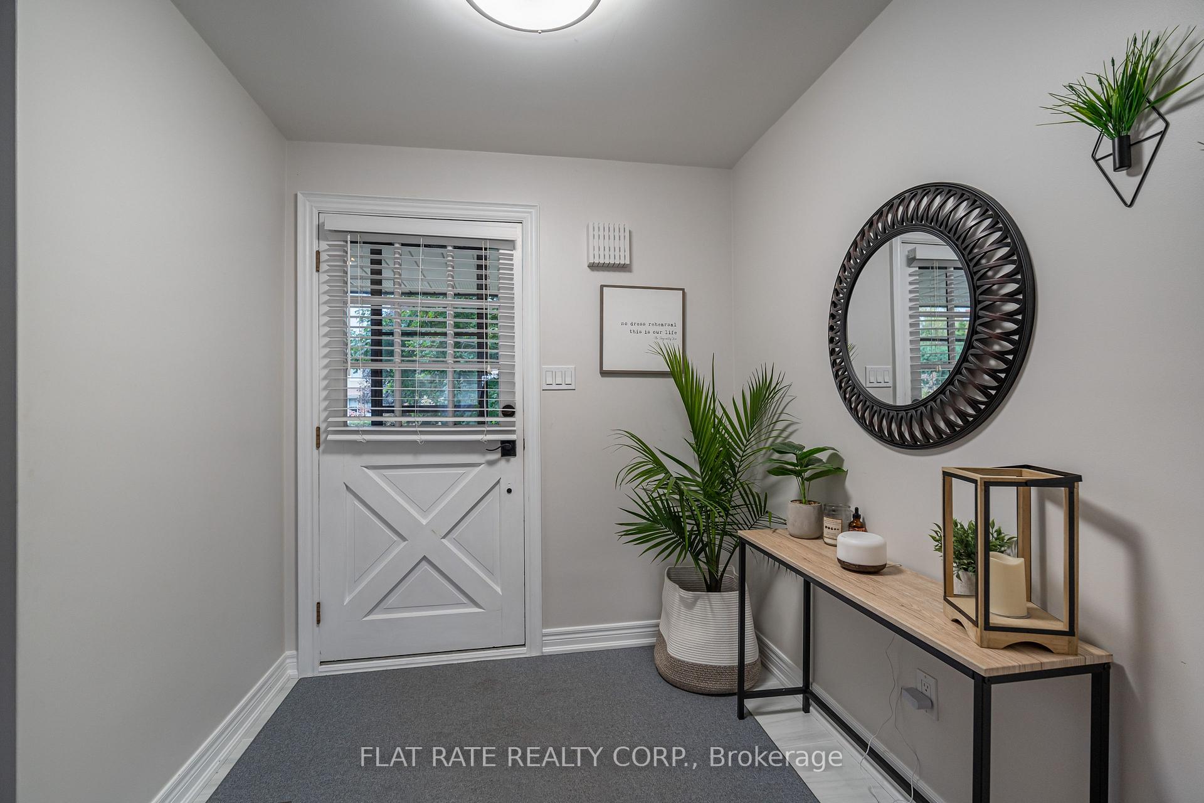 See all 40 photos
Property history
Facts and features
- BasementFinished
- Water, sewerMunicipal
- HeatingForced air
- CoolingCentral air
- Fireplace
- Central air
The homeDetached, Bungalow, 2,000–2,500 sq ft
- Type: Detached
- Style: Bungalow
- Living space: 2,000–2,500 sq ft
- Basement: Finished
InsideFireplace Yes, family room, Lower level, Rooms above ground 3
- Fireplace: Yes, family room
- Laundry: Lower level
- Rooms above ground: 3
- Rooms in the basement: 4
- Bedrooms: 3 + 2 in the basement
- Bathrooms: 3
- Kitchens: 1
- Family room: Yes
Outside and lotBrick, Asphalt shingle, Unknown
- Exterior: Brick
- Roof: Asphalt shingle
- Foundation: Unknown
- Size: 114.87 × 68.25 ft
- Zoning: R1
Parking2 Garage, Attached, Private
- Spaces: 2 Garage
- Garage: Attached
- Driveway: Private
Heating, water and powerForced air, gas, Central air, Municipal water
- Heating: Forced air, gas
- Cooling: Central air
- Water: Municipal water
- Sewer: Municipal sewer
- Natural gas: Yes
- Hydro: Yes
- Cable: Yes
- Telephone: Yes
Costs and taxesTaxes $6,873 a year, Hwt, Hot water heater
- Taxes, 2024: $6,873 a year
- Rental items: Hwt
- Under contract: Hot water heater
Included in the saleFridge, stove, dishwasher, washer, dryer, Personal chattel, bar and stools in the garage
- Included: Fridge, stove, dishwasher, washer, dryer
- Not included: Personal chattel, bar and stools in the garage
NearbyFenced yard
- Close to: Fenced yard
Listing detailsX9386896, Sold, Oct 7, 2024
- MLS® number: X9386896
- Status: Sold
- Listed on: Oct 7, 2024
- Days on market: 70
- Updated: Dec 16, 2024
- Possession: Minimum 30 day
- Occupied by: Owner
- Listing brokerage: FLAT RATE REALTY CORP.
About this home
1248 Thornhill Road, Peterborough (Monaghan Ward 2), ON K9K 1J3
LARGE BRICK BUNGALOW WITH ATTACHED DOUBLE CAR GARAGE WITH ENTRANCE INSIDE, FEATURES 3+2 BEDROOMS 3 BATH, HARDWOOD FLOORS THROUGHOUT MAIN AND FULLY FINISHED BASEMENT IN DESIRABLE WEST END OF PETERBOROUGH. MAIN FLOOR OFFERS BRIGHT KITCHEN, SEPARATE DINING, FAMILY ROOM WITH BEAUTIFUL FIREPLACE AND SEPARATE LIVING ROOM WITH BIG BRIGHT WINDOW. THE PRIMARY BEDROOM IS SPACIOUS WITH TWO DBL CLOSETS AND 3PC ENSUITE, 2ND AND 3RD GUEST ROOMS AND FULL 4PC BATH. LOWER LEVEL IS FULLY FINISHED WITH RECREATION ROOM, 4TH AND FIFTH GUESTROOMS AND FULL 4PC BATH. FULLY FENCED PRIVATE YARD WITH DECKS WHERE YOU WILL ENJOY QUIET TIMES OR ENTERTAINING. CLOSE TO AMENITIES, SCHOOLS, TRAILS AND PARKS WITHIN WALKING DISTANCE.
Ask about this home
A HOMEH agent will answer your questions about this home.
Around this home
Daily convenience, out of 100, from the distances below
Schools nearby
School rating, out of 10.
Helpful calculators
Your HOMEH agent

"I would see it this week."