

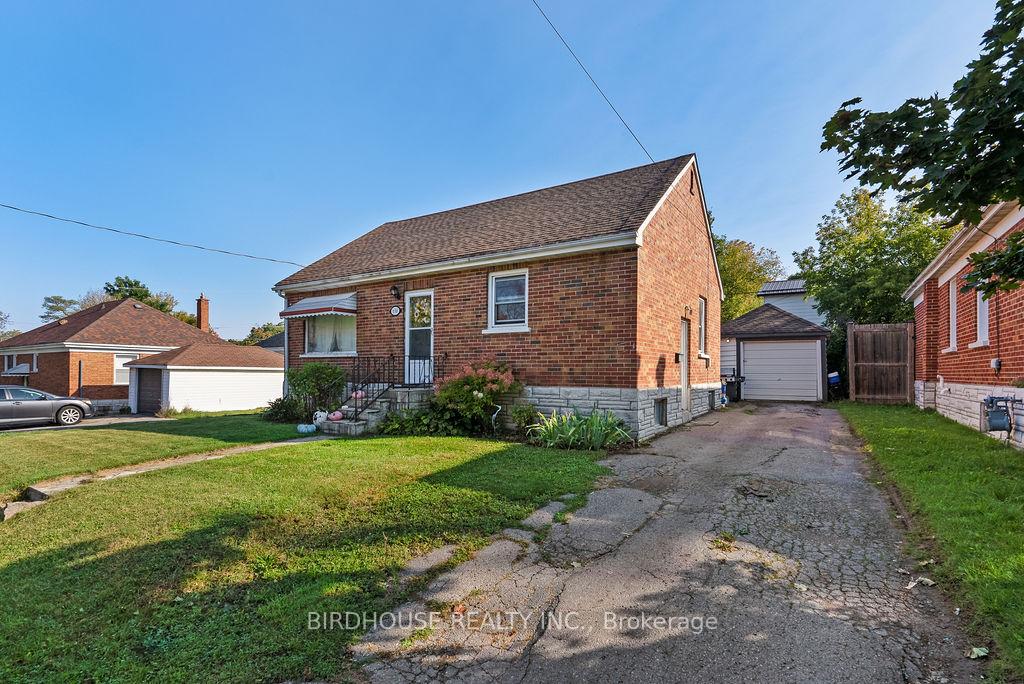
638 Beverly Street
638 Beverly Street
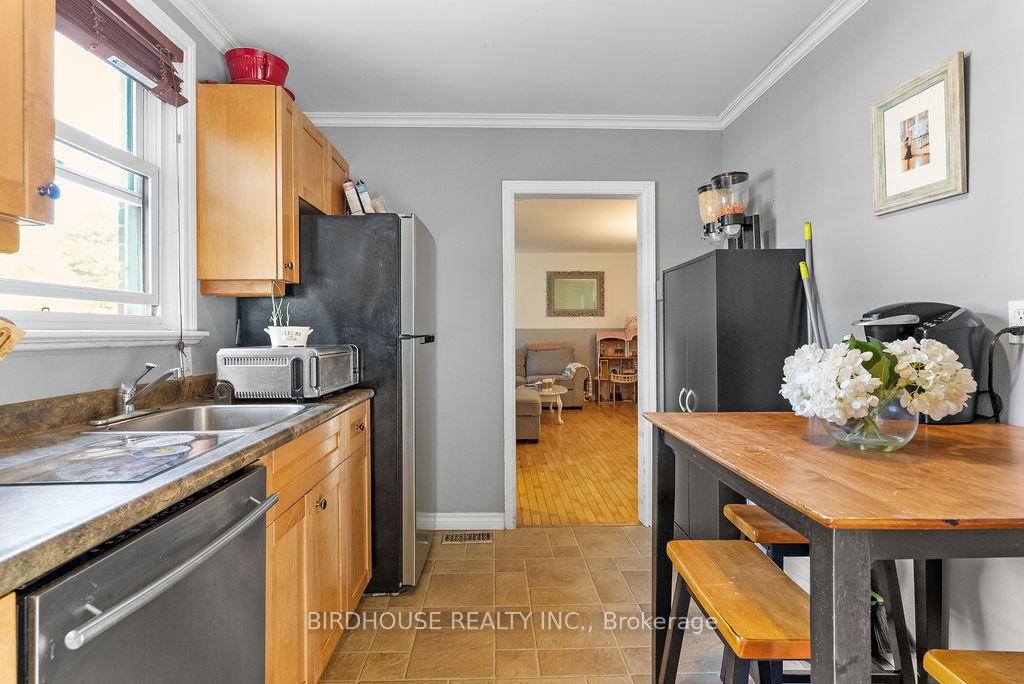 See all 33 photos
Property history
Facts and features
- BasementFull
- Age of home51–99 years
- Water, sewerMunicipal
- HeatingForced air
- Separate entrance
- Central air
The homeDetached, Bungalow, Age 51–99 years
- Type: Detached
- Style: Bungalow
- Age: 51–99 years
- Living space: 700–1,100 sq ft
- Basement: Full, separate entrance
InsideLower level, Rooms above ground 6, Rooms in the basement 4
- Laundry: Lower level
- Rooms above ground: 6
- Rooms in the basement: 4
- Bedrooms: 2 + 1 in the basement
- Bathrooms: 2
- Kitchens: 1
Outside and lotBrick, Asphalt shingle, Concrete block
- Exterior: Brick
- Roof: Asphalt shingle
- Foundation: Concrete block
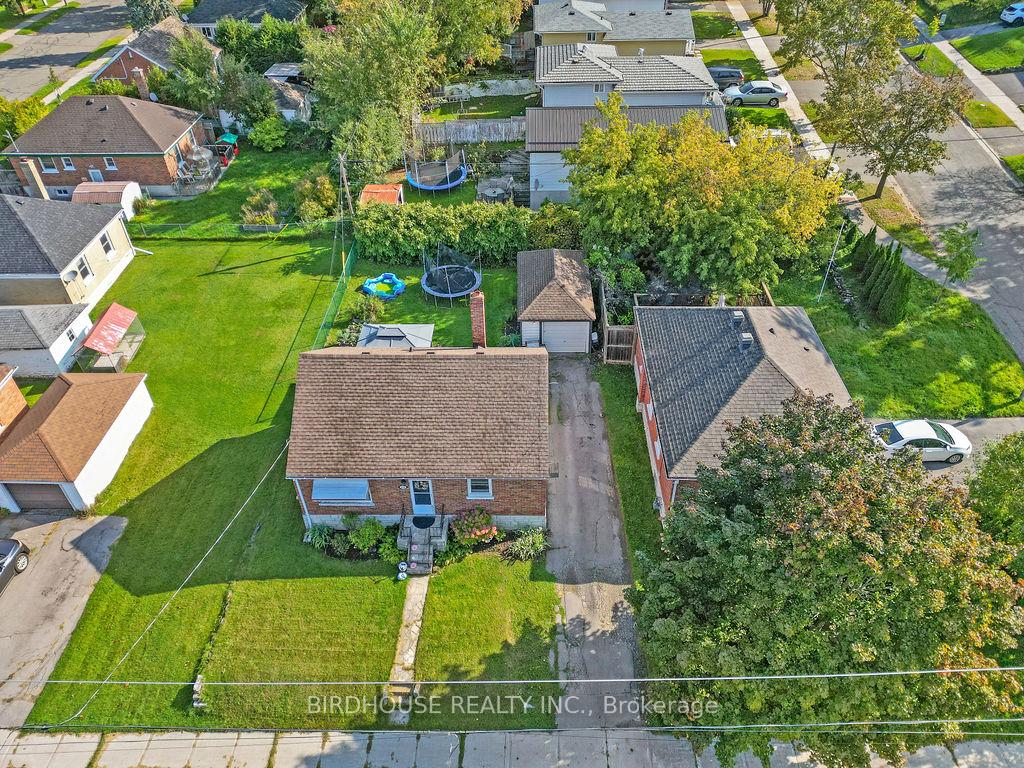
- Size: 48.96 × 100 ft
- Zoning: R.3
Parking1 Garage, Detached, Private
- Spaces: 1 Garage
- Garage: Detached
- Driveway: Private
Heating, water and powerForced air, gas, Central air, Municipal water
- Heating: Forced air, gas
- Cooling: Central air
- Water: Municipal water
- Sewer: Municipal sewer
- Natural gas: Yes
- Hydro: Yes
- Cable: Yes
Costs and taxesTaxes $3,598 a year, HST included in the price, Air conditioner, furnace, hwt-gas
- Taxes, 2023: $3,598 a year
- HST: HST included in the price
- Rental items: Air conditioner, furnace, hwt-gas
Included in the saleDishwasher, refrigerator, stove, Washer & dryer
- Included: Dishwasher, refrigerator, stove
- Not included: Washer & dryer
NearbyHospital, golf, park, rec./commun.centre, school
- Close to: Hospital, golf, park, rec./commun.centre, school
Listing detailsX9384021, Sold, Oct 4, 2024
- MLS® number: X9384021
- Status: Sold
- Listed on: Oct 4, 2024
- Days on market: 71
- Updated: Dec 14, 2024
- Possession: Flexible
- Occupied by: Owner
- Listing brokerage: BIRDHOUSE REALTY INC.
About this home
638 Beverly Street, Peterborough (Ashburnham Ward 4), ON K9H 2B3
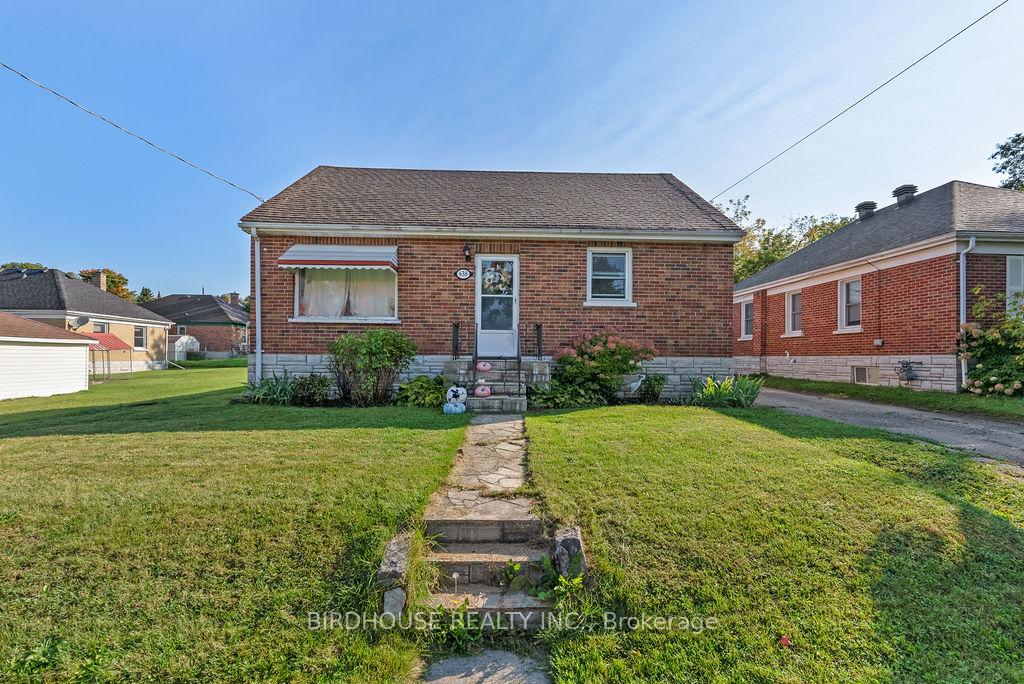
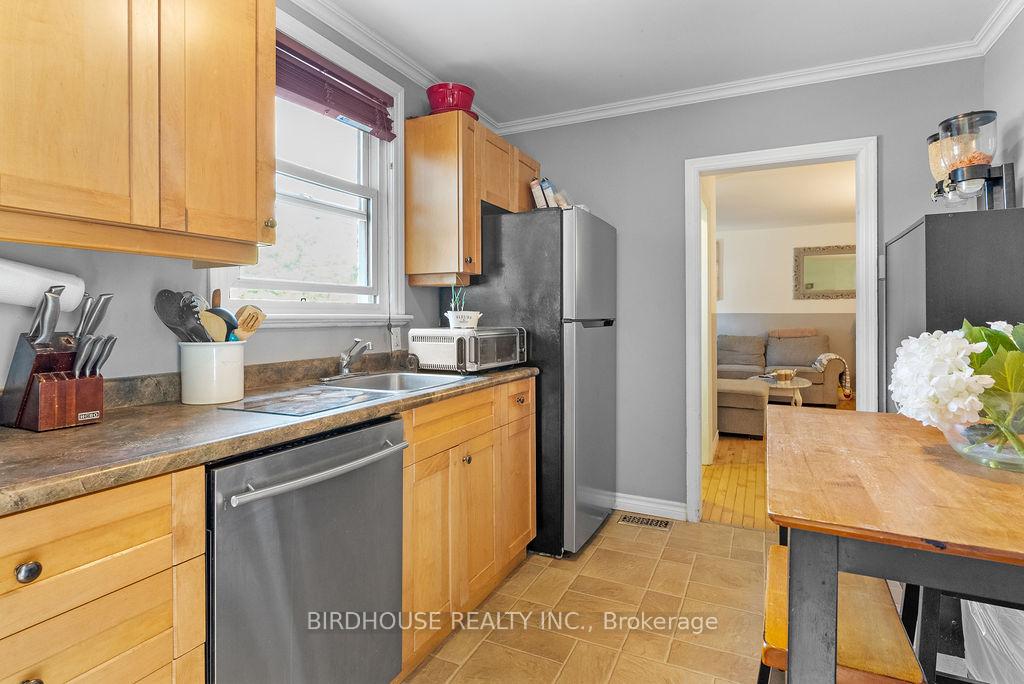
East City bungalow featuring 2 + 1 bedrooms in Peterborough. Great location, walking distance to numerous parks, schools & restaurants on Hunter Street East. Main floor features eat-in kitchen, living room & 4pc bathroom. Stairs from the kitchen plus a separate entrance from the driveway leads to the full height basement. Downstairs is partially finished with a third bedroom, partially finished 3pc bathroom & laundry room & storage. Detached single car garage & fully fenced backyard. Updates include windows (2007), furnace, central air & roof shingles (2017).
Ask about this home
A HOMEH agent will answer your questions about this home.
Around this home
Daily convenience, out of 100, from the distances below
Schools nearby
School rating, out of 10.
Helpful calculators
Your HOMEH agent

"I would see it this week."