

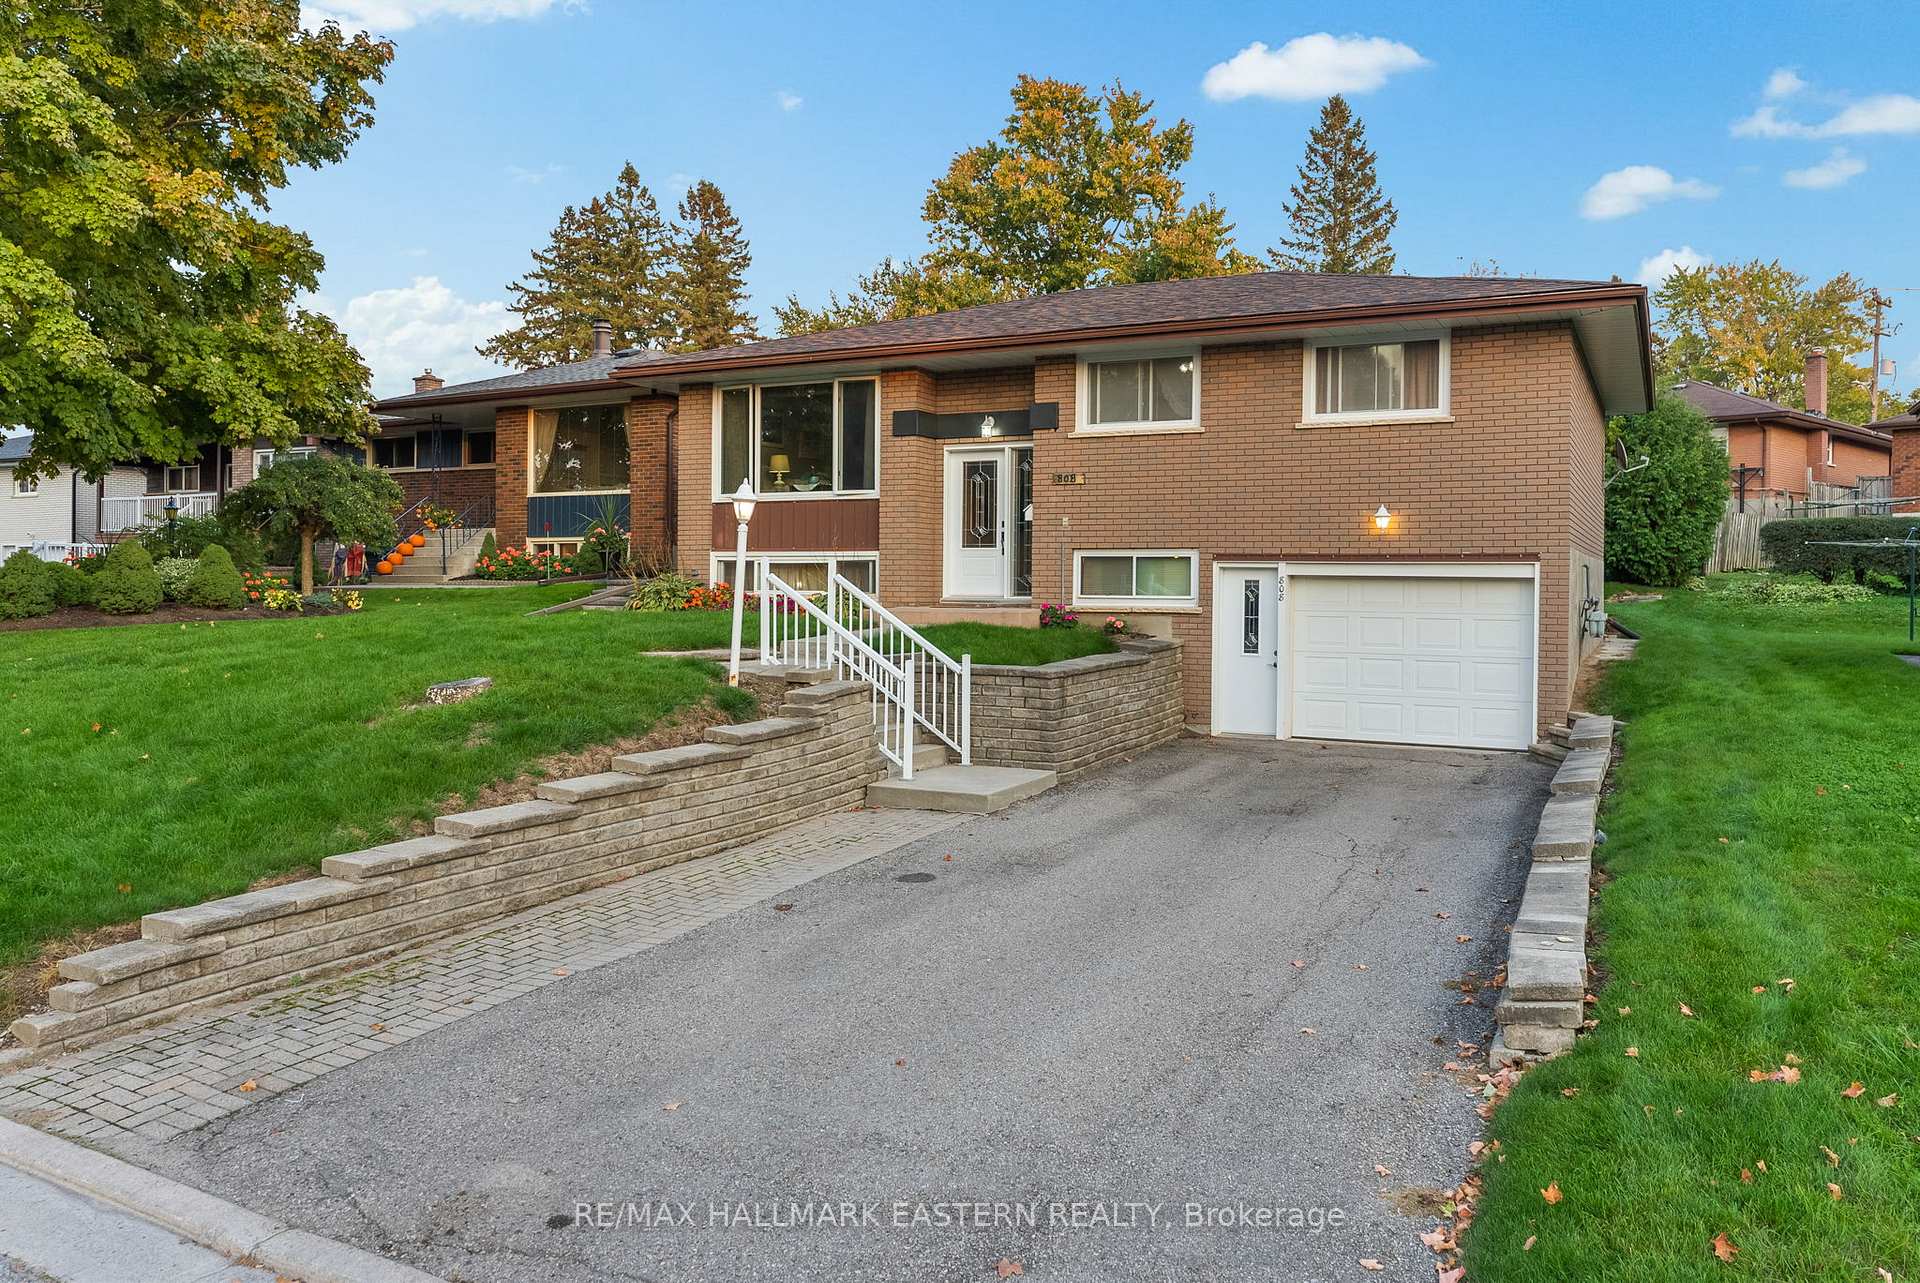
808 Highland Court
Detached Sold
1/32808 Highland Court
Detached Sold
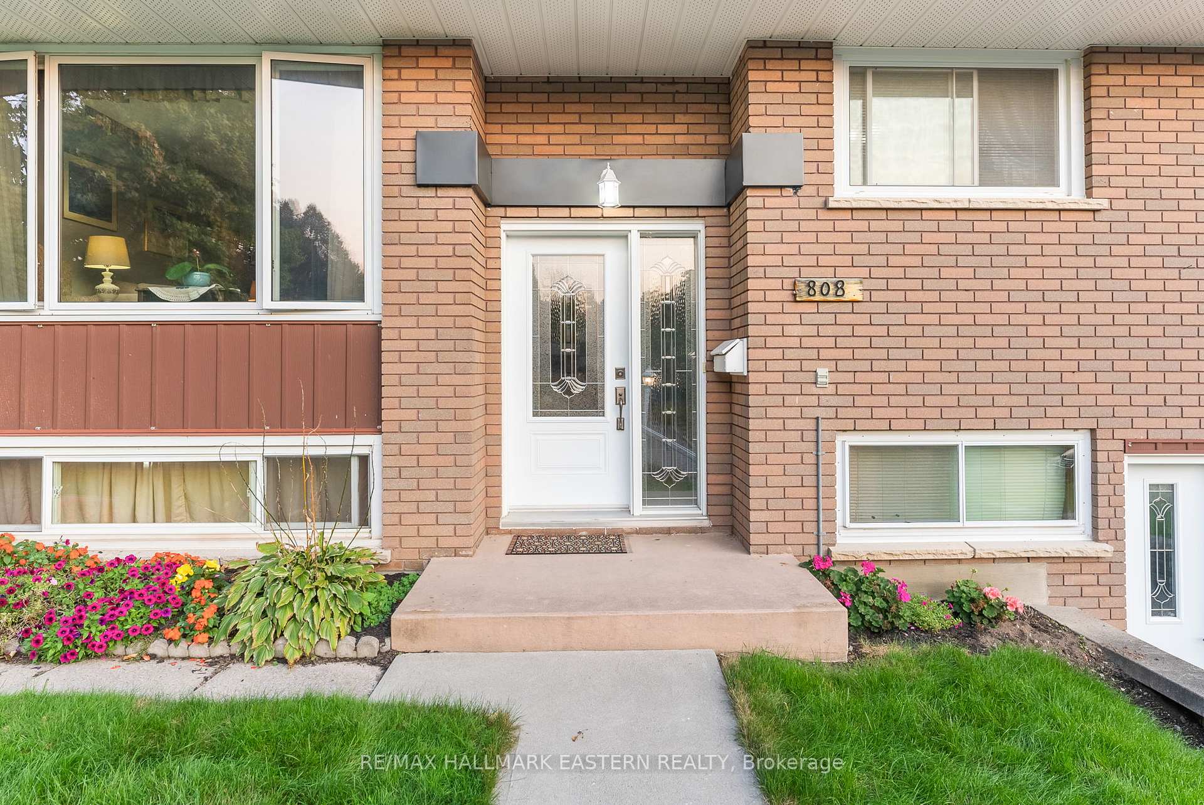
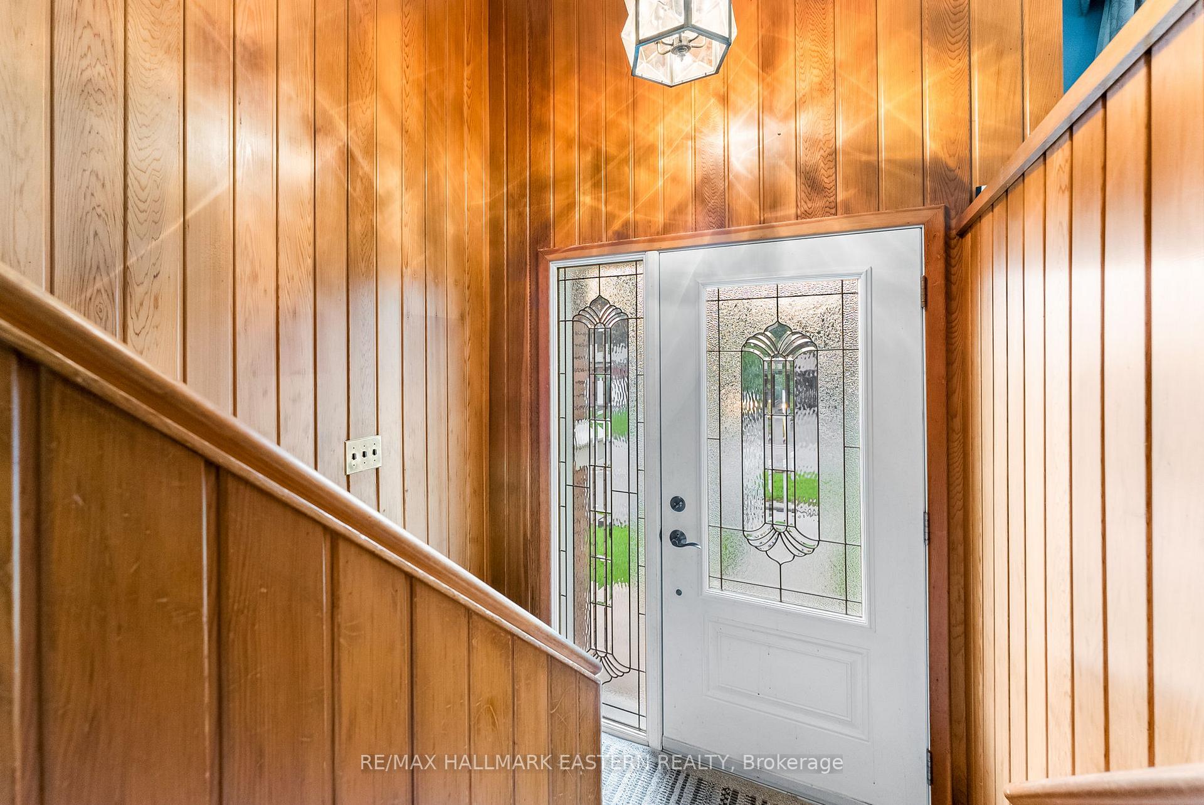
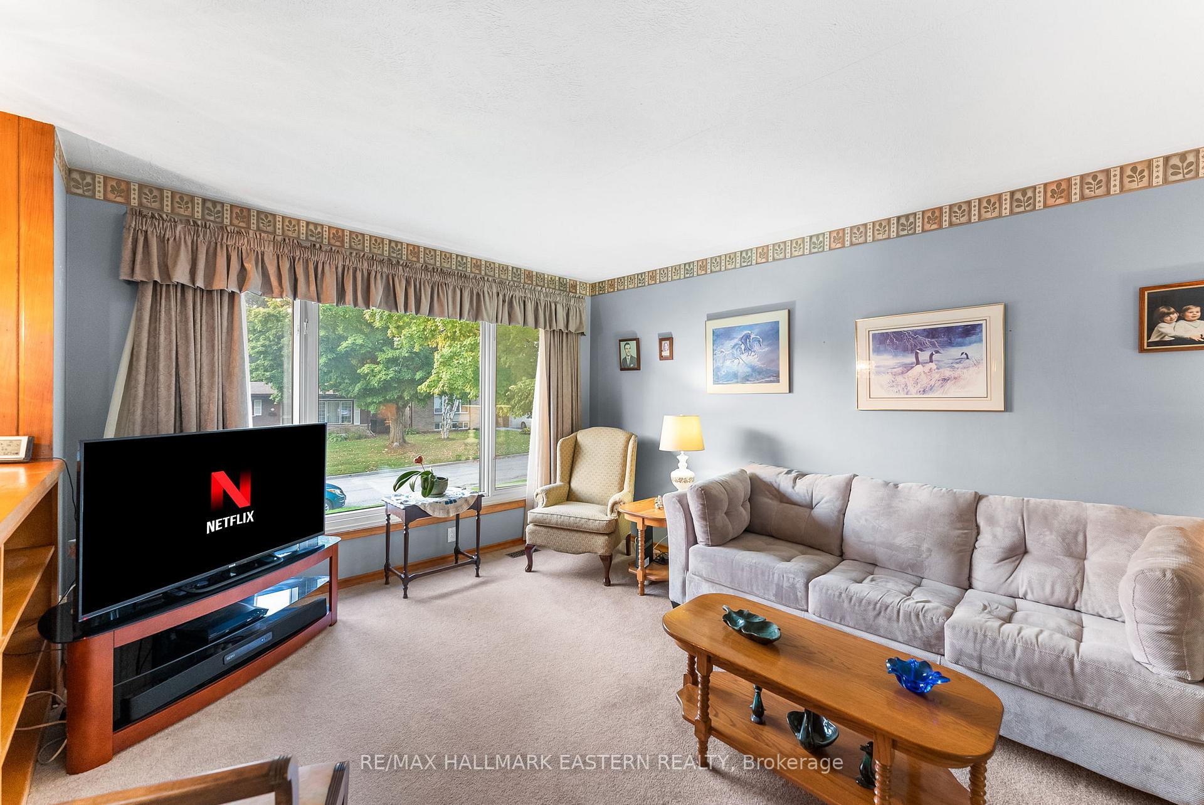
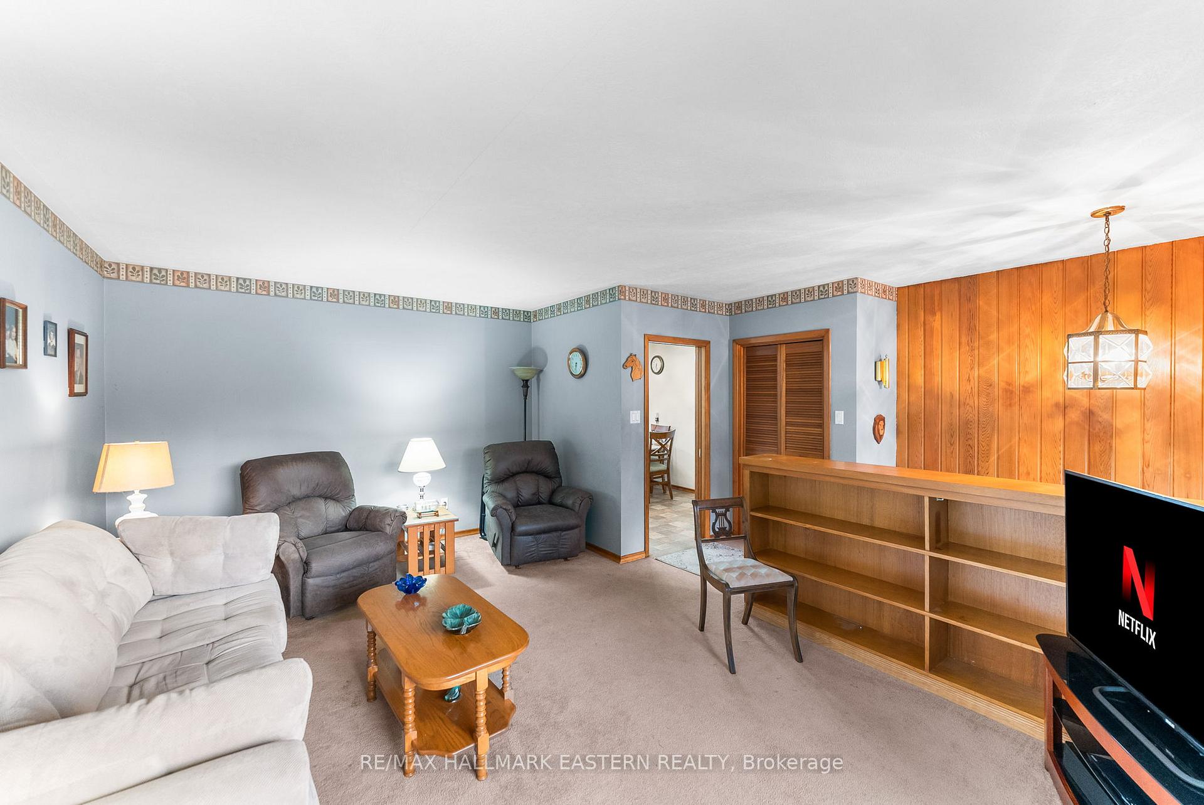 See all 32 photos
3 Bedrooms
2 Bathrooms
1 Garage
— sq.ft
51×93.95 ft
$4,230/yr
Property history
Facts and features
- BasementFinished
- Water, sewerMunicipal
- HeatingForced air
- CoolingCentral air
What stands out
- Central air
The homeDetached, Bungalow, Finished
- Type: Detached
- Style: Bungalow
- Basement: Finished
InsideLower level, Other, Rooms above ground 6
- Laundry: Lower level
- Features: Other
- Rooms above ground: 6
- Rooms in the basement: 3
- Bedrooms: 3
- Bathrooms: 2
- Kitchens: 1
- Family room: Yes
Outside and lotBrick, Asphalt shingle, Concrete
Outside
- Exterior: Brick
- Roof: Asphalt shingle
- Foundation: Concrete
- Other structures: Garden shed
- Size: 51 × 93.95 ft
Parking1 Garage, Attached, Private double
- Spaces: 1 Garage
- Garage: Attached
- Driveway: Private double
Heating, water and powerForced air, gas, Central air, Municipal water
- Heating: Forced air, gas
- Cooling: Central air
- Water: Municipal water
- Sewer: Municipal sewer
Costs and taxesTaxes $4,230 a year, Water heater
- Taxes, 2024: $4,230 a year
- Rental items: Water heater
Listing detailsX9383298, Sold, Oct 4, 2024
- MLS® number: X9383298
- Status: Sold
- Listed on: Oct 4, 2024
- Days on market: 69
- Updated: Dec 12, 2024
- Possession: Flexible
- Occupied by: Owner
- Listing brokerage: RE/MAX HALLMARK EASTERN REALTY
About this home
808 Highland Court, Peterborough (Northcrest Ward 5), ON K9H 5K2
Other
Nestled on a peaceful cul-de-sac, this fantastic family home offers the perfect blend of comfort and convenience! Just steps away from walking trails and all the amenities you need, this gem features 3 bright and spacious bedrooms, a large rec room that's perfect for entertaining, and a backyard oasis. With a partially fenced yard providing both privacy and room to play, plus charming vegetable gardens for your green thumb. Don't miss the opportunity to make this your forever home
Read more
Ask about this home
A HOMEH agent will answer your questions about this home.
Ask a question
Thinking of selling your home?See what your home is worth today.
Around this home
Fairbairn St to Highland Rd to Highland Crt
Errands
Parks
Schools
Daily convenience, out of 100, from the distances below
ParkJackson Park · 2 within 1 km7 min walk429 m
GroceryBulk Barn9 min walk528 m
SchoolHighland Heights Public School3 min walk200 m
PharmacyI.D.A.9 min walk548 m
Cafés & foodPuck n' Pint · 15 within 1 km8 min walk523 m
Gym & rec centreAnytime Fitness16 min walk981 m
WalkDriveStraight-line distance, open map data
Grocery0.5 km
Park0.4 km
Coffee0.5 km
Dining0.5 km
Gym1.0 km
Schools nearby
School rating, out of 10.
Highland Heights Public Schoolelementary · Public · 0.2 km
3.8/10Low
St. Anne Catholic Elementary Schoolelementary · Catholic · 1.0 km
4.5/10Low
St. Peter Catholic Secondary Schoolsecondary · Catholic · 1.0 km
6.7/10Good
Contact agent
Helpful calculators
Mortgage
Affordability
Closing costs
Land transfer tax
Property tax
Down payment
CMHC insurance
Stress test
Cashback Rebate
Your HOMEH agent

NimaHOMEH agent · Peterborough
"I would see it this week."
Ask Nima