

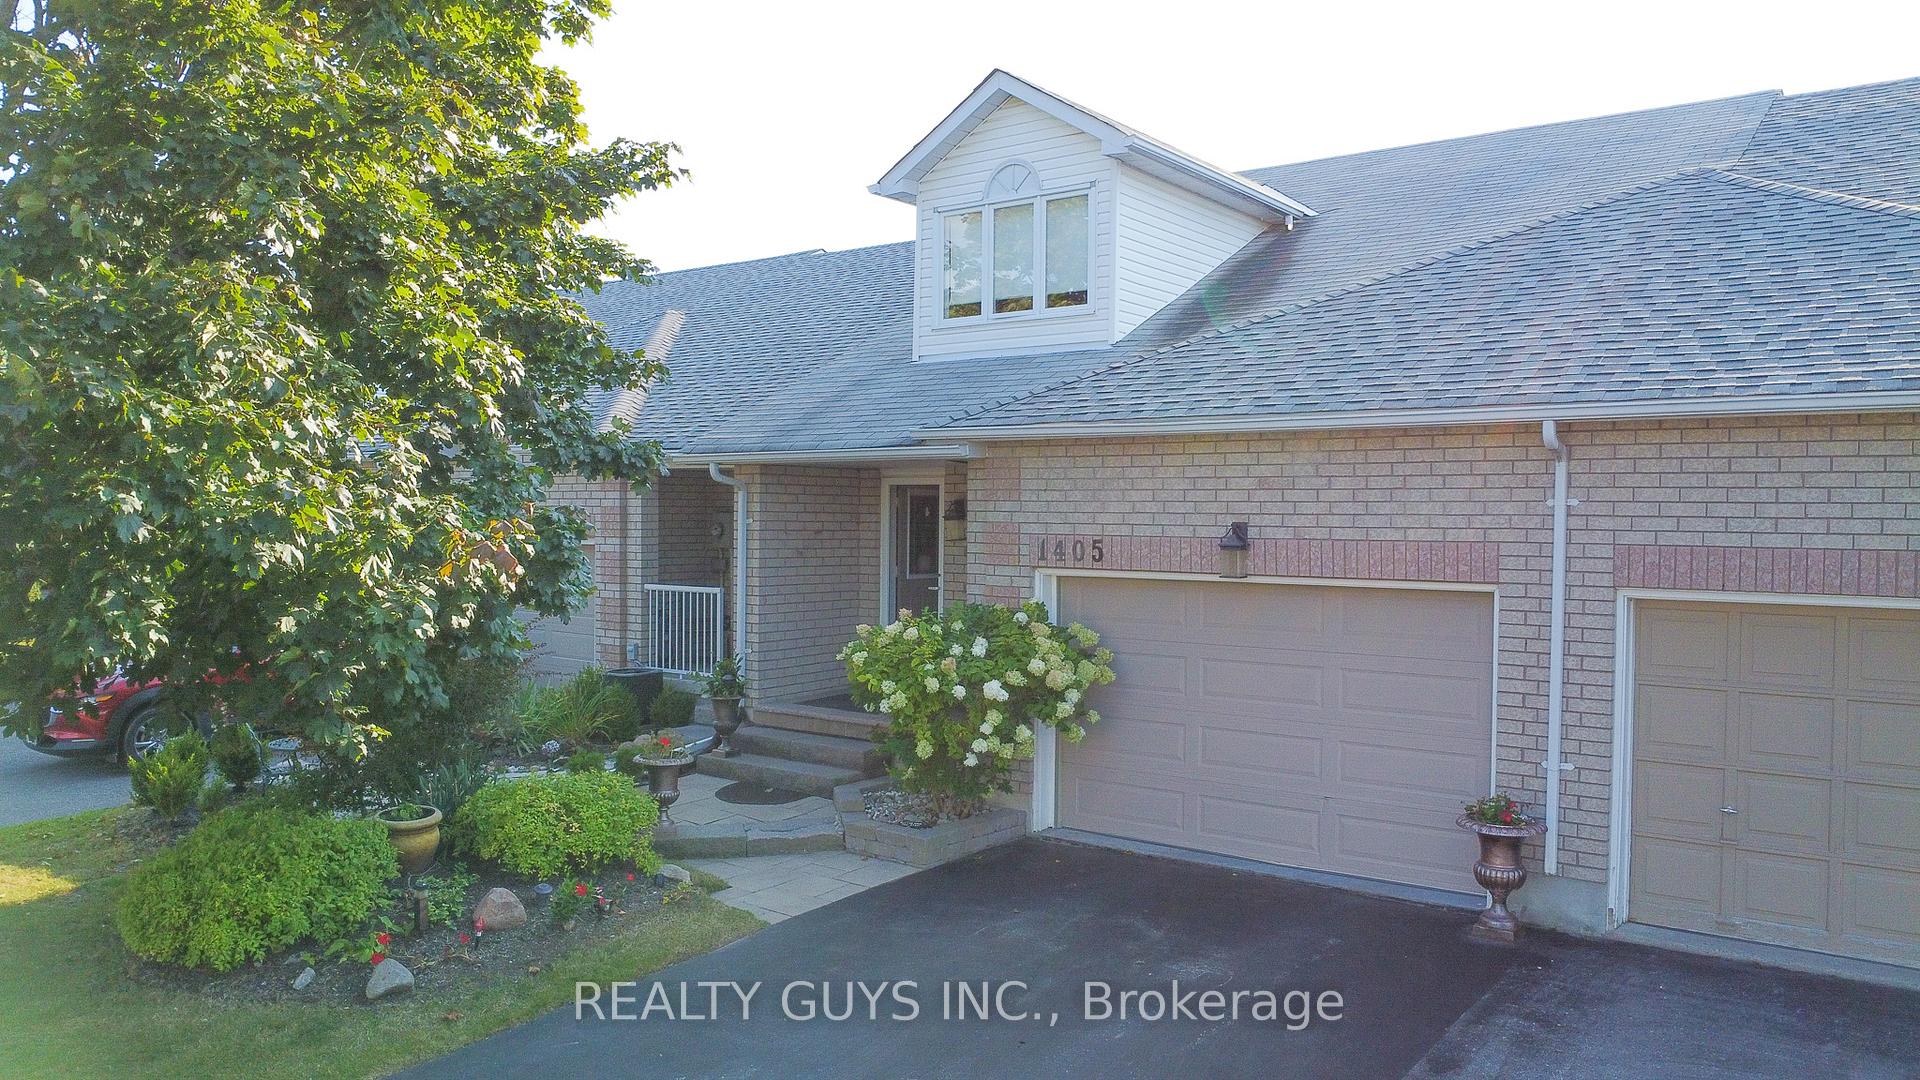
1405 Lillico Crescent
1405 Lillico Crescent
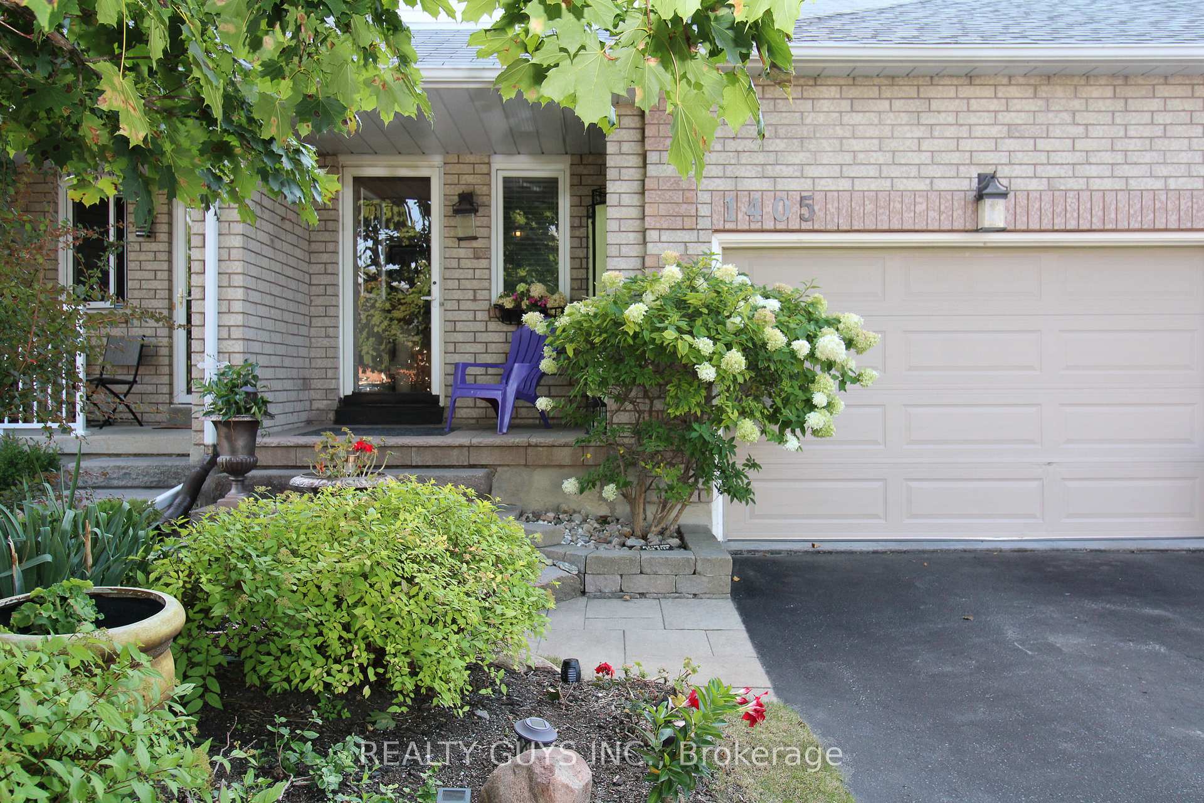
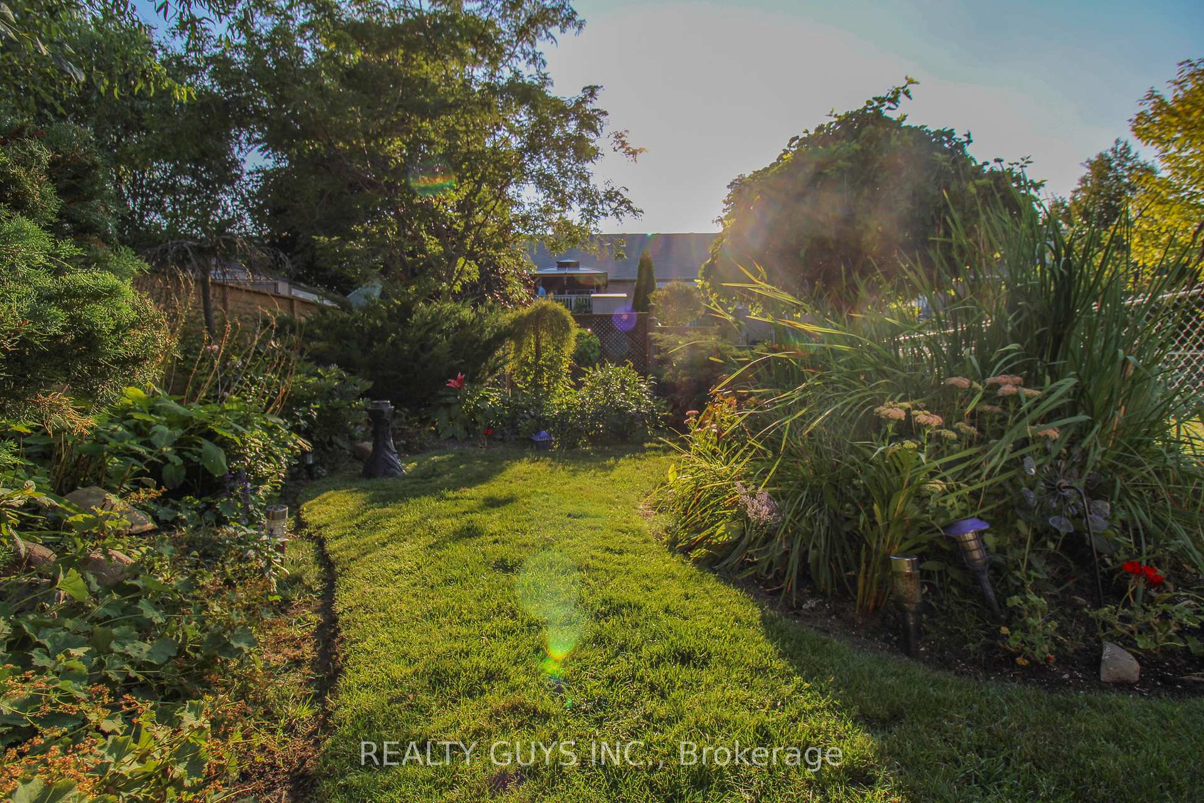
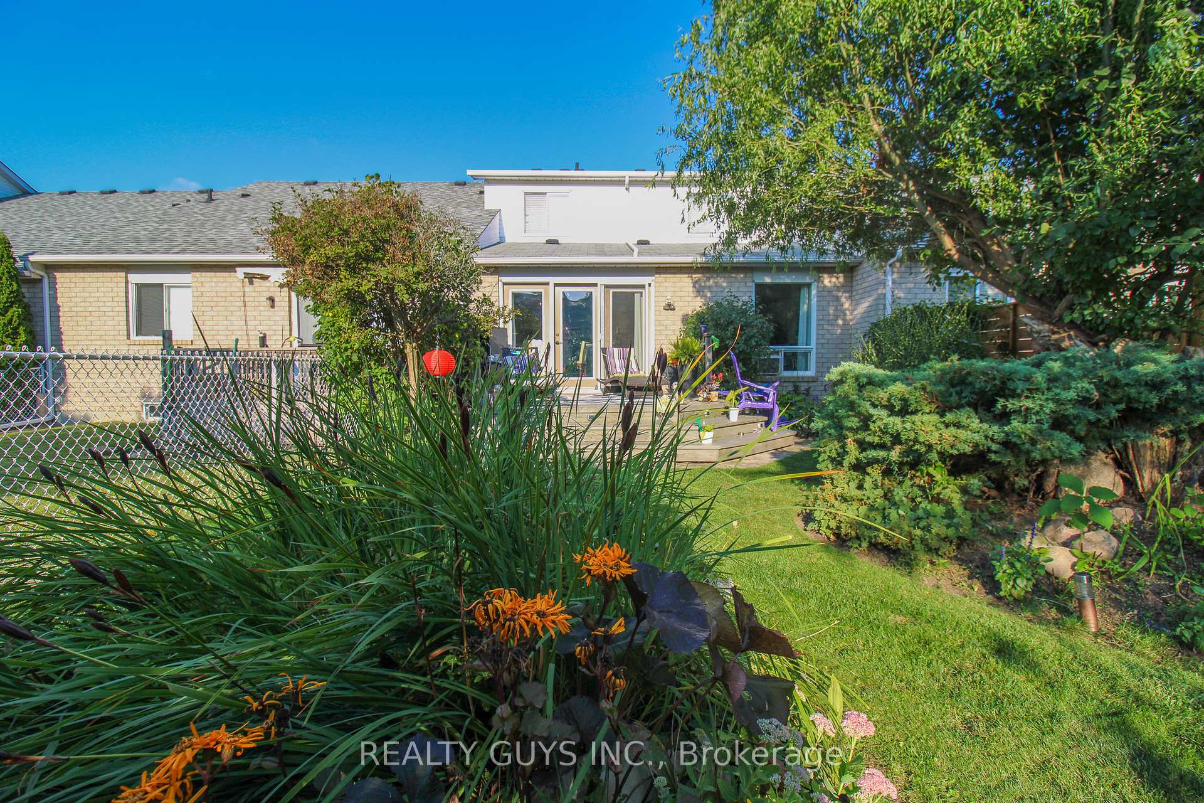
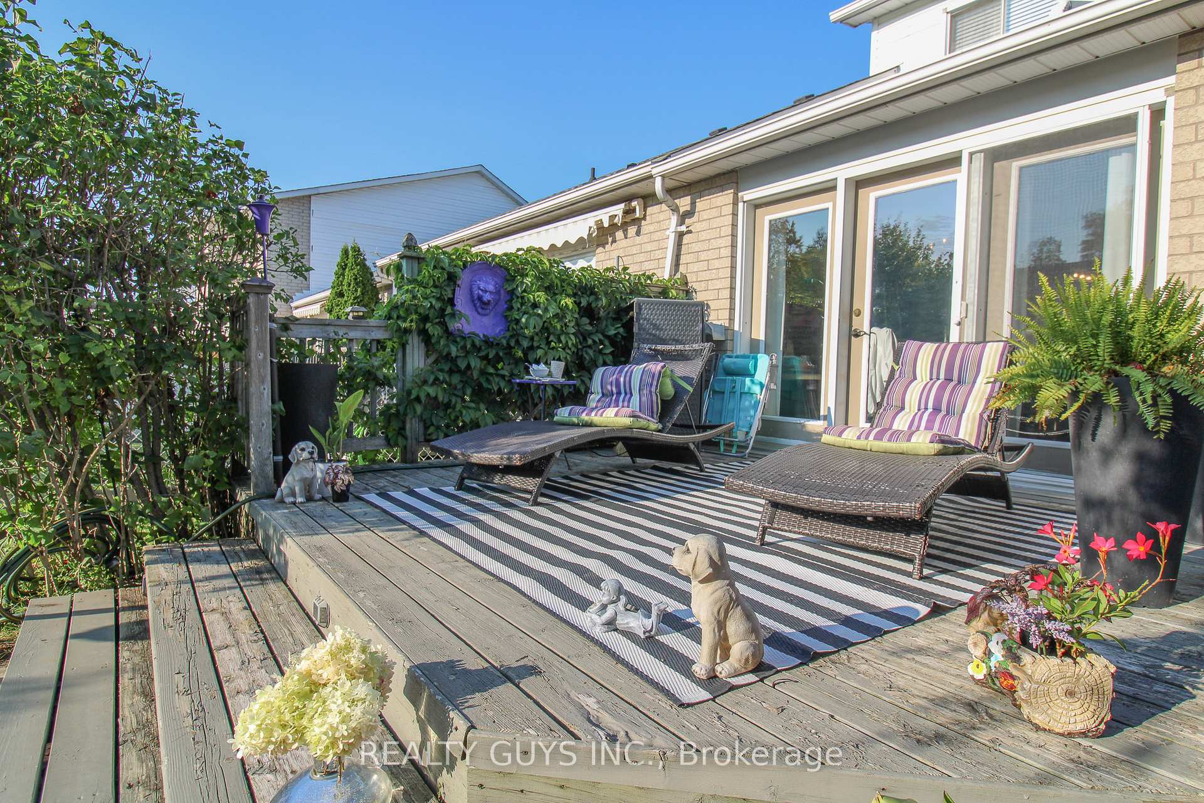 See all 39 photos
Property history
- $564,900TerminatedList: 2024-10-07|End: 2024-11-27|51 daysX9385463
Facts and features
- BasementFinished
- Water, sewerMunicipal
- HeatingForced air
- Type of homeFreehold Townhouse
The homeFreehold Townhouse, 2-storey, Finished
- Type: Freehold Townhouse
- Style: 2-storey
- Basement: Finished
InsideRooms above ground 4, Rooms in the basement 6, 2 + 1 in the basement
- Rooms above ground: 4
- Rooms in the basement: 6
- Bedrooms: 2 + 1 in the basement
- Bathrooms: 3
- Kitchens: 1
- Family room: Yes
Outside and lotBrick, Asphalt shingle, Poured concrete
- Exterior: Brick
- Roof: Asphalt shingle
- Foundation: Poured concrete
- Size: 25 × 121.97 ft
Parking1 Garage, Attached, Private
- Spaces: 1 Garage
- Garage: Attached
- Driveway: Private
Heating, water and powerForced air, gas, Municipal water, Municipal sewer
- Heating: Forced air, gas
- Water: Municipal water
- Sewer: Municipal sewer
Costs and taxesTaxes $3,860 a year, HST included in the price, Hwt
- Taxes, 2023: $3,860 a year
- HST: HST included in the price
- Rental items: Hwt
Included in the saleFridge, stove, washer, dryer
- Included: Fridge, stove, washer, dryer
Listing detailsX9385463, Terminated, Oct 7, 2024
- MLS® number: X9385463
- Status: Terminated
- Listed on: Oct 7, 2024
- Days on market: 51
- Updated: Nov 27, 2024
- Possession: Flexibleable
- Occupied by: Owner
- Listing brokerage: REALTY GUYS INC.
About this home
1405 Lillico Crescent, Peterborough (Monaghan Ward 2), ON K9K 2L1
GORGEOUS WEST END GARDEN HOME!!! Main floor offers lots of natural light, open concept great room, large kitchen, dining with walk out to large deck and oasis rear yard, cozy family room and a 2 piece powder room. The upper level is excellent for company/family with 2 bedrooms and a 4 piece bath. The lower level is set up like an upgraded hotel suite that offers garden doors to a large open concept living room, wet bar area, bedroom, 4 pc bath, Laundry and storage. THIS HOME SHOWS WELL.
Ask about this home
A HOMEH agent will answer your questions about this home.
Around this home
Daily convenience, out of 100, from the distances below
Schools nearby
School rating, out of 10.
Helpful calculators
Your HOMEH agent

"Priced 5% under the Hestimate. I would see it this week."