

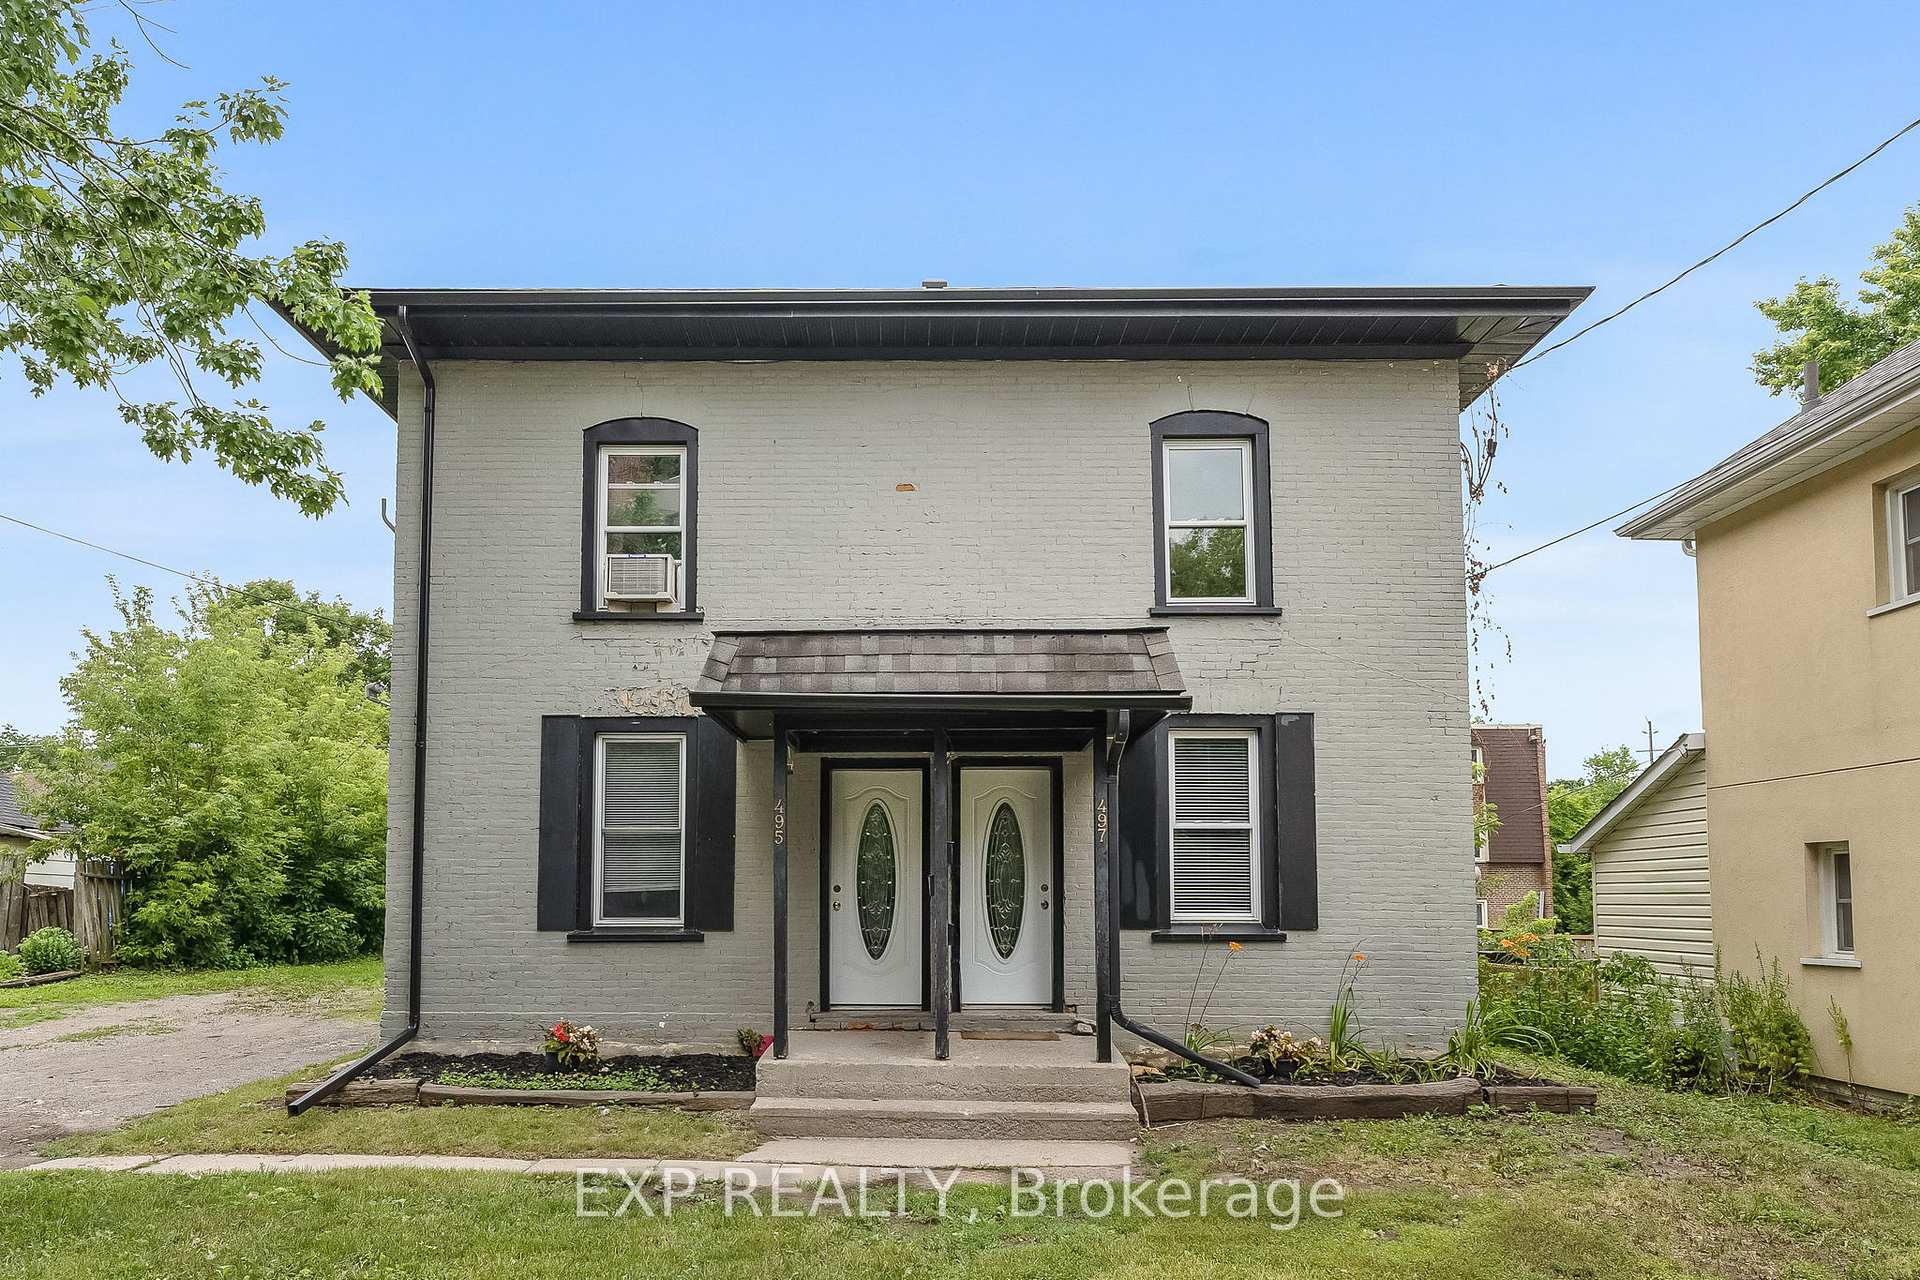
495/497 Donegal Street
Multiplex Expired
1/38495/497 Donegal Street
Multiplex Expired
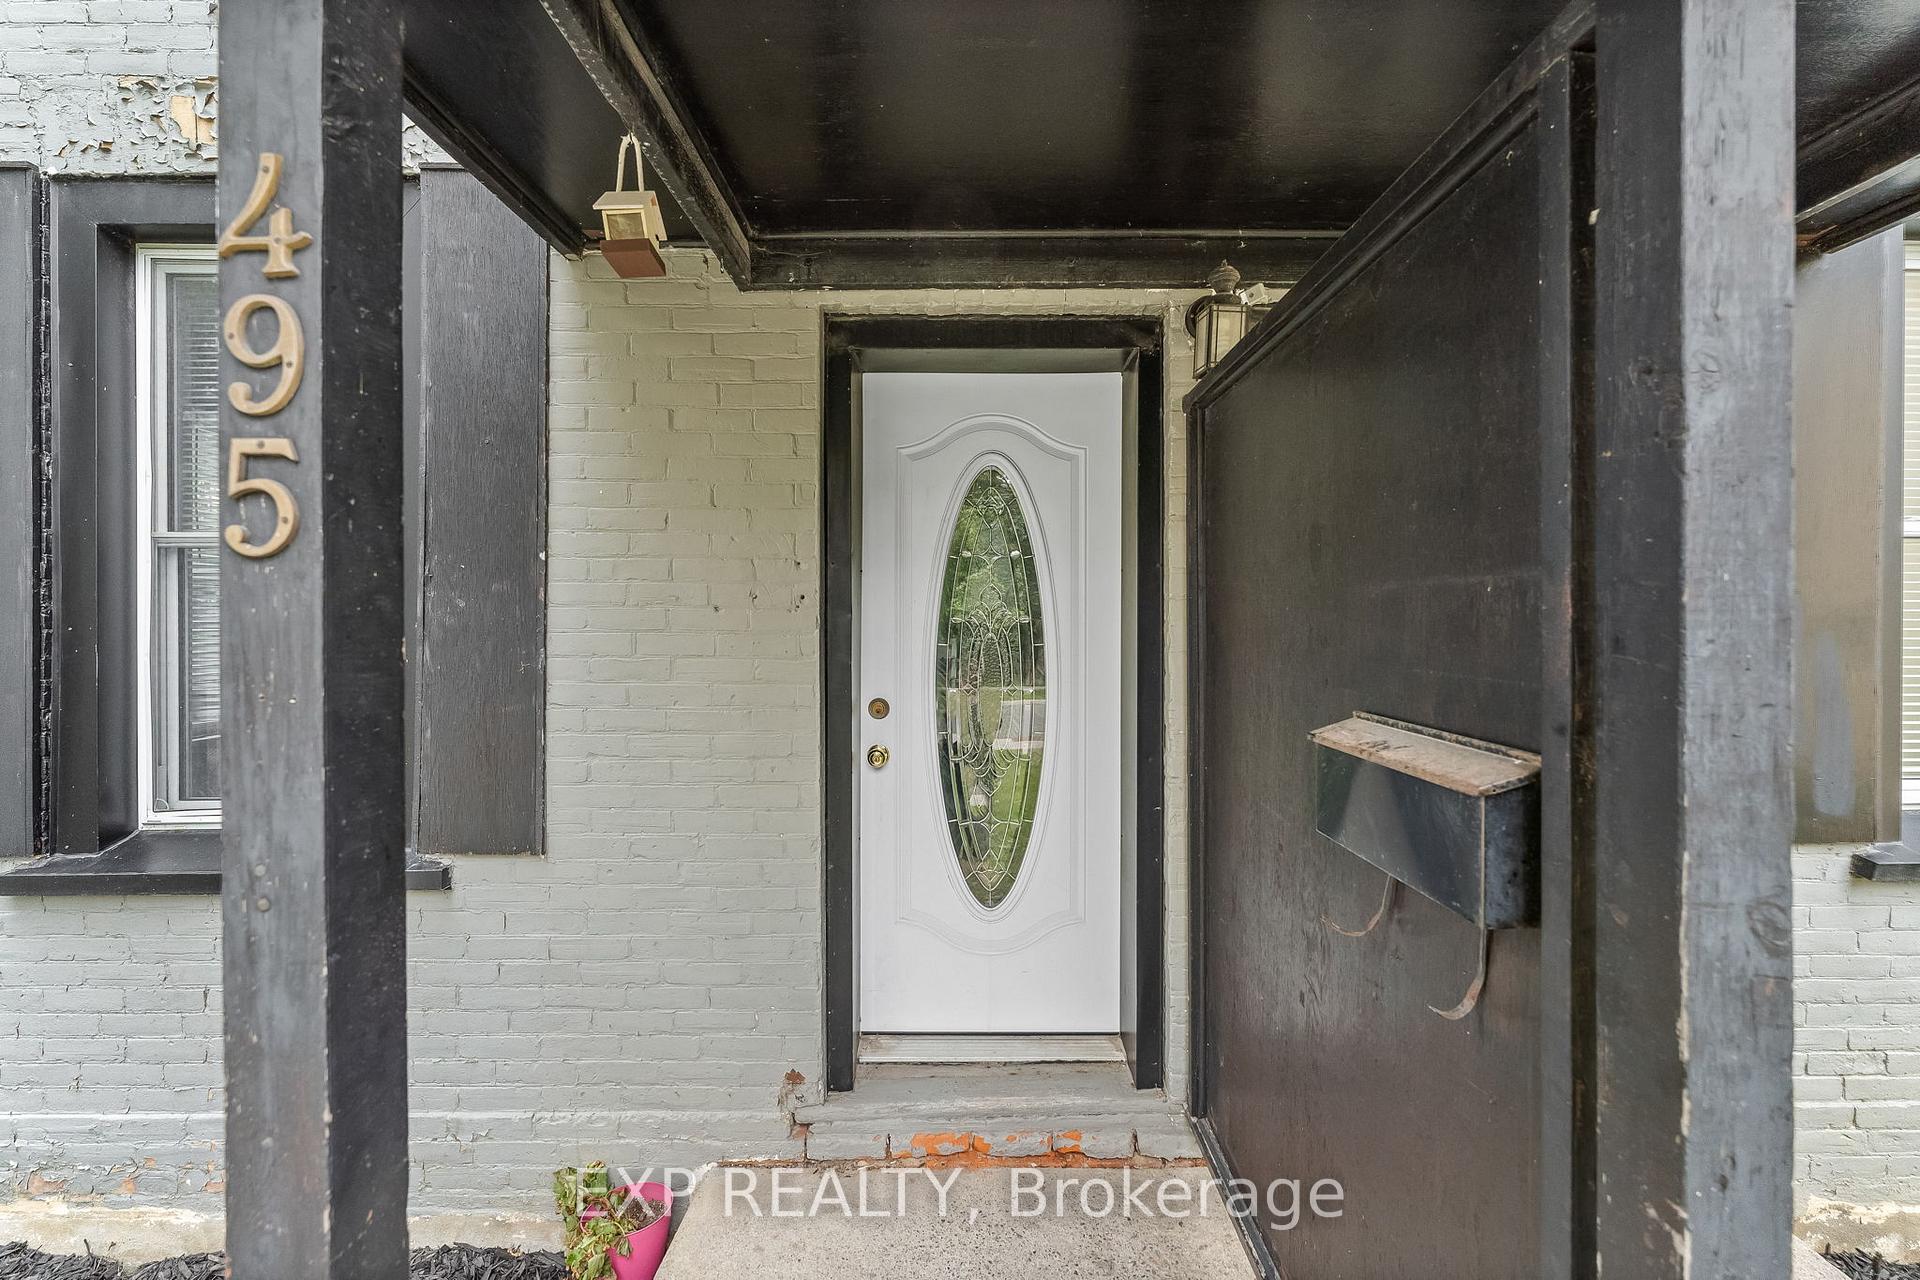 See all 38 photos
Last asked:Expired Dec 4, 2024
$634,900
Hestimate*: $508,000▼ 20%5 Bedrooms
3 Bathrooms
4 Parking
— sq.ft
60×114 ft
$3,260/yr
Property history
- $634,900ExpiredList: 2024-10-02|End: 2024-12-04|63 daysX9377903
Facts and features
- BasementPartial
- Water, sewerMunicipal
- HeatingForced air
- CoolingCentral air
What stands out
- Second kitchen
- Central air
The homeMultiplex, 2-storey, Partial basement
- Type: Multiplex
- Style: 2-storey
- Basement: Partial basement
InsideSeparate hydro meter, Rooms above ground 16, Rooms in the basement 0
- Features: Separate hydro meter
- Rooms above ground: 16
- Rooms in the basement: 0
- Bedrooms: 5
- Bathrooms: 3
- Kitchens: 2
Outside and lotBrick, vinyl siding, Asphalt shingle, Stone
Outside
- Exterior: Brick, vinyl siding
- Roof: Asphalt shingle
- Foundation: Stone
- Size: 60 × 114 ft
Parking4 Parking, Private double
- Spaces: 4 Parking
- Driveway: Private double
Heating, water and powerForced air, gas, Central air, Municipal water
- Heating: Forced air, gas
- Cooling: Central air
- Water: Municipal water
- Sewer: Municipal sewer
Costs and taxesTaxes $3,260 a year, HST included in the price, Hot water heaters x2
- Taxes, 2023: $3,260 a year
- HST: HST included in the price
- Rental items: Hot water heaters x2
Included in the saleRefrigerator x2, washing machine x2, stove x2, dryer x2, dishwasher x2, Tenant possessions
- Included: Refrigerator x2, washing machine x2, stove x2, dryer x2, dishwasher x2
- Not included: Tenant possessions
Listing detailsX9377903, Expired, Oct 2, 2024
- MLS® number: X9377903
- Status: Expired
- Listed on: Oct 2, 2024
- Days on market: 63
- Updated: Dec 4, 2024
- Possession: 2024-11-13 / November 13, 2024
- Occupied by: Tenant
- Listing brokerage: eXp Realty
About this home
495/497 Donegal Street, Peterborough (Town Ward 3), ON K9H 4L9
Separate Hydro Meter
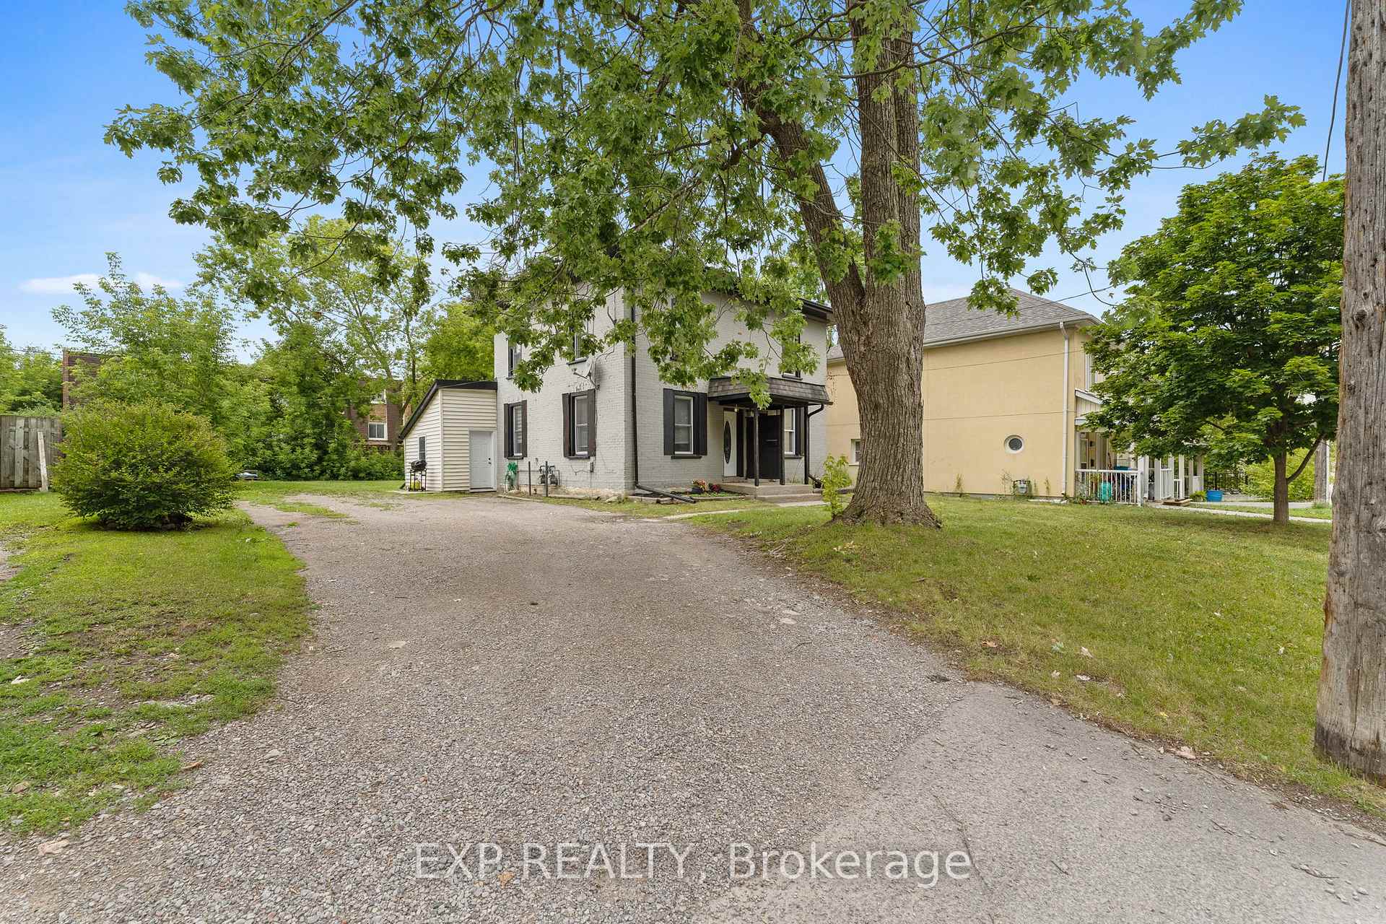
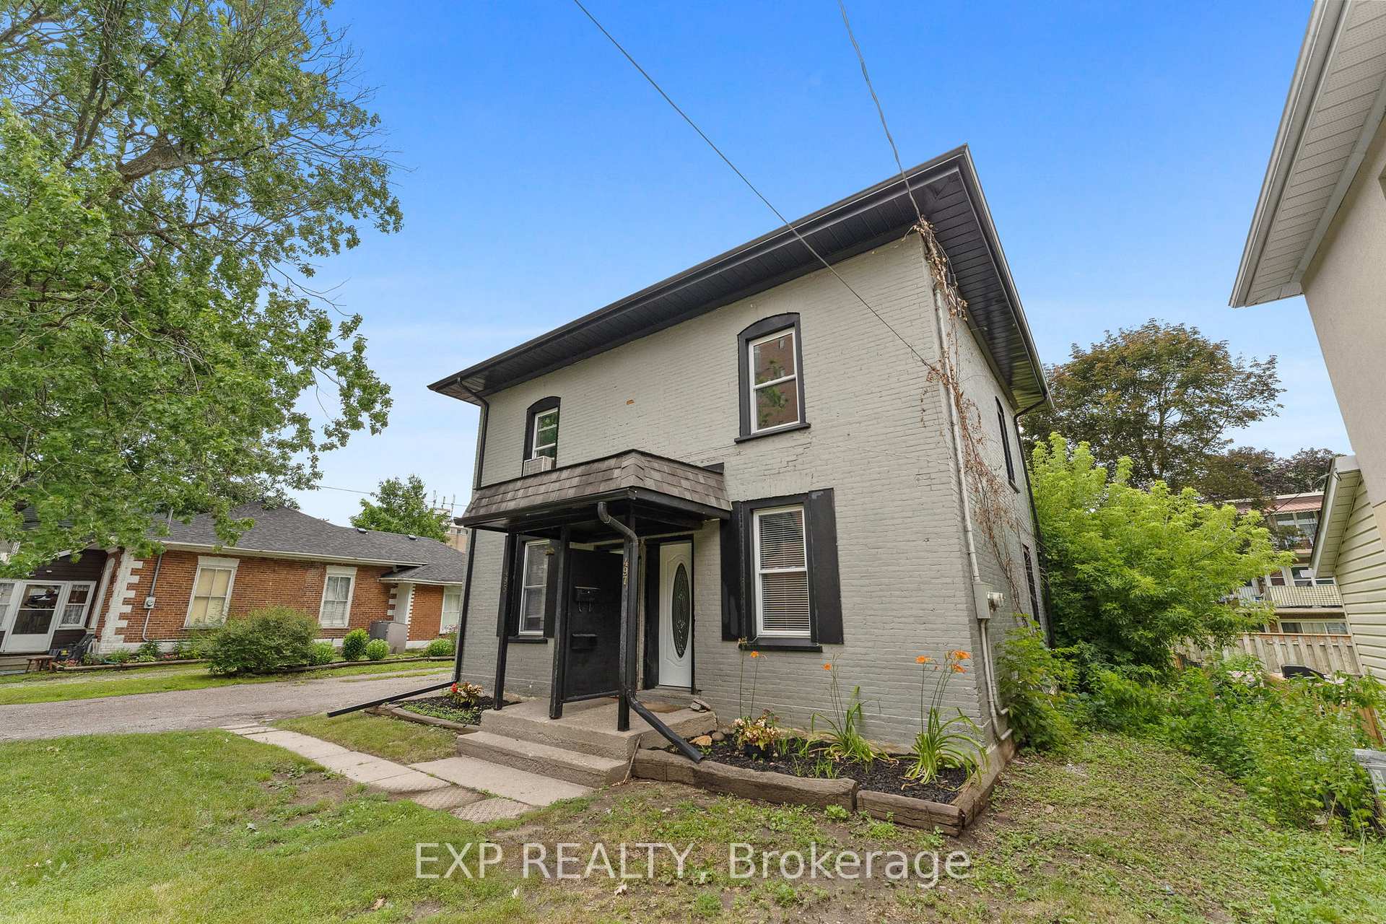
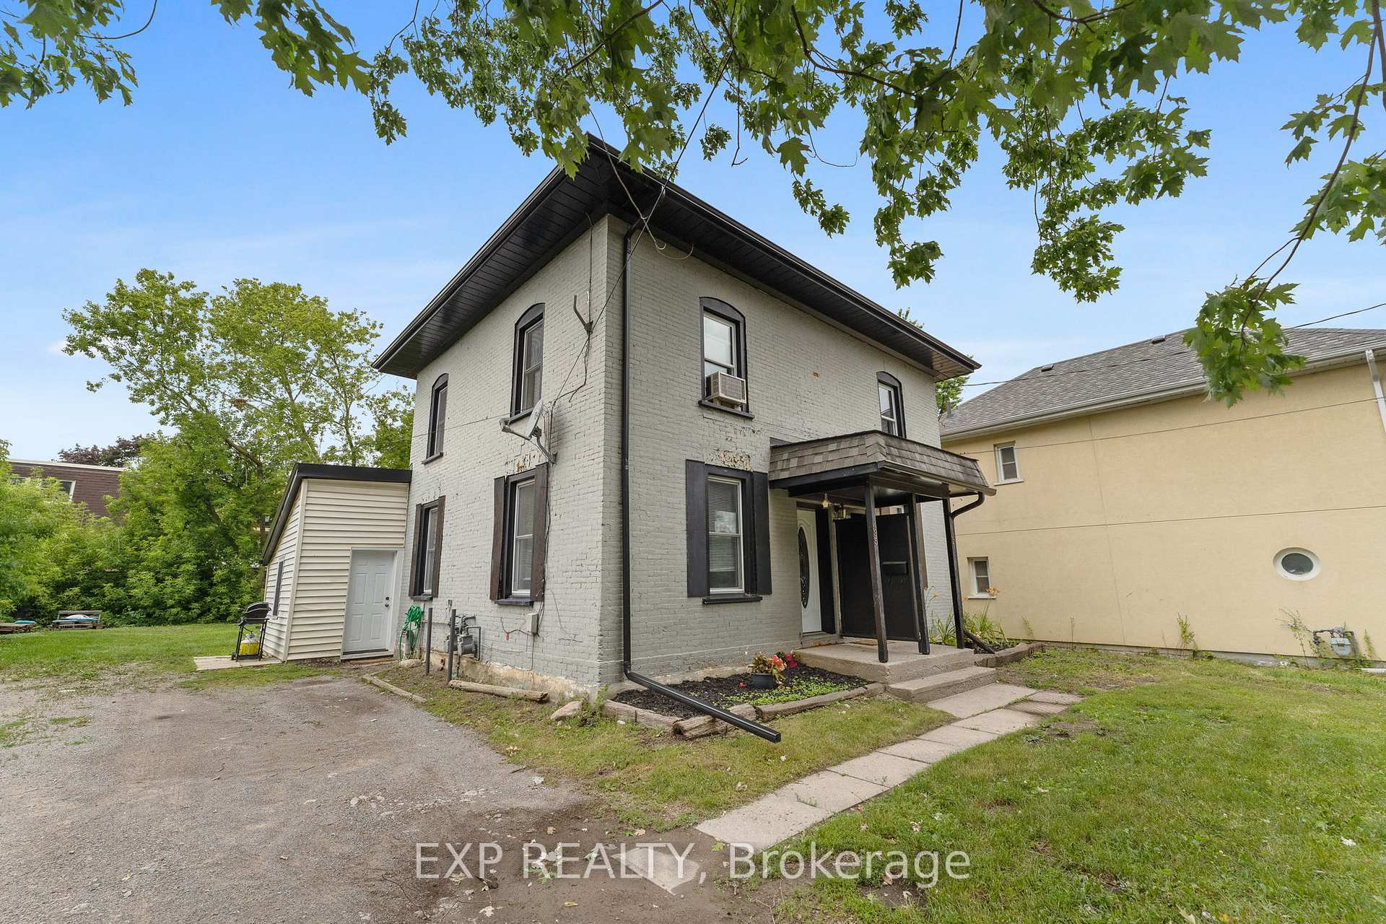
This Semi Detached duplex is a great addition to your investor portfolio. Great central location with a bus stop across the street. Unit 495 offers 2 Bed 1 Bath and is currently tenanted. Unit 497 offers 2 bedrooms plus a Den and 1.5 Bath and has just been recently updated and is currently tenanted. This investment property is a must see.
Read more
Ask about this home
A HOMEH agent will answer your questions about this home.
Ask a question
Thinking of selling your home?See what your home is worth today.
Around this home
Reid and McDonnel
Errands
Parks
Schools
Daily convenience, out of 100, from the distances below
ParkFleming Park · 6 within 1 km9 min walk568 m
GroceryCircle K9 min walk547 m
SchoolContinuing Education11 min walk650 m
PharmacyRemedy'sRx12 min walk749 m
Cafés & foodAviemore Restaurant · 15 within 1 km2 min walk96 m
Gym & rec centreSati Yoga10 min walk614 m
LibraryPeterborough Public Library12 min walk745 m
WalkDriveStraight-line distance, open map data
Grocery0.5 km
Park0.6 km
Coffee0.6 km
Dining0.1 km
Gym0.6 km
Schools nearby
School rating, out of 10.
Continuing Educationsecondary · Public · 0.7 km
—
Peterborough Collegiate and Vocational Schoolsecondary · Public · 0.7 km
—
Queen Mary Public Schoolelementary · Public · 0.7 km
5.2/10Fair
Contact agent
Helpful calculators
Mortgage
Affordability
Closing costs
Land transfer tax
Property tax
Down payment
CMHC insurance
Stress test
Cashback Rebate
Your HOMEH agent

NimaHOMEH agent · Peterborough
"Priced 20% over the Hestimate. I would see it this week."
Ask Nima